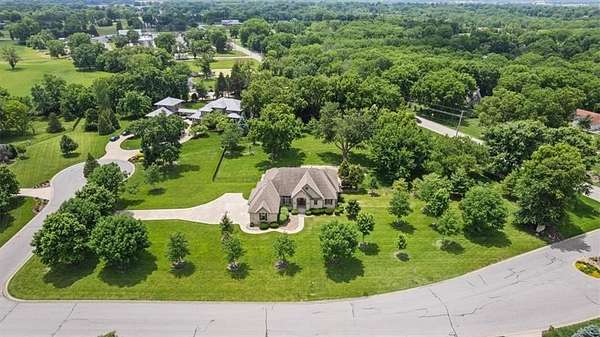
Land with Home for Sale in Stilwell, Kansas
18840 Travis Ln, Stilwell, KS 66085
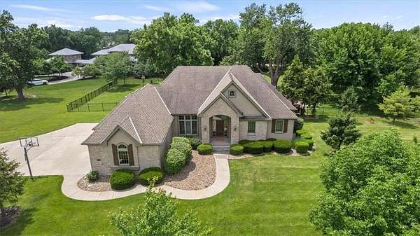
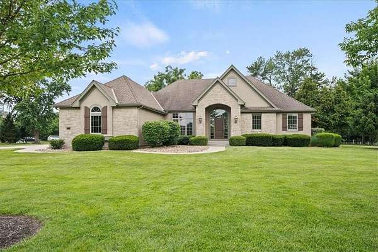
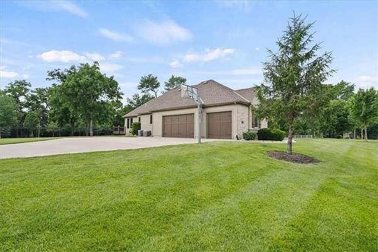
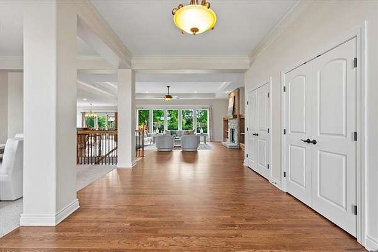
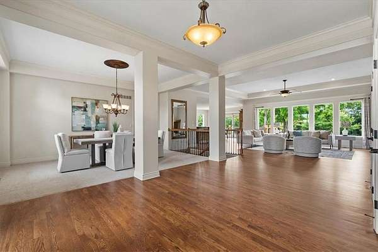
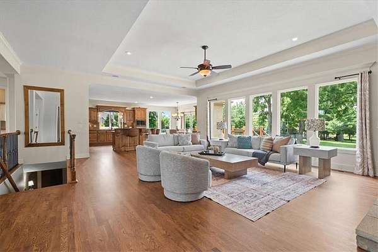
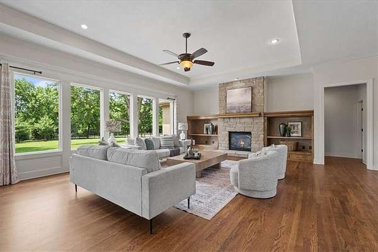
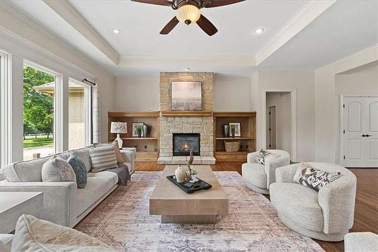
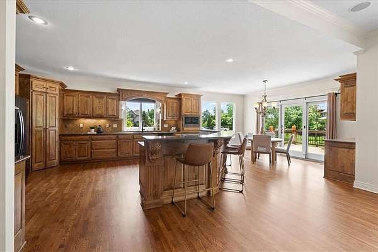
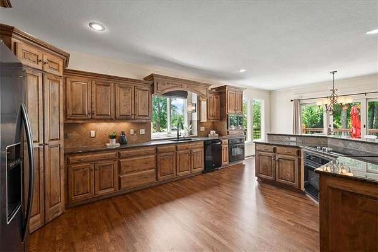
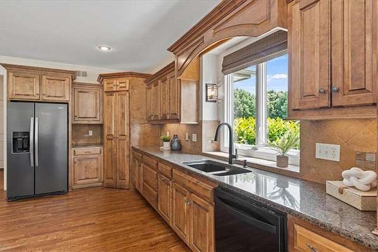
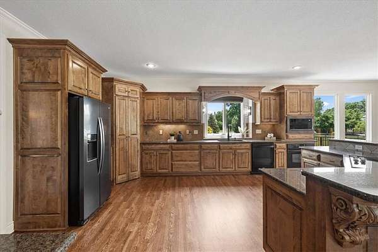
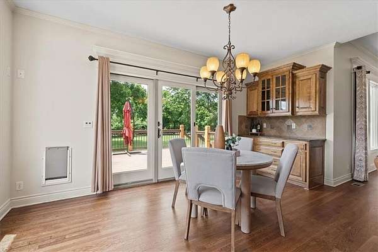
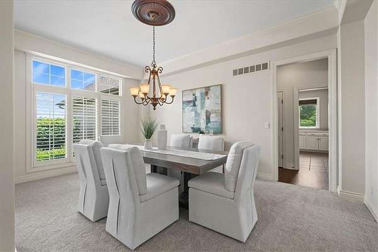
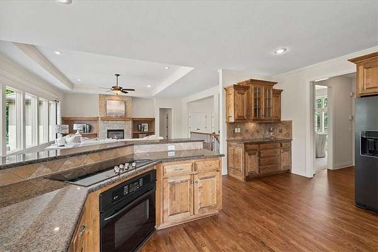
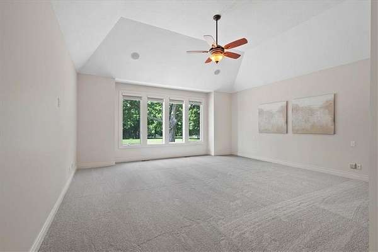
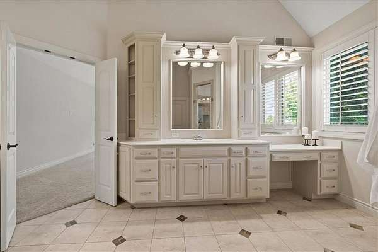
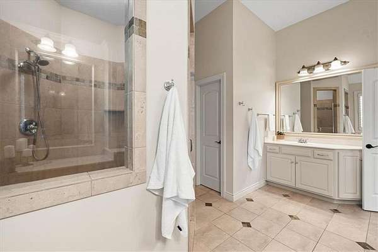
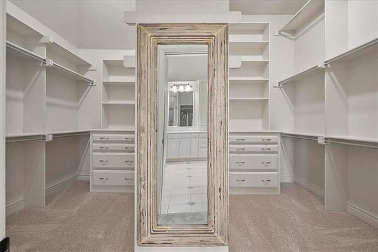
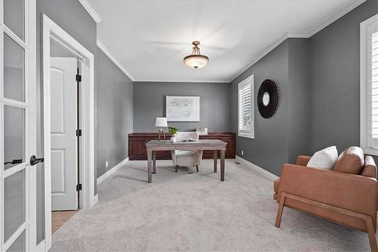
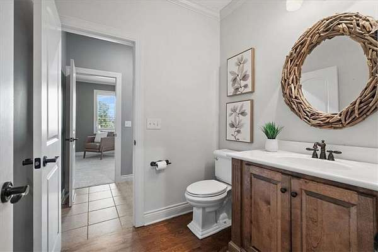
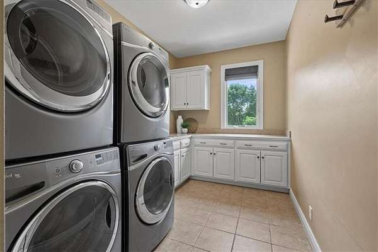
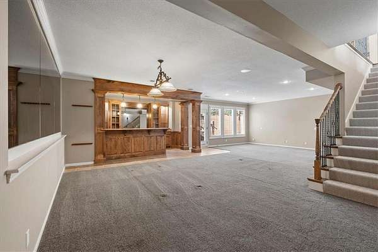
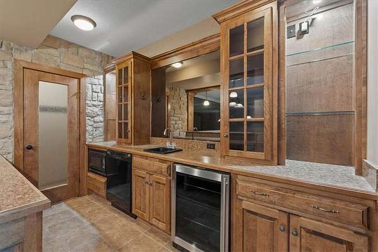
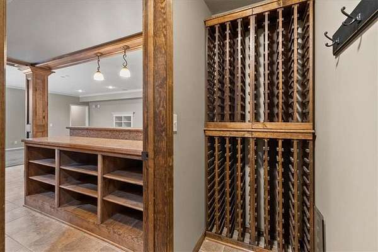
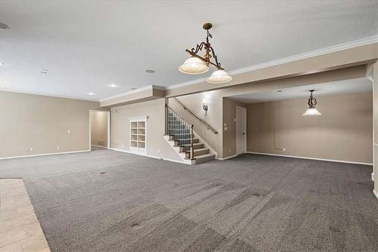
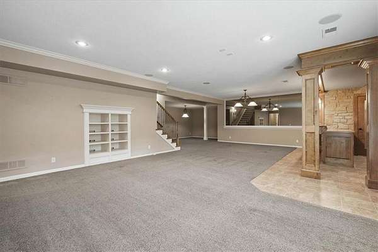
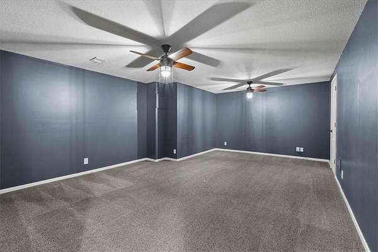
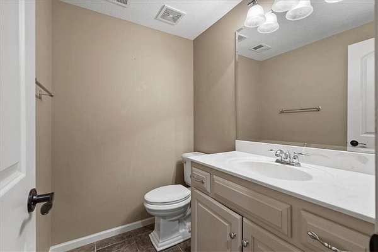
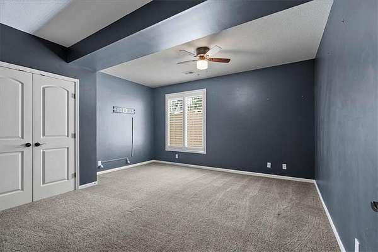
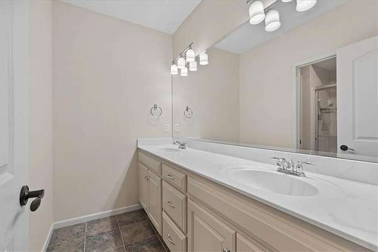
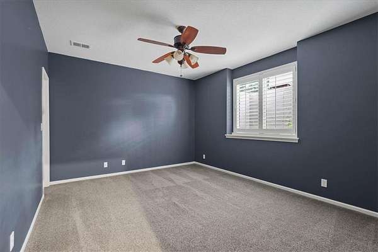
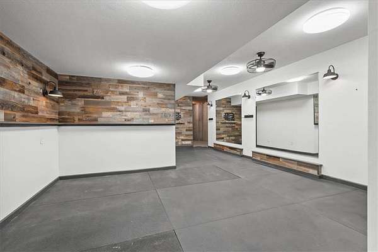
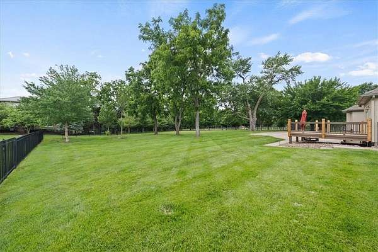
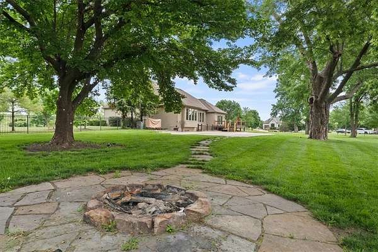
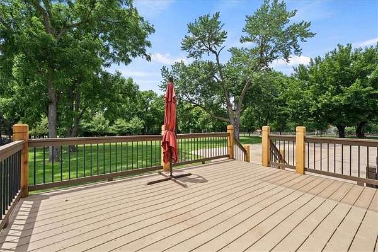
Nestled on more than two private acres in the award-winning Blue Valley School District, this exceptional estate property offers a rare combination of space, privacy, and convenience just minutes from shopping, dining, highways, and everyday amenities. A long private drive leads to the impressive side-entry three-car garage, creating a grand arrival and outstanding curb appeal that sets the tone for everything this home has to offer. Designed for comfortable main-floor living, this beautifully updated home features fresh interior paint, new carpet, refinished hardwood floors, and a spacious open floor plan. The impressive great room showcases custom built-ins, a stunning stone fireplace, and large picture windows overlooking the private setting. The main level also offers a formal dining room, private office, spacious kitchen built for entertaining, and a luxurious primary suite with peaceful acreage views, a spa-like bath, and a custom walk-in closet. The finished lower level expands the living space with a rec room, game room, wet bar with wine closet, theater room, workout room, two large bedrooms, and additional baths-perfect for guests and entertaining. The breathtaking estate lot provides endless possibilities for outdoor living, a future pool, or simply enjoying the privacy and beauty of the setting. Experience the perfect blend of luxury, acreage, and convenience in one of Johnson County's most desirable locations.
Location
- Street address
- 18840 Travis Ln
- County
- Johnson County
- Zip code
- 66085
- Community
- Estates of Prairie Glen
- School district
- Blue Valley
- Elevation
- 1,064 feet
Directions
From 179th St: Go South onto Metcalf. East onto 188th St. South onto Travis Ln. Home in cul-de-sac.
Property details
- Acreage
- 2.2 acres
- MLS #
- HMLS 2618652
- Posted
Property taxes
- Recent
- $13,606
Expenses
- Homeowner Association Fee
- $500 annually
Parcels
- 1P20900000 0007
Legal description
ESTATES OF PRAIRIE GLEN FIRST PLAT LT 7 AU 251 7
Details and features
Listing
- Type
- Residential
- Subtype
- Single Family Residence
- Franchise
- Keller Williams Realty
Lot
- Features
- Acreage, Cul-De-Sac, Estate Lot
Exterior
- Parking
- Garage
- Pool
- Deck, Patio
Structure
- Basement
- Finished, Full, Walk-Up Access
- Water
- Public
- Sewer
- Septic Tank
- Heating
- Forced Air, Heat Pump
- Cooling
- Electric
- Materials
- Stone & Frame, Stucco
- Roof
- Composition
Interior
- Room Count
- 16
- Rooms
- Basement, Bathroom x 4, Bedroom x 4, Bonus Room, Dining Room, Exercise Room, Game Room, Laundry Room
- Flooring
- Carpet, Wood
- Fireplaces
- Yes
- Appliances
- Built-In Oven, Cooktop, Dishwasher, Disposal, Double Oven, Electric Range, Microwave
- Features
- Ceiling Fan(s), Kitchen Island, Painted Cabinets, Pantry, Stained Cabinets, Walk-In Closet(s), Wet Bar
Nearby schools
| Name | Type | District |
|---|---|---|
| Stilwell | Elementary | Blue Valley |
| Blue Valley | Middle | Blue Valley |
| Blue Valley | High | Blue Valley |
Listing history
| Date | Event | Price | Change | Source |
|---|---|---|---|---|
| July 12, 2026 | Under contract | $1,200,000 | — | HMLS |
| May 29, 2026 | New listing | $1,200,000 | — | HMLS |