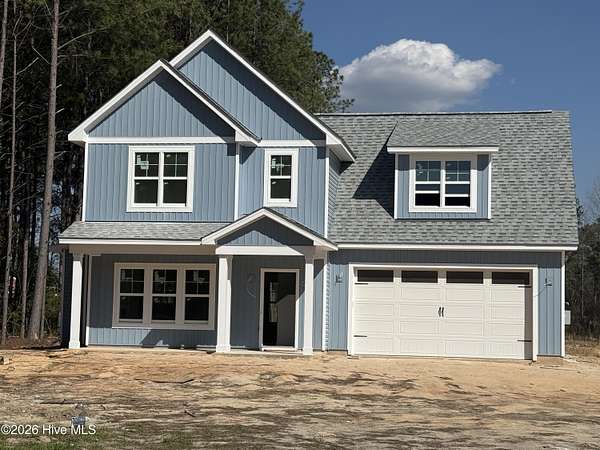
Land with Home for Sale in Aberdeen, North Carolina
189 Strother Rd, Aberdeen, NC 28315
New construction on acreage! 1percent Buyer incentive ''Use as you choose''. This home now features UPGRADES such as oak treads, black fixtures, and LVP in master bedroom .The Rossington floor plan, offers the perfect blend of modern comfort and peaceful country living. Situated on 1.63 acres, this 2251 sq ft home features 4 bedrooms, finished bonus room and 2.5 baths with a thoughtfully designed layout. The primary suite is conveniently located on the main level, complete with a walk-in closet and a private ensuite bathroom. This home showcases solid surface finishes throughout and includes an inviting fireplace for cozy evenings. The eat-in kitchen is a standout with a large island, perfect for gathering, meal prep, and entertaining. Step outside to a back porch area and take in the quiet, peaceful country setting. Additional highlights include a 2-car garage with automatic opener, ample space inside and out, and the appeal of brand-new construction ready for its first owner. Don't miss this incredible opportunity for new construction with room to breathe! Home was previously under contract but due to delays with Duke Energy connecting power, it was terminated due to no fault of the builder or seller.
Location
- Street address
- 189 Strother Rd
- County
- Hoke County
- Zip code
- 28315
- School district
- Hoke County Schools
- Elevation
- 397 feet
Directions
From highway NC 211 S, turn Right onto Reservation Rd for 0.3 miles. Turn Left on Strother Rd for 500 feet. Property on Left. Taxes are not accessed yet.
Property details
- Acreage
- 1.63 acres71,003 sq ft
- Zoning
- RA-20
- MLS #
- HMLS 100552295
- Posted
Parcels
- 584880001395
Legal description
1 STROTHER LANDING 4-256/7
Details and features
Listing
- Type
- Residential
- Subtype
- Single Family Residence
- Franchise
- Keller Williams Realty
Exterior
- Parking Spaces
- 2
- Parking
- Garage, Open
- Pool
- Patio
Structure
- Condition
- Under Construction
- Sewer
- Septic Tank
- Heating
- Electric, Heat Pump
- Cooling
- Central Air
- Materials
- Vinyl Siding, Wood Frame
- Roof
- Shingle
Interior
- Room Count
- 8
- Rooms
- Bathroom x 3, Bedroom x 4, Dining Room
- Flooring
- Carpet, LVT/Lvp, Tile
- Fireplaces
- Yes
- Appliances
- Built-In Microwave, Dishwasher, Electric Cooktop, Electric Oven
- Features
- Ceiling Fan(s), Eat-In Kitchen, Kitchen Island, Solid Surface, Walk-In Closet(s)
Nearby schools
| Name | Type | District |
|---|---|---|
| West Hoke | Elementary | — |
| West Hoke | Middle | — |
| Hoke County High | High | Hoke County Schools |
Listing history
| Date | Event | Price | Change | Source |
|---|---|---|---|---|
| July 21, 2026 | Under contract | $389,000 | — | HMLS |
| Apr 15, 2026 | Back on market | $389,000 | — | HMLS |
| Feb 11, 2026 | Under contract | $369,000 | — | HMLS |
| Jan 31, 2026 | New listing | $369,000 | — | HMLS |