Land with Home for Sale in Paola, Kansas
18911 W 252nd St, Paola, KS 66071
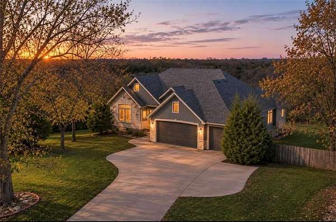
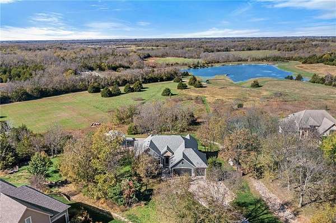
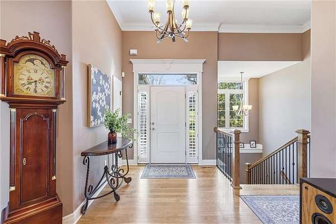
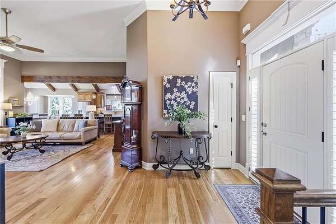
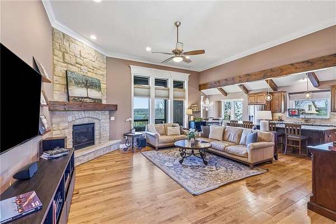
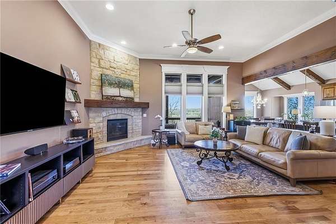
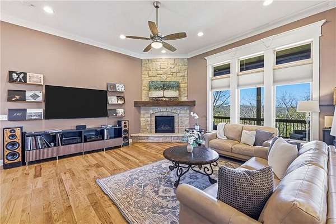
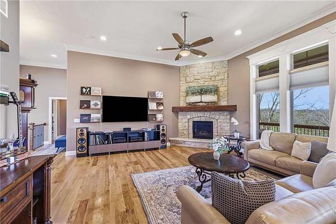
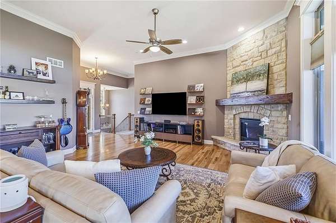
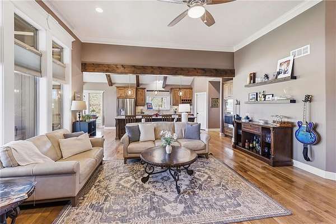
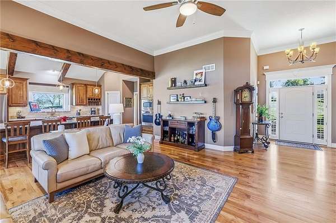
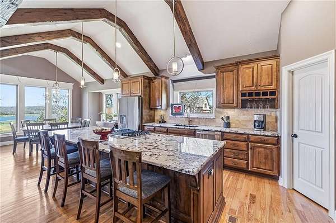
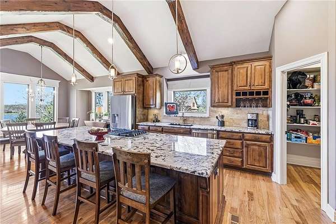
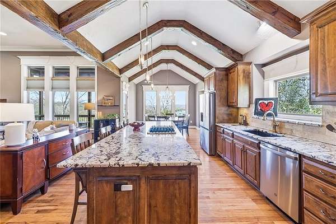
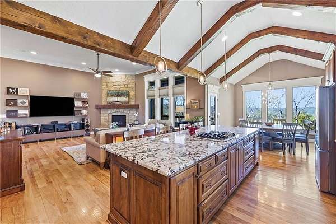
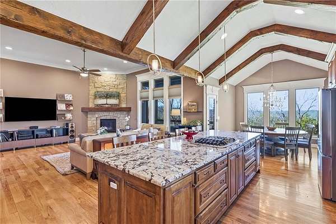
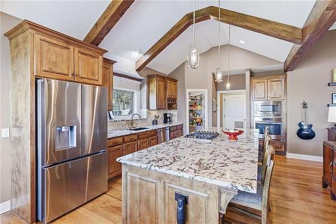
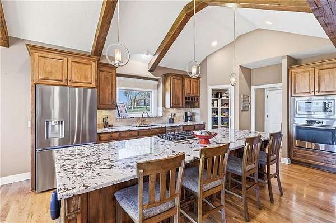
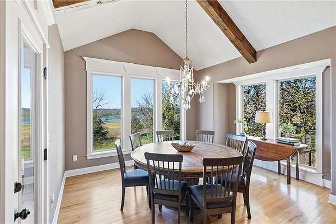
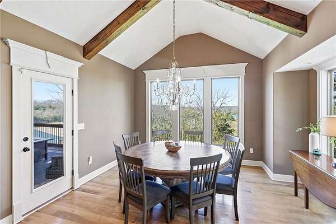
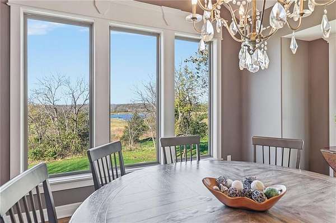
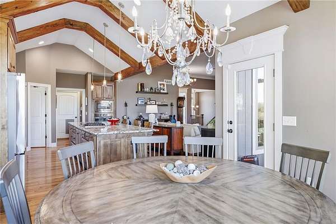
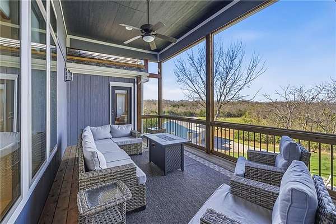
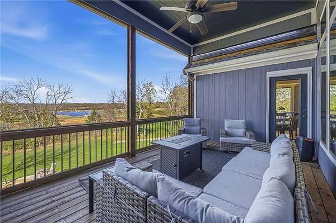
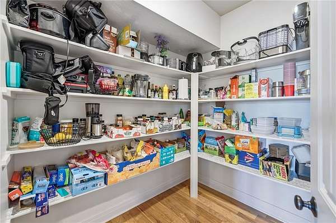
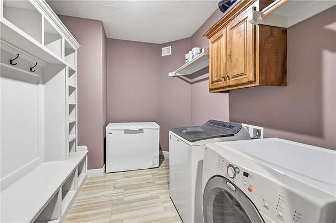
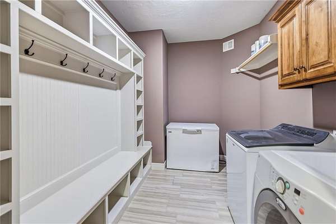
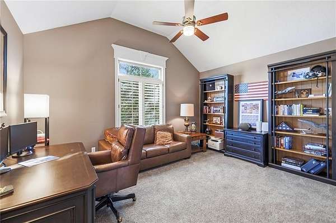
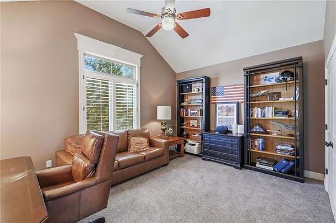
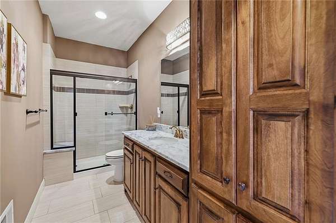
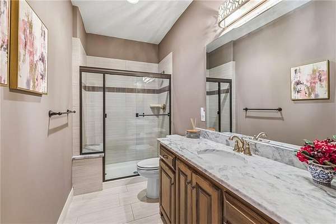
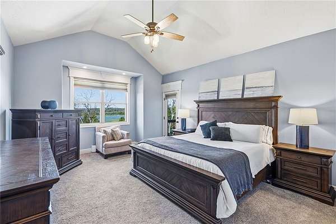
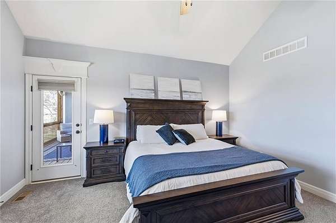
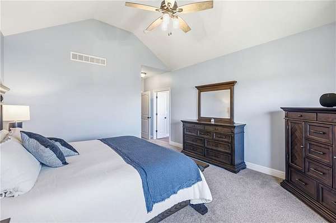
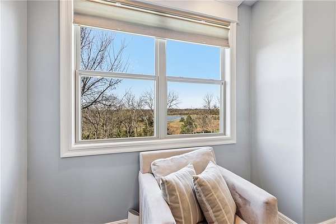
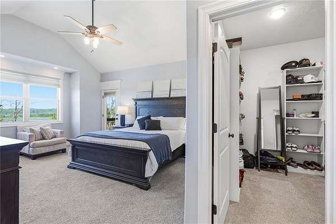
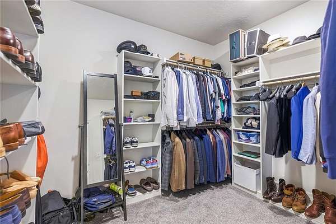
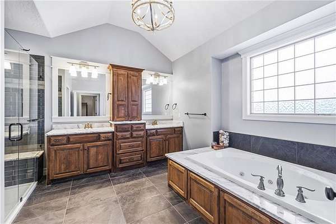
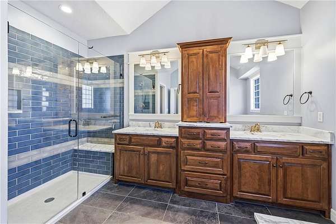
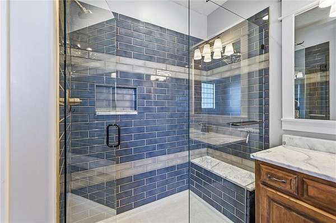
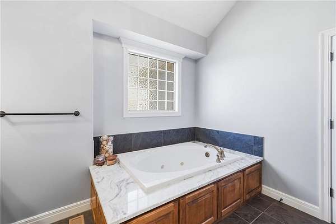
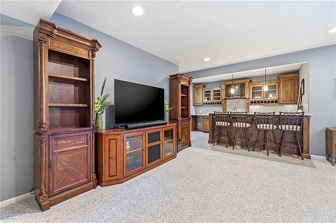
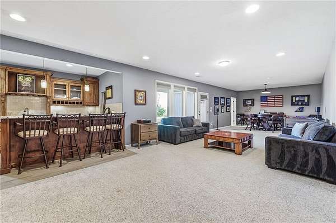
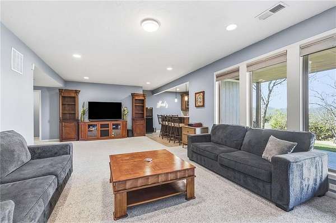
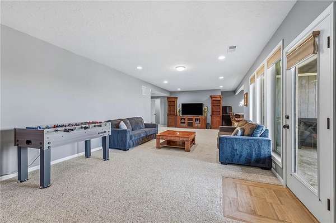
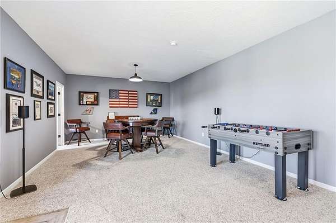
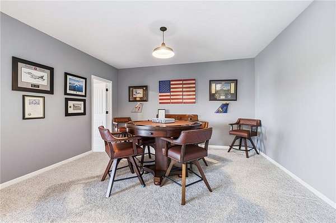
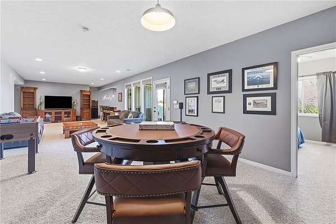
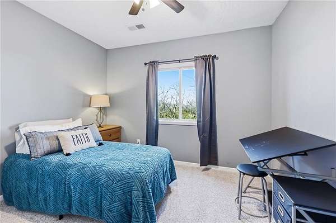
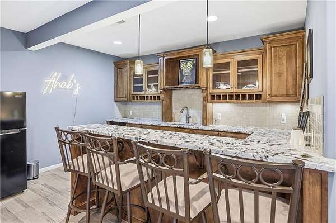
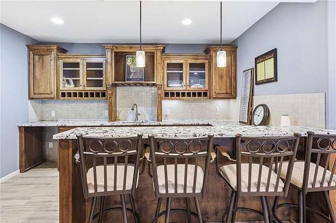
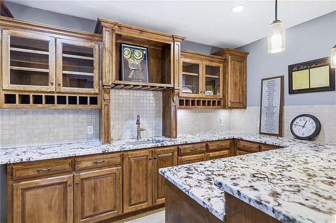
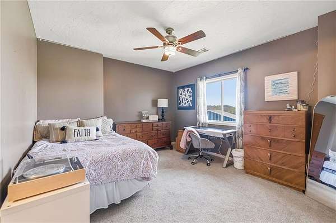
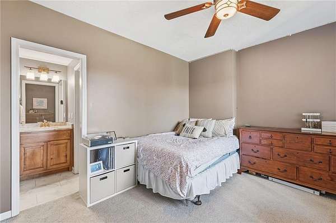
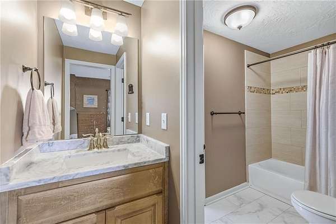
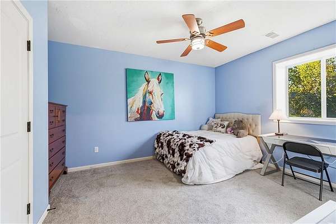
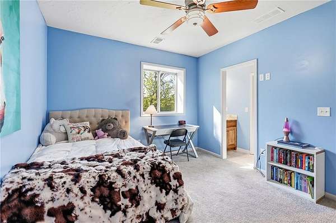
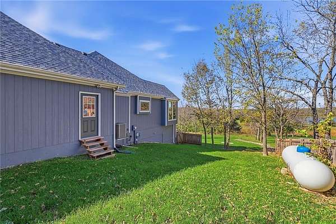
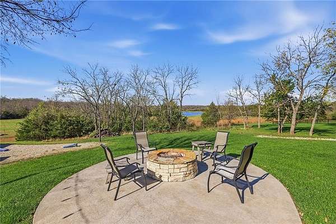
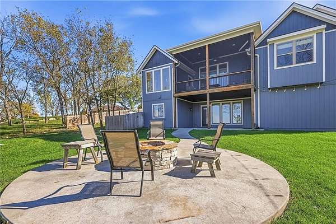
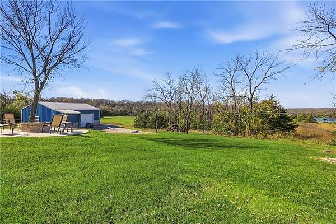
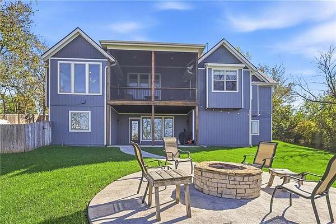
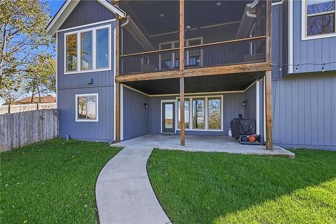
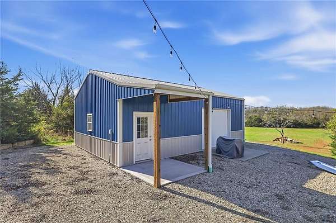
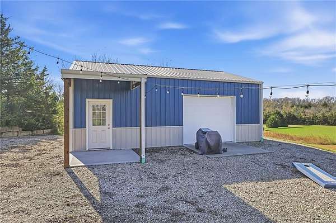
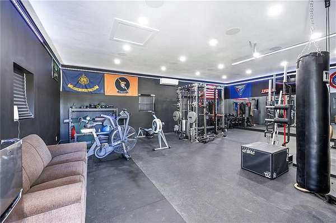
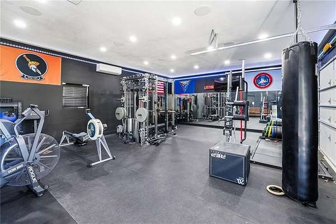
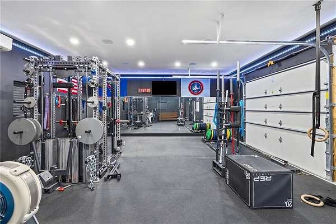
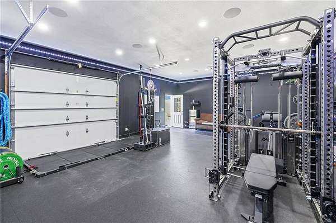
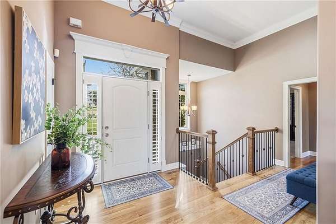
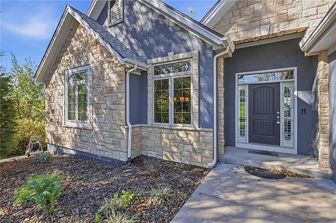
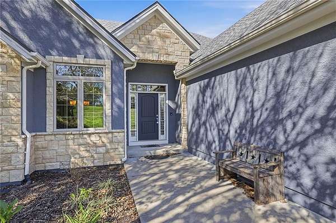
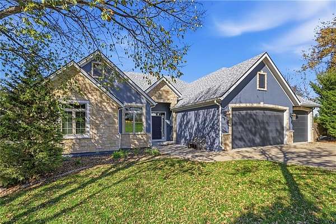
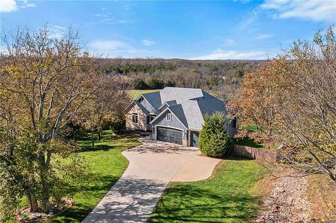
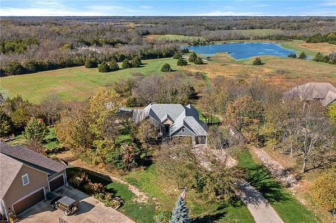
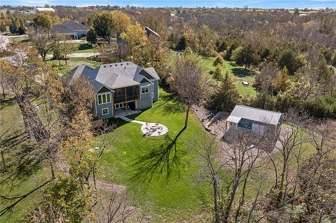
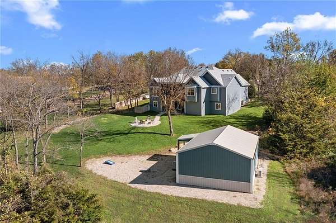
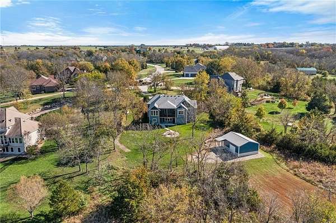
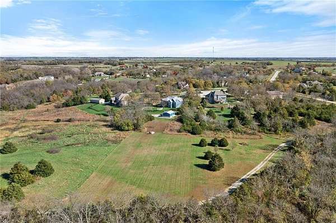
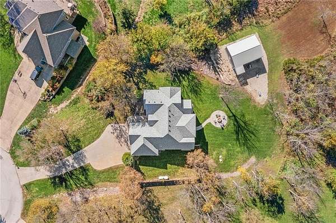
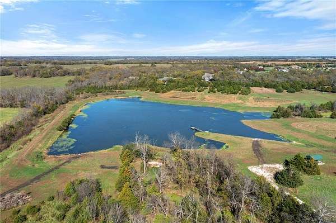
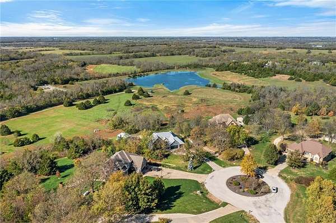
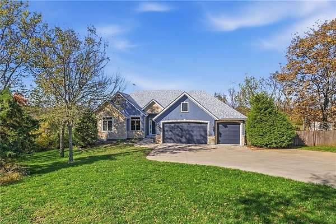
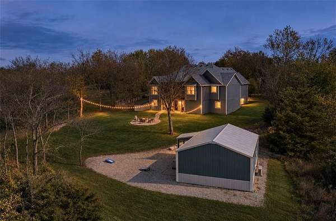
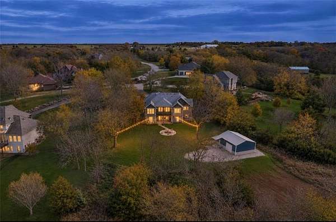
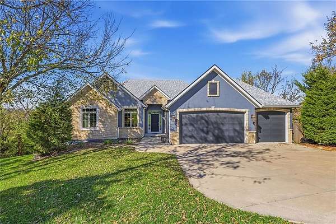
Walnut Creek Estates! Set on 3.76 acres at the end of a cul-de-sac, this five-bedroom, 3.5-bath reverse 1.5-story home combines spacious living, beautiful lake views, and exceptional indoor and outdoor entertaining areas. The private community lake behind the home offers residents fishing and non-motorized boating. The open main level features hardwood floors, tall ceilings, and a stone fireplace. A vaulted, wood-beamed ceiling highlights the kitchen and dining area, complete with an expansive granite island, gas cooktop, stainless appliances, and a generous walk-in pantry. The spacious main-level primary suite offers direct access to the covered, screened-in deck, a large walk-in closet, and a private bath with double sinks, a separate shower, and a jetted tub. A second main-level bedroom makes an excellent office, with an updated full bath nearby. The finished walkout lower level offers a spacious recreation area, an impressive wet bar with granite counters and space for a beverage fridge, three additional bedrooms, a Jack-and-Jill bath connecting two bedrooms, and a separate half bath. Enjoy the backyard setting from the screened-in deck, covered stamped-concrete patio, or separate stone fire-pit area. A finished detached outbuilding, currently used as a gym, features electricity, heating and cooling, built-in Sonos speakers, and extensive lighting. Additional highlights include a three-car garage, well-appointed laundry/mudroom, newer exterior paint, and a roof replaced in 2024. Fiber internet and Starlink are available, with hiking trails nearby.
Location
- Street address
- 18911 W 252nd St
- County
- Miami County
- Zip code
- 66071
- School district
- Paola
- Elevation
- 986 feet
Directions
169 south to 255th to east on 255th to north on Ridgeview to west on 252nd street to home at end of cul de sac. WELCOME HOME!!!
Property details
- Acreage
- 3.76 acres
- MLS #
- HMLS 2648429
- Posted
Property taxes
- Recent
- $8,825
Parcels
- 093-07-0-00-00-001.400
Legal description
WALNUT CREEK ESTATES #3, S07, T16, R24, Lot 10, ACRES 3.76
Details and features
Listing
- Type
- Residential
- Subtype
- Single Family Residence
- Franchise
- Reece & Nichols
Lot
- Features
- Acreage, Adjoin Greenspace, Cul-De-Sac, Many Trees
Exterior
- Parking
- Garage, Open
- Pool
- Deck, Patio
- Structures
- Outbuilding
- Features
- Fire Pit
Structure
- Basement
- Finished, Walk-Out Access
- Sewer
- Septic Tank
- Heating
- Propane
- Cooling
- Electric
- Materials
- Stone Trim, Stucco & Frame
- Roof
- Composition
Interior
- Room Count
- 14
- Rooms
- Basement, Bathroom x 4, Bedroom x 5, Family Room, Game Room, Laundry Room x 2
- Flooring
- Wood
- Fireplaces
- Yes
- Appliances
- Cooktop, Dishwasher, Disposal, Microwave, Refrigerator, Stainless Steel Appliance(s)
- Security
- Security System
- Features
- Ceiling Fan(s), Custom Cabinets, Kitchen Island, Pantry, Vaulted Ceiling(s), Walk-In Closet(s), Wet Bar
Property utilities
| Category | Type | Status |
|---|---|---|
| Gas | Propane | Connected |
Listing history
| Date | Event | Price | Change | Source |
|---|---|---|---|---|
| Nov 9, 2026 | Under contract | $900,000 | — | HMLS |
| Nov 7, 2026 | New listing | $900,000 | — | HMLS |