Land with Home for Sale in Brethren, Michigan
18965 N Coates Hwy, Brethren, MI 49619
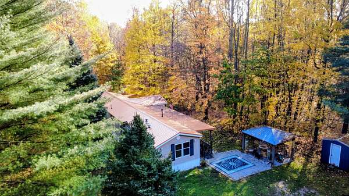
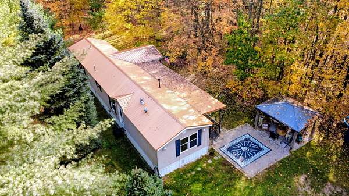
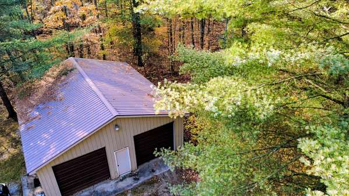
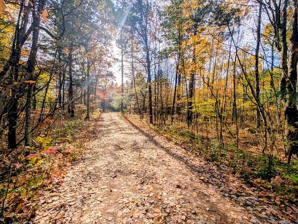
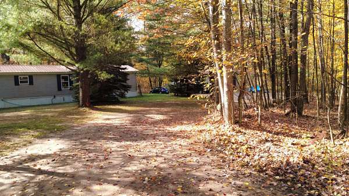
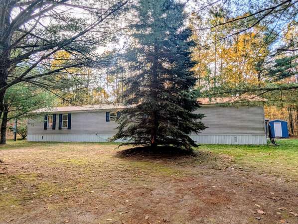
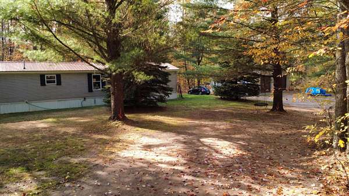
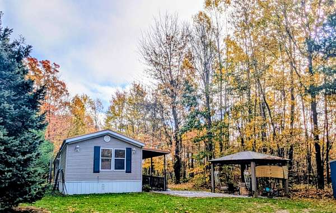
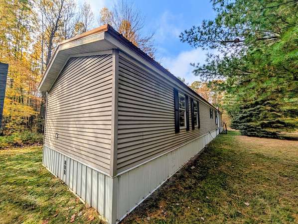
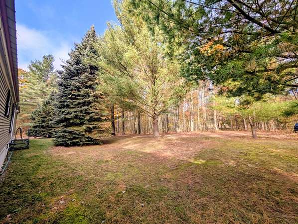
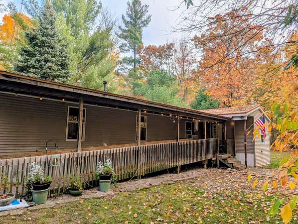
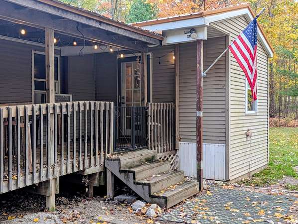
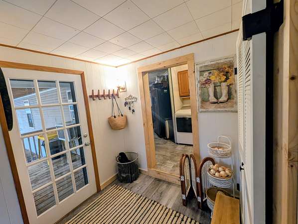
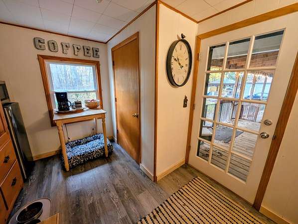
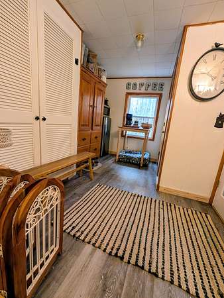
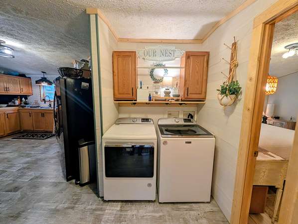
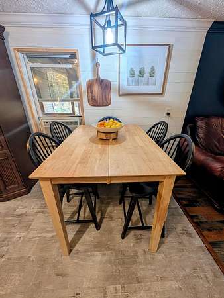
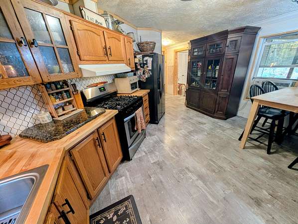
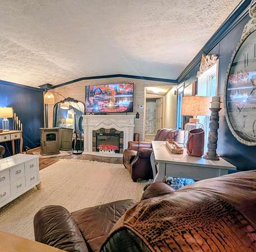
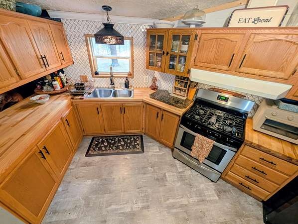
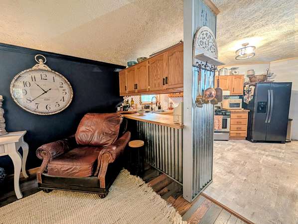
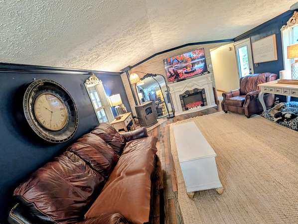
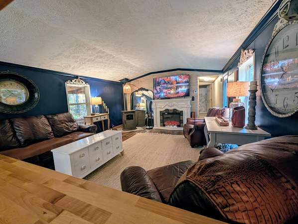
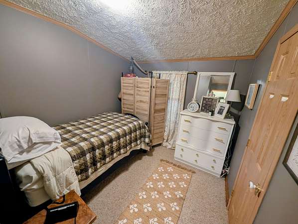
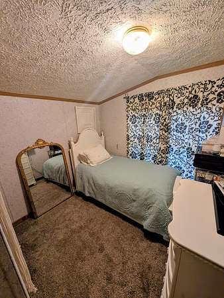
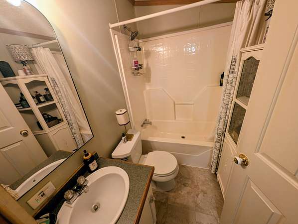
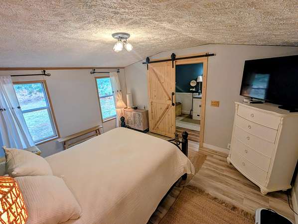
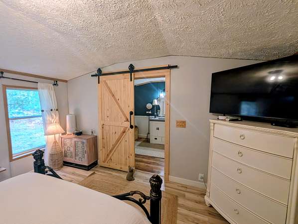
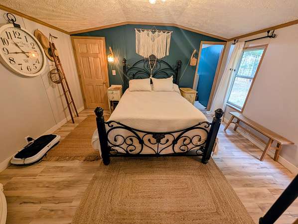
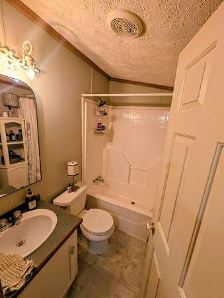
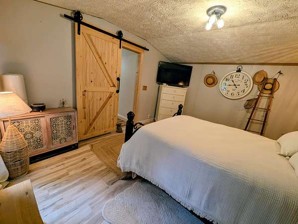
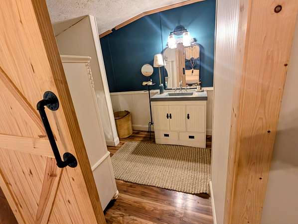
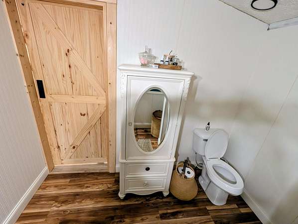
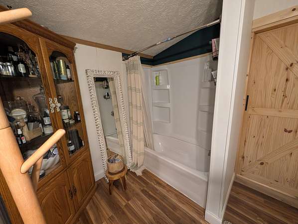
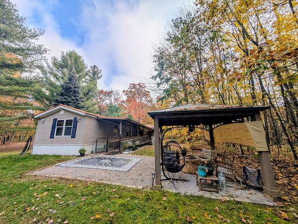
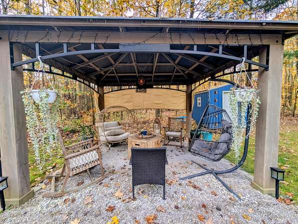
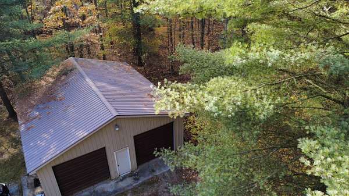
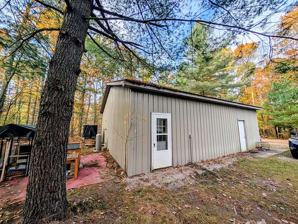
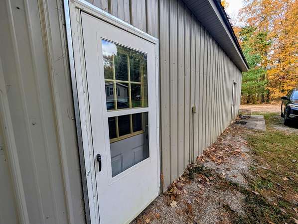
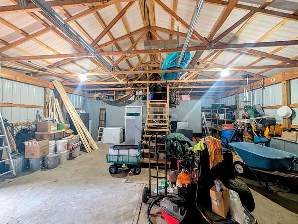
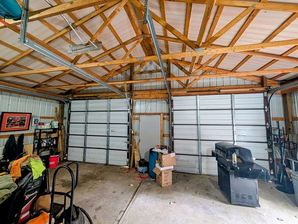
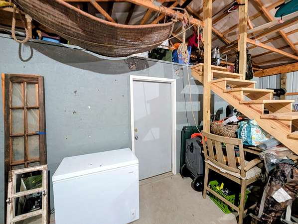
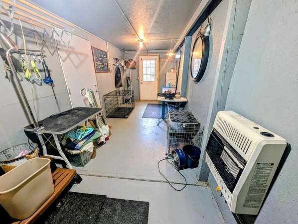
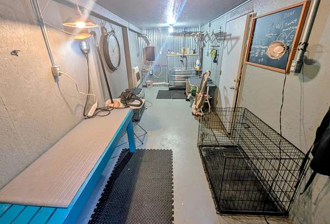
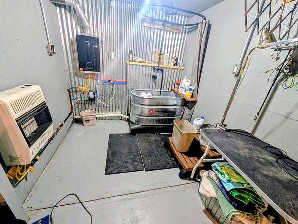
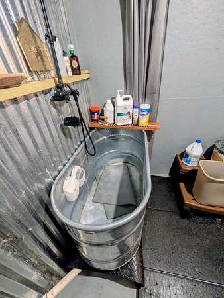
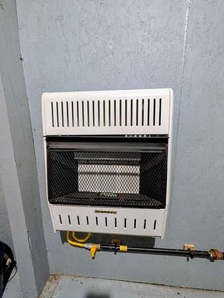
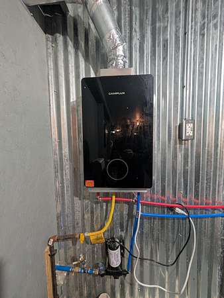
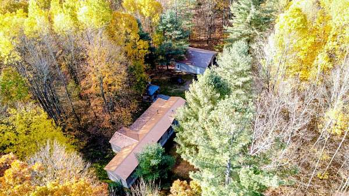
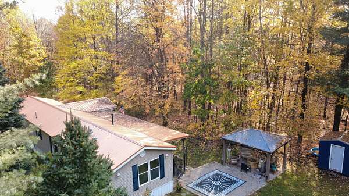
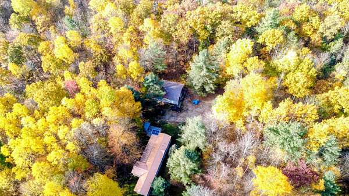
Nestled on a private 4+/- acre heavily wooded corner lot just minutes from Tippy Dam and the Big Manistee River, this updated 3-bedroom, 2-bath manufactured home offers 1,280 square feet of comfortable living space with exceptional outdoor capacity. The 2000 home has been thoughtfully refreshed and features a brand-new 2026 metal roof. Inside you'll find hardwood floors in the living room, vinyl plank flooring in the kitchen and primary bedroom, and updated carpet in the remaining bedrooms. The primary suite includes an attached bathroom and walk-in closet. The kitchen has been updated with butcher-block countertops, backsplash, and fresh finishes, while a pellet stove in the living room provides efficient, cozy heat. An extra-large mudroom with ramp access adds practical storage and easy entry. Outside, a 32*36 pole barn delivers generous storage with two large stalls plus an insulated room previously used as a dog grooming business (complete with shower)-ready to convert your way.
Location
- Street address
- 18965 N Coates Hwy
- County
- Manistee County
- Zip code
- 49619
- School district
- Kaleva-Norman-Dickso
- Elevation
- 907 feet
Directions
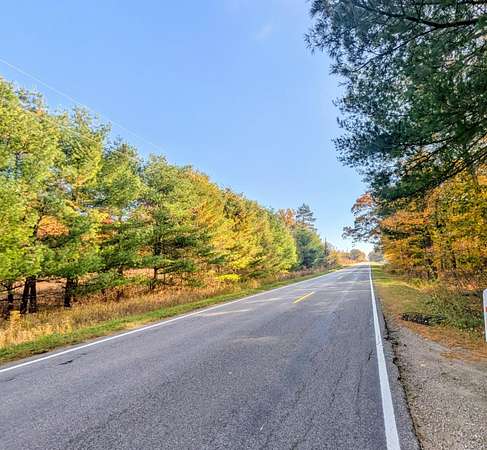
Take N Warfield Rd north off M-55 5 miles to Coates Hwy, turn East past the Red Bridge River Access, property on south side, just past Siverly Rd.
Property details
- Acreage
- 4 acres
- Zoning
- Residential
- MLS #
- MichRIC 26056883
- Posted
Property taxes
- 2025
- $1,200
Parcels
- 05-018-400-05
Legal description
PT NE 1/4 SE 1/4, DESC AS COM AT E 1/4 COR OF SD SEC, TH S 02 DEG 53 MIN 47 SEC E 405.76 FT, TH N 89 DEG 29 MIN 20 SEC W 431.01 FT, TH N 02 DEG 46 MIN 47 SEC W 405.67 FT, TH S 89 DEG 29 MIN 17 SEC E 429.35 FT TO POB. 3.37 A*M/L SEC 18 T22N R13W SALE(85) 80 4463 0403 (88) 80 2512 0843 (99) 80 1701 0021 (00) 140 1TC724 0299 (01) 3754 0225, 7, 3765 0679, 0681 0683, 3768 0653 (03) 3863 0252
Details and features
Listing
- Type
- Residential
- Subtype
- Single Family Residence
Lot
- Features
- Corner Lot, Level, Recreational, Wooded
Exterior
- Parking
- Open
- Pool
- Deck, Patio, Porch
- Structures
- Gazebo
Structure
- Style
- Ranch
- Stories
- 1
- Basement
- Crawl Space
- Water
- Well
- Sewer
- Septic Tank
- Heating
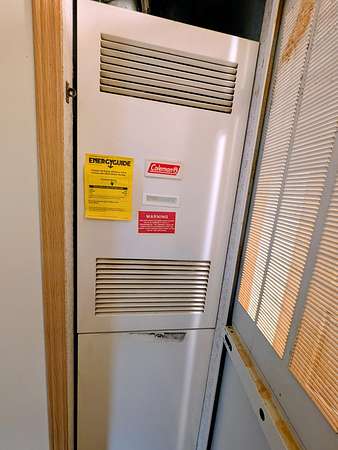
- Ductless, Forced Air, Wall Furnace
- Cooling
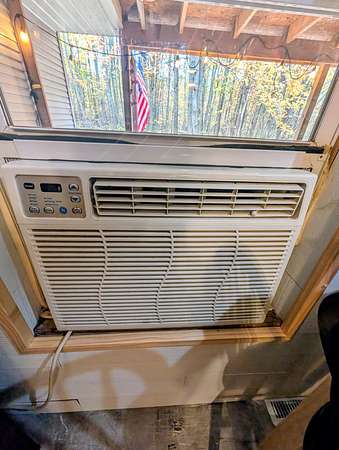
- Window Unit(s)
- Materials
- Vinyl Siding
- Roof
- Metal
- Windows
- Insulated Windows
Interior
- Room Count
- 6
- Rooms
- Bathroom x 2, Bedroom x 3, Laundry Room
- Flooring
- Carpet, Vinyl, Wood
- Fireplaces
- Yes
- Appliances
- Dryer, Freezer, Microwave, Range, Refrigerator, Washer
- Accessibility
- Accessible Approach With Ramp
- Features
- Broadband, Eat-In Kitchen, LP Tank Rented
Listing history
| Date | Event | Price | Change | Source |
|---|---|---|---|---|
| Oct 26, 2026 | New listing | $219,900 | — | MichRIC |