Land with Home for Sale in Yakima, Washington
190 Aquila Dr, Yakima, WA 98908
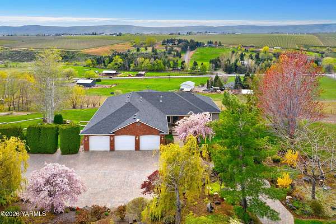
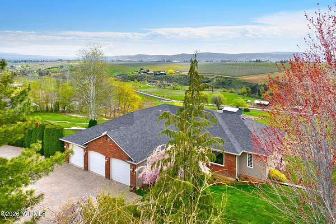
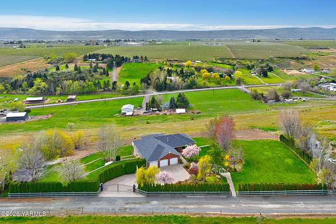
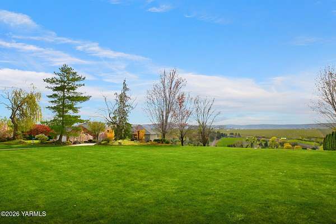
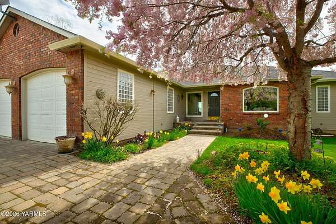
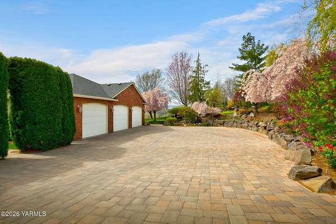
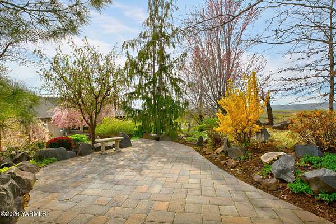
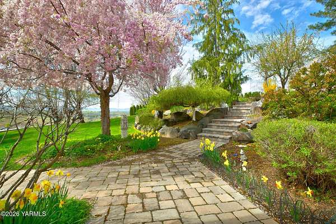
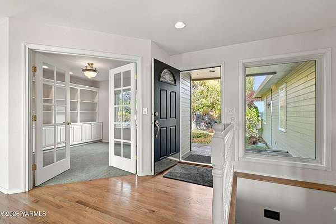
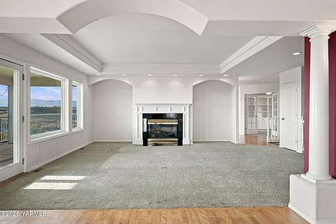
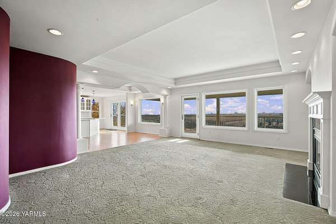
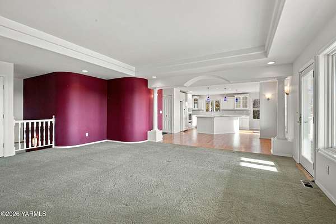
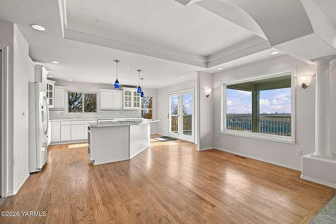
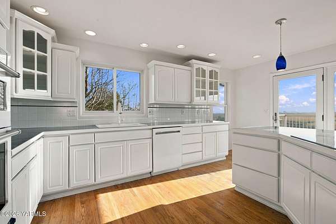
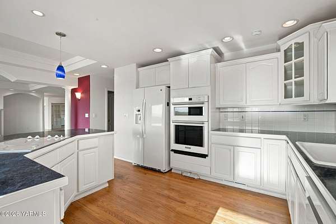
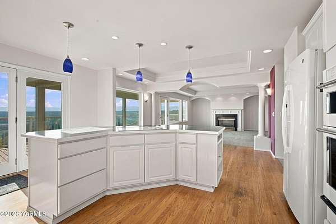
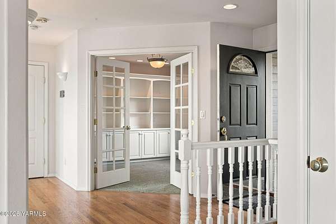
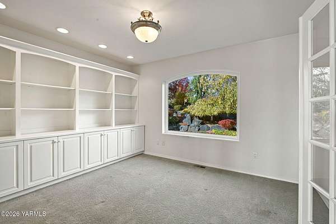
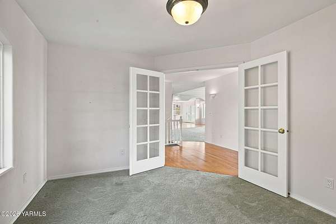
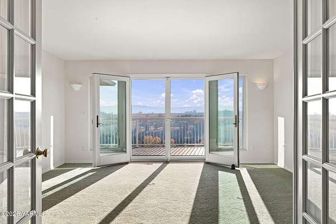
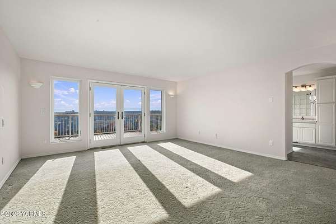
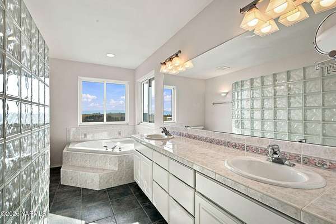
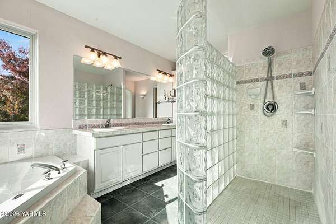
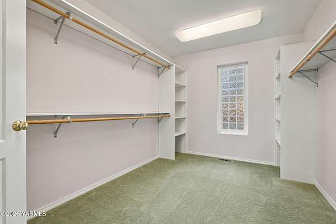
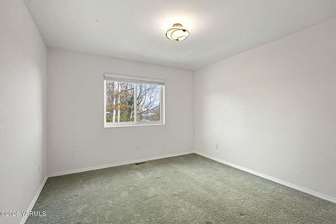
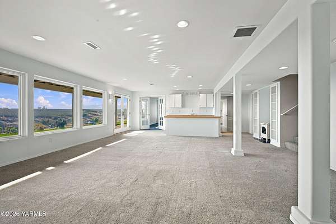
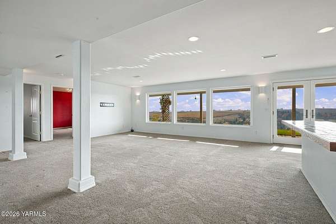
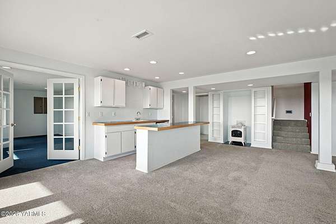
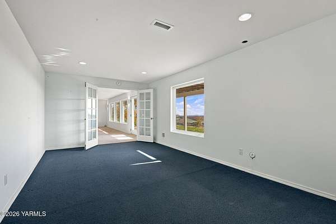
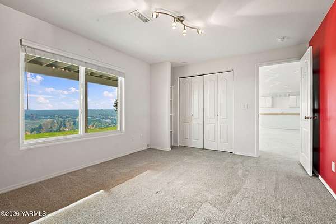
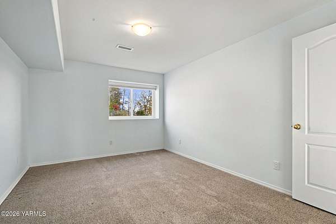
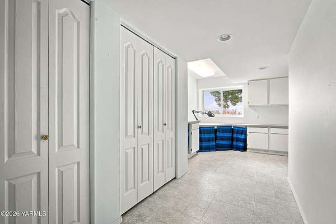
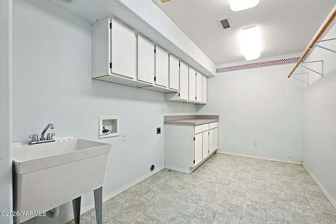
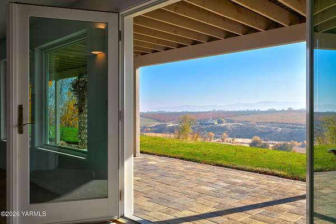
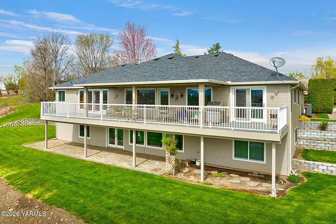
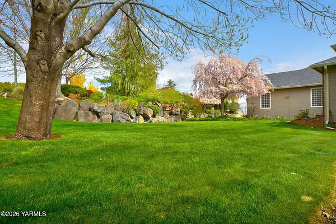
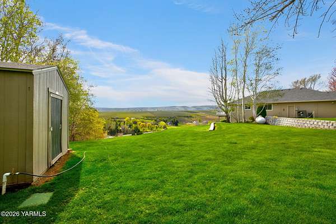
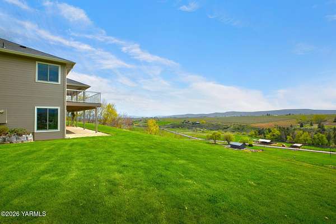
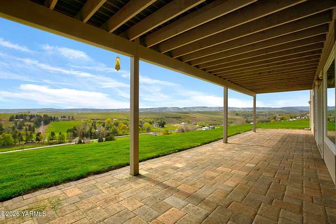
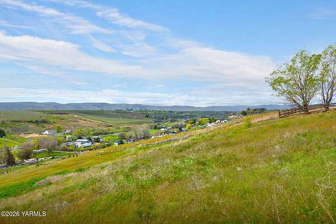
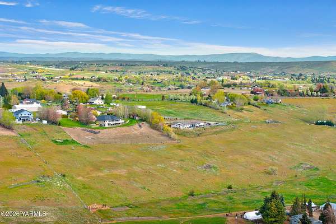
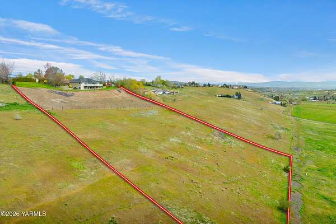
Take in the panoramic view of the Ahtanum Ridge from the full-width deck. Set on 3.98 fully fenced acres behind a gated entry, this home offers four bedrooms, three full baths and a dedicated office. Winding paver paths lead through professionally landscaped grounds with flowering trees, stone terraces and broad lawns. On the main level, picture windows frame the valley in a living room with a gas fireplace and tray ceiling. The bright, open kitchen features a generous island and an adjoining dining area that opens to the partially covered deck. French doors reveal a garden-facing office with wall-to-wall built-ins. The primary suite includes a walk-in closet and a bath with dual vanities, a soaking tub and a tiled walk-in shower. A second bedroom and full bath complete the main level. Downstairs, the finished daylight level brings the view into a spacious second living area with its own gas fireplace and a second kitchen. Two more bedrooms, a full bath, a craft room with a built-in desk, a flexible bonus room and a large laundry room round out the lower level, which opens to a covered paver patio. An attached three-car garage, a large shed, a dedicated garden area, and an abundance of outdoor space.
Location
- Street address
- 190 Aquila Dr
- County
- Yakima County
- Zip code
- 98908
- Community
- A - W 80th/N Occid
- Elevation
- 1,565 feet
Directions
Heading west on Nob Hill, turn left onto S 80th Ave. Turn right onto Wide Hollow Rd. Take a slight left at the cemetery onto Douglas Rd. Turn left onto Fisk Rd. Turn left onto Aquila Dr. Property will be on the right.
Property details
- Acreage
- 3.98 acres
- Zoning
- Rural 10/5
- MLS #
- YAR 26-3466
- Posted
Property taxes
- 2026
- $7,523
Parcels
- 171334-23409
Details and features
Listing
- Type
- Residential
- Franchise
- Keller Williams Realty
Lot
- Features
- CC&R, Fenced-Part, Sprinkler System, View
Exterior
- Parking
- Off Street, Open
- Pool
- Patio
- Structures
- Kennel/Dog Run
- Features
- Deck/Patio, Dog Run, Garden Space, Prof Landscaping
Structure
- Basement
- Finished
- Water
- Private
- Heating
- Electric, Forced Air
- Cooling
- Central Air
- Materials
- Block, Frame
- Roof
- Composition
Interior
- Rooms
- Basement, Bathroom x 3, Bedroom x 4
- Flooring
- Carpet, Laminate, Tile, Wood
- Fireplaces
- Yes
- Appliances
- Dishwasher, Disposal, Microwave, Range, Refrigerator
- Features
- Double Vanity, Walk-In Closet(s)
Listing history
| Date | Event | Price | Change | Source |
|---|---|---|---|---|
| Nov 12, 2026 | New listing | $725,000 | — | YAR |