Land with Home for Sale in Swannanoa, North Carolina
190 Harrison Hill Rd, Swannanoa, NC 28778
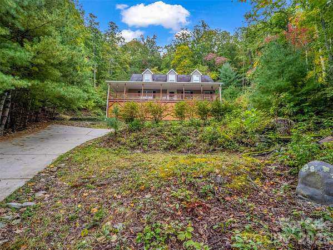
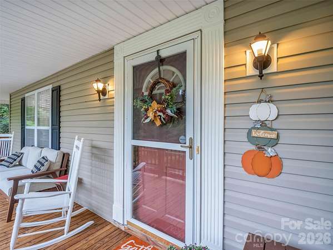
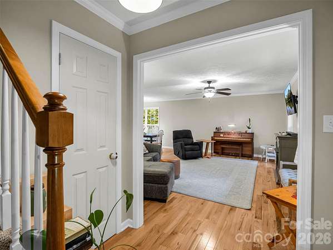
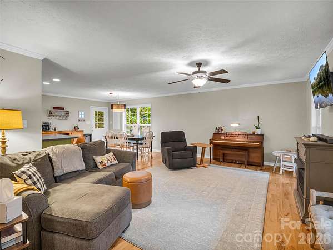
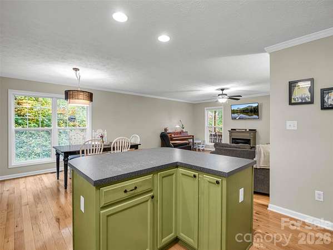
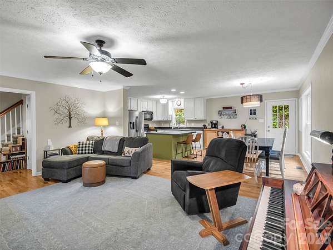
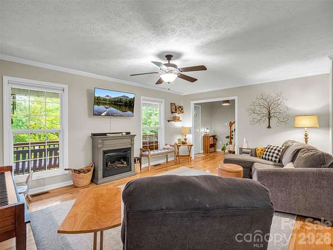
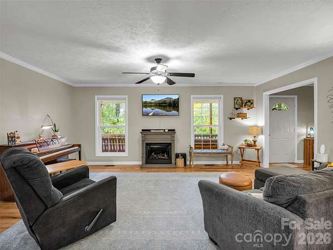
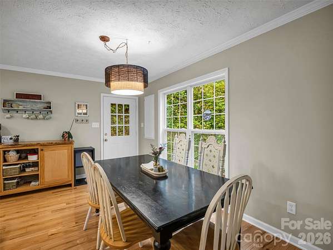
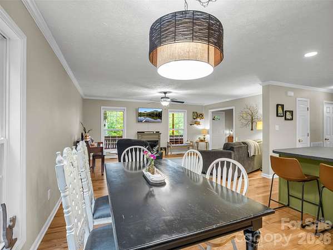
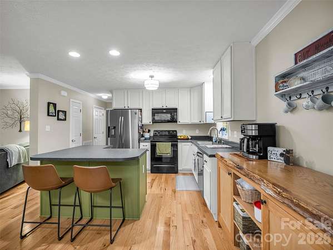
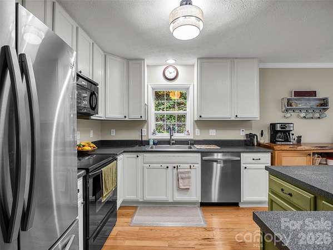
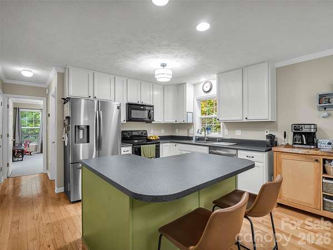
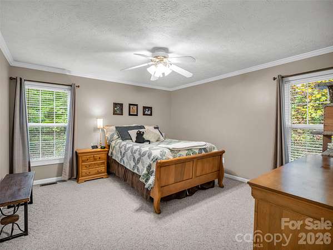
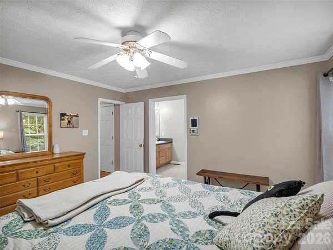
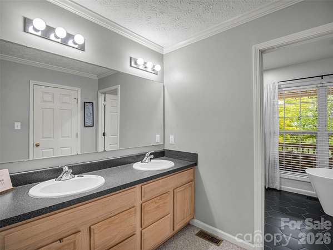
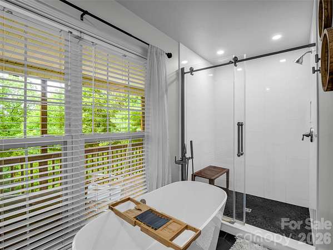
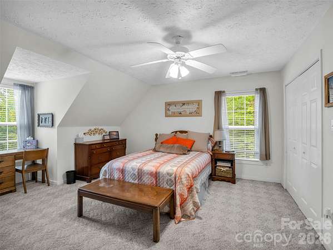
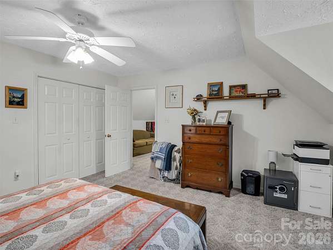
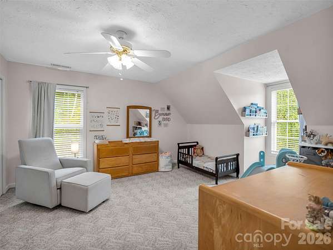
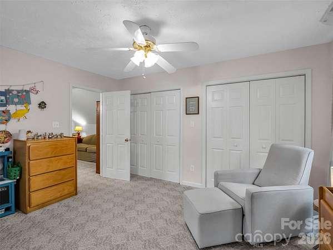
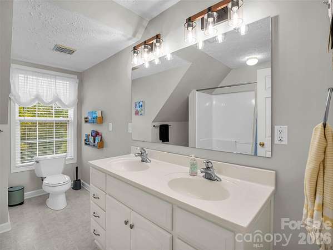
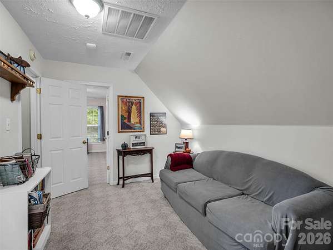
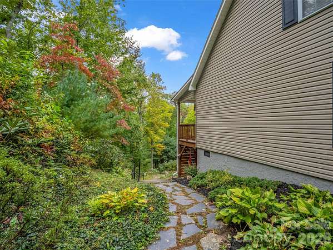
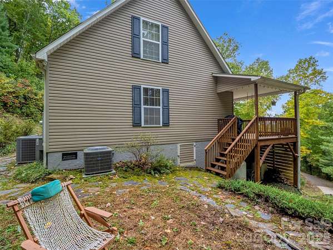
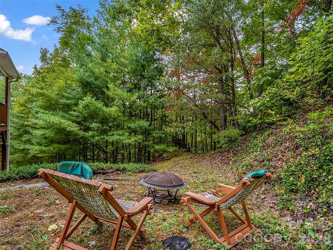
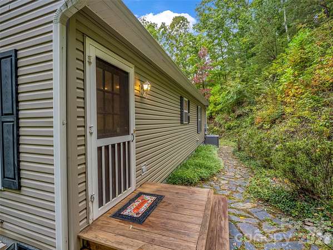
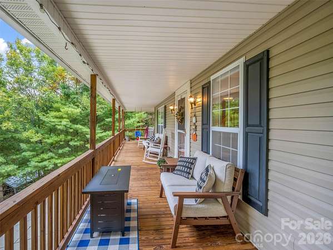
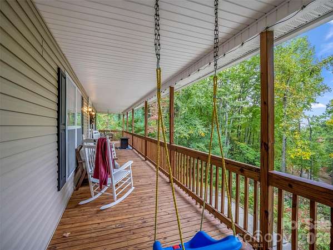
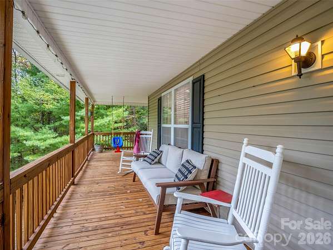
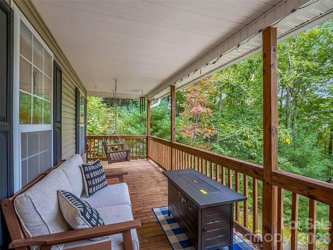
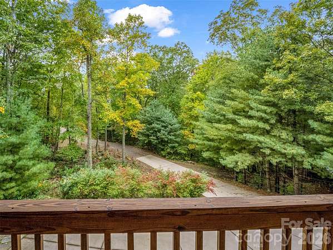
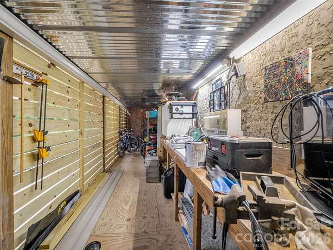
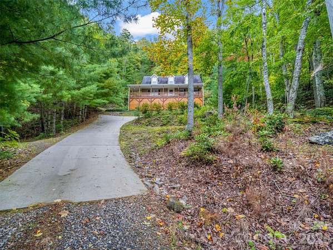
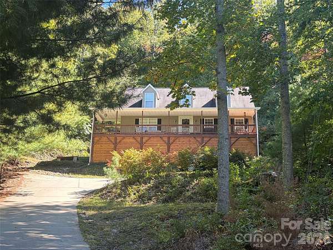
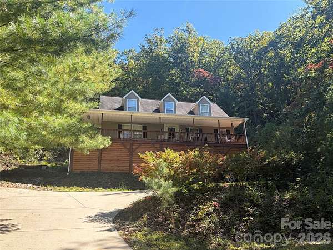
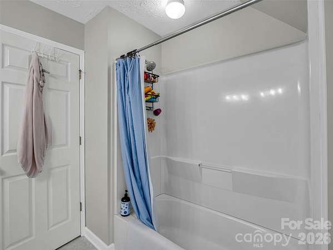
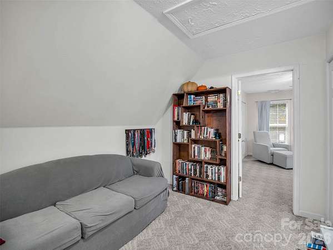
Discover the ultimate mountain retreat in the heart of Swannanoa, a thriving community experiencing an exciting revitalization. Set across an expansive footprint encompassing over 6 acres, this property includes an additional adjacent lot, ensuring exceptional privacy and room to breathe. The bright, open-concept interior seamlessly connects the main living areas, creating an ideal flow for both everyday living and entertaining. While windows frame the natural beauty outside throughout the home, the lovely primary ensuite bathroom offers a private, serene sanctuary at the end of the day. Step outside to experience the property's standout feature: a huge covered porch designed for year-round outdoor relaxation and dining. Beneath the deck, you'll find a spacious, dedicated workshop area-perfect for hobbies, woodworking, or extra project storage. With a bit of strategic tree clearing, the landscape opens up to reveal huge, breathtaking view potential framing the surrounding Blue Ridge mountains.
Location
- Street address
- 190 Harrison Hill Rd
- County
- Buncombe County
- Zip code
- 28778
- Community
- Grey Eagle
- Elevation
- 2,755 feet
Directions
From Asheville: Take I-40 East to Exit 59 (Swannanoa). Turn LEFT onto Patton Cove Rd. Turn LEFT onto US-70 W. Turn RIGHT onto Riverwood Rd. Turn LEFT onto Bee Tree Rd. Turn RIGHT onto Harrison Hill Rd Drive, 8/10 mile and #190 is straight ahead.
Property details
- Acreage
- 6.21 acres
- Zoning
- R-Ld
- MLS #
- CMLS 4434173
- Posted
Parcels
- 9689-77-3620-00000
Legal description
DEED DATE: 11/25/2015 DEED: 5375-1810 SUBDIV: BLOCK: LOT: 27 SECTION: PLAT: 0150-0159
Details and features
Listing
- Type
- Residential
- Subtype
- Single Family Residence
- Zoning
- Res
Lot
- Features
- Cul-De-Sac, Private, Sloped, Views, Wooded
Exterior
- Parking
- Driveway
- Pool
- Deck
Structure
- Style
- Bungalow, Cottage
- Stories
- 2
- Water
- Well
- Heating
- Heat Pump
- Materials
- Vinyl
- Roof
- Shingle
Interior
- Room Count
- 8
- Rooms
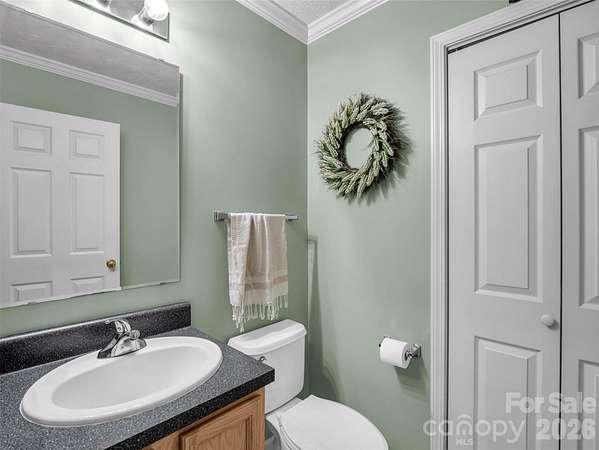
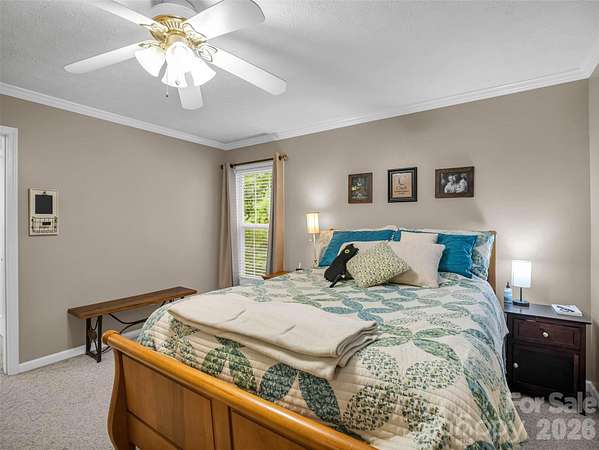
- Bathroom x 3, Bedroom x 3, Laundry Room
- Flooring
- Carpet, Linoleum, Tile, Wood
- Fireplaces
- Yes
- Appliances
- Dishwasher, Electric Oven, Electric Range, Microwave, Refrigerator
- Features
- Kitchen Island, Open Floorplan, Split Bedroom, Walk-In Closet(s)
Property utilities
| Category | Type | Status |
|---|---|---|
| Gas | Propane | Connected |
Nearby schools
| Name | Type |
|---|---|
| WD Williams | Elementary |
| Charles D Owen | Middle |
| Charles D Owen | High |
Listing history
| Date | Event | Price | Change | Source |
|---|---|---|---|---|
| Oct 14, 2026 | New listing | $639,000 | — | CMLS |