Land with Home for Sale in Marquette, Michigan
190 Huron Woods Dr, Marquette, MI 49855
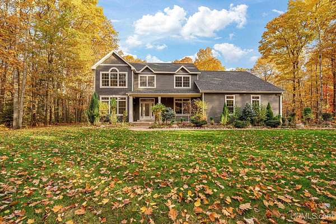
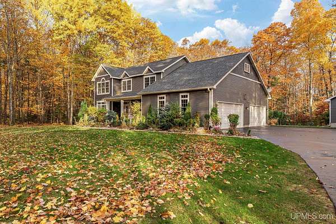
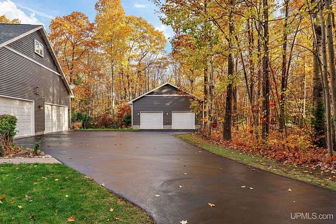
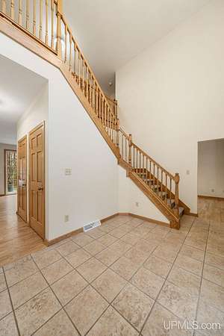
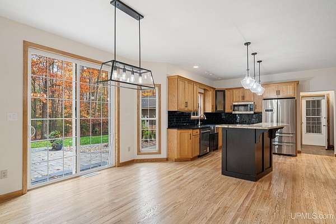
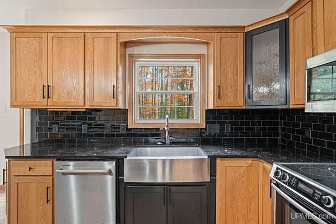
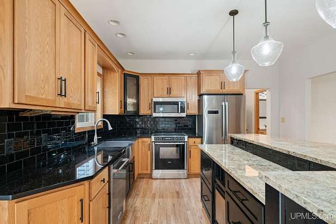
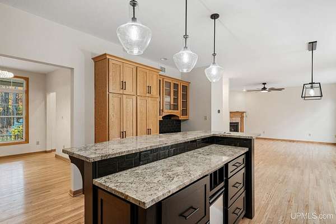
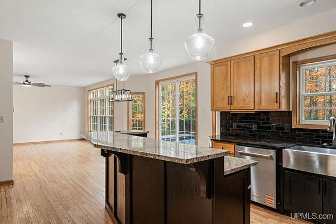
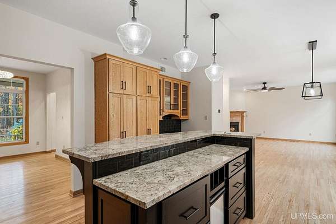
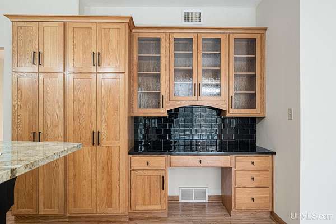
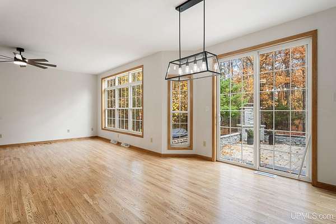
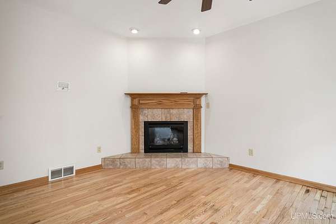
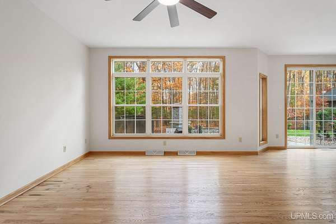
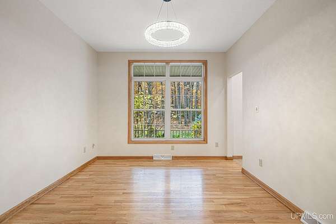
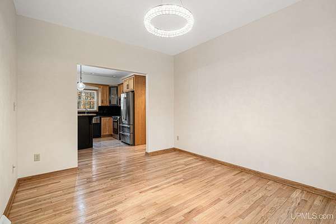
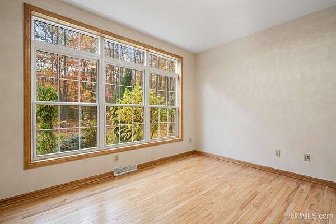
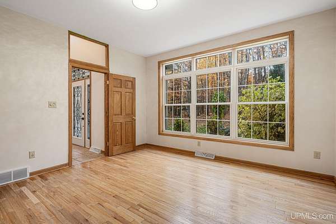
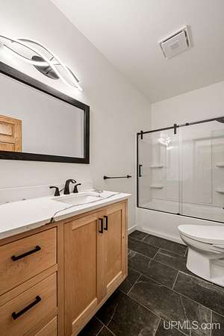
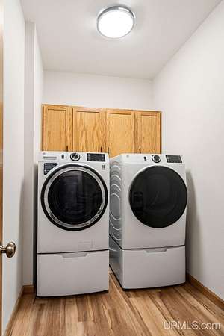
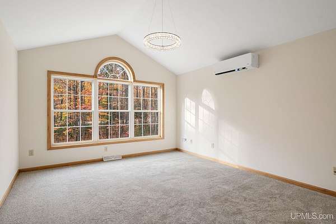
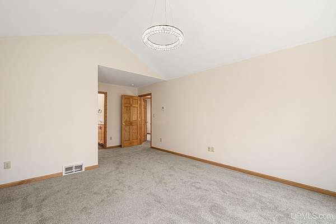
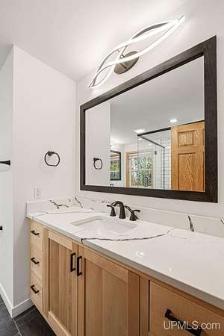
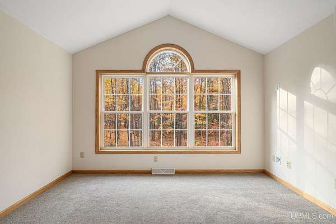
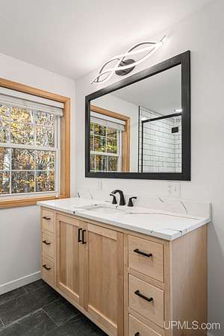
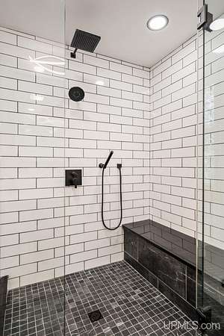
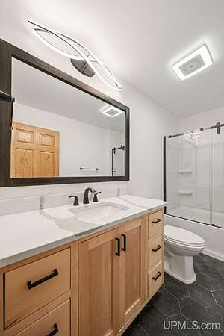
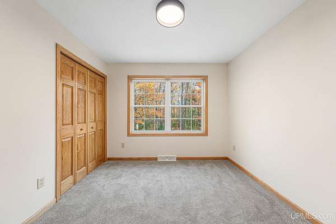
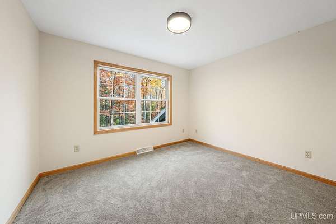
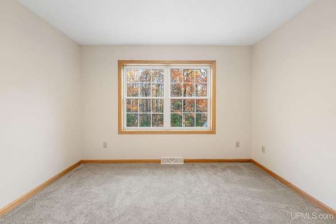
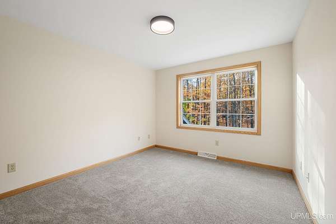
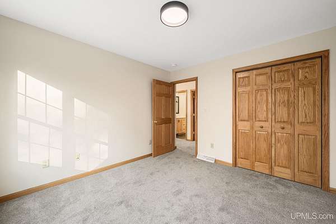
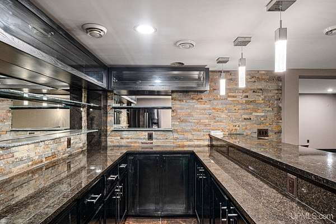
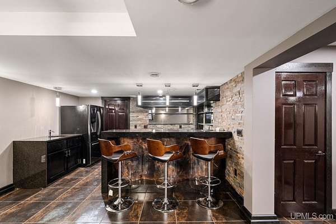
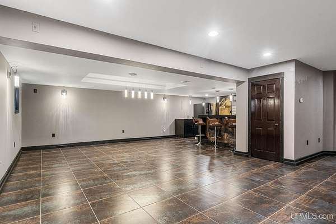
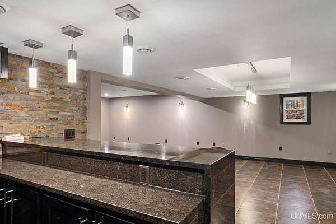
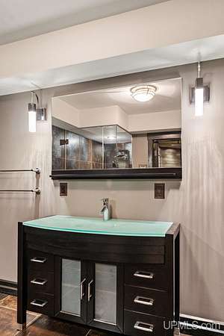
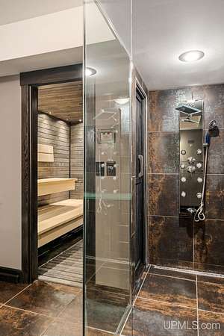
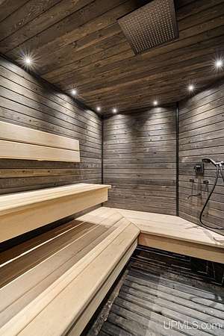
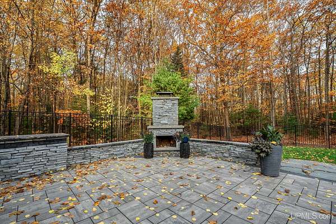
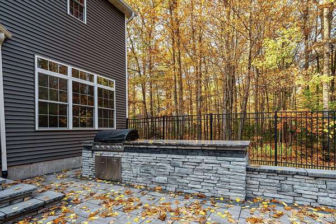
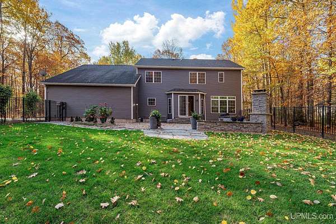
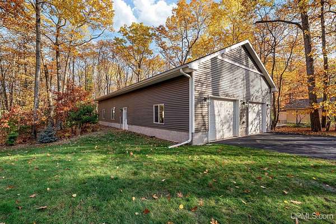
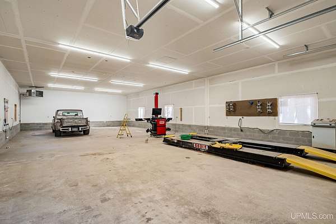
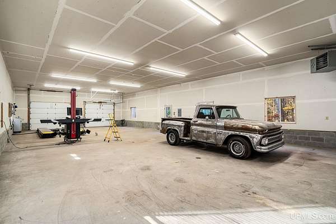
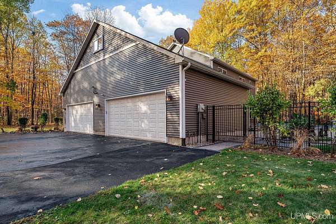
This is so much more than a beautiful home. It's a lifestyle! Luxury living, exceptional craftmanship, and an entertainer's dream! Located in one of the area's most exclusive neighborhoods, this stunning 5-bedroom, 4 bath home offers an impressive combination of elegance, comfort, and thoughtfully designed spaces, both inside and out. From the moment you arrive, the beautiful grounds, custom landscaping, perennial gardens, and welcoming surroundings set the tone for something truly special. Step inside to discover 9 ft ceilings, refinished hardwood floors, and fresh paint throughout the home. The custom Schwalbach kitchen is sure to please, featuring granite counters, a spacious center island, stainless appliances, built-in ice maker, pantry cabinetry with convenient pull-out drawers, and pretty glass front cabinetry above the built-in desk area. The kitchen opens to a comfortable family room with a gas fireplace. A formal dining room offers an elegant setting for special occasions, while a main floor bedroom provides flexibility for a home office, library, or guest accommodations. Main floor laundry, central a/c, and a full bathroom with a luxurious bidet toilet featuring specialty lighting add to the home's comfort and convenience. Upstairs, you'll find four more bedrooms and two beautiful bathrooms. The spacious primary suite is a retreat of its own, with gorgeous windows that flood the room with natural light and a spectacular, magazine worthy bathroom. All bathrooms have been updated with beautiful quartz topped vanities. The lower level takes entertaining and family time to a whole new level! A stunning custom designed bar creates the perfect atmosphere for hosting, while the beautifully designed sauna, bath, and walk-through glass shower bring a spa-like luxury right into your own home. The extraordinary outdoor living space is truly one of this property's finest features. An expansive patio, complete with a gorgeous stone woodburning fireplace, outdoor lighting, a built-in grill and bar area, creates an incredible setting, any time of the year! For those looking for exceptional garage space, be sure to see the 36x60 detached heated garage, in addition to the attached 4 car garage! From its thoughtful custom finishes and impressive entertaining spaces to its extraordinary garages and picturesque outdoor setting, this very special property offers a rare opportunity to enjoy luxury living at its finest.
Location
- Street address
- 190 Huron Woods Dr
- County
- Marquette County
- Zip code
- 49855
- Community
- Huron Woods 2
- School district
- Marquette Area School District
- Elevation
- 942 feet
Property details
- Acreage
- 3.02 acres
- Zoning
- Residential
- MLS #
- UPAR 50225954
- Posted
Details and features
Listing
- Type
- Residential
- Franchise
- RE/MAX International
Lot
- Features
- Deep Lot-150+ Ft., Large Lot-65+ Ft., Subdivision, Treed, Wooded
Exterior
- Parking
- Driveway, Garage
- Fencing
- Fenced
- Pool
- Patio, Porch
- Structures
- Outdoor Kitchen
- Features
- Fence Owned, Lawn Sprinkler
Structure
- Style
- Conventional
- Stories
- 2
- Water
- Public
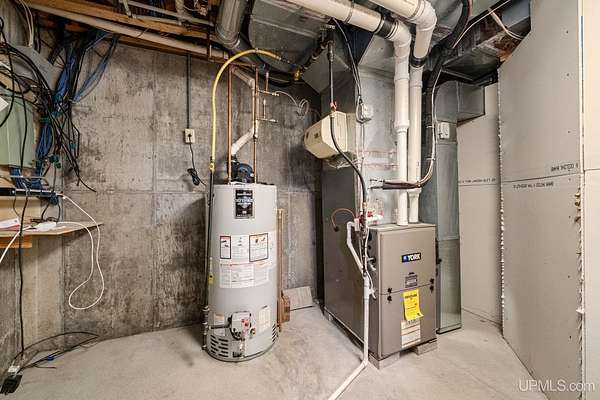
- Heating
- Forced Air
- Cooling
- Central Air, Wall/Window Unit(s)
Interior
- Room Count
- 20
- Rooms
- Basement, Bathroom x 4, Bedroom x 5, Dining Room, Family Room
- Fireplaces
- Yes
- Appliances
- Bar-Refrigerator, Dishwasher, Dryer, Microwave, Range/Oven, Refrigerator, Washer
- Features
- Hardwood Floors, Spa/Sauna, Wet Bar/Bar
Listing history
| Date | Event | Price | Change | Source |
|---|---|---|---|---|
| Oct 30, 2026 | Under contract | $979,900 | — | UPAR |
| Oct 26, 2026 | New listing | $979,900 | — | UPAR |