Land with Home for Sale in Chapel Hill, North Carolina
190 Oakley Farm Rd, Chapel Hill, NC 27517
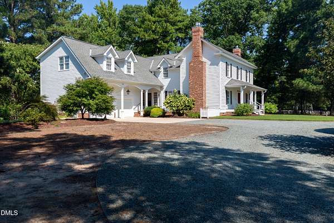
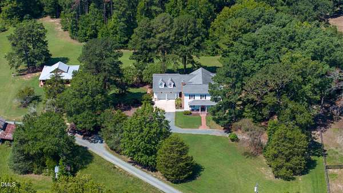
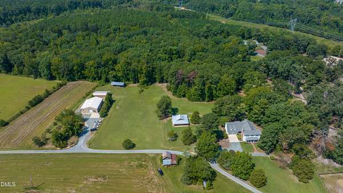
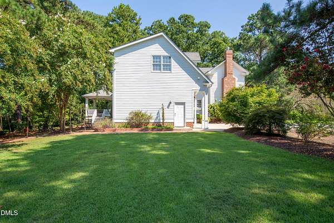
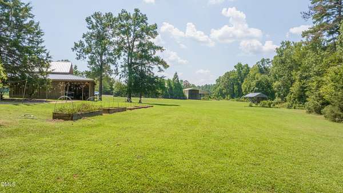
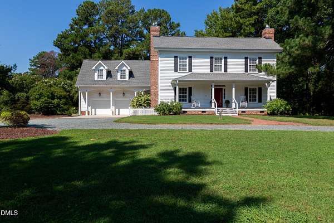
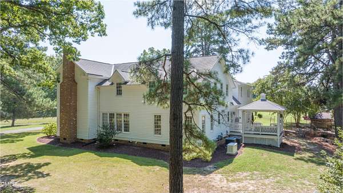
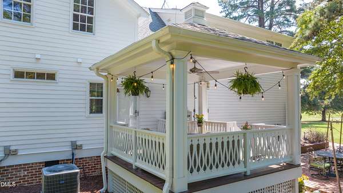
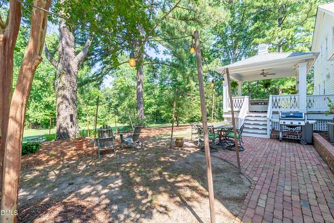
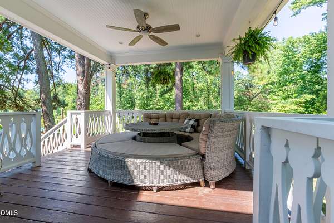
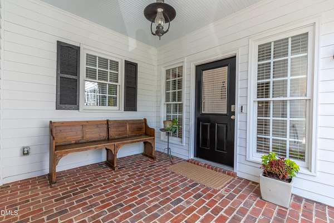
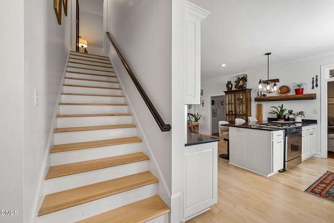
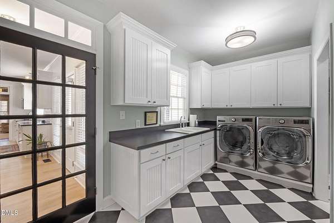
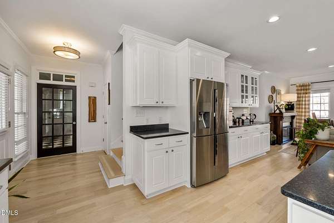
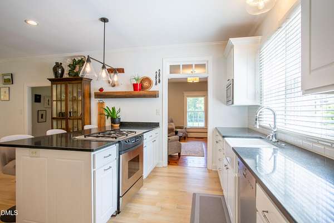
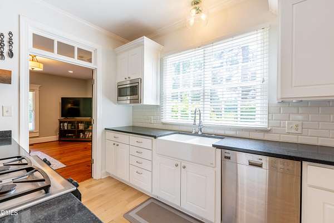
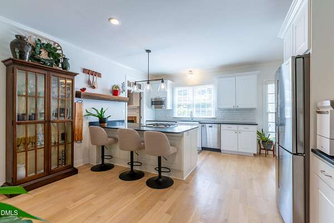
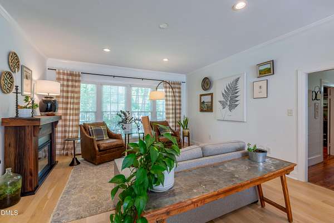
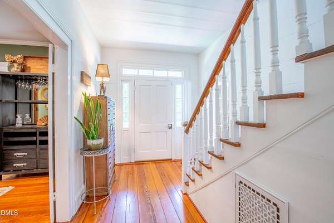
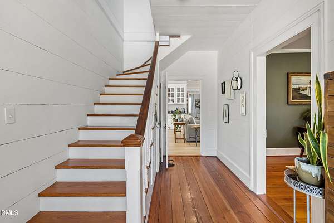
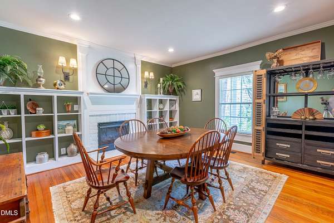
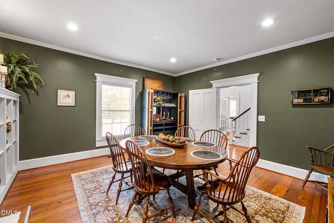
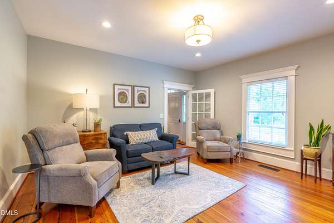
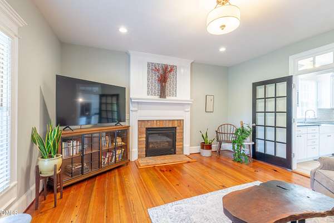
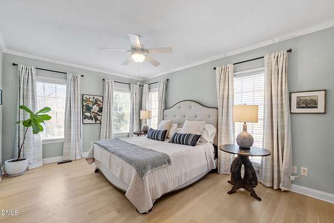
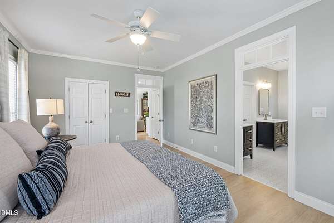
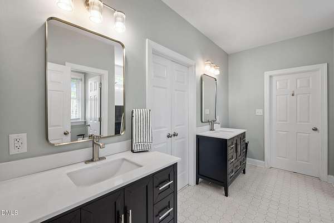
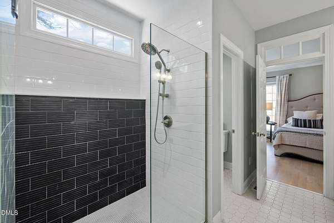
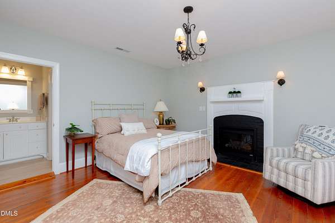
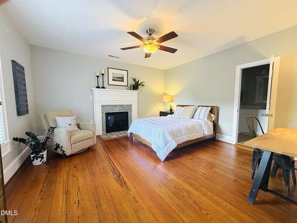
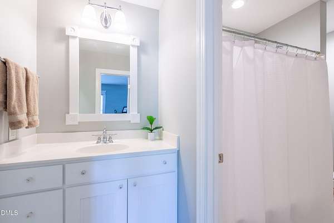
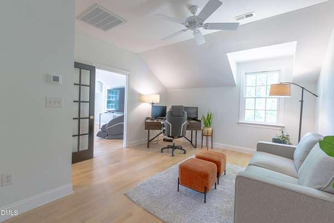
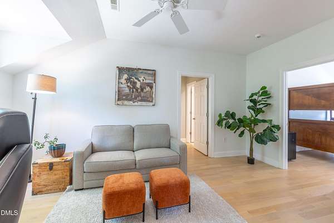
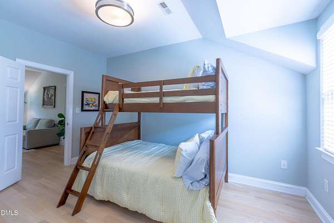
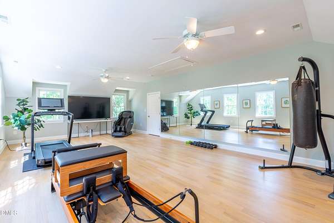
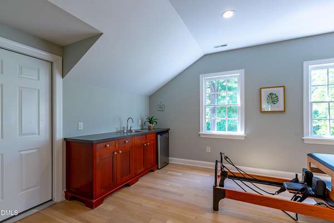
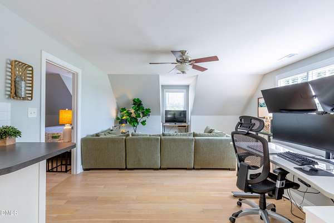
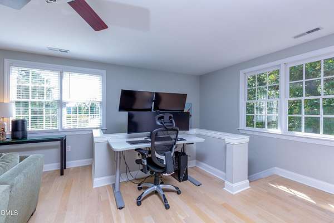
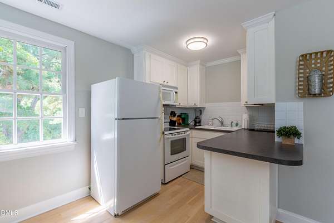
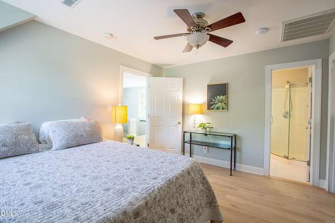
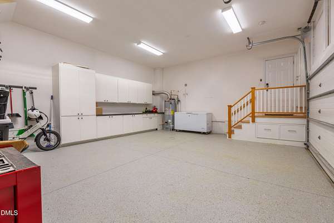
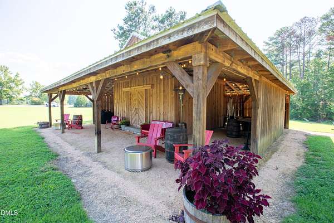
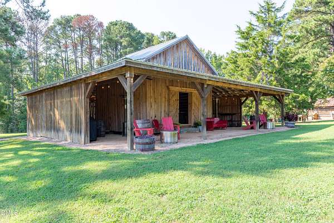
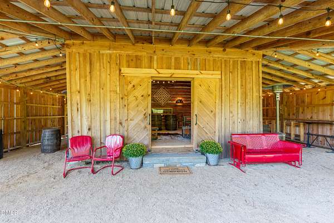
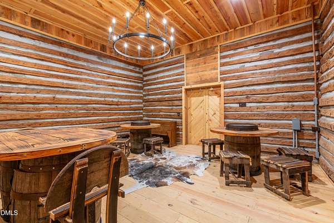
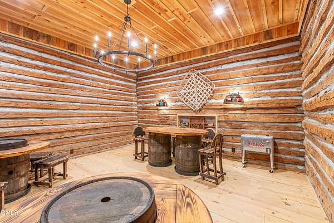
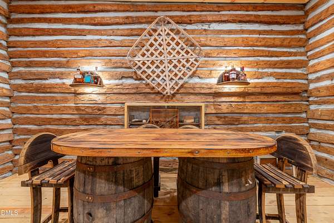
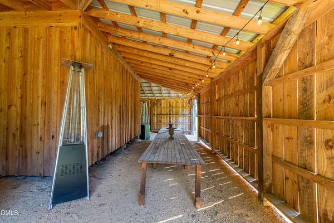
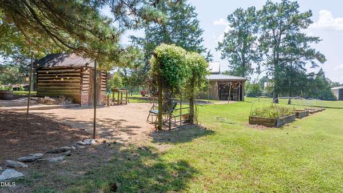
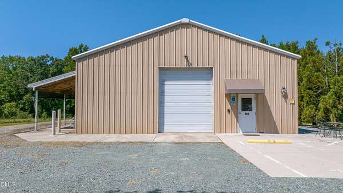
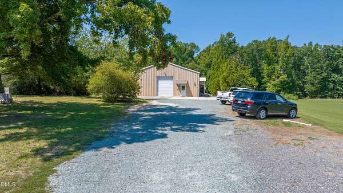
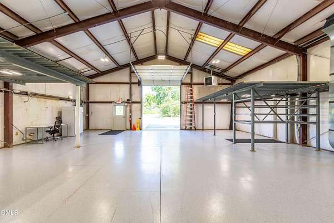
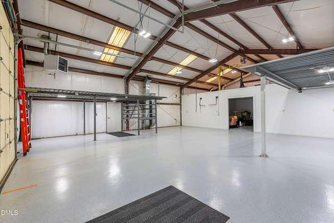
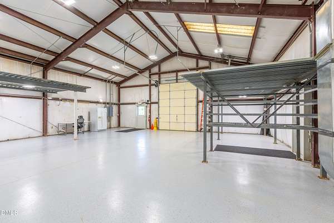
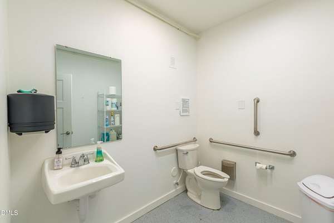
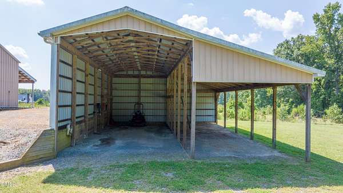
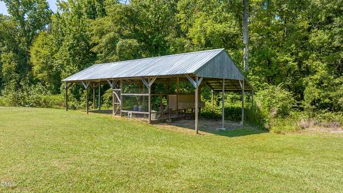
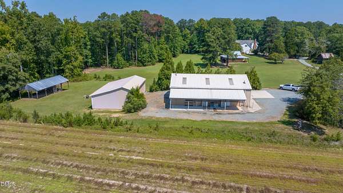
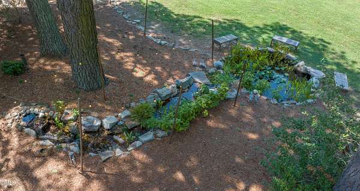
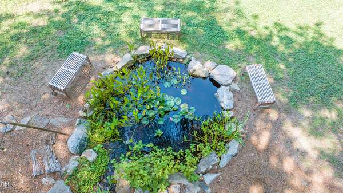
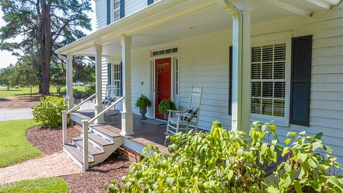
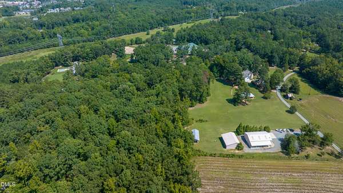
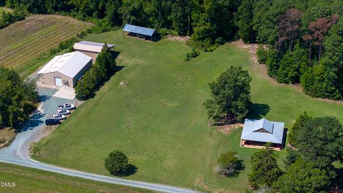
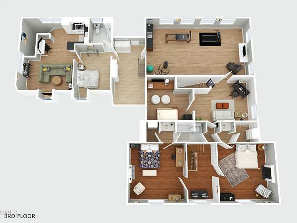
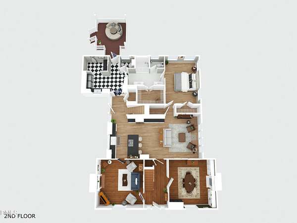
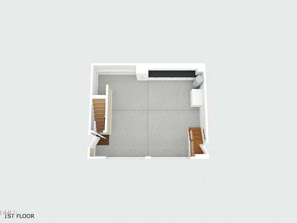
*LIVE. WORK. ENTERTAIN on 10+ Acres*PEACE + OPEN SPACE + PRIVACY, MINUTES FROM DOWNTOWN & I-40*IDEAL FOR HOME-BASED BUSINESS, INVESTOR, COLLECTOR, HOBBYIST*Peaceful & Historic 1875 farmhouse, RESTORED AND EXPANDED to 4626 sq ft*40x60 temp-controlled warehouse w/Mezz+ 12' Garage Door+ADA-compliant Bthrm+Locked Storage+Parking+400A w/RV Pwr*MAIN LEVEL primary suite + Renovated Bath + Laundry*Private Suite over garage w/separate entry including Kitchen+Full bath+Laundry+Sep HVAC*RENOVATED BARN w/5-STAR CHARM for Entertaining*Chatham Cnty taxes*3 Bdrms+EXTRA FLEX ROOMS including Oversized Workout/Office Space*RV/Boat Shelter + Garden Shed + Chicken Coop/Equipment Shed (ALL with power) + Orig Heart Pine Floors+4 Gas FPs*2-Car Garage*Whole-House Generator*2 newer HVAC unitsFiber*2 Covered Porches+Back Veranda with brick patio overlooking cascading waterfall+Pond*Inv Dog Fence*Encaps Crawl SpacePublic Water+Well*STR Rental History Avail***Owner is Agent
Location
- Street address
- 190 Oakley Farm Rd
- County
- Chatham County
- Zip code
- 27517
- Elevation
- 268 feet
Property details
- Acreage
- 10.02 acres
- Zoning
- R-1
- MLS #
- DMLS 10191586
- Posted
Property taxes
- 2026
- $8,455
Parcels
- 0019540
Legal description
New Lot B Recombined, 190 & 280 Oakley Farm Road Survey For Glenn Hirsh
Details and features
Listing
- Type
- Residential
- Subtype
- Single Family Residence
Lot
- Vegetation
- Grassed, Partially Wooded
- Features
- Garden, Level, Many Trees, Open Lot, Pasture, Private, Wooded
Exterior
- Parking
- Carport, Driveway, Garage, Open, Oversize, RV
- Pool
- Deck, Patio, Porch
- Structures
- Gazebo, Storage
- Features
- Barbecue, Gas Grill, Outdoor Grill, Rain Gutters
Structure
- Style
- Colonial
- Stories
- 3
- Water
- Public, Well
- Sewer
- Septic Tank
- Heating
- Central, Fireplace(s), Forced Air, Heat Pump, Hot Water, Natural Gas, Zoned
- Cooling
- Ceiling Fan(s), Central Air, Electric, Multi Units
- Materials
- Fiber Cement, Wood Siding
- Roof
- Composition, Shingle
- Windows
- Insulated Windows, Window Treatments
Interior
- Room Count
- 17
- Rooms
- Bathroom x 4, Bedroom x 3, Den, Dining Room, Family Room x 2, Laundry Room
- Flooring
- Hardwood, Tile, Vinyl, Wood
- Fireplaces
- Yes
- Appliances
- Bar Fridge, Convection Oven, Cooktop-Down, Dishwasher, Disposal, Down Draft, Dryer, ENERGY STAR Qualified Appliances, ENERGY STAR Qualified Dishwasher, ENERGY STAR Qualified Dryer, Exhaust Fan, Free-Standing Refrigerator, Freezer, Gas Cooktop, Gas Water Heater, Ice Maker, Microwave, Oven, Plumbed For Ice Maker, Range, Refrigerator, Self Cleaning Oven, Stainless Steel Appliance(s), Washer, Washer/Dryer, Water Heater
- Security
- Security System
- Features
- Bar, Breakfast Bar, Built-In Features, Ceiling Fan(s), Chandelier, Crown Molding, Entrance Foyer, Kitchen Island, Open Floorplan, Pantry, Recessed Lighting, Track Lighting, Walk-In Closet(s), Wet Bar
Property utilities
| Category | Type | Status |
|---|---|---|
| Gas | Natural Gas | Connected |
Nearby schools
| Name | Type |
|---|---|
| Chatham - North Chatham Elementary | Elementary |
| Chatham - Margaret B Pollard Middle School | Middle |
| Chatham - Seaforth High School | High |
Listing history
| Date | Event | Price | Change | Source |
|---|---|---|---|---|
| Sept 10, 2026 | New listing | $1,997,000 | — | DMLS |