Land with Home for Sale in Rocky Point, North Carolina
190 Old Bridge Rd, Rocky Point, NC 28457
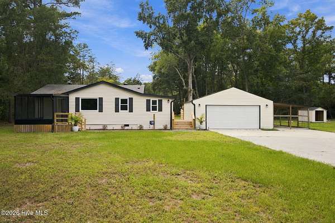
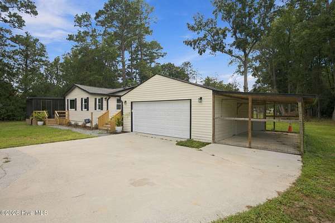
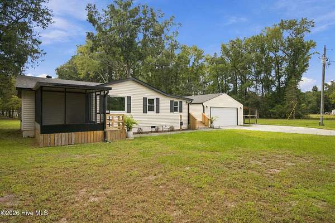
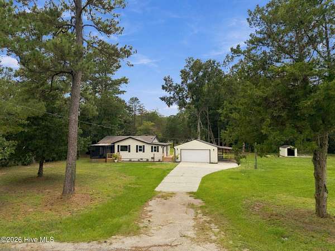
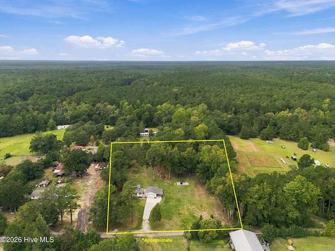
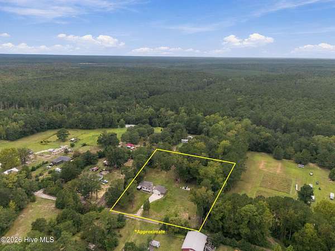
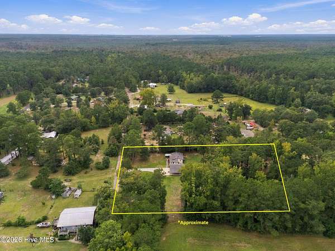
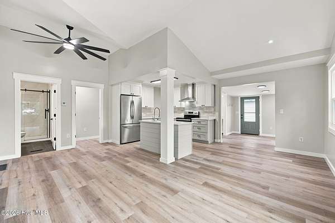
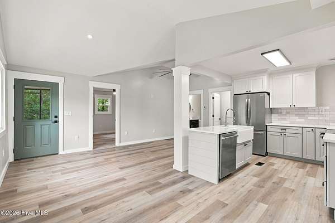
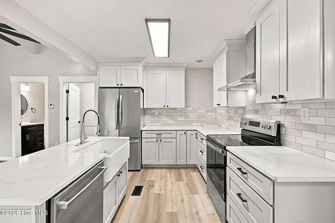
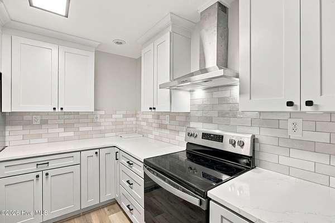
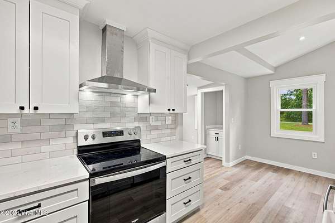
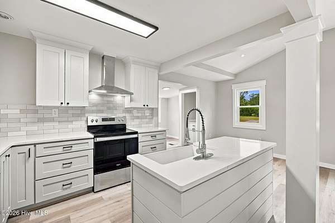
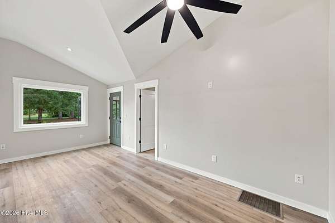
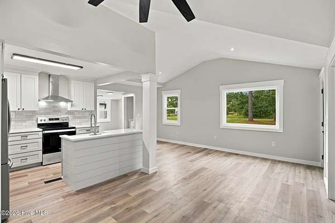
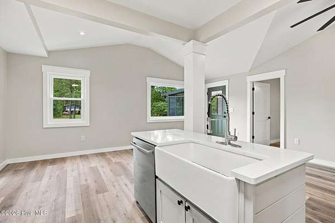
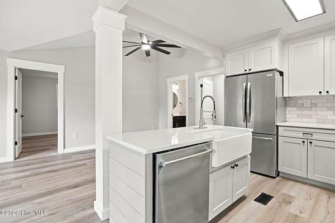
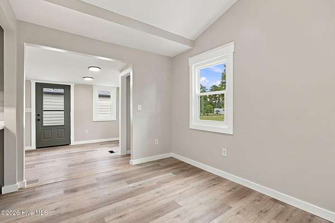
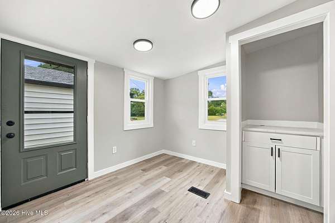
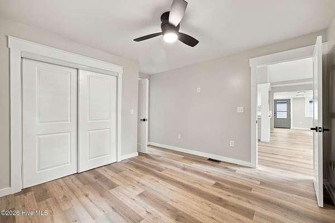
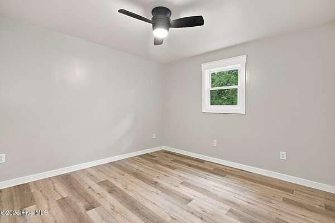
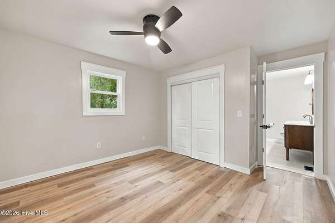
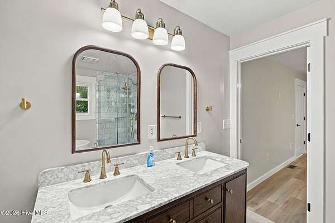
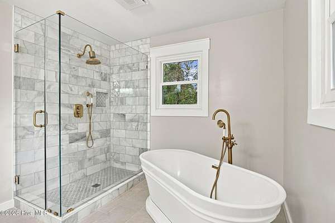
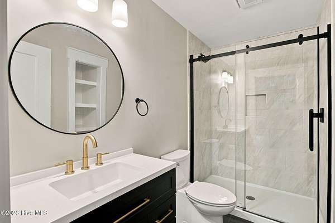
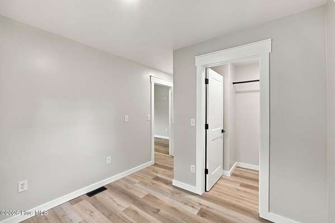
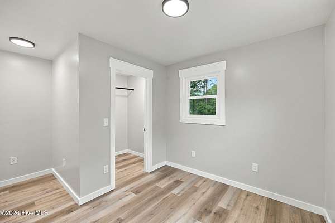
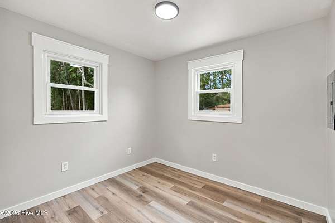
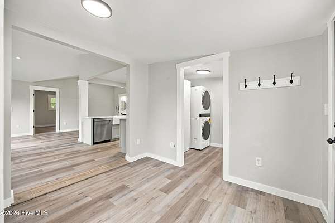
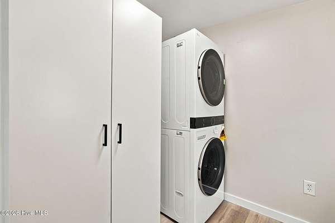
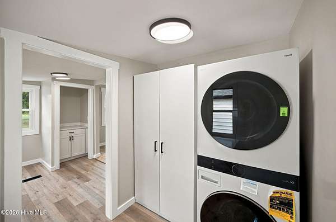
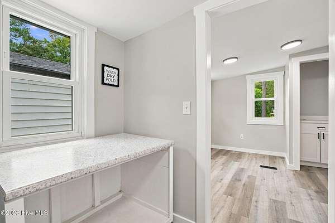
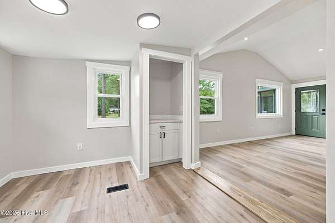
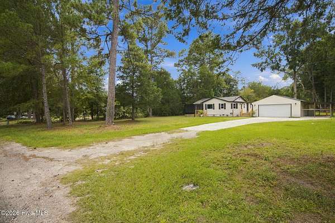
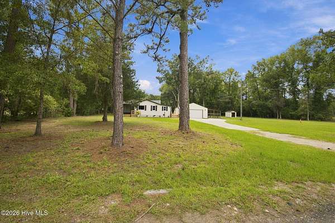
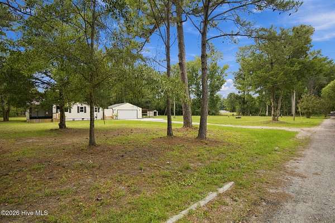
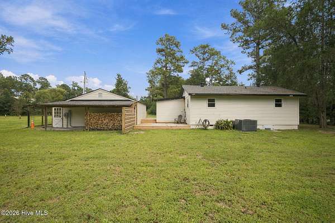
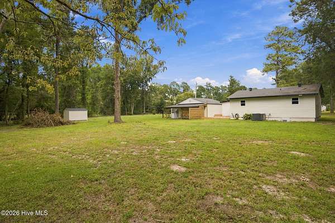
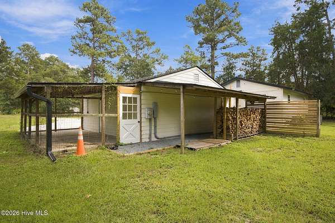
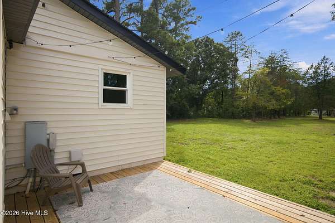
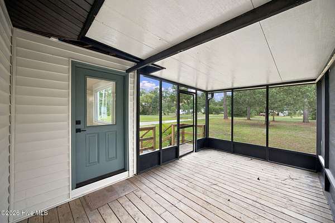
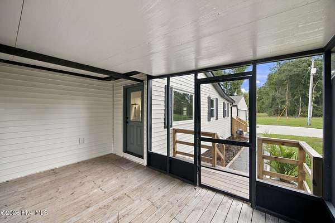
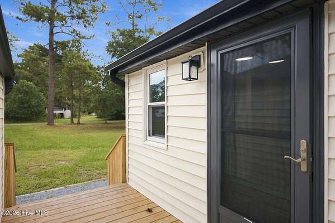
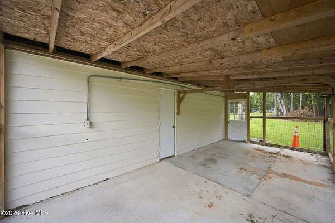
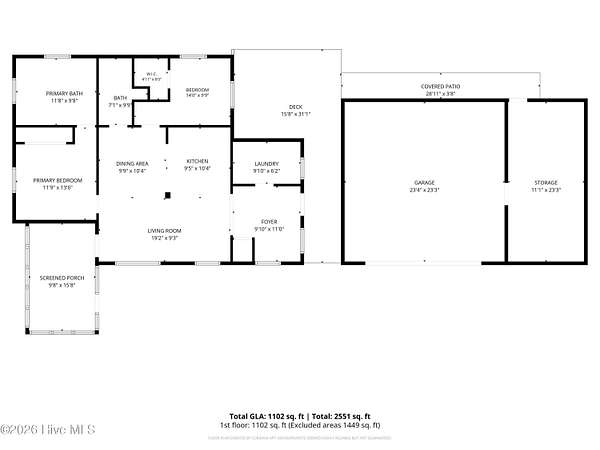
Your private oasis awaits! Nestled on more than 2 acres in the growing Rocky Point area, this recently renovated 2-bedroom, 2-bath home offers space, comfort, and exceptional potential. Vaulted ceilings and abundant natural light create a bright, open feel throughout. The beautifully updated kitchen features quartz countertops, a tile backsplash, and stainless-steel appliances. The spacious primary suite includes a generous bathroom with a tiled shower and relaxing soaking tub. A large laundry area and convenient drop zone with custom storage add everyday functionality. Enjoy the peaceful natural surroundings from the screened-in front porch or expansive back deck. The property also includes a large two-car garage with additional storage space. Ideal for future development or a family compound, the property features a newly replaced septic system, plus an existing additional 2-bedroom septic system. County approval is also in place to install another system capable of serving two 3-bedroom homes. This unique property offers privacy, versatility, and exciting possibilities in an increasingly desirable location. This listing includes 3 Parcel ID's: 3203-68-4717-0000, 3203-68-3825-0000, 3203-68-1717-0000.
Location
- Street address
- 190 Old Bridge Rd
- County
- Pender County
- Zip code
- 28457
- Elevation
- 22 feet
Directions
NC 133 N to US 117 S, Left on NC 133 toward Clinton, Left on Clark's Landing Loop Rd, Left on Clark's Landing Rd, Right on Old Bridge Rd, home on Right.
Property details
- Acreage
- 2.19 acres
- Zoning
- RA
- MLS #
- HMLS 100603380
- Posted
Parcels
- 3203-68-1717
- 3203-68-3825-0000
- 3203-68-4717-0000
Legal description
Tr 3, Pb44/81 Erwin Kay Div Pb 39/85 3203-68-4717-0000, 3203-68-3825-0000, 3203-68-1717-0000
Details and features
Listing
- Type
- Residential
- Subtype
- Single Family Residence
Lot
- Features
- Split Possible
Exterior
- Parking Spaces
- 2
- Pool
- Porch
Structure
- Stories
- 1
- Sewer
- Septic Tank
- Heating
- Electric, Heat Pump
- Cooling
- Central Air
- Materials
- Vinyl Siding, Wood Frame
- Roof
- Shingle
Interior
- Room Count
- 7
- Rooms
- Bathroom x 2, Bedroom x 2, Dining Room, Laundry Room x 2
- Flooring
- LVT/Lvp, Tile
- Appliances
- Dishwasher, Dryer, Electric Range, Refrigerator, Vented Exhaust Fan, Washer
- Features
- Built-In Features, Ceiling Fan(s), Vaulted Ceiling(s), Walk-In Shower
Nearby schools
| Name | Type |
|---|---|
| Cape Fear | Elementary |
| Cape Fear | Middle |
| Heide Trask | High |
Listing history
| Date | Event | Price | Change | Source |
|---|---|---|---|---|
| Sept 14, 2026 | New listing | $399,000 | — | HMLS |