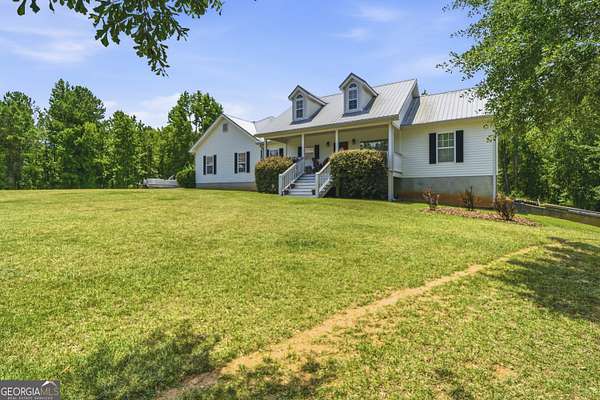
Land with Home for Sale in Milledgeville, Georgia
190 Pine Cone Rd NW, Milledgeville, GA 31061
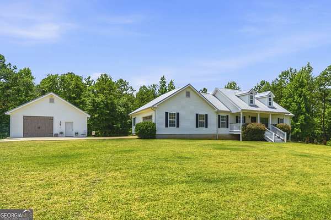
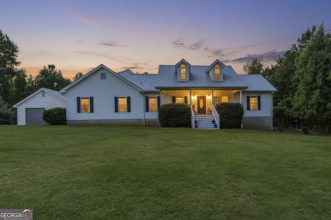
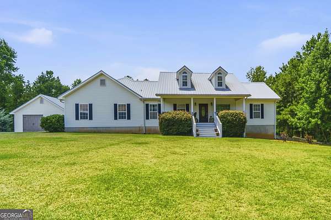
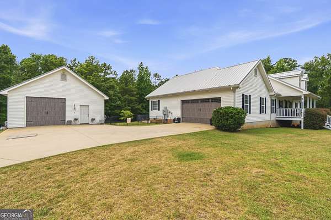
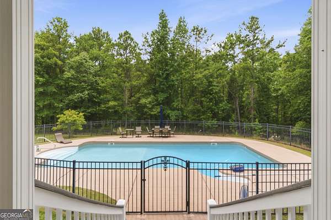
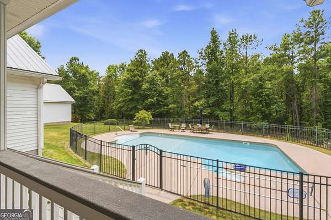
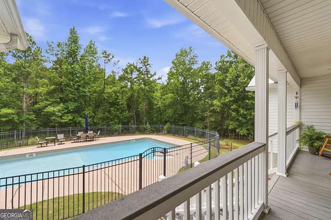
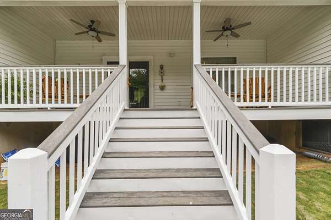
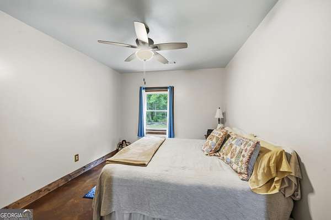
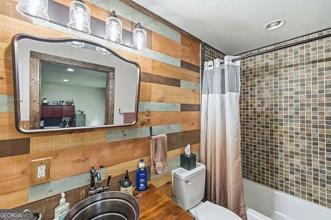
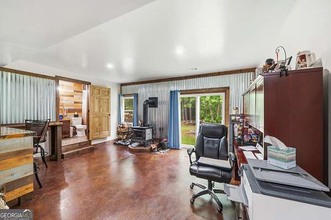
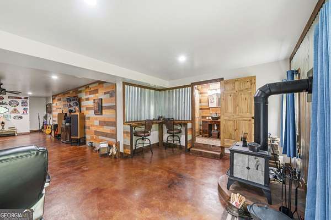
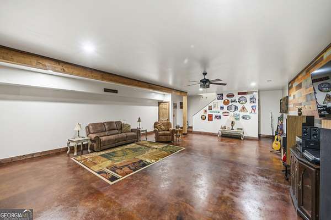
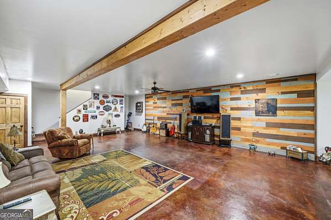
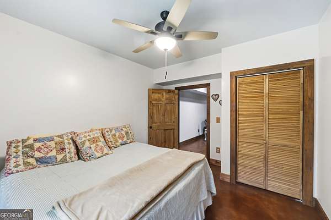
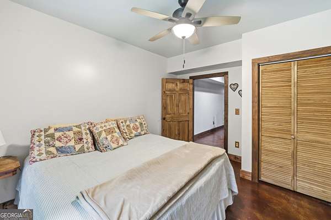
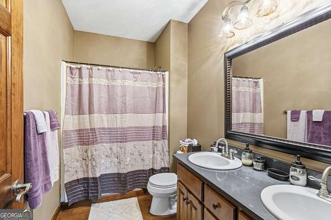
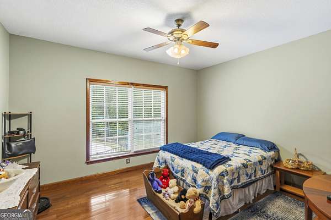
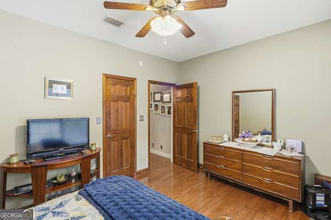
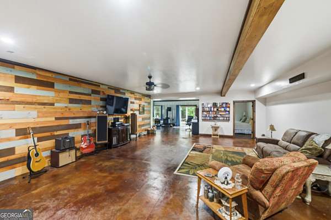
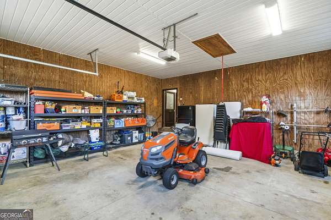
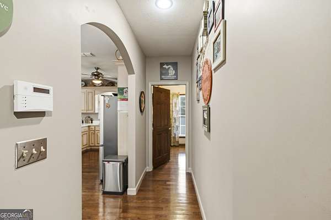
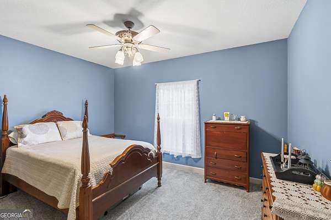
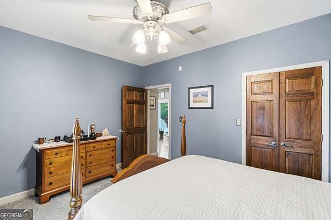
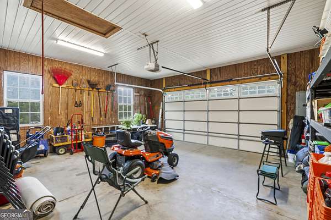
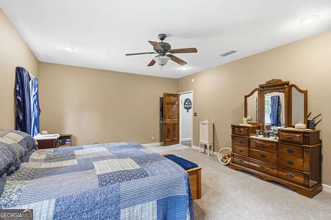
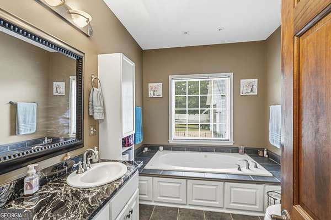
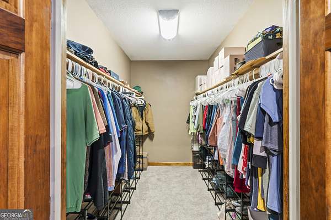
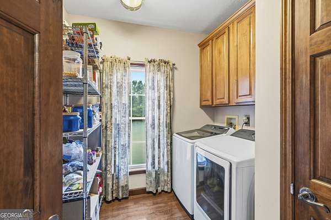
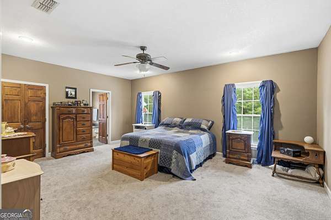
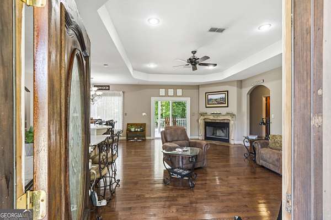
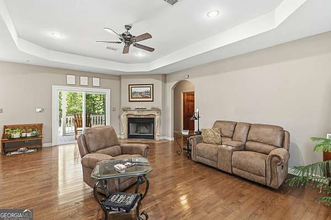
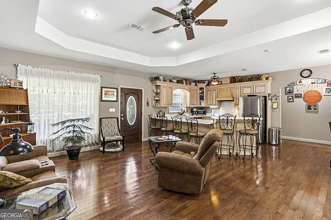
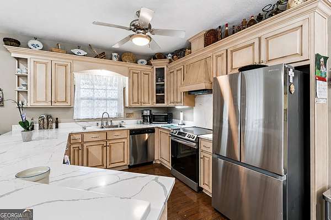
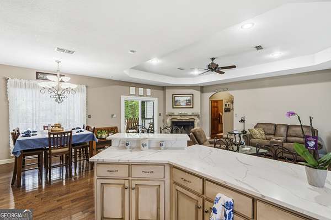
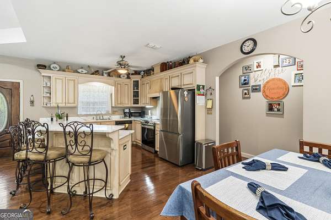
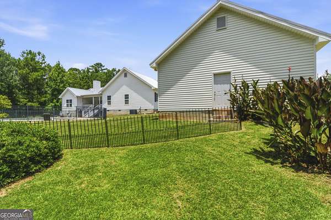
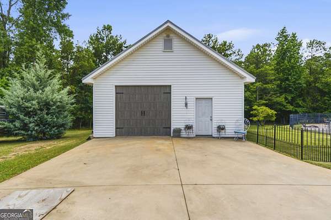
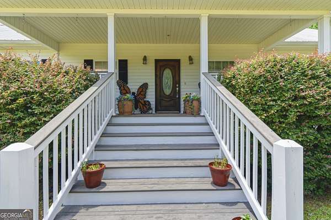
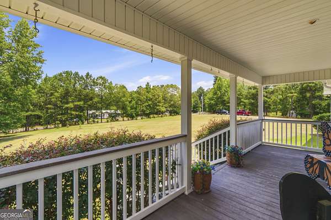
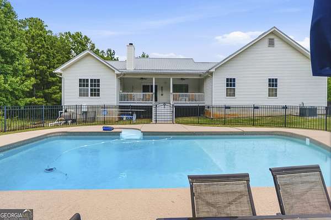
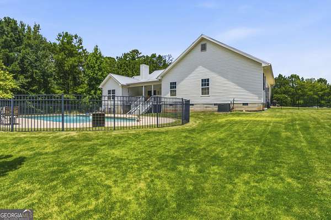
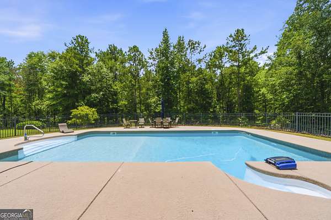
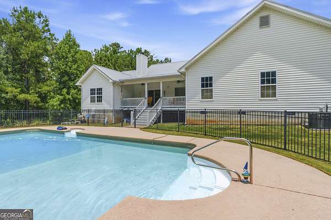
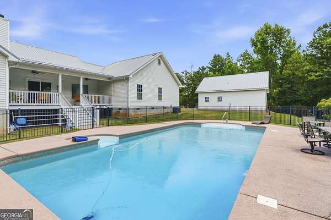
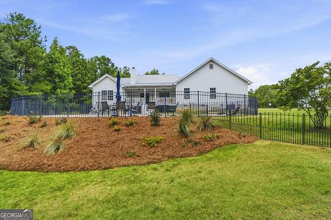
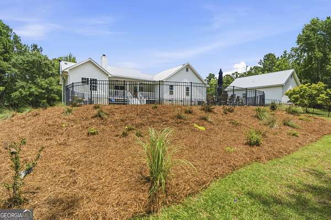
Welcome to your private paradise! Nestled on nearly six acres, this immaculately maintained 4-bedroom, 3.5-bath estate offers great privacy just minutes from Lake Sinclair. Step inside to find gleaming hardwood floors, an open-concept living room with a cozy fireplace, and a modern chef's kitchen featuring crisp white Corian countertops and a breakfast bar. The main-floor primary suite serves as a peaceful retreat, complete with brand-new plush carpeting and a spacious walk-in closet. Downstairs, the completely finished walk-out basement doubles your entertainment space, boasting a second living area, bar, the fourth bedroom, and a full bath. Outdoor living is a dream come true. Relax on your covered back deck under brand-new ceiling fans, or step down to your saltwater pool, wrapped in lush, professional landscaping. Need space for hobbies? The massive, detached garage is fully insulated with a new AC unit (Alpine Home Air mini split system), the half bath, and new garage door-perfect for a workshop or studio. With a young metal roof, recent HVAC, and new MLI insulation, this turnkey retreat is a rare find that won't last long!
Location
- Street address
- 190 Pine Cone Rd NW
- County
- Baldwin County
- Zip code
- 31061
- Elevation
- 413 feet
Directions
From Meriwhether Rd.: Turn right on Stewart Drive, then right on Pine Cone Rd. From Admiralty Way: Turn left on Commodore, left on Pennington, then right onto Pine Cone Rd.
Property details
- Acreage
- 5.93 acres
- MLS #
- GAMLS 10799083
- Posted
Parcels
- 083 010
Details and features
Listing
- Type
- Residential
- Subtype
- Single Family Residence
Lot
- Vegetation
- Partially Wooded
- Features
- Private
Exterior
- Parking
- Garage
- Pool
- Porch
Structure
- Style
- Rustic
- Stories
- 1
- Water
- Public
- Sewer
- Septic Tank
- Heating
- Central
- Cooling
- Ceiling Fan(s), Central Air
- Materials
- Vinyl Siding
- Roof
- Metal
Interior
- Rooms
- Basement, Bathroom x 3, Bedroom x 4, Bonus Room, Family Room, Laundry Room
- Flooring
- Carpet, Hardwood
- Fireplaces
- Yes
- Appliances
- Dishwasher, Disposal, Electric Water Heater, Ice Maker, Range, Refrigerator, Washer
- Features
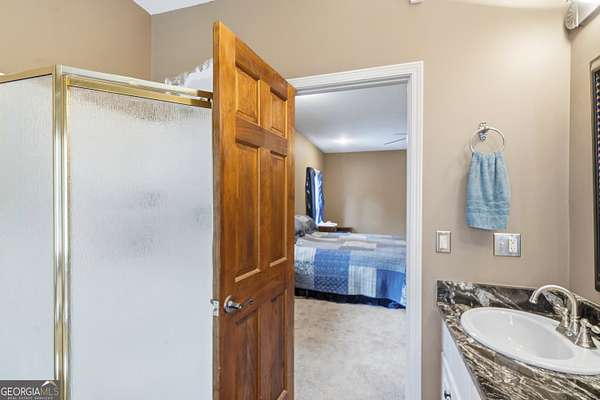
- Master On Main Level, Separate Shower, Soaking Tub, Walk-In Closet(s), Wet Bar
Nearby schools
| Name | Type |
|---|---|
| Lakeview | Elementary |
| Oak Hill | Middle |
| Baldwin | High |
Listing history
| Date | Event | Price | Change | Source |
|---|---|---|---|---|
| July 16, 2026 | Under contract | $495,000 | — | GAMLS |
| July 10, 2026 | New listing | $495,000 | — | GAMLS |