Land with Home for Sale in Hoschton, Georgia
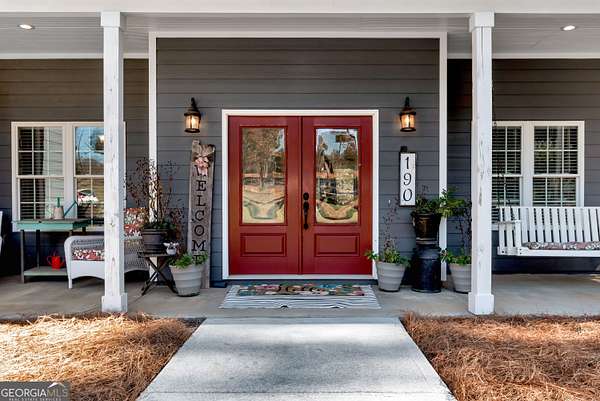
190 Skelton Rd, Hoschton, GA 30548
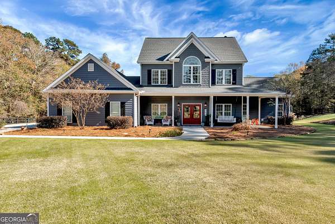
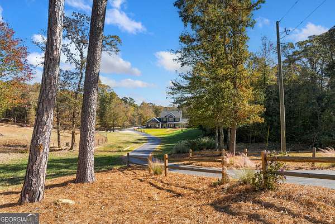
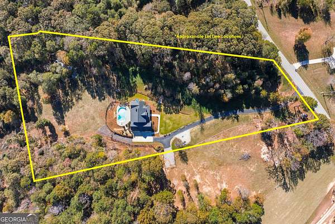
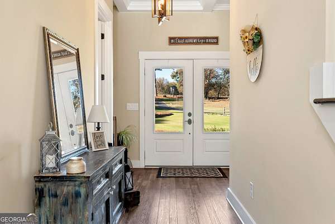
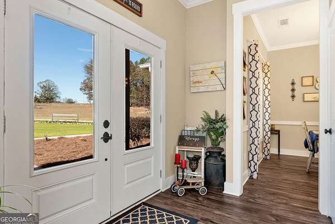
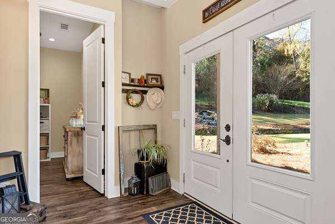
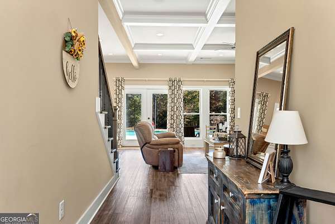
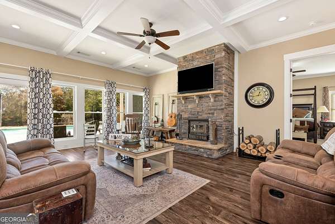
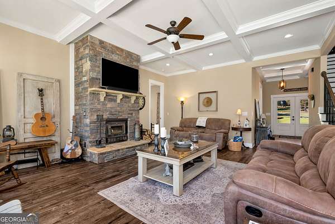
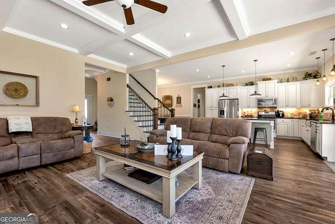
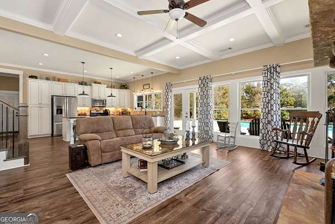
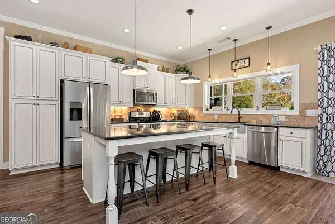
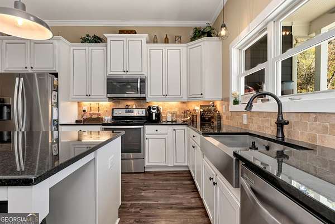
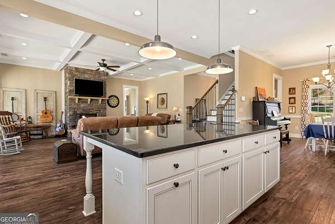
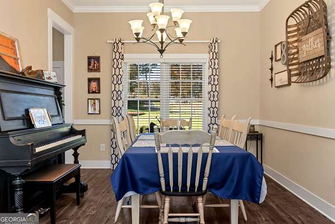
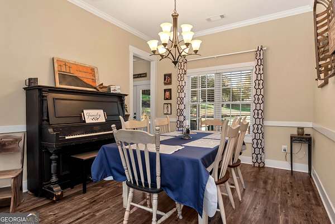
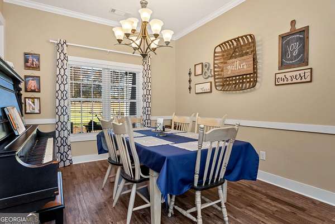
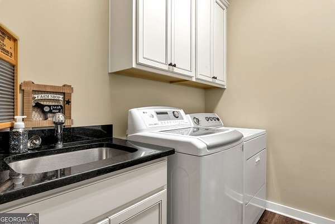
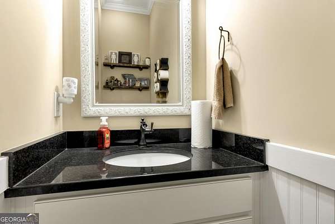
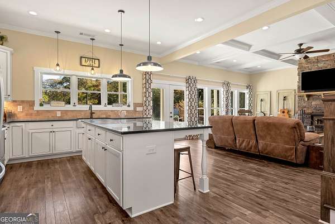
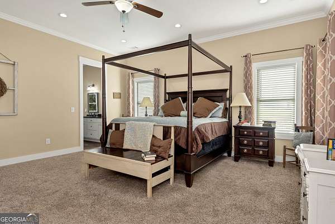
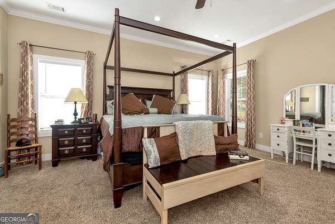
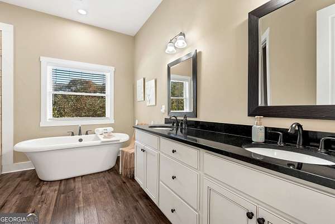
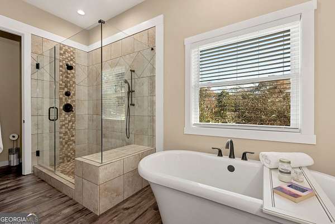
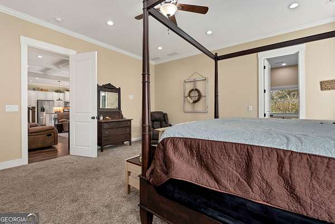
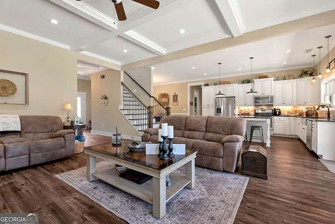
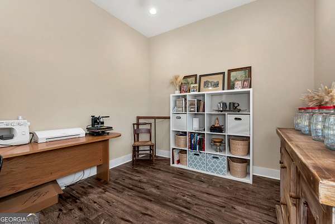
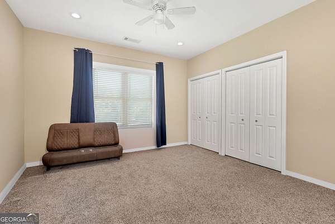
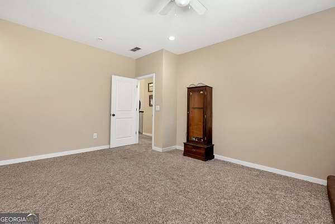
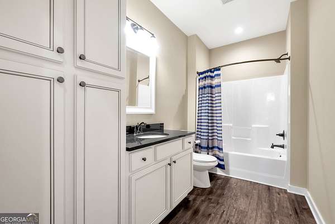
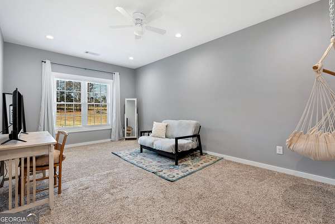
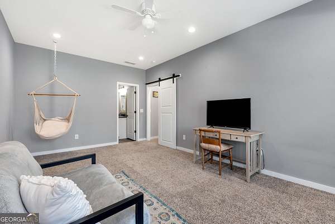
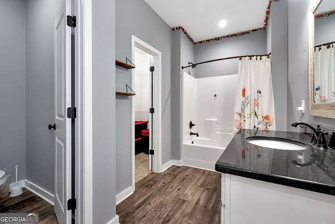
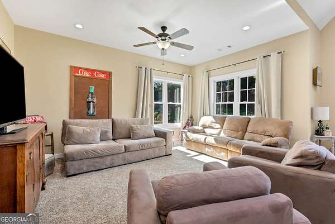
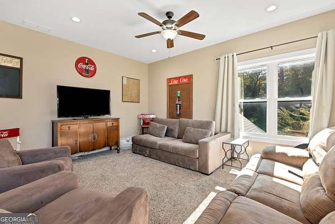
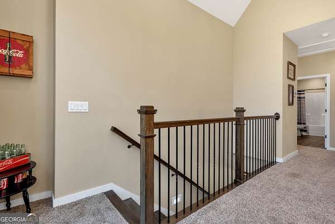
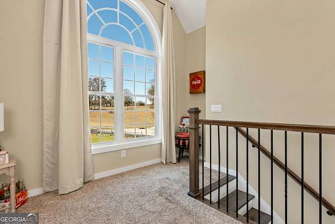
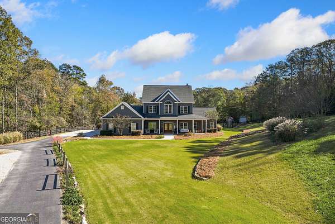
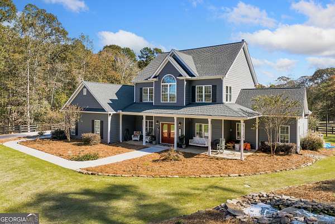
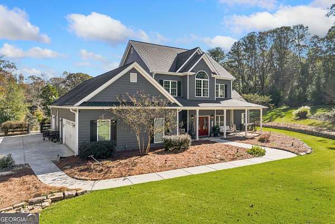
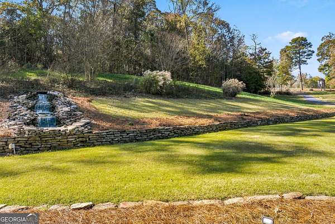
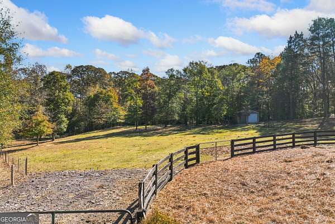
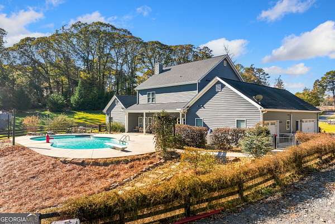
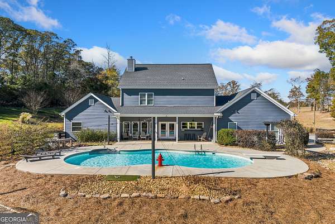
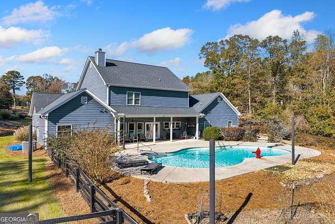
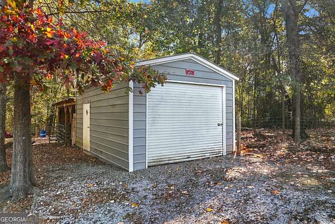
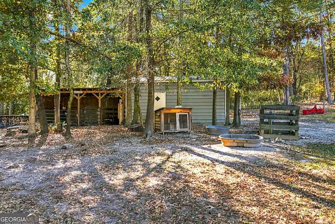
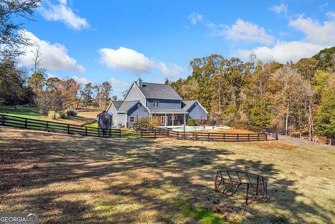
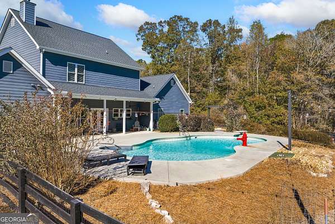
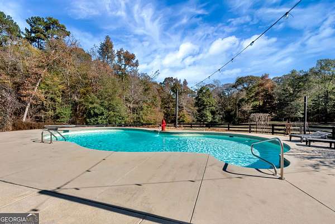
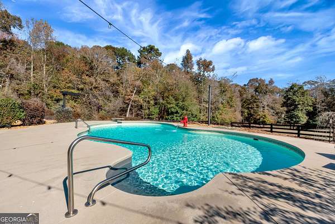
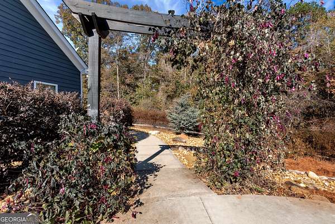
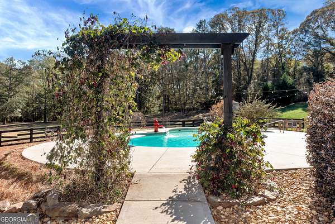
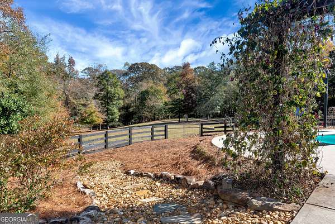
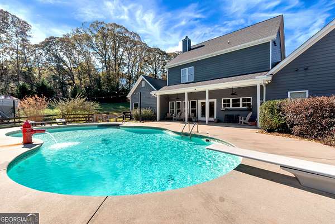
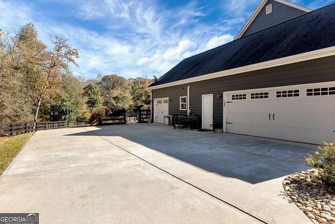
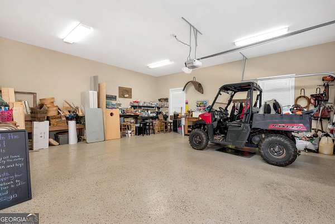
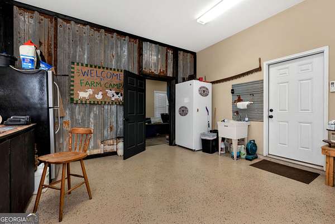
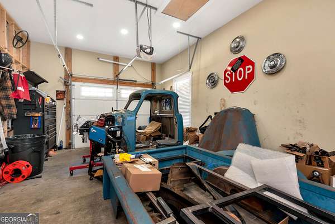
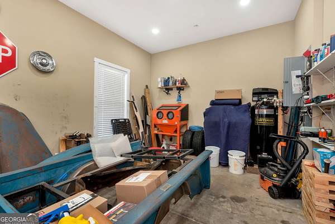
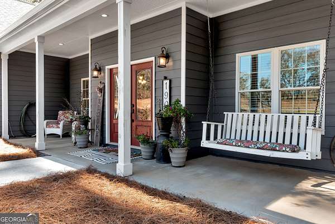
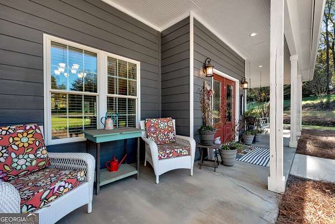
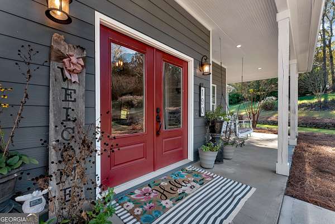
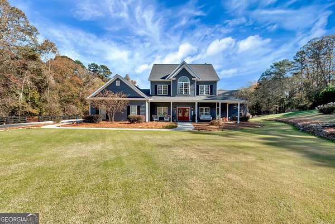
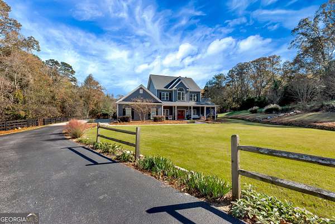
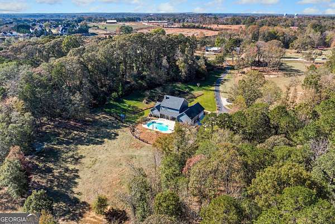
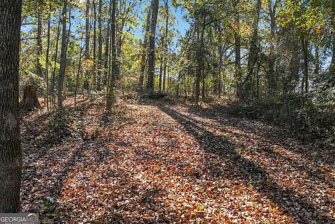
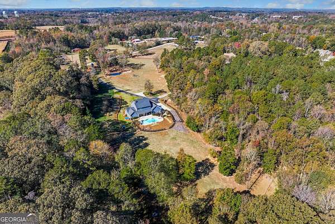
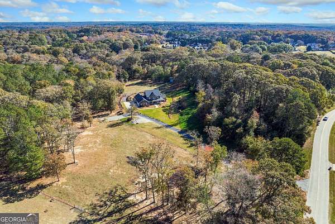
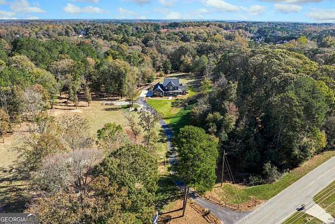
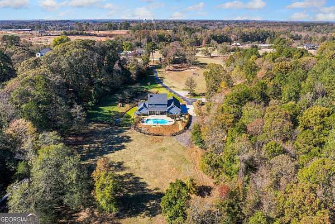
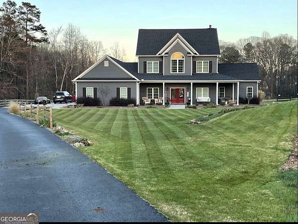
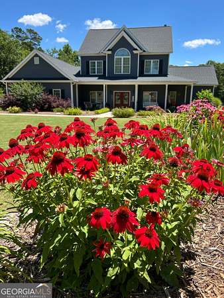
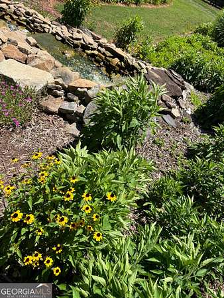
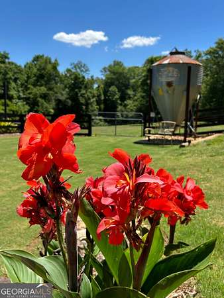
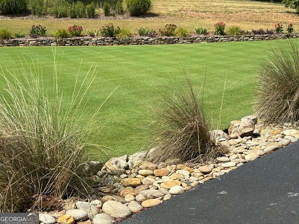
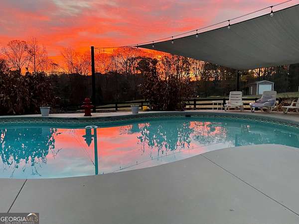
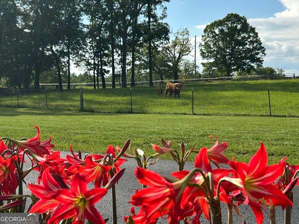
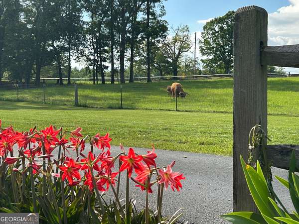
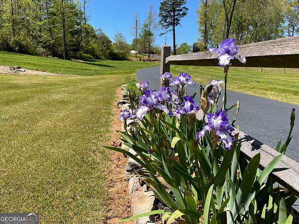
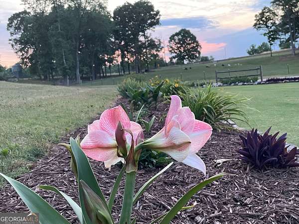
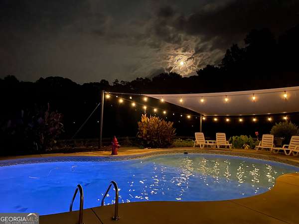
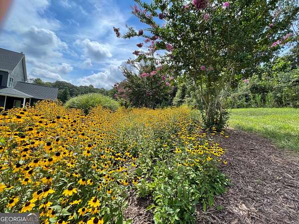
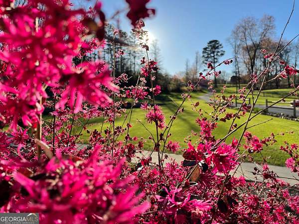
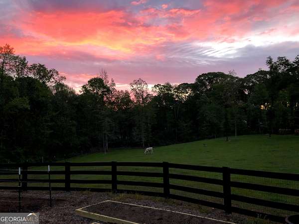
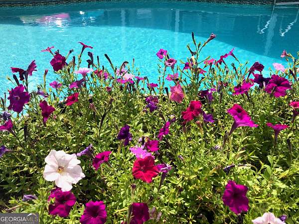
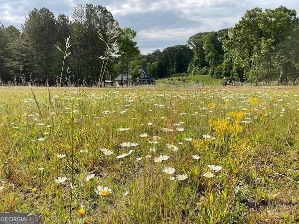
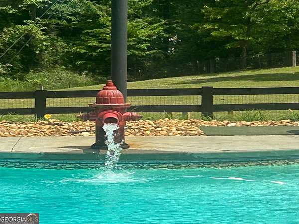
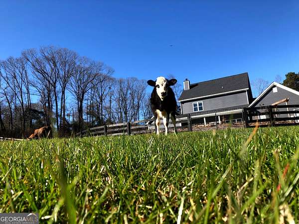
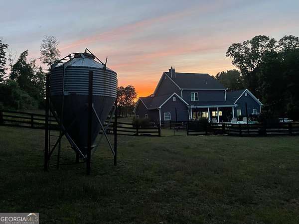
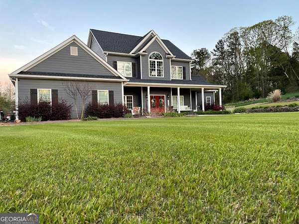
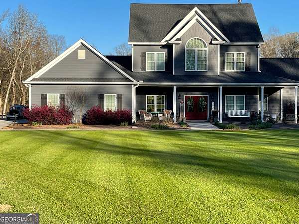
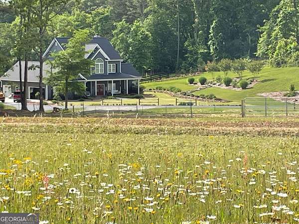
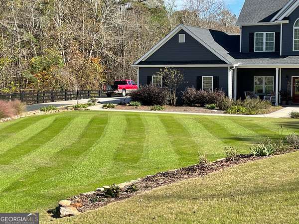
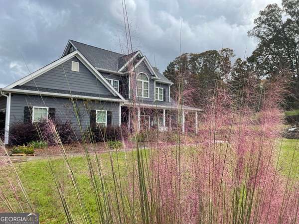
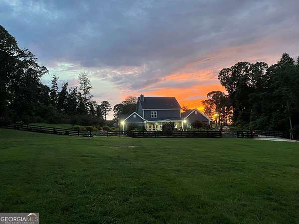
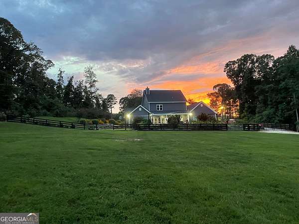
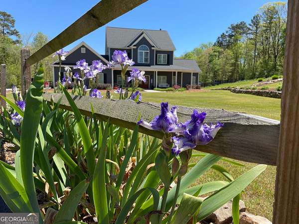
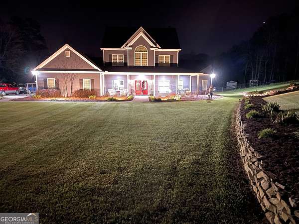
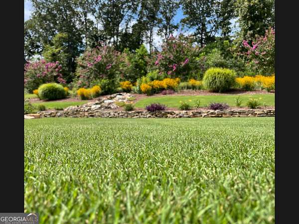
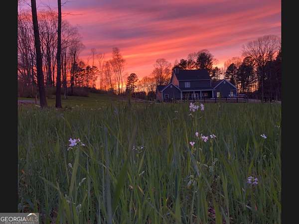
Welcome to your private Hoschton retreat, set on 5.04 beautiful acres with the space, amenities, and setting to enjoy a true country lifestyle. This exceptional 4-bedroom, 3.5-bath home offers inviting living spaces, high ceilings, a family room with a wood-burning stove, and a bright kitchen featuring stainless steel appliances, granite countertops, a large island, and abundant cabinetry. An office and media room offer valuable flex space, while three separate attic areas provide exceptional storage. The heated and cooled garage adds even more flexible space for hobbies, projects, storage, or comfortable year-round use. The home also features two water heaters, including one dedicated to the primary suite, four-zone irrigation, 220-volt electric service, and generator-ready wiring in the kitchen area. Outside, enjoy a saltwater in-ground pool, approximately one-quarter mile of wooded walking paths, and a creek at the back of the property. Established perennials bring seasonal color from early spring through fall, while the fenced garden area includes two large raised beds, a trellis, and a compost bin. The property is equally equipped for hobbies, animals, and equipment, with a 12x24 enclosed building/shop; a 12x24 barn with two stalls; and a smaller barn with one stall in its own fenced area. This remarkable property offers the privacy, versatility, and lifestyle that are hard to find. Appointment only due to animals on the property.
Location
- Street address
- 190 Skelton Rd
- County
- Jackson County
- Zip code
- 30548
- Elevation
- 887 feet
Property details
- Acreage
- 5.04 acres
- MLS #
- GAMLS 10892165
- Posted
Parcels
- 105 022A
Open houses
| Date | Begins | Ends | Appt needed | Remarks |
|---|---|---|---|---|
| Nov 21, 2026 | 11:00 AM | 1:00 PM | No | Join us for an open house and come experience this property in person. Tour the home, explore its fe |
Details and features
Listing
- Type
- Residential
- Subtype
- Single Family Residence
- Franchise
- Keller Williams Realty
Lot
- Vegetation
- Grassed, Partially Wooded, Wooded
- Waterfront
- Stream
- Features
- Open Lot, Pasture, Sloped, Waterfall
Exterior
- Parking
- Garage, Open
- Fencing
- Fenced, Privacy
- Pool
- Deck, Porch
Structure
- Style
- Rustic
- Stories
- 2
- Water
- Public
- Sewer
- Septic Tank
- Heating
- Central, Electric, Heat Pump, Wood
- Cooling
- Ceiling Fan(s), Central Air
- Materials
- Concrete
- Roof
- Composition
- Windows
- Double Pane Windows, Storm Window(s)
Interior
- Rooms
- Bathroom x 4, Bedroom x 4, Family Room, Game Room
- Flooring
- Carpet, Hardwood
- Fireplaces
- Yes
- Appliances
- Dishwasher, Electric Water Heater, Microwave, Range, Refrigerator, Stainless Steel Appliance(s)
- Features
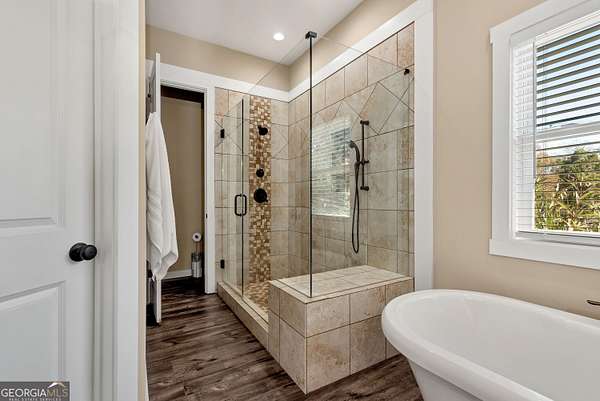
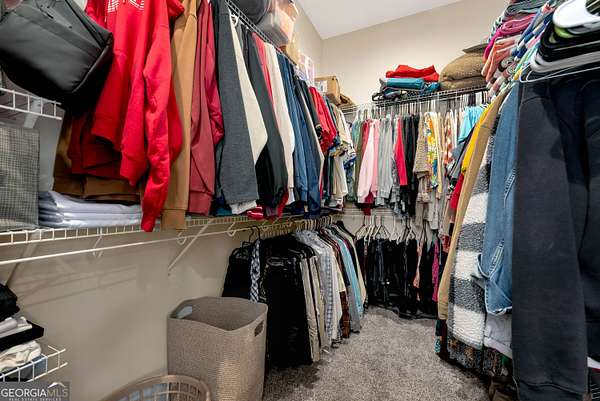
- Double Vanity, High Ceilings, Master On Main Level, Roommate Plan, Separate Shower, Soaking Tub, Tile Bath, Tray Ceiling(s), Vaulted Ceiling(s), Walk-In Closet(s)
Property utilities
| Category | Type | Status |
|---|---|---|
| Water | Public | Available |
Nearby schools
| Name | Type |
|---|---|
| Heroes | Elementary |
| Legacy Knoll | Middle |
| Jackson County | High |
Listing history
| Date | Event | Price | Change | Source |
|---|---|---|---|---|
| Nov 18, 2026 | New listing | $1,000,000 | — | GAMLS |