Land with Home for Sale in Clarksville, Tennessee
1900 Batts Ln, Clarksville, TN 37042
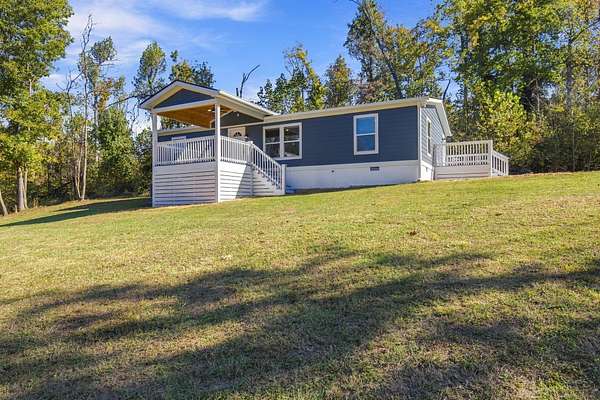
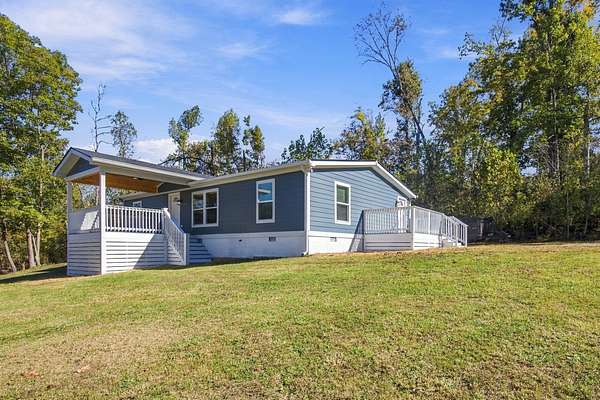
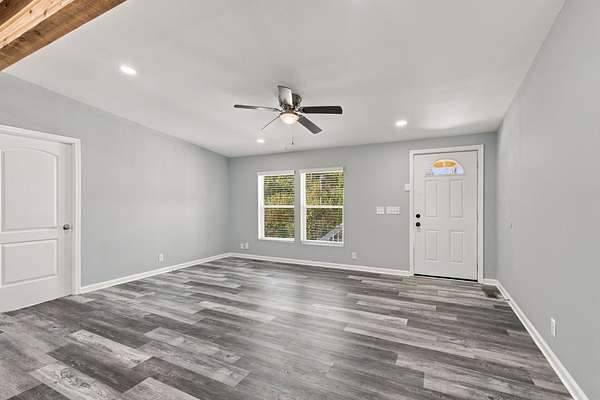
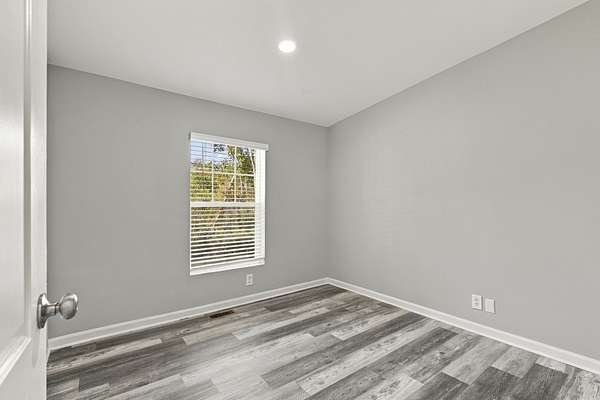
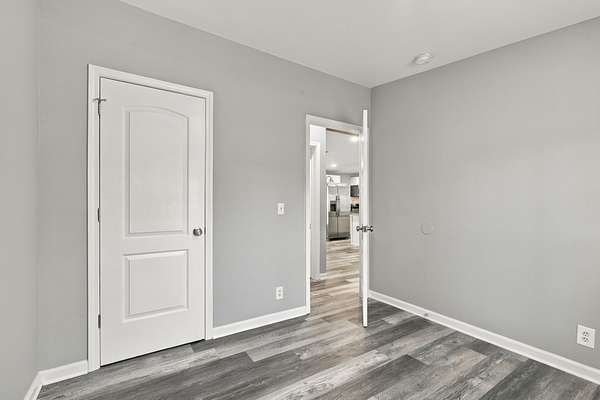
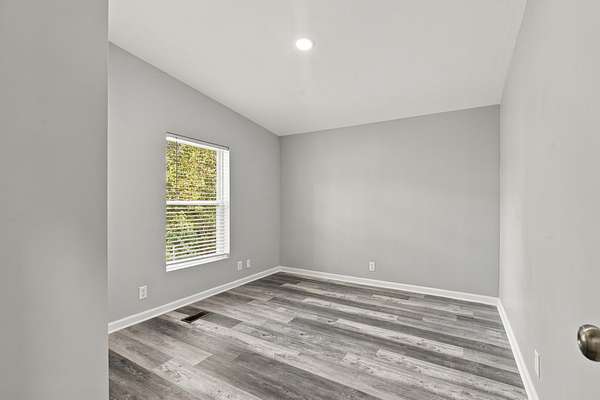
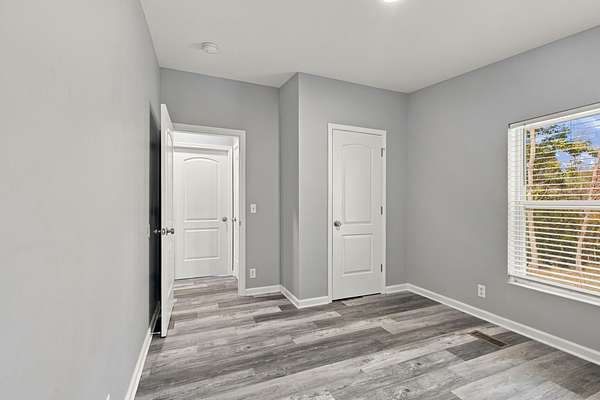
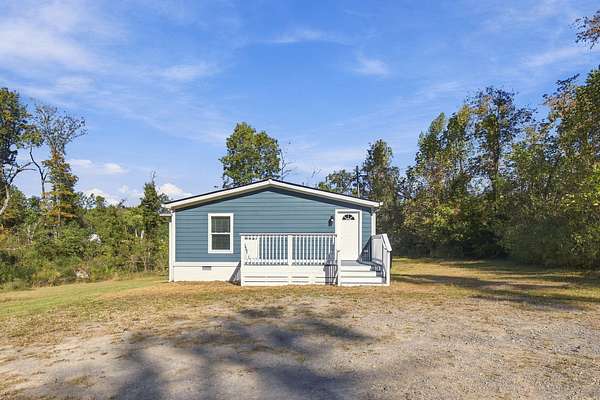
Completely renovated 3-bedroom, 2-bath home on 1.8 acres at the end of a dead-end street in Clarksville. Everything was replaced in the past two years: new roof, windows, fiber cement siding, plumbing, electrical, HVAC, water heater, drywall, trim, interior doors, laminate flooring and LED lighting throughout.
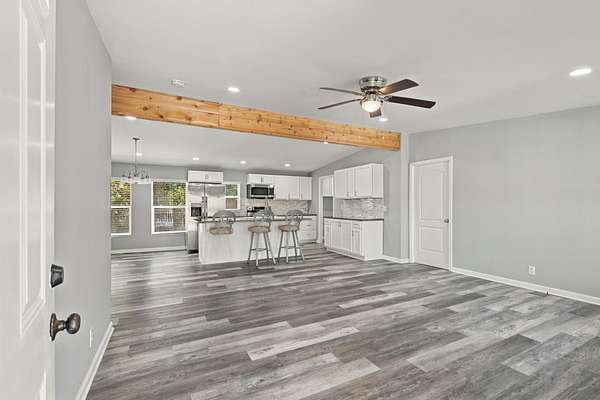
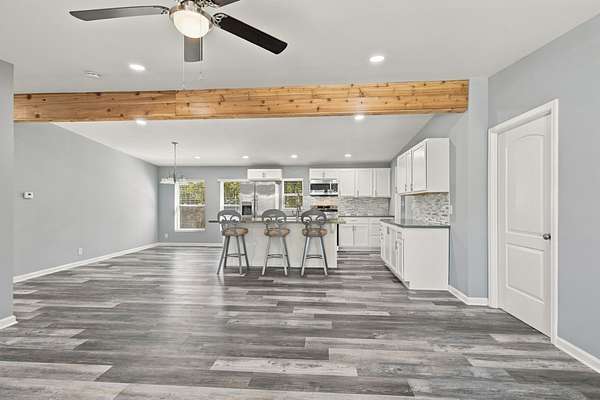
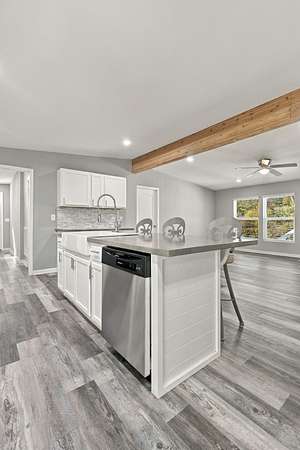
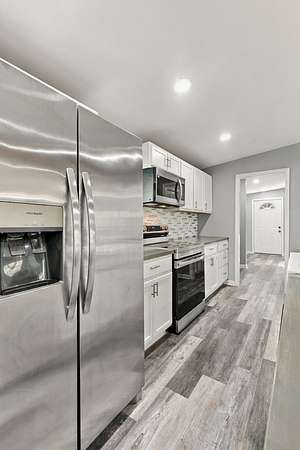
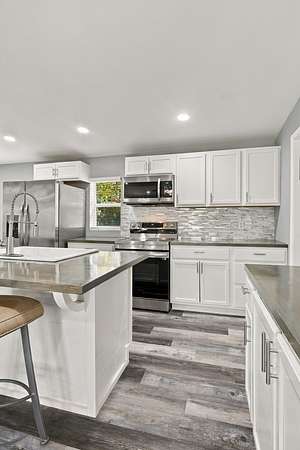
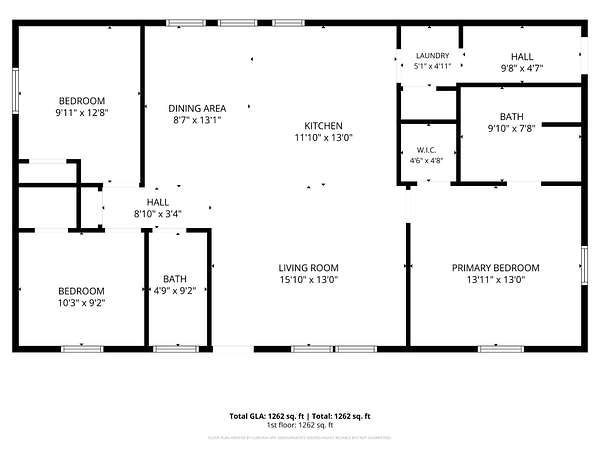
The kitchen, dining area and living room are one open space with an exposed wood beam. The kitchen has white shaker cabinets, stained wood countertops, a tile backsplash, an island with bar seating, and new stainless appliances: refrigerator (which remains), range, over-the-range microwave, dishwasher and disposal.
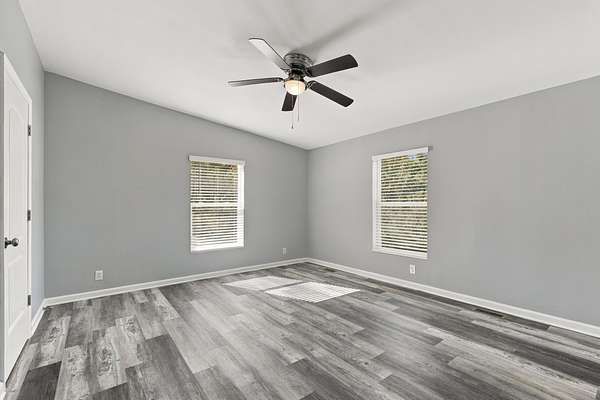
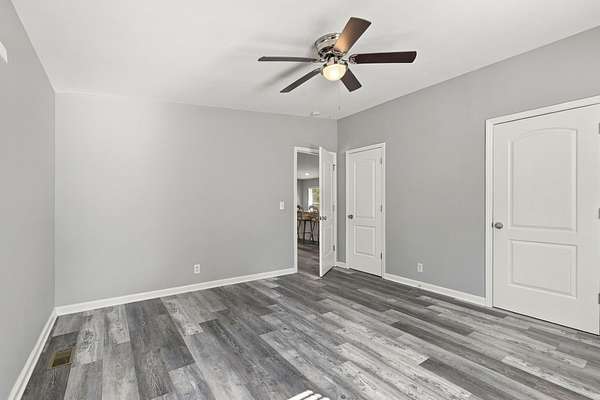
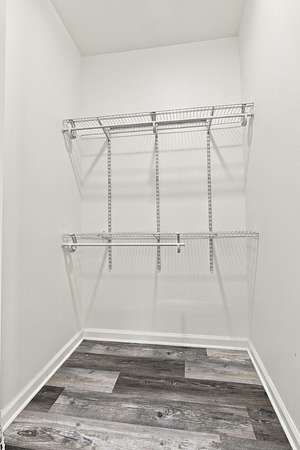
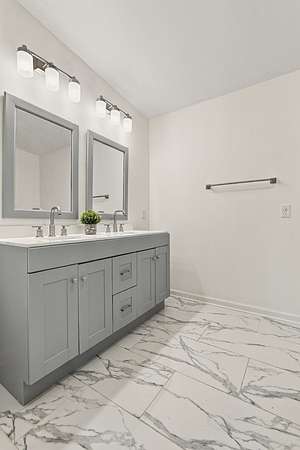
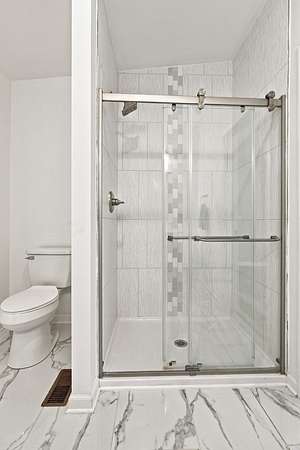
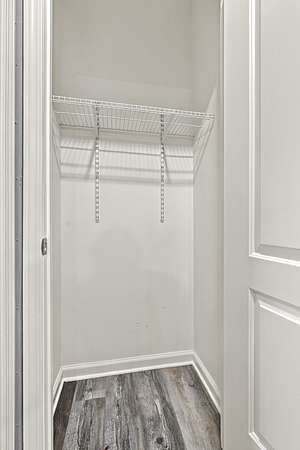
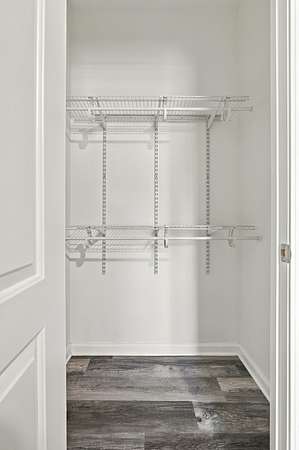
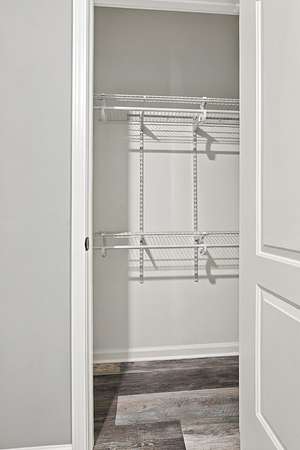
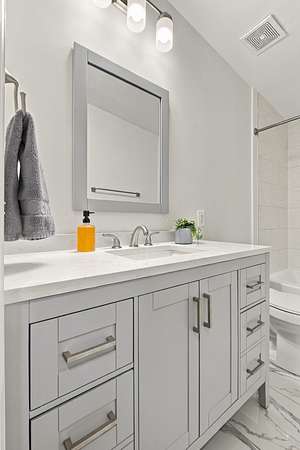
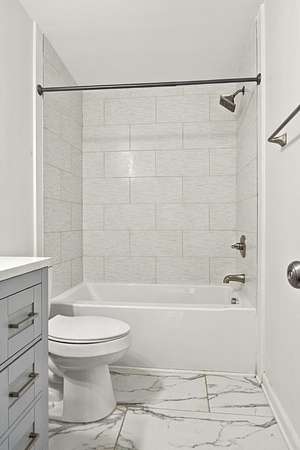
The primary bedroom has a walk-in closet and its own bath with a tiled walk-in shower, glass doors, and a double vanity with a quartz top. The second full bath has a tub/shower and a quartz vanity. All three bedrooms have ceiling fans, and the closets have new shelving.
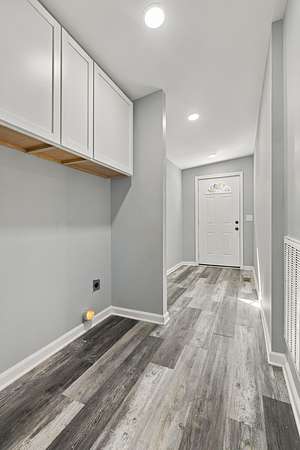
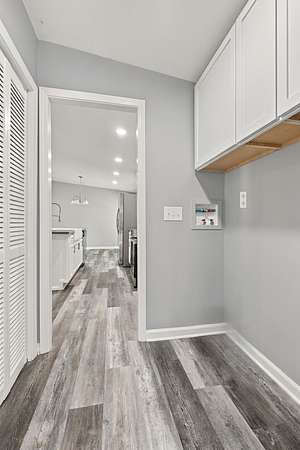
The laundry/utility room has washer and dryer hookups with cabinets above and opens to the back hall and rear door.
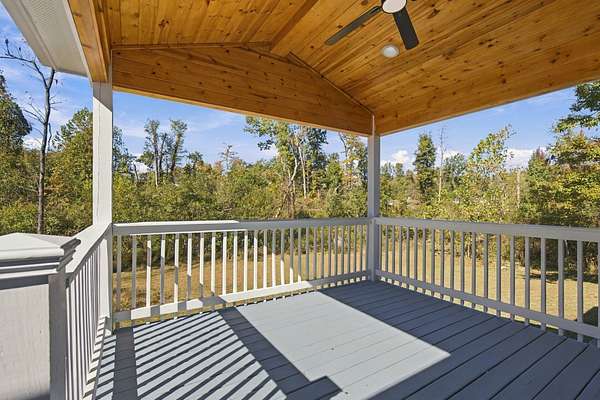
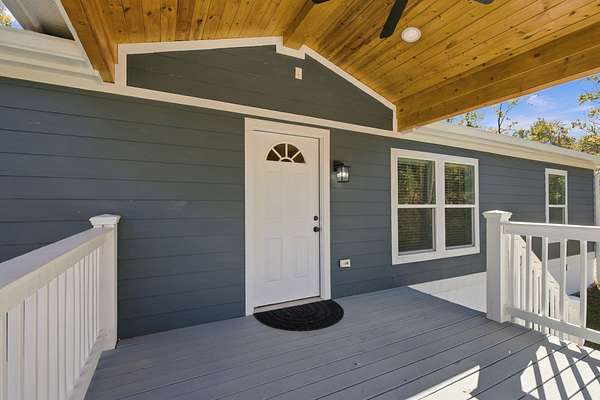
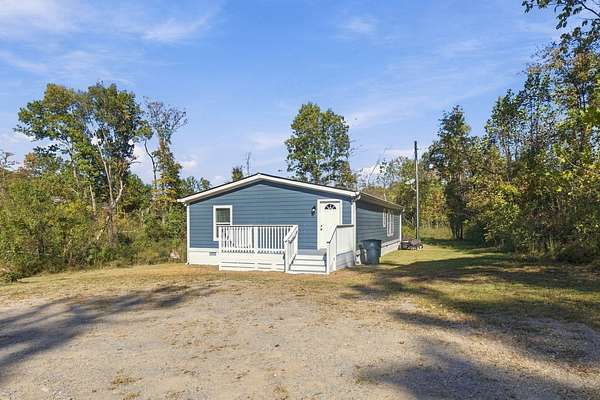
Outside, the covered front porch has a wood plank ceiling, a ceiling fan and LED lighting. There is also a second deck, new skirting, a gravel driveway with room for several vehicles, and a Ring security camera (which conveys). The lot is open in front with trees around the edges.
One mile from Fort Campbell Blvd, with Walmart, groceries, restaurants and shopping along the corridor. Fort Campbell’s Gate 4 is 8 miles away. Heritage Park, with ball fields, a splash pad, dog park and walking trail, and the Clarksville Greenway are both within 5 miles. Downtown Clarksville and Austin Peay State University are 7 miles away.
- Listed by Eric Wyse, (615) 400-0481, Onward Real Estate
Location
- Street address
- 1900 Batts Ln
- County
- Montgomery County
- Zip code
- 37042
- Elevation
- 453 feet
Directions
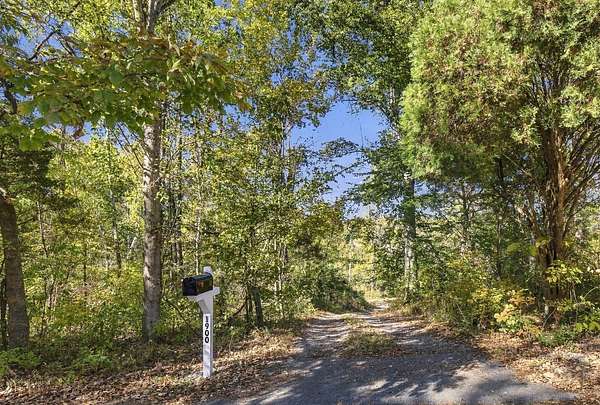
Ft. Campbell Blvd. to Britton Springs Rd, L. on Batts Ln, Entrance is at the deadend of Batts Ln.
Property details
- Acreage
- 1.8 acres78,408 sq ft
- MLS #
- REALTRACS 3627229
- Posted
- Available
Property taxes
- Recent
- $737
Parcels
- 063029L D 04500 00003029L
Details and features
Listing
- Type
- Residential
- Subtype
- Manufactured On Land
- Financing
- Conventional, FHA, VA
- Possession
- Close of Escrow
Lot
- Size Source
- Assessor
- Terrain
- Sloped, Wooded
- Features
- Sloped, Wooded
Exterior
- Outdoor Spaces
- Covered, Deck, Porch
Structure
- Stories
- 1
- Basement
- Crawl Space
- Water
- Public
- Sewer
- Public Sewer
- Heating
- Central, Electric
- Cooling
- Central Air
- Materials
- Fiber Cement
- Roof
- Shingle
- Foundation
- Block
Interior
- Rooms
- Bedroom x 3, Dining Room, Kitchen, Living Room, Master Bathroom
- Flooring
- Luxury Vinyl
- Appliances
- Dishwasher, Disposal, Electric Range, Microwave, Refrigerator, Stainless Steel Appliance(s)
- Laundry
- Electric Dryer Hookup, Washer Hookup
- Features
- Ceiling Fan(s), Kitchen Island, Open Floorplan, Walk-In Closet(s)
Property utilities
| Category | Type | Status |
|---|---|---|
| Power | Grid | Available |
| Sewage | Sewer | Connected |
| Water | Public | Available |
Nearby schools
| Name | Type |
|---|---|
| Minglewood Elementary | Elementary |
| New Providence Middle | Middle |
| Northeast High School | High |
Listing history
| Date | Event | Price | Change | Source |
|---|---|---|---|---|
| Oct 27, 2026 | New listing | $275,000 | — | REALTRACS |
Payment calculator

Based on information submitted to the MLS GRID as of Oct 27, 2026 9:00 am MT. All data is obtained from various sources and may not have been verified by broker or MLS GRID. Supplied Open House Information is subject to change without notice. All information should be independently reviewed and verified for accuracy. Properties may or may not be listed by the office/agent presenting the information. Some IDX listings have been excluded from this website. View more