Land with Home for Sale in Moseley, Virginia
19001 Duval Rd, Moseley, VA 23120
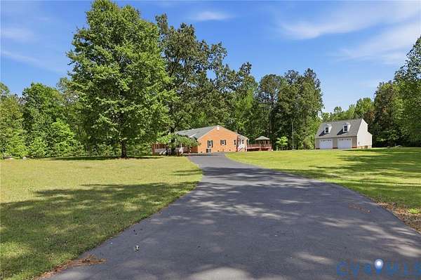
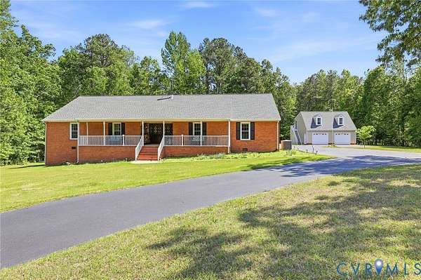
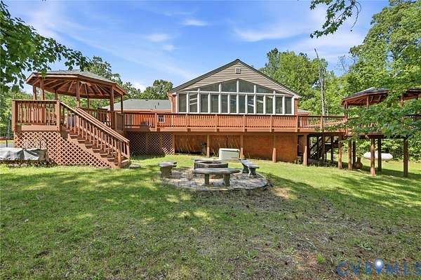
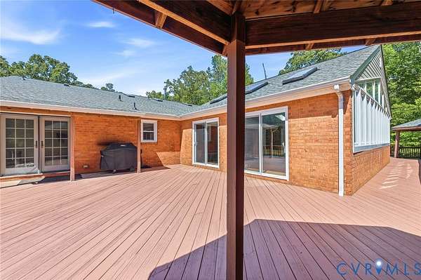
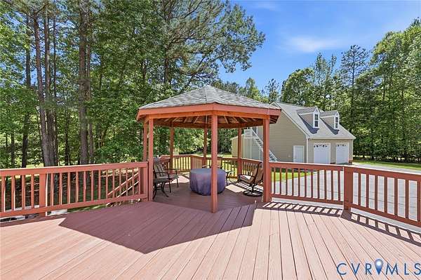
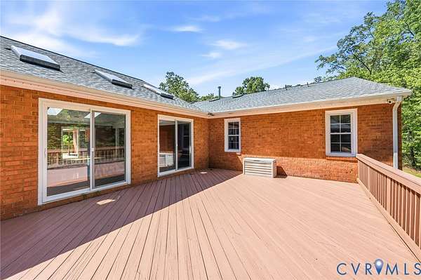
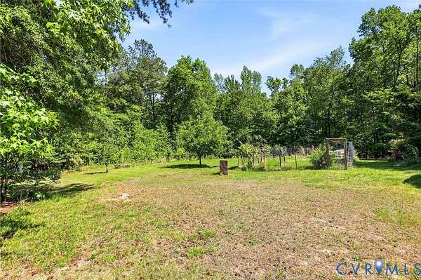
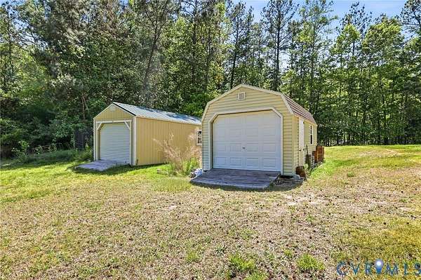
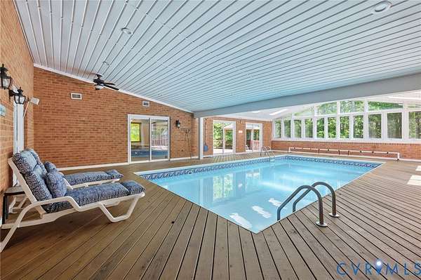
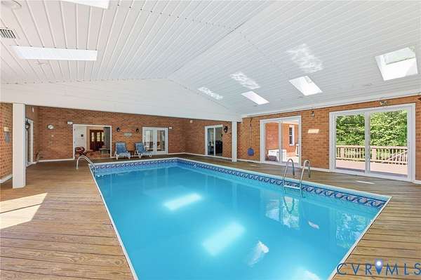
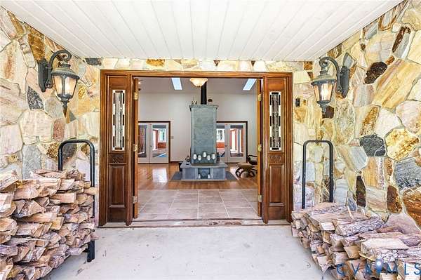
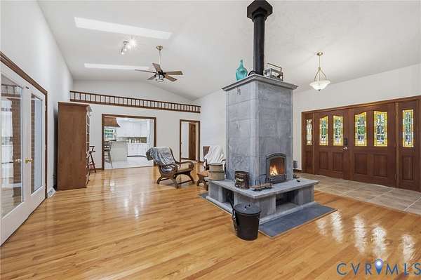
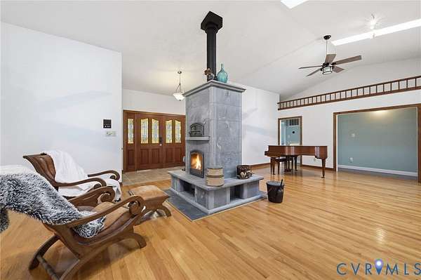
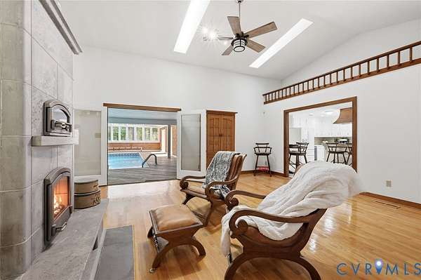
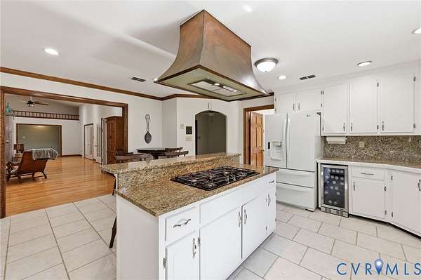
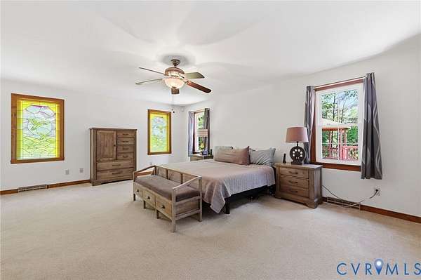
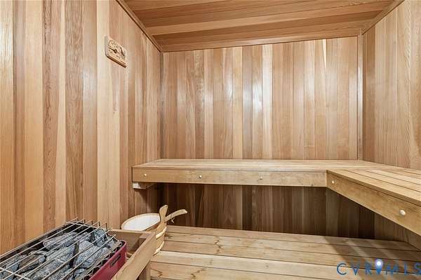
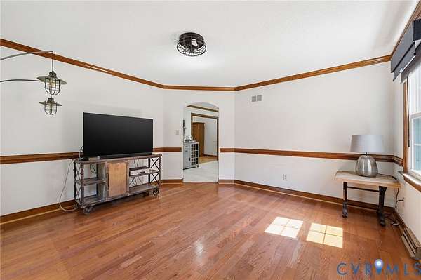
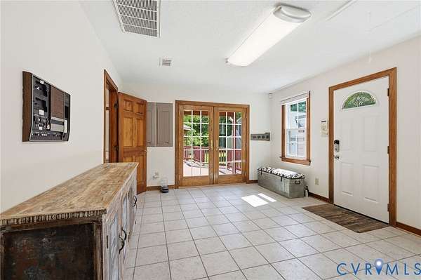
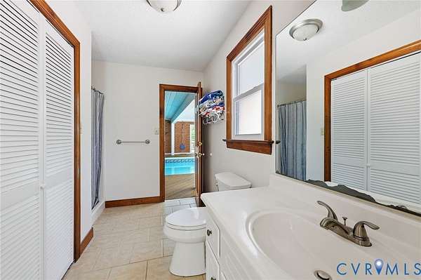
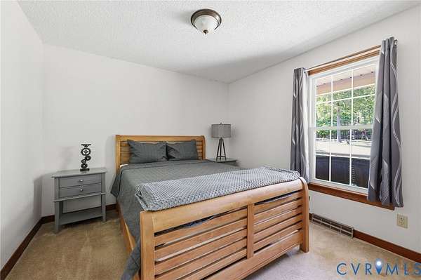
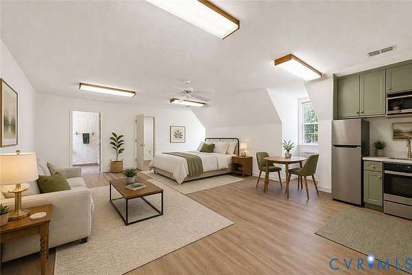
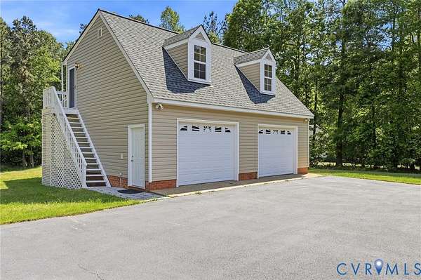
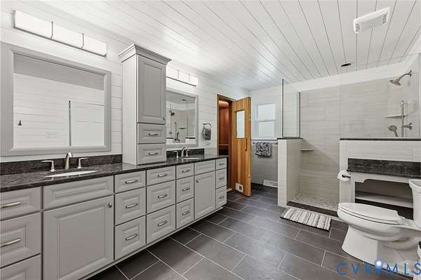
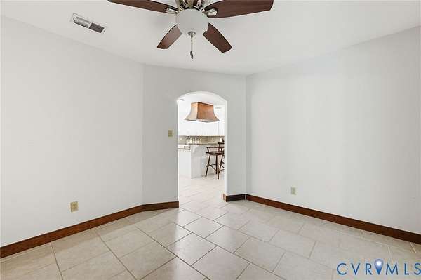
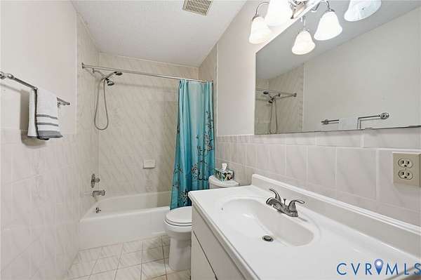
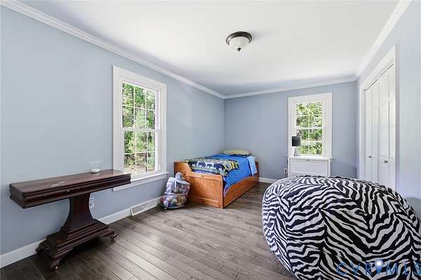
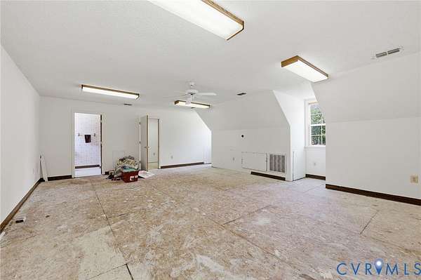
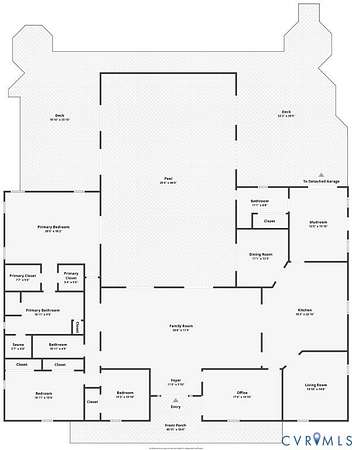
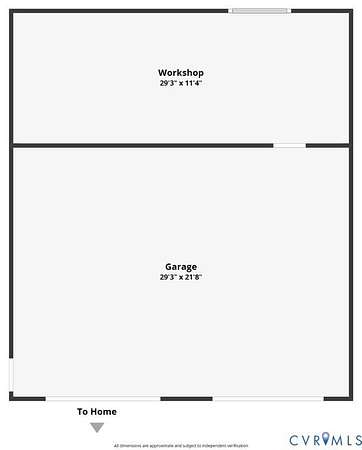
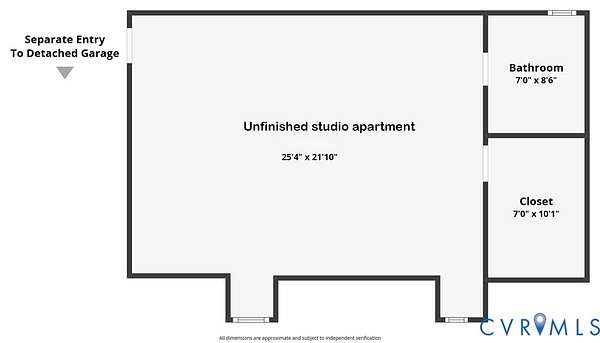
Tired of living in Moseley where HOA Dictates what you do and being able to reach out and touch your neighbor? Tired of sharing a community pool?Experience the serenity, nature, wildlife and tranquility on your own 8.6 acre lot with a private 1/2 mile walking trail thru the woods. And yet you're less than 4 miles from award winning schools, shopping and restaurants. Built to be comfortable and efficient. The Custom Tulikivi soapstone fireplace provides heat throughout the home. Recently replaced Heat Pump & Water Heater are both the most efficient units available.Spacious primary bedroom includes his/hers walk-in closets & Renovated en-suite with built-in Sauna. Resort Style pool is accessible throughout home as well as wrap around deck w/ 2 gazebos. Windows & Pella Sliders surround pool to bring in fresh air throughout the year. The home is over 4000 sq feet, 4 Bedrooms & 3 Full Baths. Garage Apt adds another 672 sq ft w/ 1 BR & 1 Full Bath. Detached Garage has approx. 1000 sq ft including workshop. Zoned Agricultural the possibilities are only limited by your imagination!
Location
- Street address
- 19001 Duval Rd
- County
- Chesterfield County
- Zip code
- 23120
- Community
- Chesterfield
- Elevation
- 274 feet
Directions
Hull Street west to right on Duval
Property details
- Acreage
- 8.664 acres
- Zoning
- A
- MLS #
- CVRMLS 2612775
- Posted
Property taxes
- 2025
- $6,505
Parcels
- 698-67-51-08-300-000
Legal description
S/L DUVAL RD PAR 7
Details and features
Listing
- Type
- Residential
- Subtype
- Single Family Residence
- Franchise
- Coldwell Banker Real Estate
Lot
- Features
- Fruit Trees, Landscaped, Wooded
Exterior
- Parking
- Driveway, Garage, Guest, Open
- Fencing
- Fenced
- Pool
- Deck, Porch
- Structures
- Gazebo, Storage, Workshop
- Features
- Paved Driveway, Shed
Structure
- Style
- Ranch
- Stories
- 1
- Water
- Well
- Sewer
- Septic Tank
- Heating
- Electric, Zoned
- Cooling
- Attic Fan, Central Air
- Materials
- Brick
- Roof
- Composition, Shingle
- Windows
- Screens, Skylight(s)
Interior
- Room Count
- 9
- Rooms
- Bathroom x 4, Bedroom x 5, Dining Room, Family Room, Laundry Room x 2
- Flooring
- Carpet, Laminate, Tile, Wood
- Fireplaces
- Yes
- Appliances
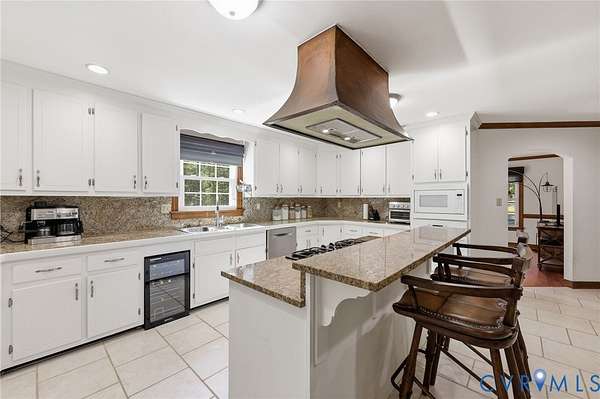
- Cooktop, Dishwasher, Double Oven, Electric Water Heater, Exhaust Fan, Gas Cooking, Microwave, Range, Range Hood, Refrigerator
- Features
- Bath In Primary Bedroom, Bedroom On Main Level, Breakfast Area, Cable Tv, Cathedral Ceilings, Ceiling Fans, Central Vacuum, Dining Area, Double Vanity, Eat In Kitchen, Fireplace, Granite Counters, High Ceilings, Kitchen Island, Main Level Primary, Recessed Lighting, Separate Formal Dining Room, Skylights, Walk In Closets
Nearby schools
| Name | Type |
|---|---|
| Grange Hall | Elementary |
| Deep Creek | Middle |
| Cosby | High |
Listing history
| Date | Event | Price | Change | Source |
|---|---|---|---|---|
| July 30, 2026 | Price drop | $799,000 | $26,000 -3.2% | CVRMLS |
| July 12, 2026 | Price drop | $825,000 | $20,000 -2.4% | CVRMLS |
| May 12, 2026 | New listing | $845,000 | — | CVRMLS |