Land with Home for Sale in Cross Roads, Texas
1901 Spring Mountain Rd, Cross Roads, TX 76227
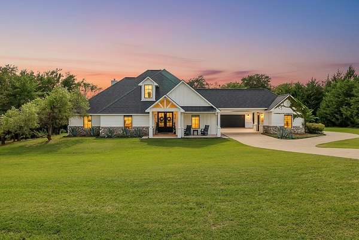
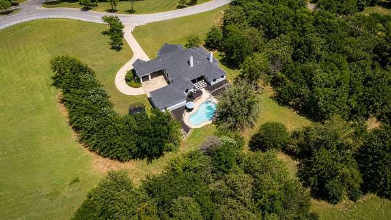
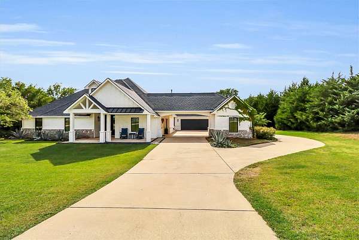
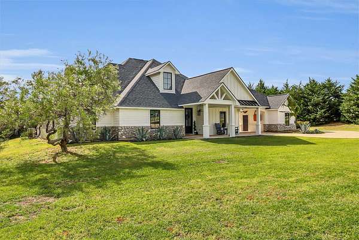
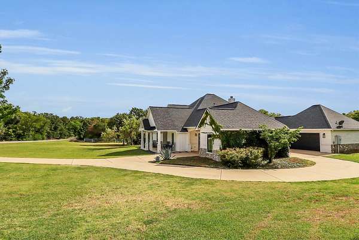
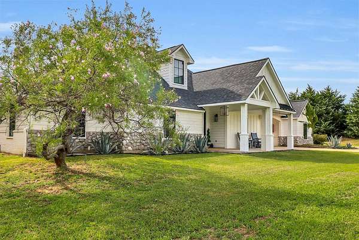
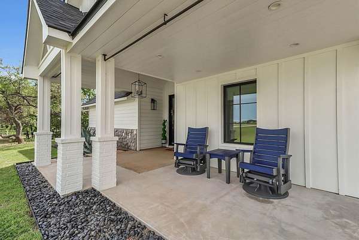
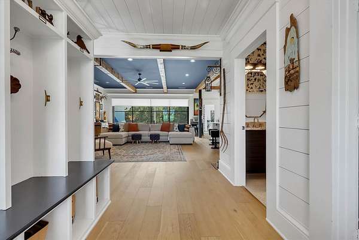
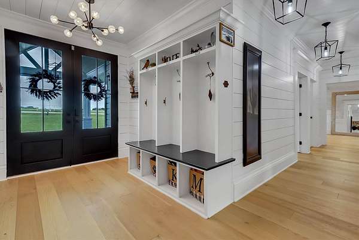
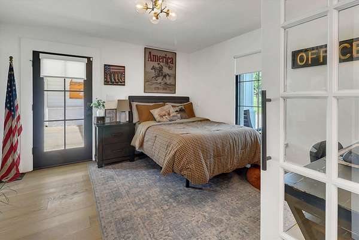
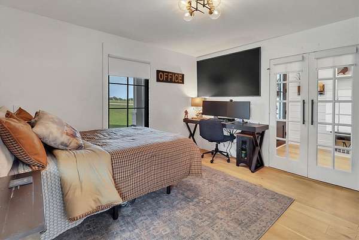
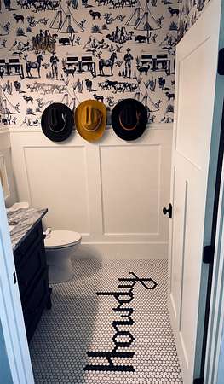
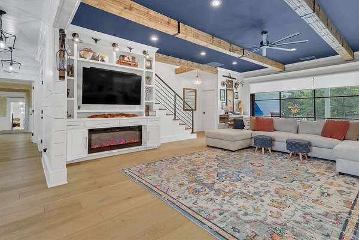
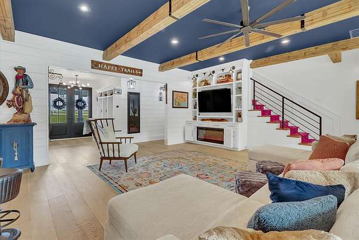
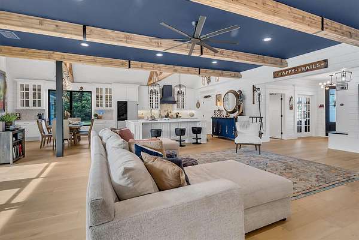
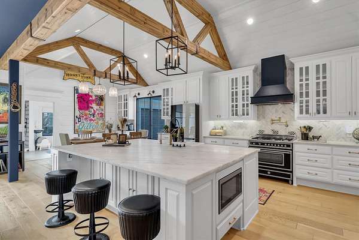
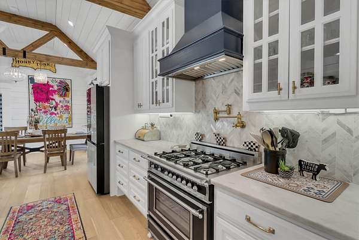
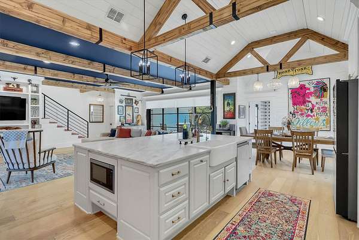
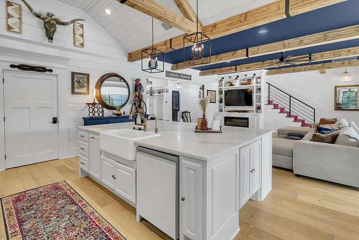
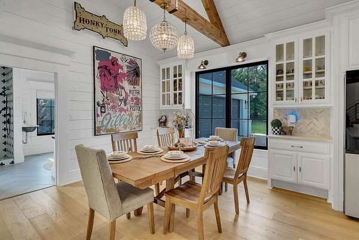
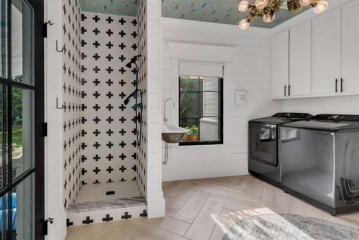
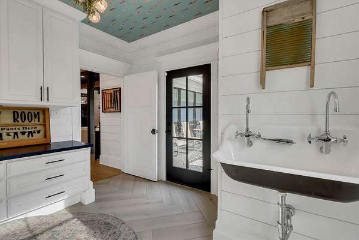
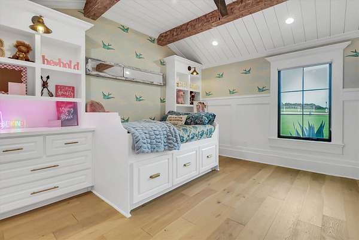
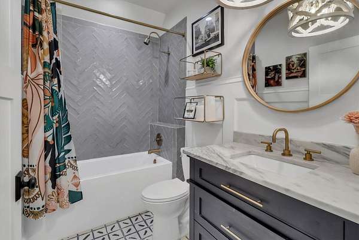
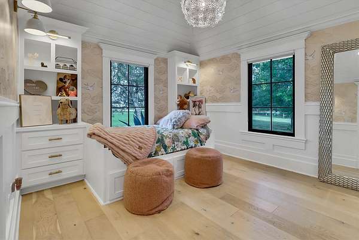
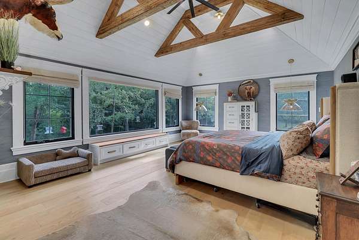
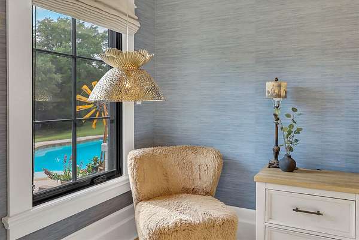
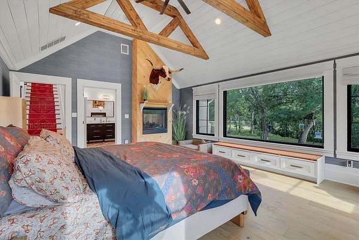
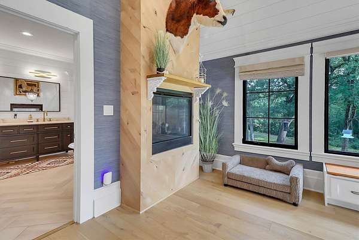
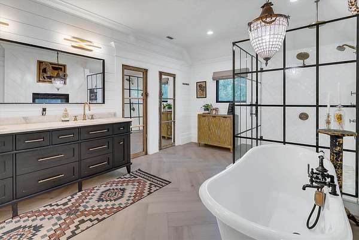
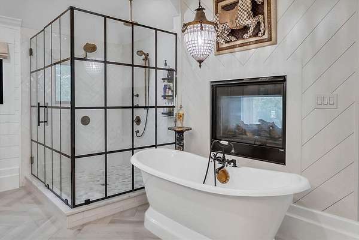
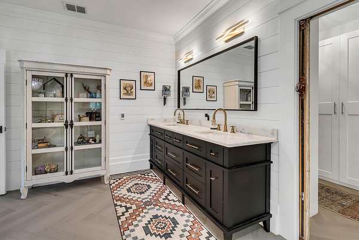
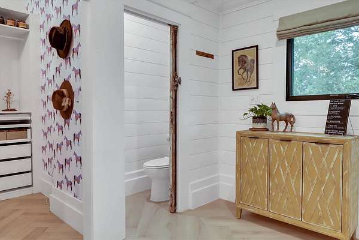
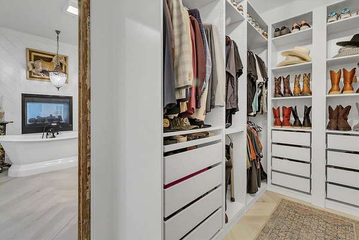
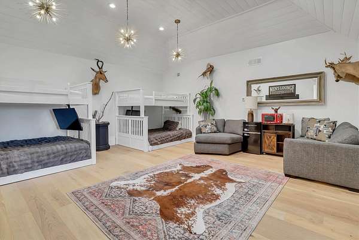
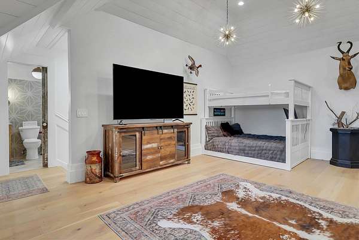
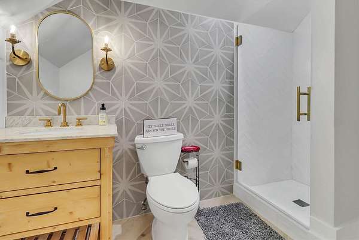
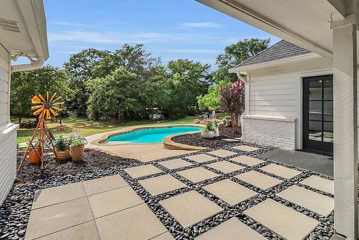
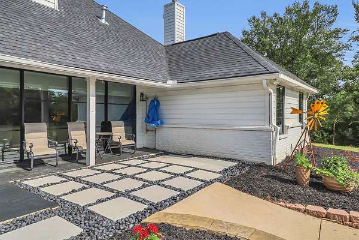
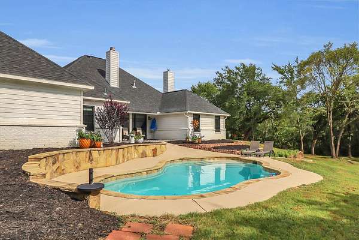
Welcome to your private luxury retreat on over 2 breathtaking, tree-covered acres in the coveted Spring Mountain Ranch community. This one-of-a-kind custom estate has been completely reimagined with timeless designer finishes, soaring vaulted ceilings, wide-plank white oak floors, Brazilian marble, reclaimed Round Top doors, hand-hewn beams, antique chandeliers, designer wallpaper, and custom built-ins throughout. The chef's kitchen opens seamlessly to inviting living spaces highlighted by oversized windows, a collapsible window wall, and a stunning double-sided fireplace in the primary suite. Outside, escape to your own resort featuring a sparkling pool, expansive entertaining spaces, and peaceful wooded views that offer unmatched privacy. Enjoy the serenity of country living just minutes from Frisco, Prosper, Denton, and the PGA district. A truly irreplaceable estate where luxury, character, and modern comfort come together.
Location
- Street address
- 1901 Spring Mountain Rd
- County
- Denton County
- Zip code
- 76227
- Community
- Spring Mountain Ranch
- School district
- Aubrey ISD
- Elevation
- 620 feet
Property details
- Acreage
- 2.07 acres
- MLS #
- NTREIS 21330237
- Posted
Property taxes
- Recent
- $10,307
Parcels
- R183876
Legal description
SPRING MOUNTAIN RANCH LOT 17
Details and features
Listing
- Type
- Residential
- Subtype
- Single Family Residence
Lot
- Vegetation
- Wooded
- Features
- Acreage, Hardwood Trees, Many Trees, Sprinkler System
Exterior
- Parking
- Carport, Driveway, Garage, Open
- Pool
- Porch
- Features
- Awnings, Lighting, Rain Gutters
Structure
- Style
- Modern
- Stories
- 2
- Sewer
- Aerobic Septic
- Heating
- Central, Electric, Fireplace(s), Heat Pump, Propane, Zoned
- Cooling
- Ceiling Fan(s), Central Air, ENERGY STAR Qualified Equipment, Wall Unit(s)
- Materials
- Board And Batten Siding, Stone Veneer, Wood Siding
- Roof
- Metal, Shingle
Interior
- Rooms
- Bathroom x 4, Bedroom x 4, Dining Room, Family Room, Laundry Room x 2, Utility Room
- Flooring
- Tile, Wood
- Fireplaces
- Yes
- Appliances
- Dishwasher, Disposal, Gas Oven, Gas Range, Microwave, Plumbed For Gas, Some Gas Appliances, Vented Exhaust Fan, Water Purifier
- Security
- Security
- Features
- Built In Features, Cable Tv, Chandelier, Decorative Designer Lighting Fixtures, Double Vanity, Eat In Kitchen, High Speed Internet, Kitchen Island, Natural Woodwork, Open Floorplan, Paneling Wainscoting, Pantry, Vaulted Ceilings, Walk In Closets, Wired For Sound
Property utilities
| Category | Type | Status |
|---|---|---|
| Gas | Propane | Connected |
Nearby schools
| Name | Type | District |
|---|---|---|
| HL Brockett | Elementary | Aubrey ISD |
| Aubrey | Middle | Aubrey ISD |
| Aubrey | High | Aubrey ISD |
Listing history
| Date | Event | Price | Change | Source |
|---|---|---|---|---|
| Oct 12, 2026 | Under contract | $1,090,000 | — | NTREIS |
| July 27, 2026 | Price drop | $1,090,000 | $10,000 -0.9% | NTREIS |
| July 17, 2026 | New listing | $1,100,000 | — | NTREIS |