

Land with Home for Sale in Springdale Township, Iowa
1904 Charles Ave, Springdale Township, IA 52358
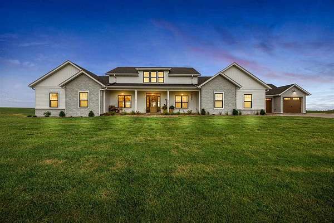

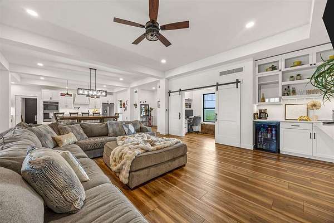
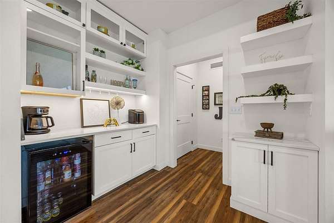
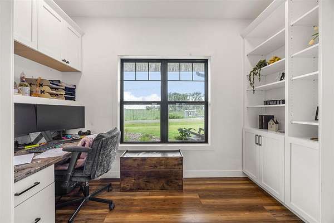
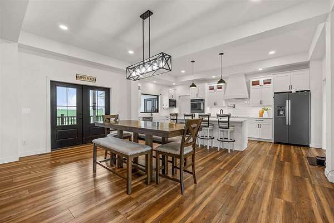
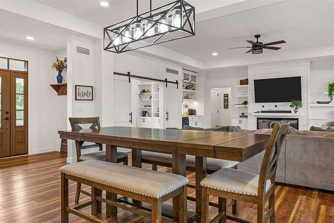
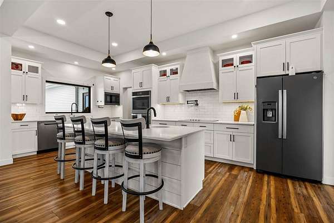
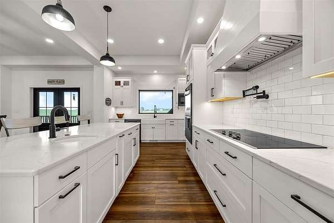
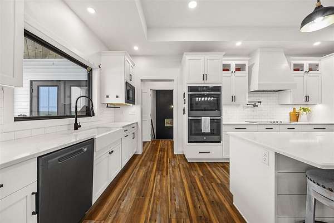
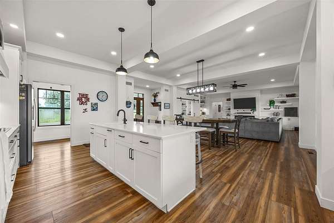
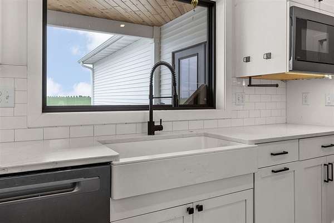
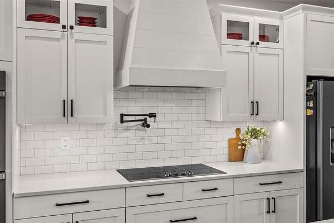
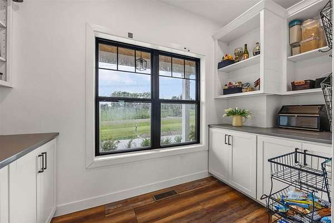
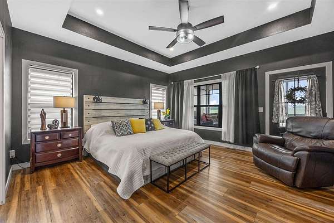
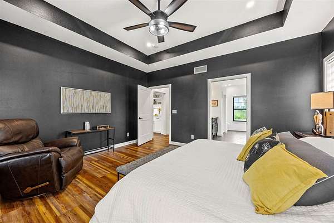
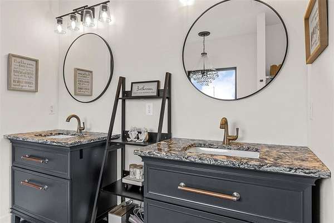
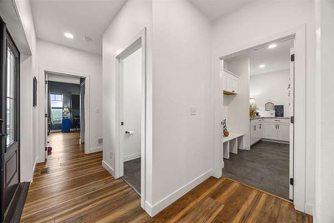
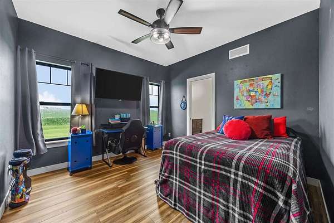
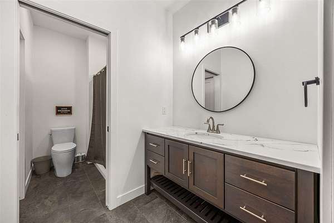
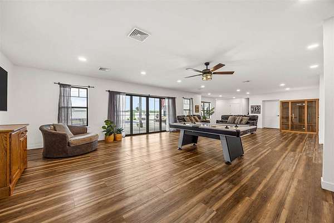
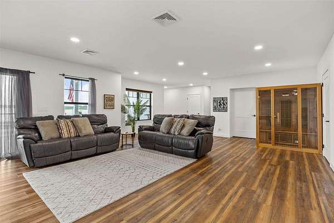
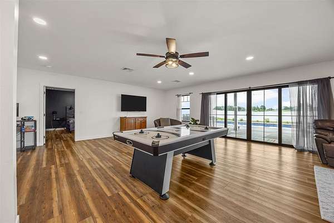
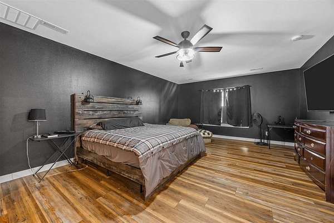
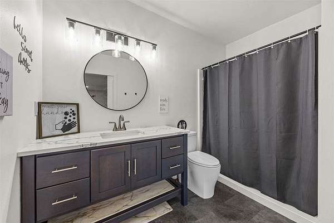
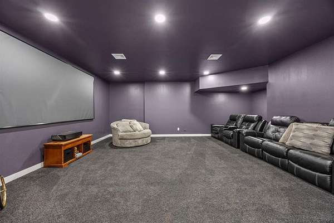
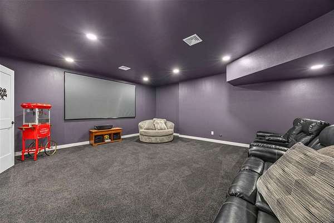
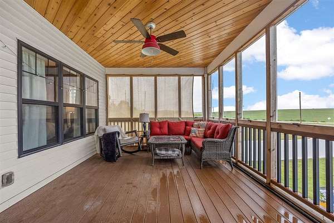
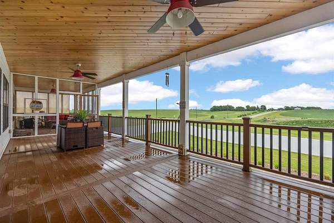
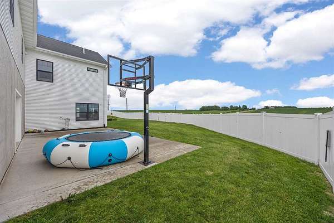
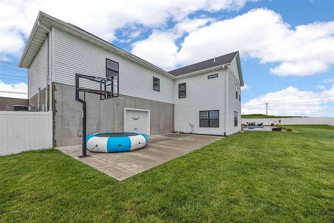
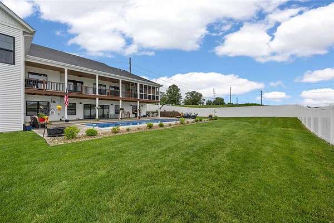
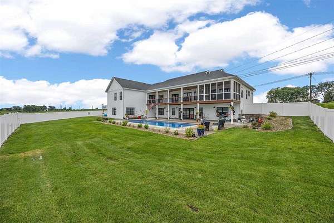
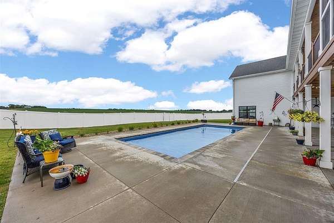
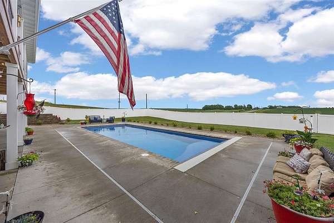
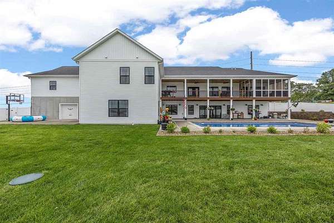
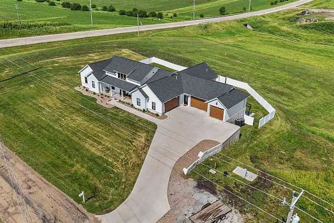
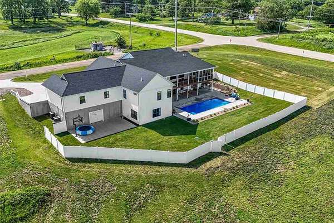
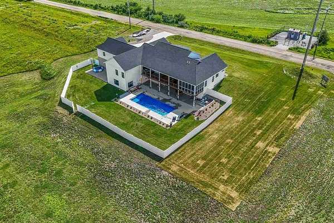
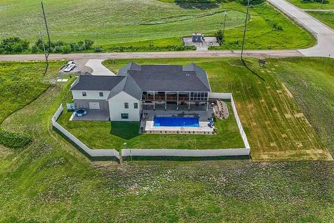
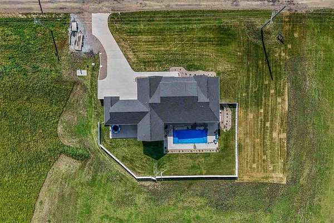
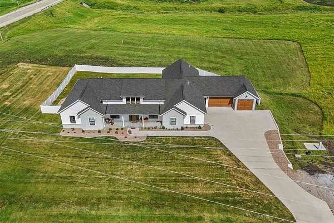
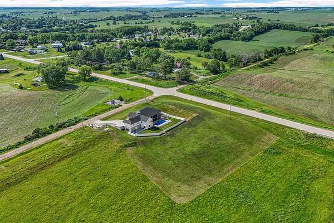
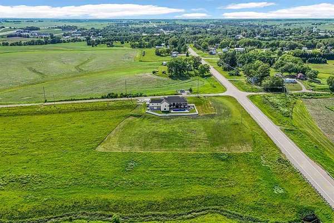
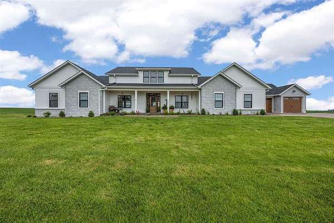
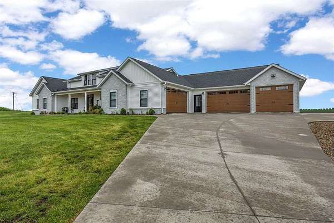
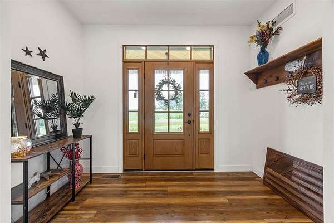
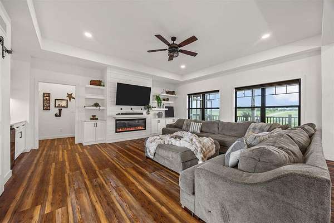
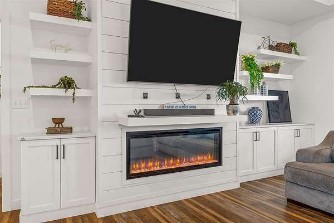
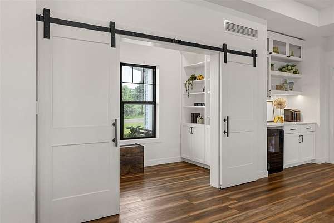
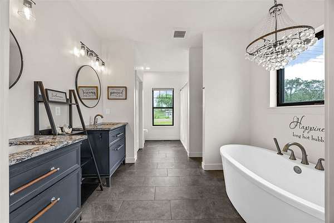
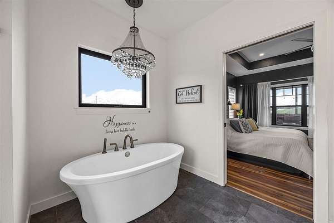
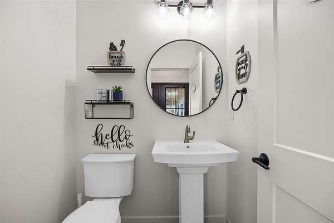
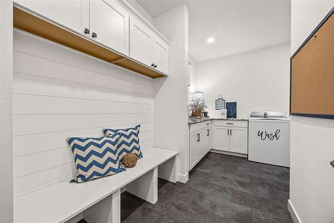
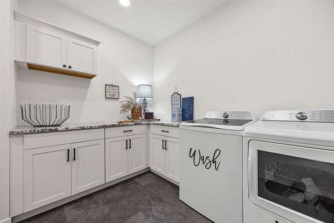
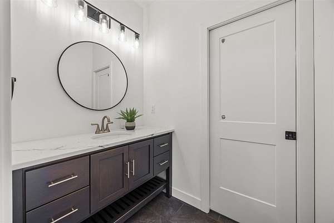
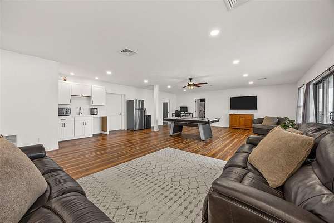
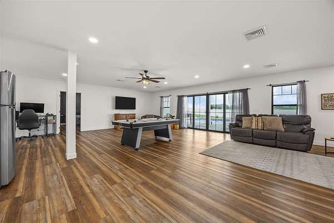
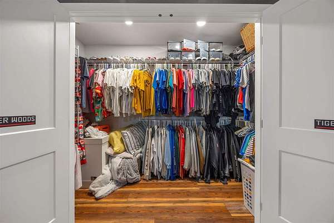
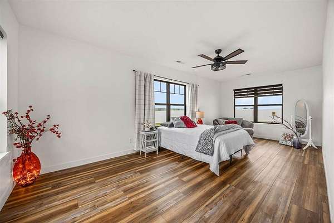
Price improved and sellers are motivated as they prepare to downsize and embrace their next chapter. Set on more than 3 beautiful acres in West Branch, this sprawling ranch-style home offers 5 bedrooms, 3.5 baths, and a spacious layout designed for both everyday living and entertaining. Multiple gathering spaces throughout the home provide room to spread out, connect, and make lasting memories, while the dedicated theater room adds even more space to relax and enjoy. Step outside to your own private retreat with an in-ground pool, fenced yard, spacious deck, and basketball hoop. There is still plenty of time this summer to enjoy the pool and expansive backyard. The impressive 5-car attached garage offers abundant space for vehicles, storage, and hobbies. Offering the perfect blend of comfort, recreation, and peaceful country living, this exceptional property is just 15 minutes from East Iowa City.
Location
- Street address
- 1904 Charles Ave
- County
- Cedar County
- Zip code
- 52358
- Community
- NEQuadrant
- Elevation
- 739 feet
Directions
Head East from West Branch on 290th St. Turn right on Charles Ave. Home is on the left.
Property details
- Acreage
- 3.12 acres
- Zoning
- Residential
- MLS #
- ICAAR 202603809
- Posted
Property taxes
- 2024
- $6,510
Expenses
- Homeowner Association Fee
- $1,200 annually
Parcels
- 031013091010010
Details and features
Listing
- Type
- Residential
- Subtype
- Single Family Residence
Lot
- Features
- Two to Five Acres
Exterior
- Parking Spaces
- 4
- Parking
- Garage, Off Street
- Fencing
- Fenced
- Pool
- Deck, Patio, Porch
- Features
- Fenced Yard, Front Porch, Pool, Screen Porch
Structure
- Stories
- 1
- Heating
- Natural Gas
- Cooling
- Ceiling Fan(s), Central Air
- Materials
- Frame, Partial Brick, Vinyl
Interior
- Rooms
- Bathroom x 4, Bedroom x 5, Dining Room, Exercise Room, Family Room
- Flooring
- Carpet, LVP, Tile
- Fireplaces
- Yes
- Appliances
- Cook Top Separate, Dishwasher, Double Oven, Dryer, Icemaker Line, Microwave, Refrigerator, Washer
- Features
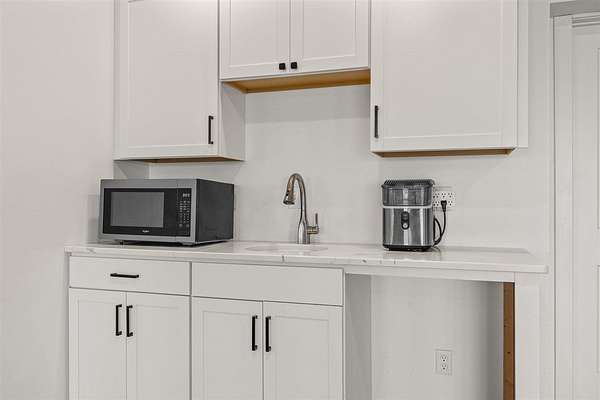
- Bonus Room, Exercise Room, Family Room, Great Room, High Ceilings, Island, Library Or Office, Living Room Dining Room Combo, Pantry, Primary Bath, Primary On Main Level, Recreation Room, Sauna, Tray Ceilings, Vaulted Ceilings, Wet Bar
Property utilities
| Category | Type | Status |
|---|---|---|
| Gas | Natural Gas | Connected |
Nearby schools
| Name | Type |
|---|---|
| Hoover | Elementary |
| WestBranch | Middle |
Listing history
| Date | Event | Price | Change | Source |
|---|---|---|---|---|
| July 16, 2026 | Price drop | $1,195,000 | $55,000 -4.4% | ICAAR |
| July 9, 2026 | Price drop | $1,250,000 | $25,000 -2% | ICAAR |
| June 26, 2026 | Price drop | $1,275,000 | $24,000 -1.8% | ICAAR |
| June 13, 2026 | New listing | $1,299,000 | — | ICAAR |