Land with Home for Sale in Florence, Alabama
1905 County Road 118, Florence, AL 35633
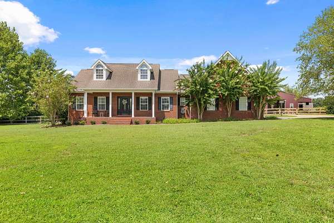
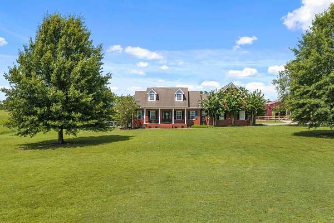
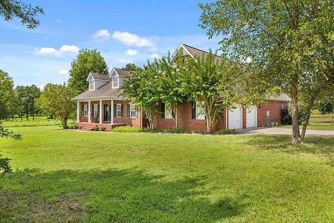
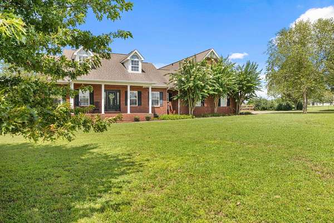
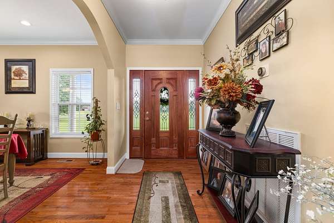
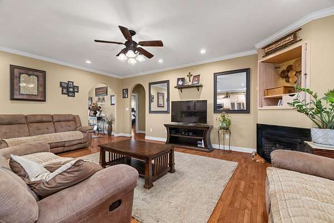
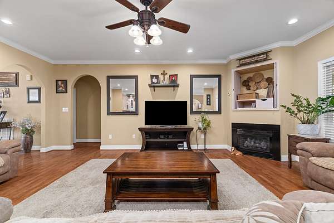
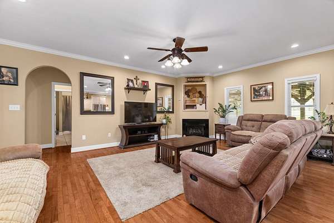
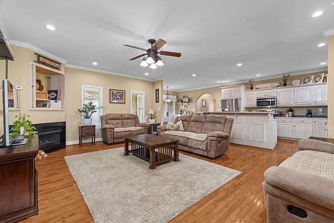
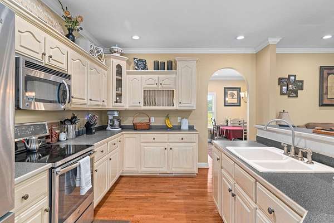
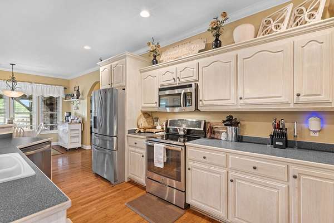
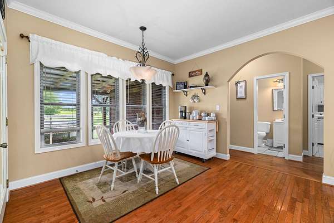
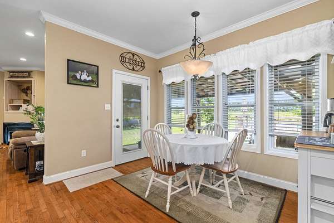
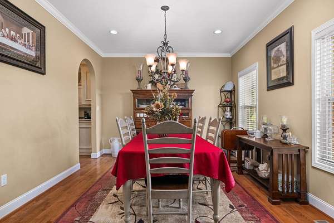
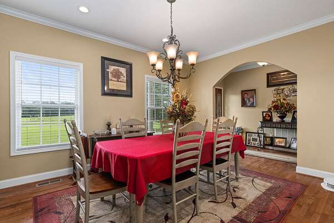
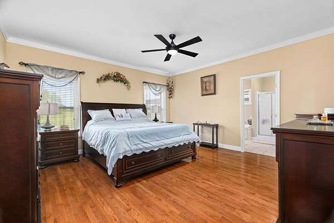
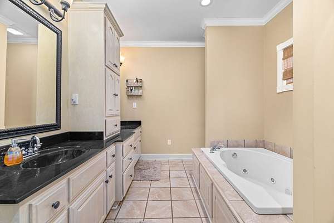
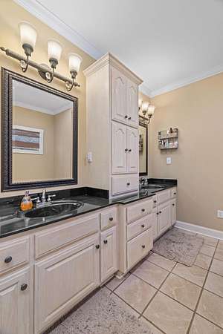
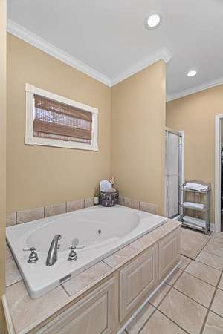
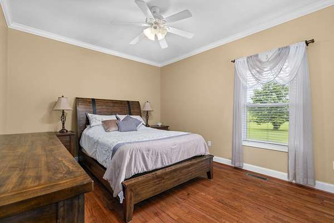
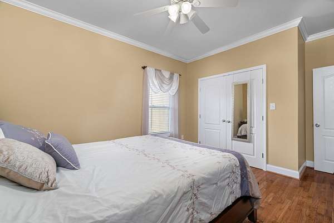
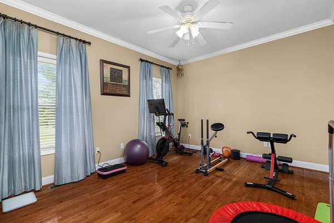
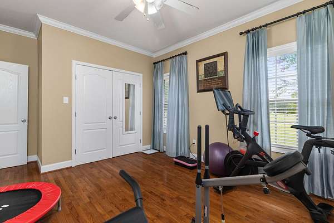
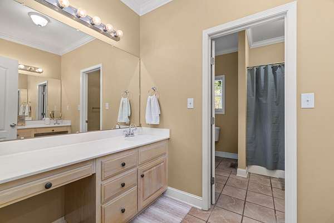
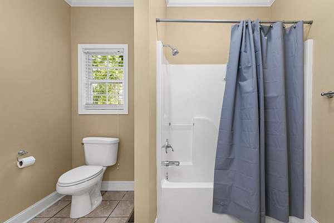
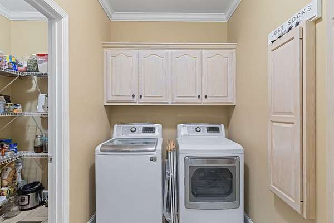
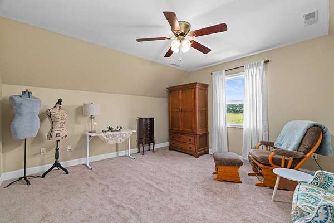
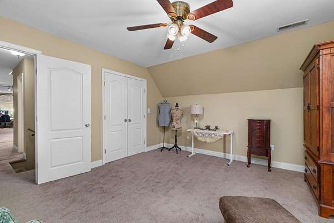
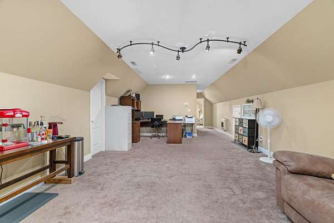
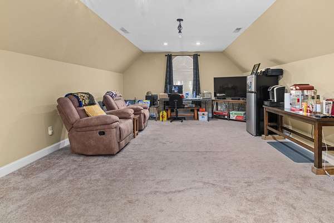
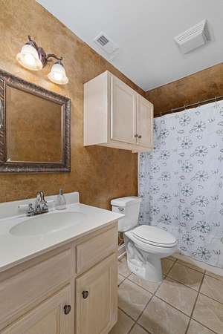
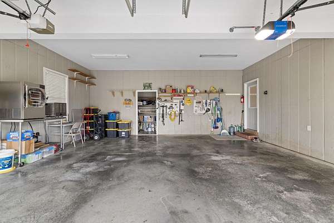
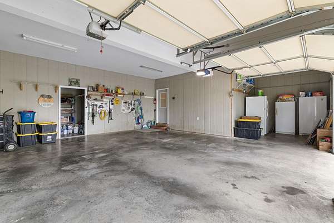
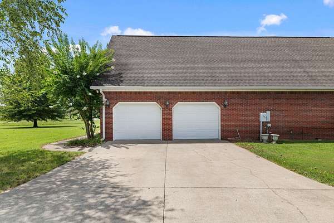
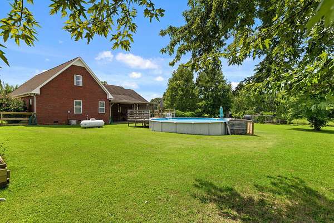
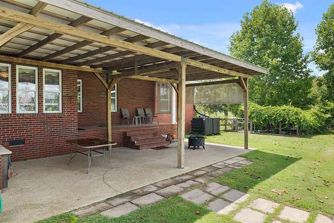
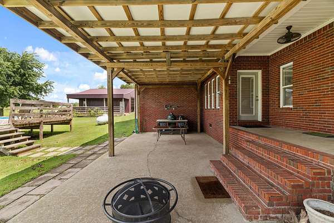
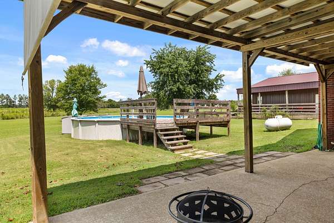
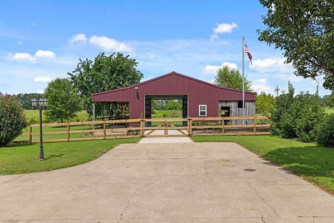
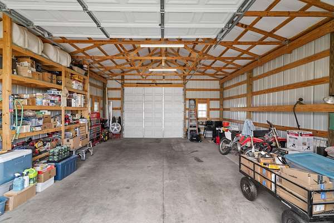
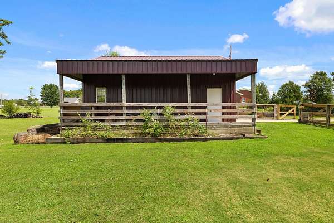
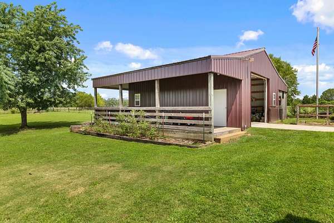
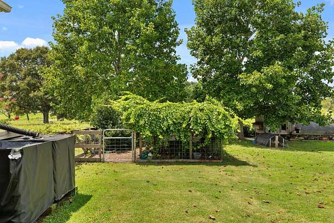
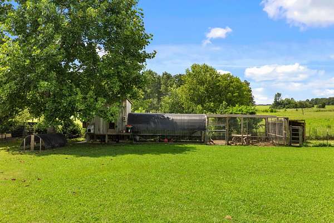
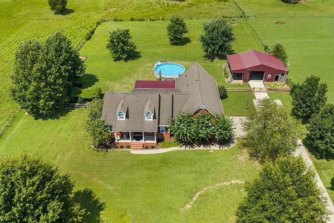
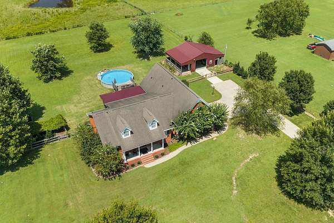
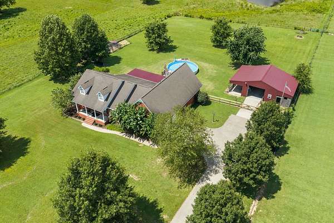
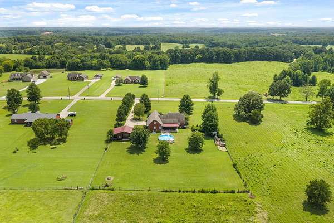
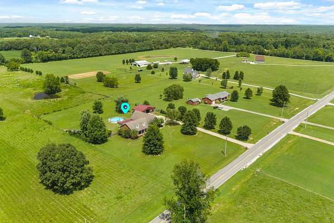
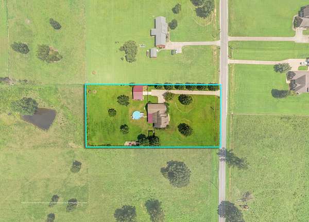
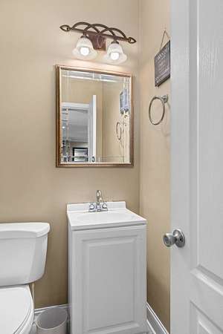
Welcome home to this spacious, well-maintained home situated on 2+/- acres in the Petersville/Underwood area. This home offers plenty of room both inside and out, with a functional layout and peaceful setting. The home features 4 bedrooms, 3 full bathrooms, and a convenient half bath, providing ample space for everyday living and entertaining. It also features 2 HVAC units plus backup propane heat. Outside, you'll find a detached drive through 24' x 30' shop, a fenced garden area, chicken coop, and an above-ground pool with a deck. The property is conveniently located just minutes from the Tennessee state line and the Shoals area. The crawl space is encapsulated and equipped with a dehumidifier and sump pumps, along with an AFS lifetime transferable warranty for added peace of mind. Please do not interact with any of the animals. Showings are by appointment only and require buyer pre-approval. Buyer to verify all information deemed important. Property is Realtor-owned.
Location
- Street address
- 1905 County Road 118
- County
- Lauderdale County
- Zip code
- 35633
- Community
- Lauderdale
- Elevation
- 671 feet
Directions
Head north on Florence Blvd / US-43 toward Cox Creek Pkwy, turn right onto Cox Creek Pkwy, take Hwy 157 N (Cloverdale Rd) north. Continue about 6?7 miles, turn right onto County Road 11 then turn right onto County Road 118. Look for our signs.
Property details
- Acreage
- 2 acres
- Zoning
- 00 Residential
- MLS #
- SMLSA 530806
- Posted
Property taxes
- 2026
- $1,574
Parcels
- 05-09-32-0-000-003.020
Legal description
198.3' X 410'S (439.3') PT OF S/2 OF NE/4 SEC 32 T1S R11W LESS RD ROW 1.9 AC/C
Details and features
Listing
- Type
- Residential
Lot
- Features
- Back Yard ( Lot Features), Few Trees, Front Yard ( Lot Features), Garden ( Lot Features), Landscaped, Level, Open Lot
Exterior
- Parking
- Driveway, Garage, Open
- Fencing
- Fenced
- Pool
- Patio, Porch
- Features
- Garden (Exterior Feat), Rain Barrel/Cistern(s)
Structure
- Stories
- 2
- Water
- Public
- Sewer
- Septic Tank
- Heating
- Central, Electric, Propane
- Cooling
- Ceiling Fan(s), Central Air
- Materials
- Brick
- Roof
- Shingle
- Windows
- Blinds, Double Pane Windows
Interior
- Room Count
- 17
- Rooms
- Bathroom x 4, Bedroom x 4, Bonus Room, Dining Room, Family Room, Laundry Room
- Flooring
- Carpet, Hardwood, Tile
- Fireplaces
- Yes
- Appliances
- Convection Oven, Dishwasher, Electric Cooktop, Electric Oven, Electric Water Heater, Exhaust Fan, Microwave, Plumbed For Ice Maker
- Security
- Security System
- Features
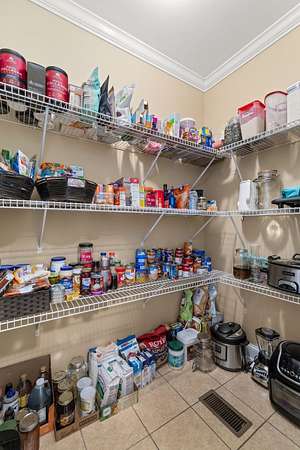
- Breakfast Bar, Ceiling Fan(s) (Interior), Ceiling-Smooth, Counters-Laminate, Crown Molding, Entrance Foyer, Glamour Bath, High Speed Internet, Open Floorplan, Pantry (Interior Features), Primary Bedroom Main, Primary Shower & Tub, Walk-In Closet(s)
Property utilities
| Category | Type | Status |
|---|---|---|
| Gas | Propane | Connected |
Nearby schools
| Name | Type |
|---|---|
| Wilson | Elementary |
| Wilson | Middle |
| Wilson | High |
Listing history
| Date | Event | Price | Change | Source |
|---|---|---|---|---|
| Aug 25, 2026 | Under contract | $449,000 | — | SMLSA |
| Aug 21, 2026 | New listing | $449,000 | — | SMLSA |