Land with Home for Sale in Afton, Virginia
1905 Craigs Store Rd, Afton, VA 22920
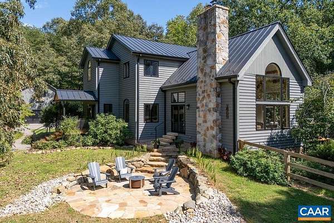
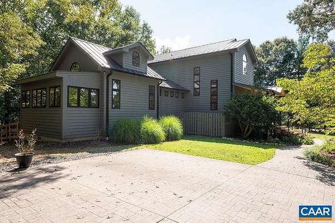
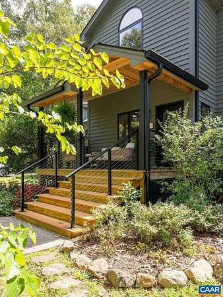
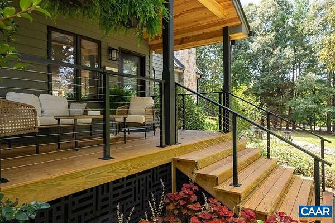
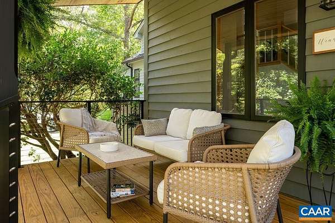
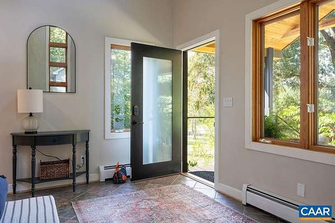
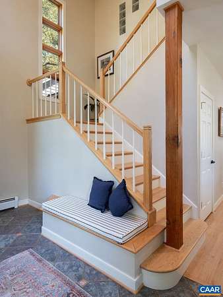
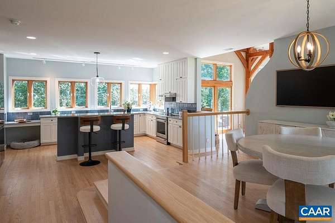
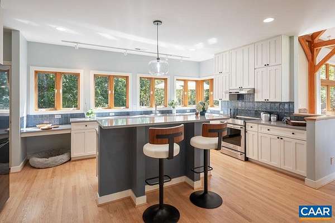
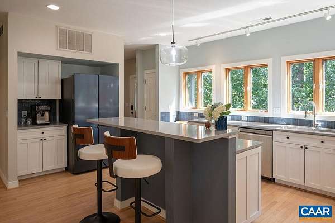
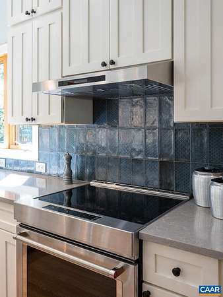
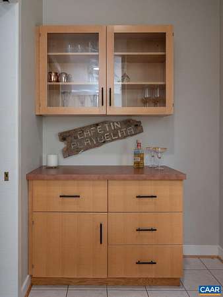
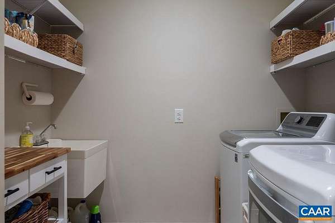
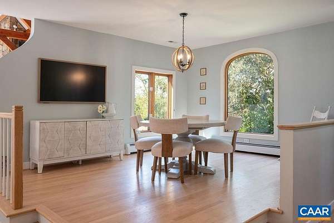
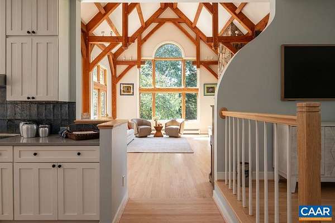
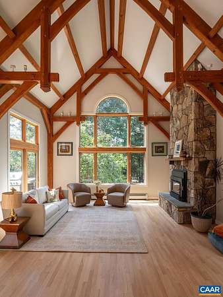
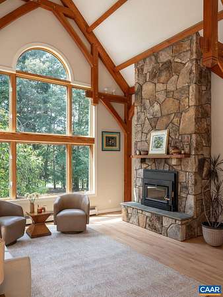
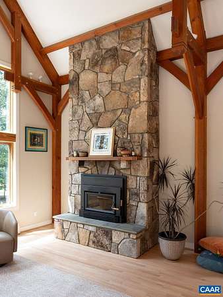
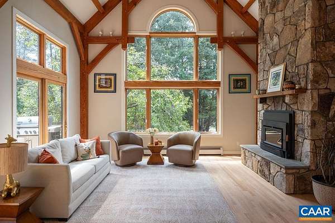
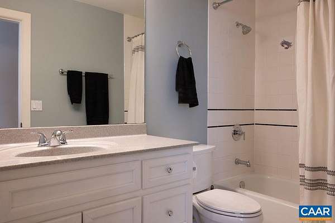
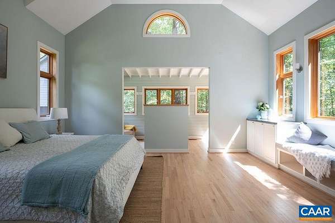
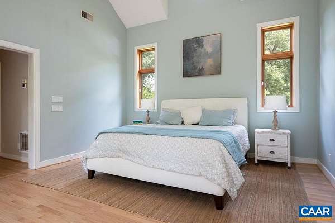
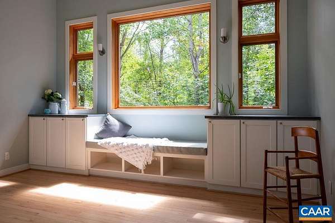
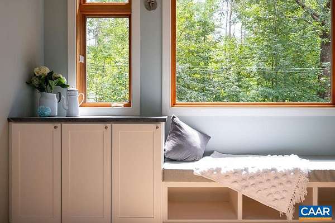
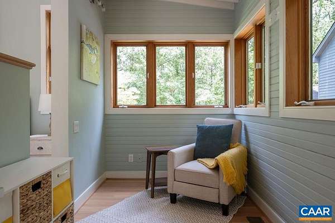
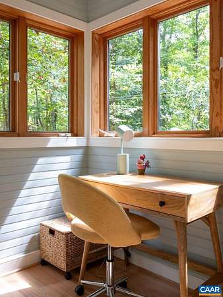
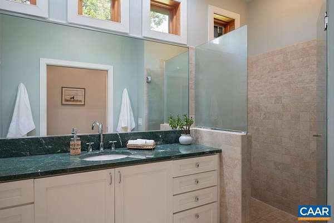
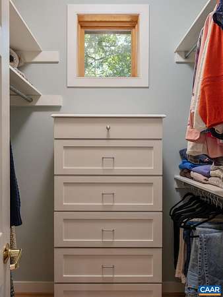
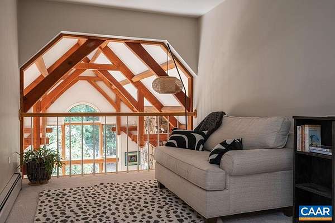
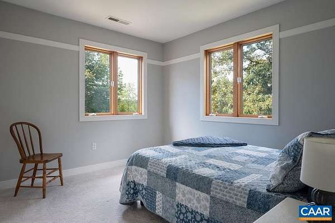
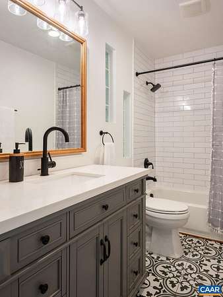
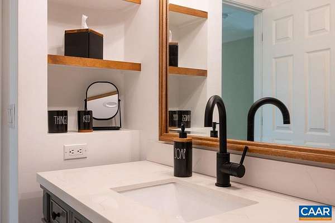
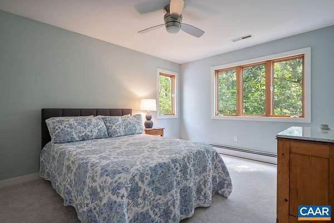
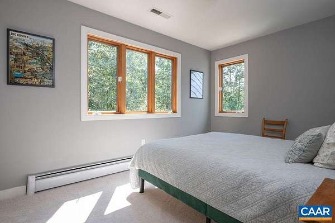
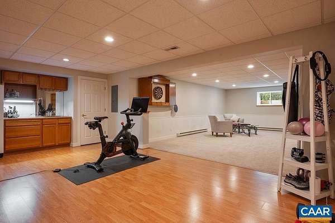
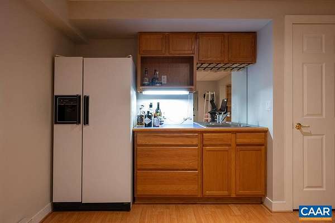
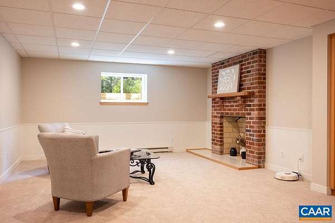
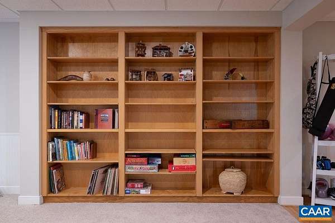
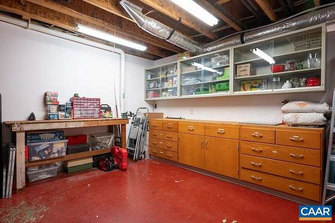
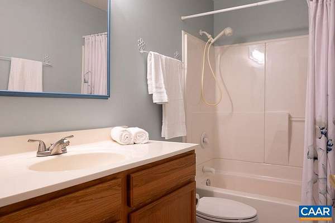
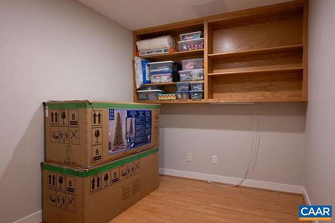
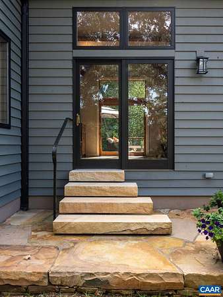
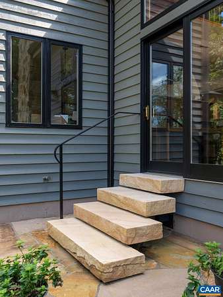
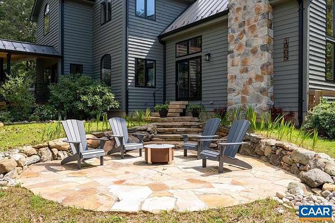
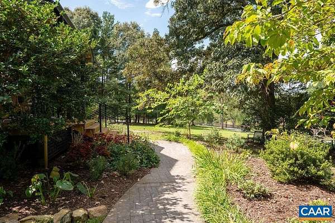
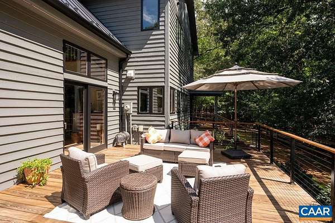
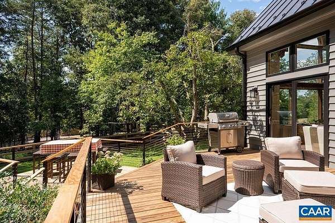
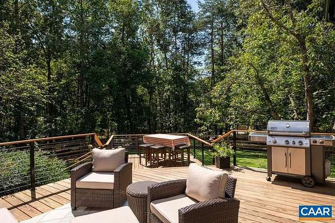
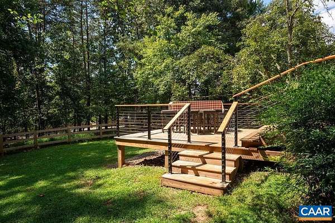
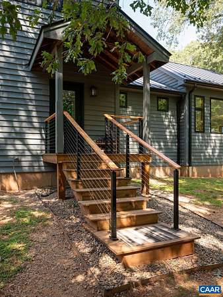
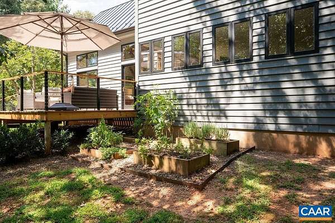
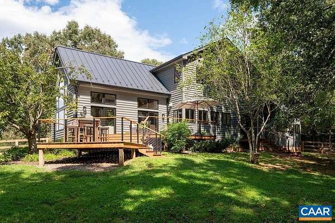
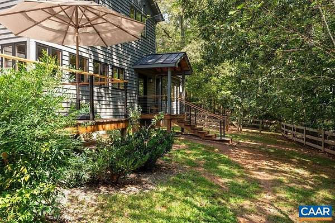
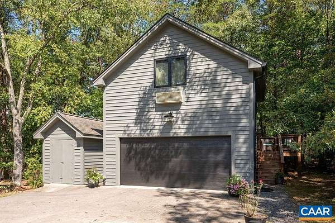
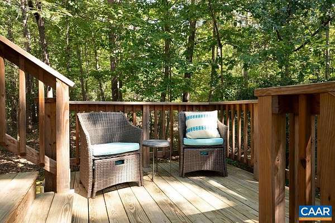
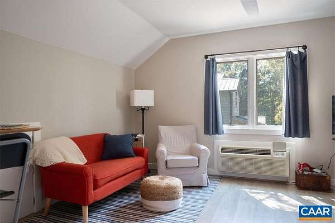
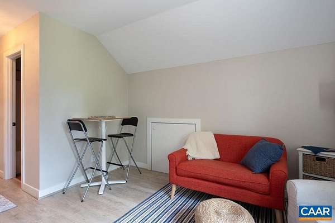
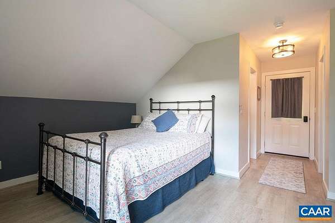
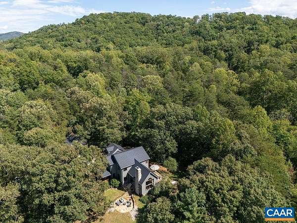
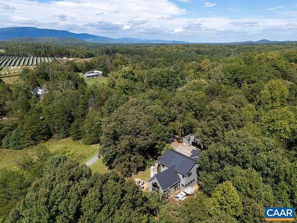
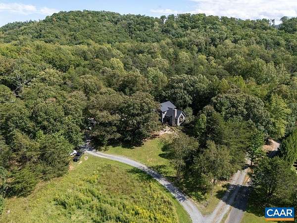
A Batesville beauty, just a mile from the iconic market! Custom 4-bed, 4-bath home nestled on shy-four acres. Outdoor living is woven throughout: bi-level deck, fenced backyard, front porch & bespoke stone patio - all topped off by a new standing-seam metal roof. Inside, a soaring Timberpeg great room is a stunning backdrop with a high-efficiency woodstove insert that adds coziness in winter. The open plan kitchen, full of windows, is the perfect space for social gatherings with: solid wood cabinetry, induction range+baking drawer, microwave drawer, and quartz counters with tile backsplash. Main-level boasts a primary suite with vaulted ceiling, radiant heat, his+her walk-in closets, plus an adjacent bonus room wrapped in windows that's currently used as an office. Main laundry/mudroom combo facilitates easy day-to-day living. Upstairs has three bedrooms with a flexible loft area. The finished basement adds more space for relaxing with plentiful storage. Permitted studio apt. over the detached garage is ideal for guests, work or rental. Owners have made extensive improvements throughout, from rebuilt outdoor spaces to newly refinished oak floors to fresh exterior paint. WAHS district. 20 mins +/- to Barracks Rd.
Location
- Street address
- 1905 Craigs Store Rd
- County
- Albemarle County
- Zip code
- 22920
- Community
- Albemarle
- Elevation
- 750 feet
Directions
29 South to North Garden. Right on Plank Rd. Left on Craigs Store Rd across from the Batesville Store. Go 1.2 miles, driveway to #1905 will be on your left.
Property details
- Acreage
- 3.92 acres
- Zoning
- RA Rural Area
- MLS #
- CAARMLS 681616
- Posted
Property taxes
- 2026
- $7,690 - ACREAGE 2B
Parcels
- 08500-00-00-014B0
Details and features
Listing
- Type
- Residential
Lot
- Features
- Elevated, Garden Spot, Gently Rolling, Landscaped, Partly Cleared, Partly Wooded, Secluded Lot, Storage Shed
Exterior
- Fencing
- Partial
- Pool
- Deck, Patio, Porch
Structure
- Style
- Contemporary
- Stories
- 2
- Water
- Well
- Sewer
- Septic Tank
- Heating
- Central, Heat Pump, Hot Water, Radiant
- Cooling
- Central Air
- Roof
- Metal
- Windows
- Insulated Windows, Screens
Interior
- Rooms
- Basement, Bathroom x 4, Bedroom x 4, Dining Room, Family Room, Game Room, Laundry Room
- Flooring
- Carpet, Hardwood, Tile-Ceramic
- Fireplaces
- Yes
- Appliances
- Breakfast Bar, Dishwasher, Disposal, Induction Range, Island, Microwave, Pantry, Recessed Light, Refrigerator
- Features
- Central Vacuum, MBR Sitting Area, Walk-In Closet, Water Conditioner, Wet Bar
Nearby schools
| Name | Type |
|---|---|
| Brownsville | Elementary |
| Henley | Middle |
| Western Albemarle | High |
Listing history
| Date | Event | Price | Change | Source |
|---|---|---|---|---|
| Sept 11, 2026 | New listing | $1,290,000 | — | CAARMLS |