Land with Home for Sale in Ortonville, Michigan
1905 Justice Dr, Ortonville, MI 48462
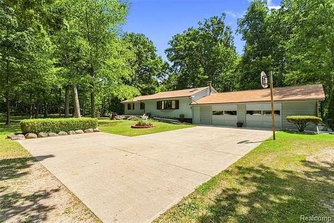
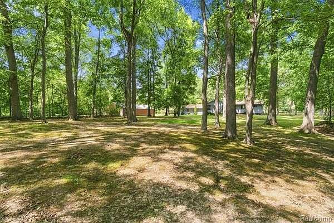
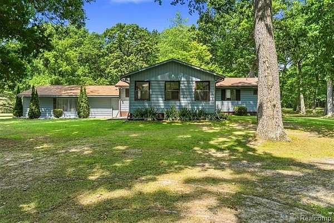
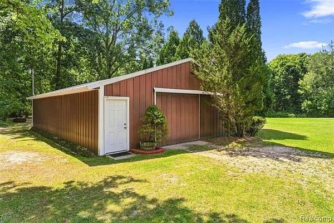
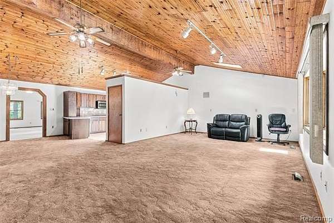
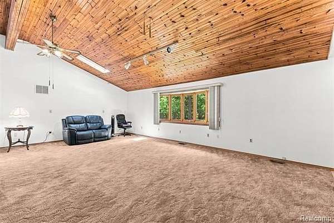
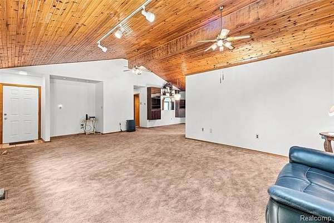

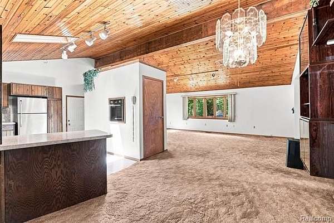
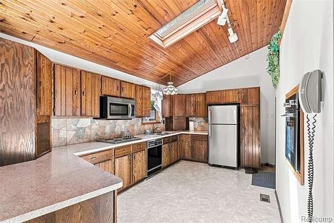
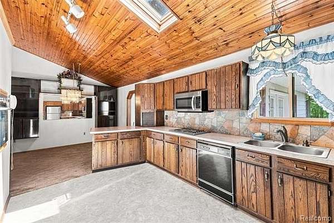
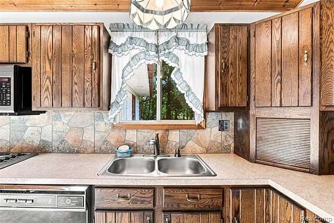
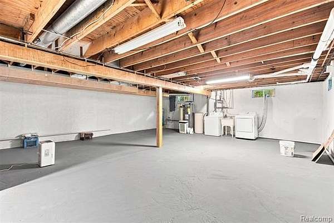
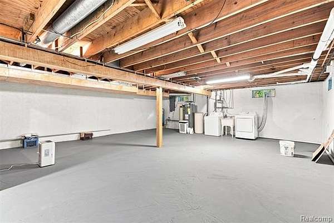
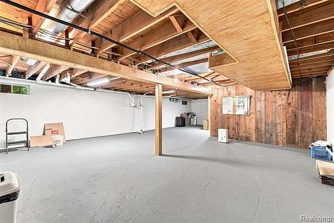
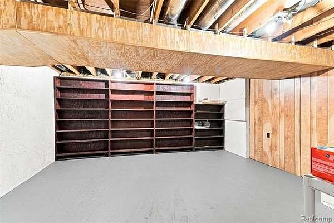
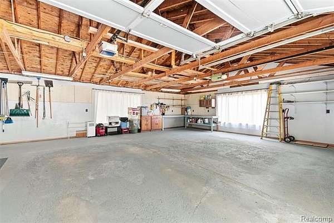
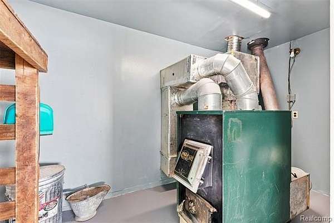
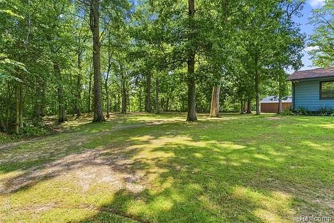
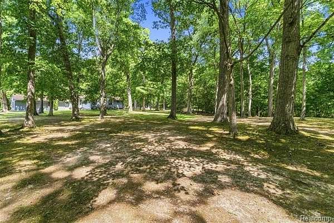
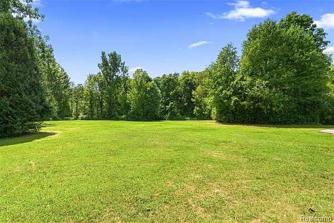
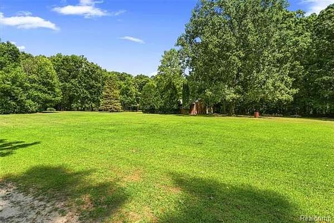
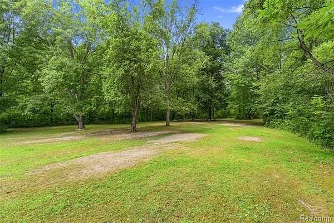
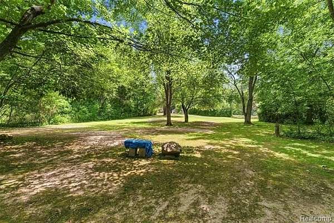
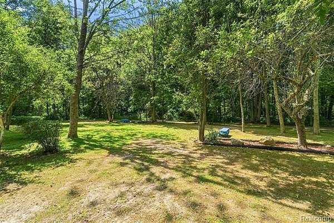
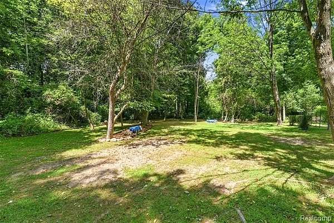
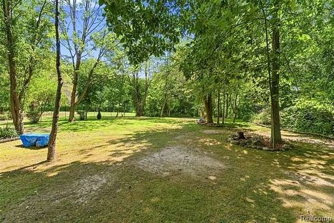
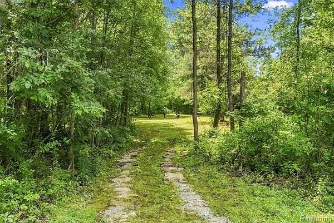
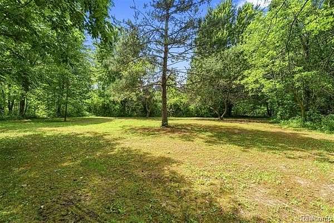
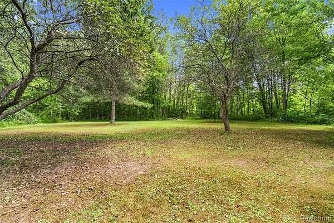
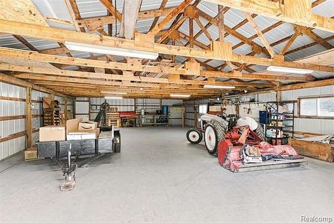
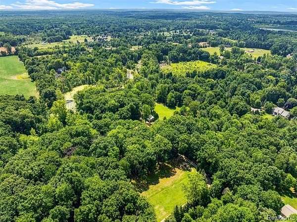
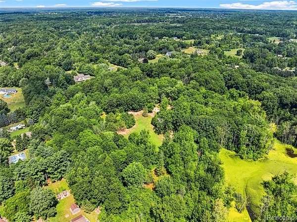
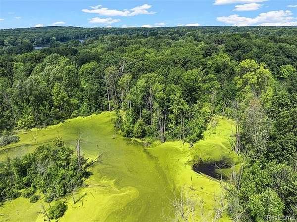
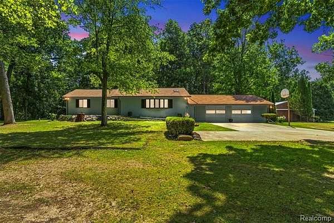
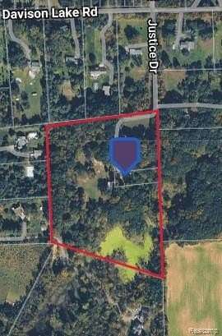
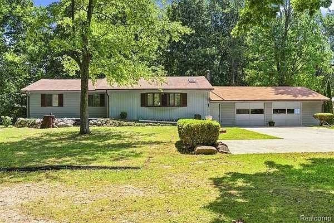
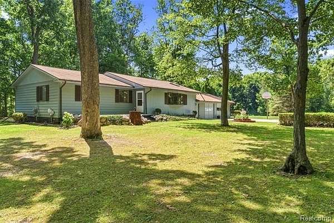
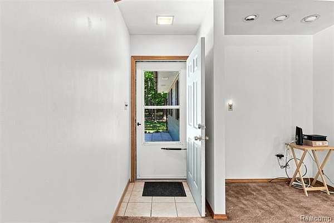
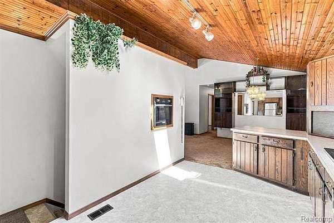
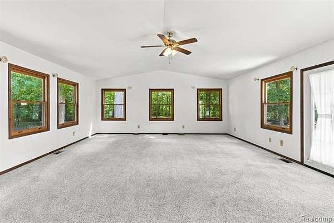
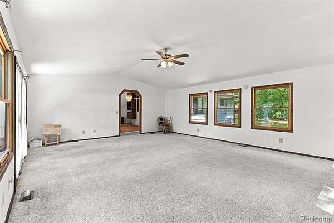
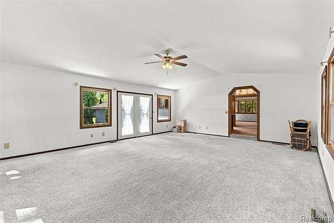
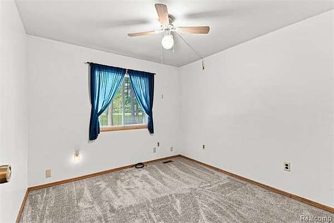
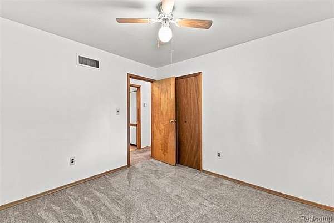
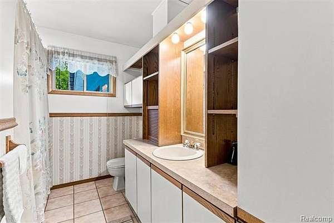
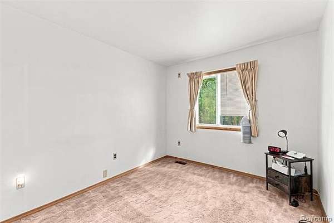
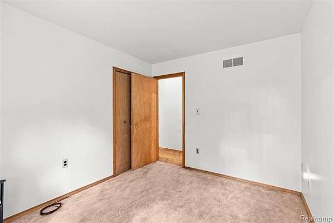
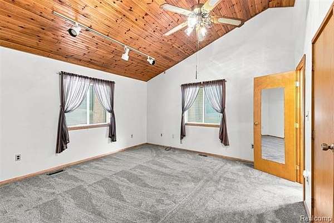
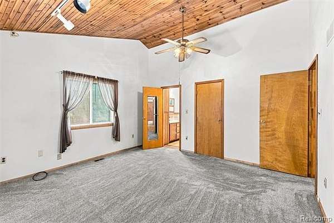
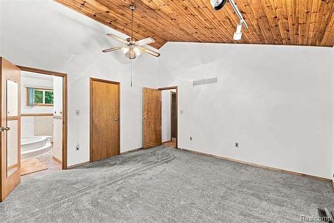
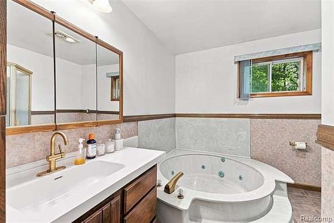
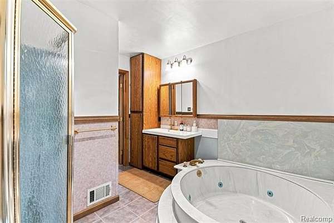
Nestled at the end of Justice Drive, this inviting 3-bedroom, 2-bath ranch home sits on over 12 private acres, offering exceptional seclusion and natural beauty. The home features a warm oak cabinet kitchen with all appliances included, opening to a spacious great room highlighted by pine vaulted ceilings. An additional family room at the rear of the home provides stunning views of the backyard. The generous master bedroom boasts a vaulted ceiling and a private full bath, while two additional bedrooms and a second full bath are conveniently located down the hall. A full unfinished basement offers abundant storage or excellent potential for future living space, complemented by a spacious attached garage. Outside, a 30' x 50' pole barn with a concrete floor and metal roof provides versatile utility. The property is completely surrounded by mature hardwoods, ensuring outstanding privacy. Several cleared areas enhance the acreage, and a shallow pond attracts abundant wildlife, including turtles, ducks, and geese. Recent updates include a new natural gas furnace (2026), a newer well, cleaned ductwork, newer washer and dryer, and a newer roof on the home. Ideally located just 10 minutes from Ortonville and less than 20 minutes from Oxford, this property offers the perfect blend of peaceful country living and convenient access to nearby amenities.
Location
- Street address
- 1905 Justice Dr
- County
- Oakland County
- Zip code
- 48462
- Community
- Brandon TWP
- School district
- Brandon
- Elevation
- 1,090 feet
Directions
Davison Lake to Justice S to address
Property details
- Acreage
- 12.4 acres
- MLS #
- REALCOMP 20261060504
- Posted
Property taxes
- Recent
- $1,810
Parcels
- 0302100009
Legal description
T5N, R9E, SEC 2 PART OF NW 1/4 BEG AT PT DIST S 686.84 FT & N 86-27-00 E 483.82 FT & N 85-45-20 E 193.72 FT FROM NW SEC COR, TH N 85-45-20 E 387.64 FT, TH N 85-41-00 E 264.24 FT, TH S 00-03-30 W 329.54 FT, TH S 85-37-50 W 264.24 FT, TH S 00-03-20 W 8 2.60 FT, TH N 85-37-50 E 264.24 FT, TH S 00-03-30 W 561.46 FT, TH N 69-29-40 W 660.69 FT, TH S 89-57-10 W 29.02 FT, TH N 697.30 FT TO BEG 11.90 A D14E
Details and features
Listing
- Type
- Residential
- Subtype
- Single Family Residence
- Franchise
- Realty Executives International
Lot
- Waterfront
- Pond
Structure
- Style
- Ranch
- Stories
- 1
- Water
- Well
- Sewer
- Septic Tank
- Heating
- Forced Air
- Cooling
- Ceiling Fan(s)
- Materials
- Aluminum
- Roof
- Asphalt
Interior
- Room Count
- 9
- Rooms
- Basement, Bathroom x 2, Bedroom x 3
- Appliances
- Built-In Electric Range, Dryer, Free-Standing Refrigerator, Microwave, Washer
Listing history
| Date | Event | Price | Change | Source |
|---|---|---|---|---|
| Aug 14, 2026 | New listing | $549,900 | — | REALCOMP |