Recreational Land with Home for Sale in Ortonville, Michigan
1905 Justice Dr, Ortonville, MI 48462
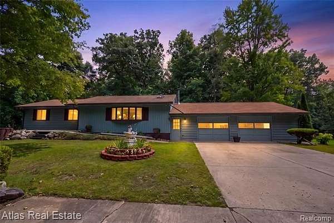
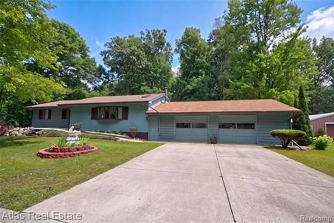
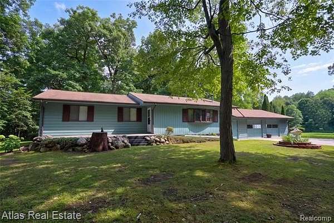
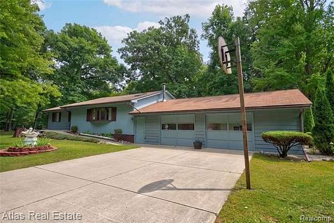
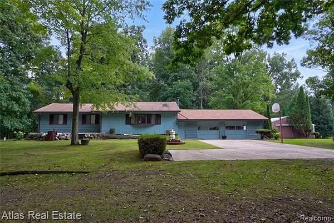
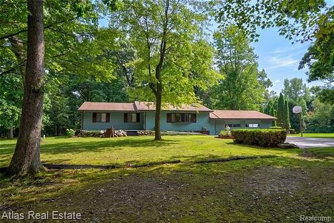
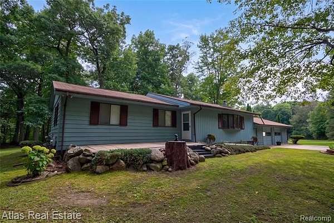
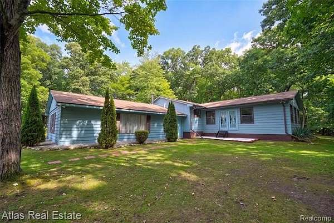
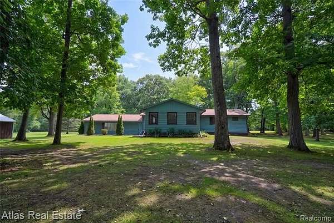
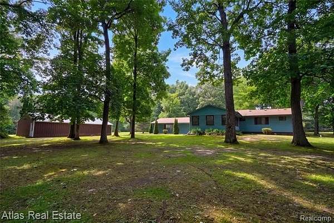
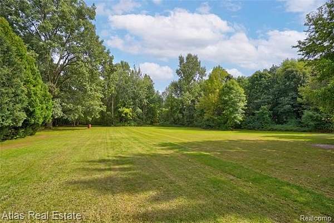
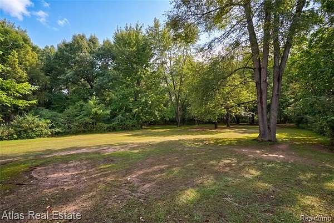
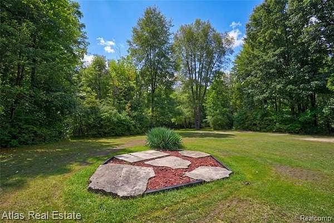
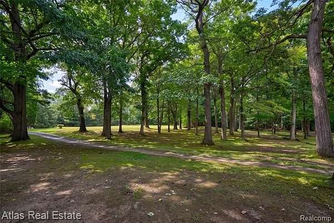
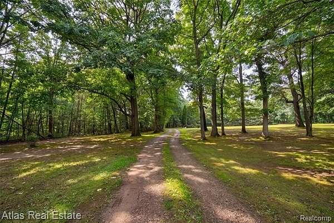
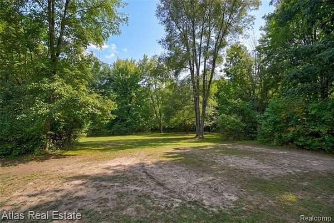
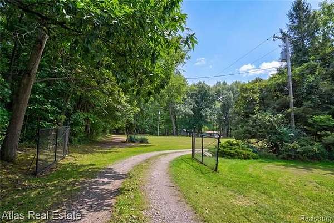
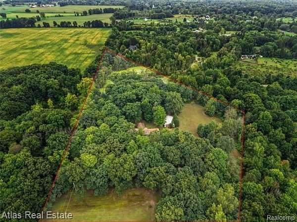
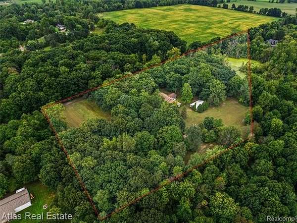
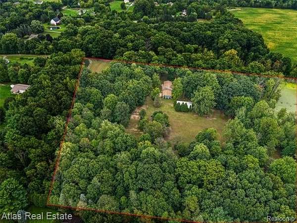
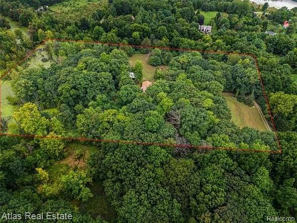
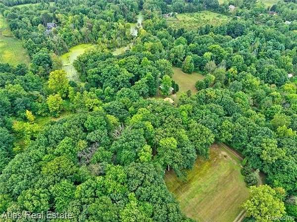
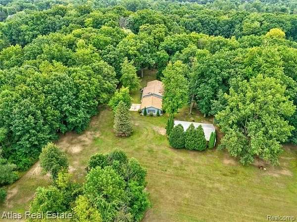
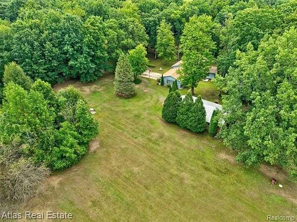
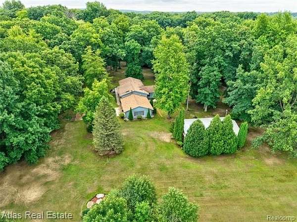
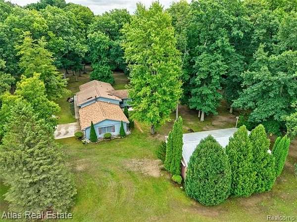
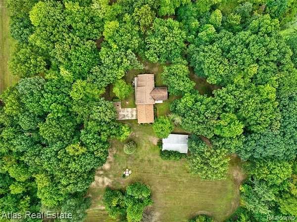
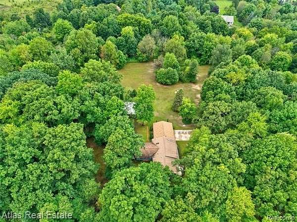
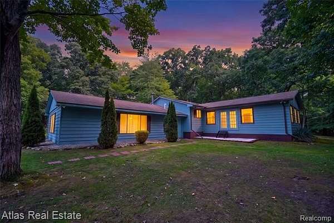
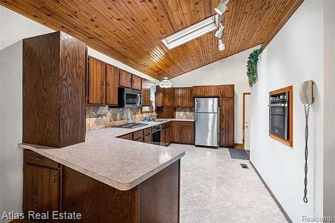
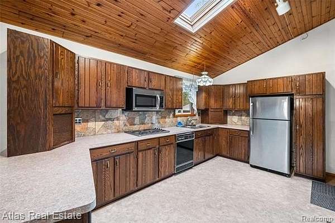
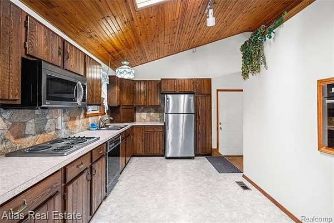
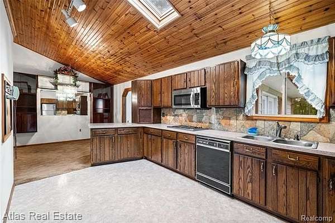
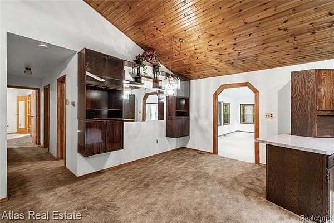
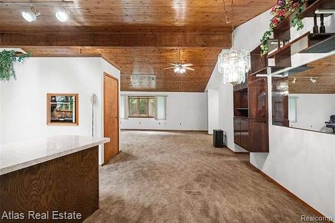
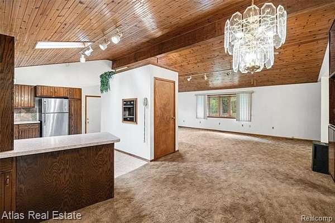
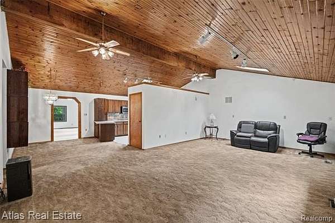
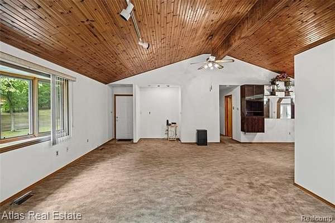
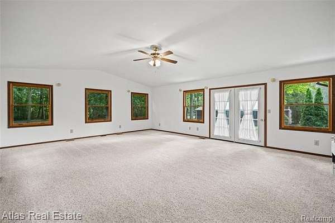
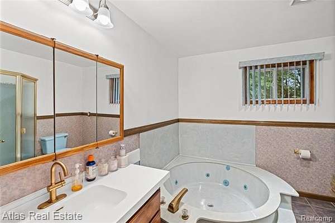
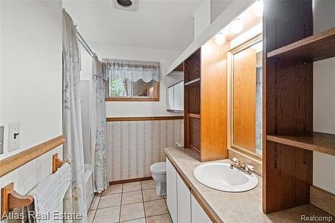
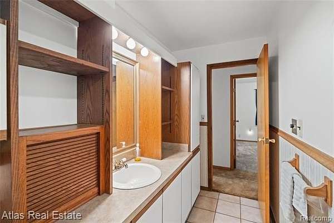
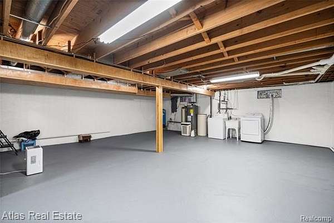
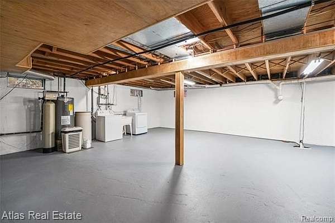
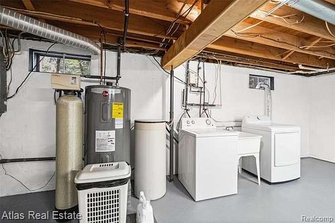
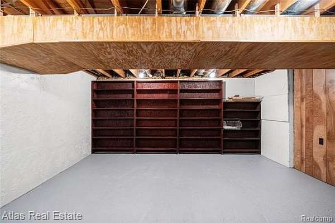
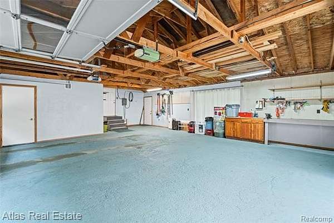
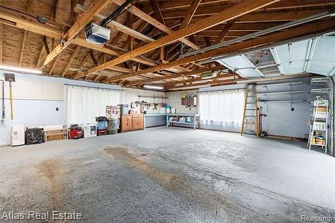
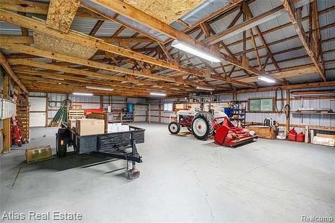
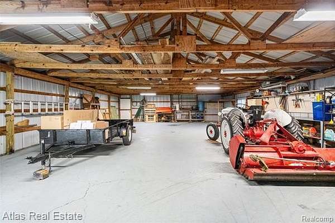
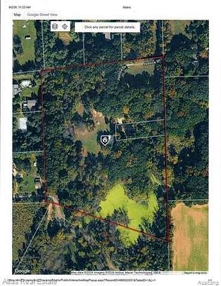
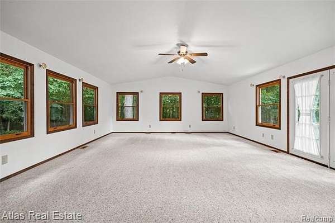
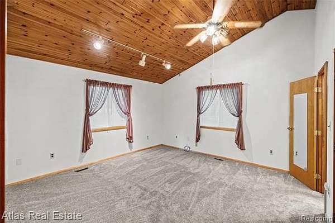
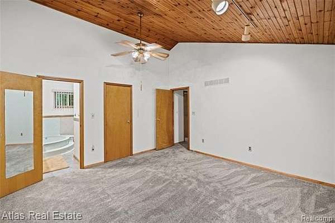
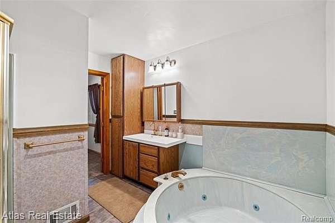
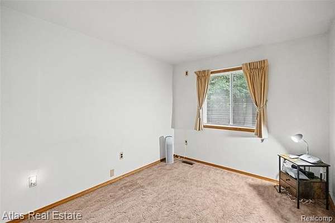
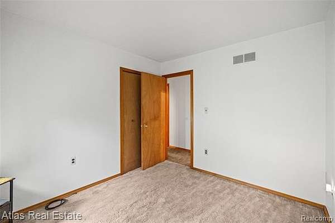
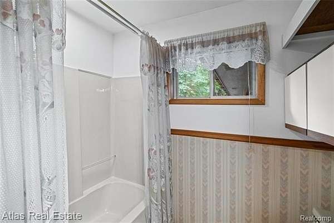
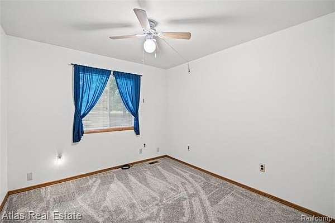
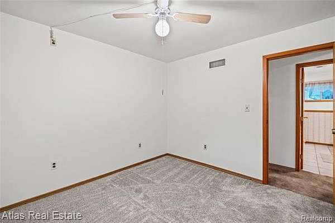
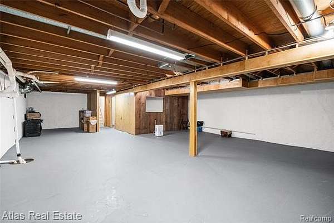
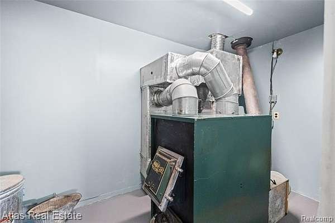
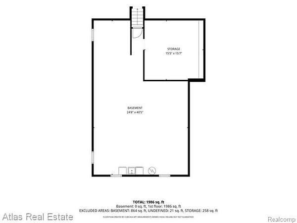
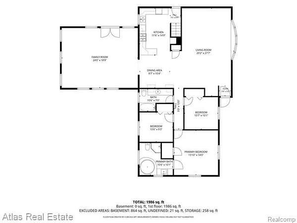
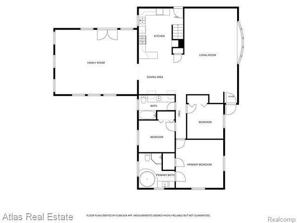
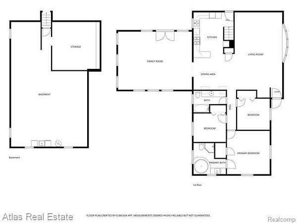
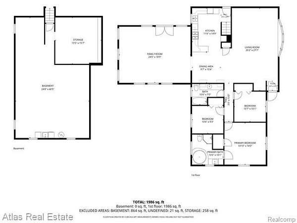
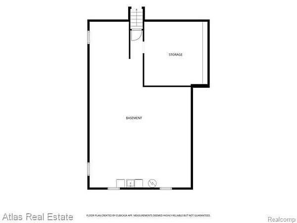
WOODED SECLUSION!! Discover a peaceful 12.4 acre private retreat at the end of a quiet road, surrounded by mature trees, wildlife, and a beautiful park-like setting. This 3 bed, 2 bath ranch offers over 2,000 sq. ft. of warm, inviting living space with pine cathedral ceilings, large windows, and abundant natural light. The layout provides excellent flexibility for future personalization, while the full basement adds valuable storage and finishing potential. Enjoy an attached 3-car garage (currently 2-car) with dedicated wood-burning stove/furnace room for optional wood or natural gas heating. A versatile 30' x 50' outbuilding with concrete flooring and electricity is perfect for storage, a workshop, recreational use, or a business venture. Located near Big Fish Lake and the Ortonville Recreation Area, offering quick access to thousands of acres of outdoor recreation. Recent updates include: furnace, roof, well, appliances, hot water tank, reserve water tank, and sump pump. A rare combination of acreage, privacy, and opportunity ready for you to make it your own.
Location
- Street address
- 1905 Justice Dr
- County
- Oakland County
- Zip code
- 48462
- Community
- Brandon TWP
- School district
- Brandon
- Elevation
- 1,090 feet
Directions
Davison lake to Justice S to address
Property details
- Acreage
- 12.4 acres
- MLS #
- REALCOMP 20261072128
- Posted
Property taxes
- Recent
- $4,508
Parcels
- 0302100009and0302100010
Legal description
T5N, R9E, SEC 2 PART OF NW 1/4 BEG AT PT DIST S 686.84 FT & N 86-27-00 E 483.82 FT & N 85-45-20 E 193.72 FT FROM NW SEC COR, TH N 85-45-20 E 387.64 FT, TH N 85-41-00 E 264.24 FT, TH S 00-03-30 W 329.54 FT, TH S 85-37-50 W 264.24 FT, TH S 00-03-20 W 8 2.60 FT, TH N 85-37-50 E 264.24 FT, TH S 00-03-30 W 561.46 FT, TH N 69-29-40 W 660.69 FT, TH S 89-57-10 W 29.02 FT, TH N 697.30 FT TO BEG 11.90 A D14E and T5N, R9E, SEC 2 PART OF NW 1/4 BEG AT PT DIST S 89-35-40 E 1325.22 FT & S 00-03-30 W 914.15 FT FROM NW SEC COR, TH S 00-03-30 W 82.60 FT, TH S 85-37-50 W 264.24 FT, TH N 00-03-20 E 82.60 FT, TH N 85-37-50 E 264.24 FT TO BEG 0.50 A D14F
Details and features
Listing
- Type
- Residential
- Subtype
- Single Family Residence
Lot
- Waterfront
- Pond
Structure
- Style
- Ranch
- Stories
- 1
- Water
- Well
- Sewer
- Septic Tank
- Heating
- Forced Air
- Cooling
- Ceiling Fan(s)
- Materials
- Aluminum
Interior
- Room Count
- 10
- Rooms
- Basement, Bathroom x 2, Bedroom x 3
- Appliances
- Dryer, Free-Standing Electric Range, Free-Standing Refrigerator, Microwave, Washer
Listing history
| Date | Event | Price | Change | Source |
|---|---|---|---|---|
| Sept 12, 2026 | New listing | $545,000 | — | REALCOMP |