Land with Home for Sale in Franklin, Tennessee
1906 Green Hills Blvd, Franklin, TN 37067
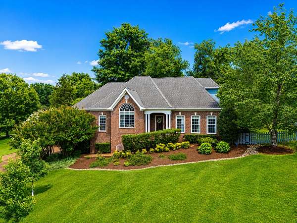
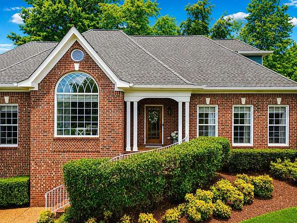
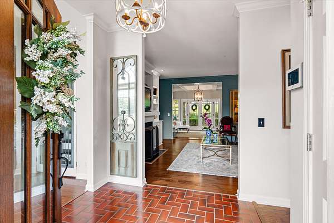
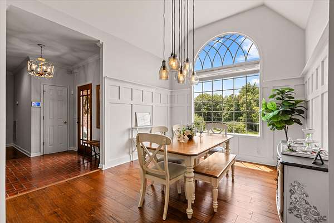
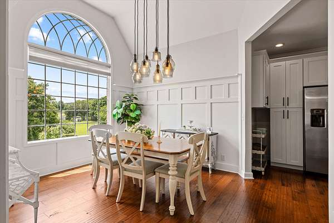
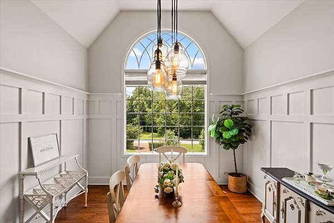
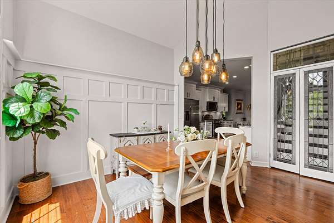
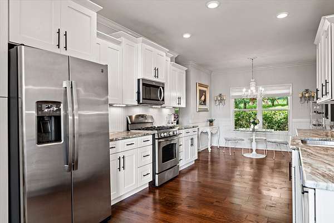
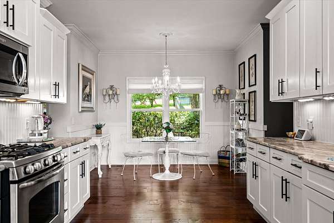
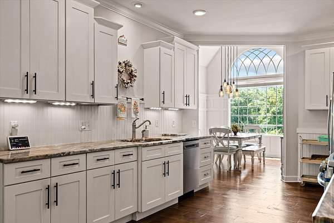
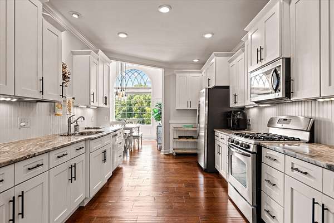
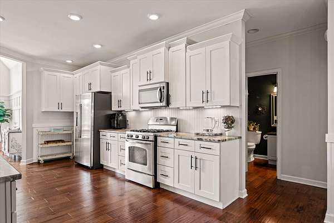
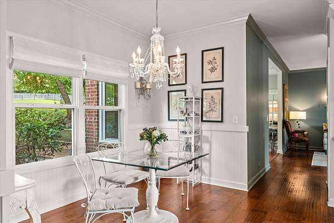
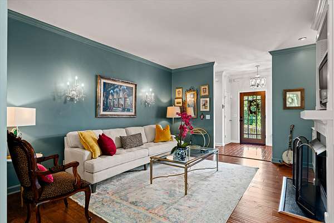
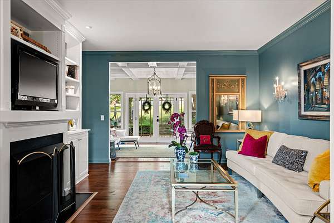
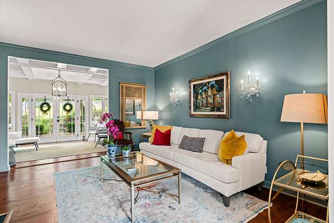
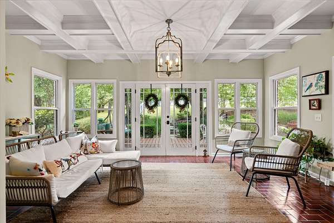
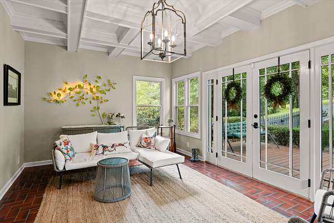
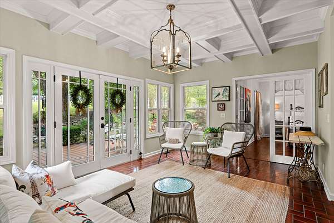
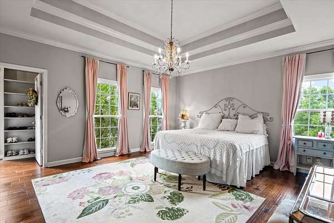
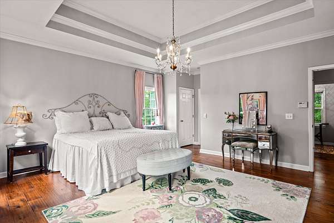
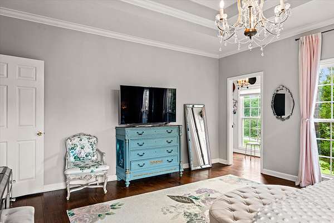
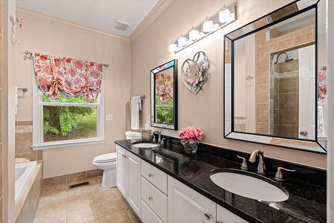
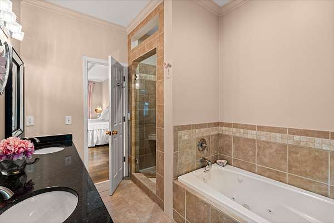
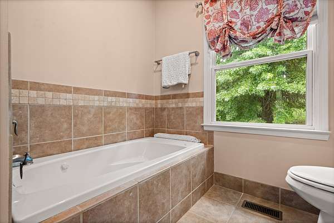
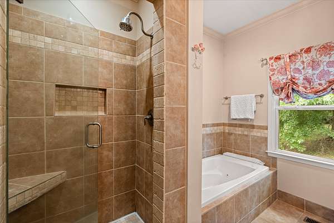
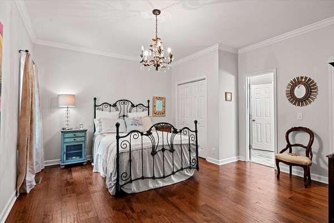
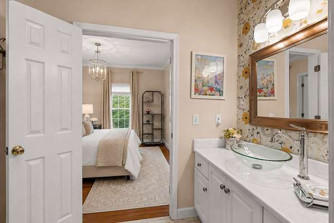
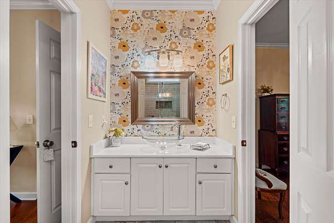
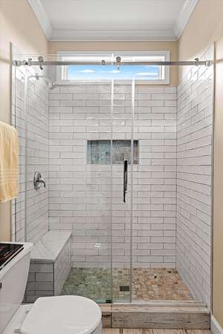
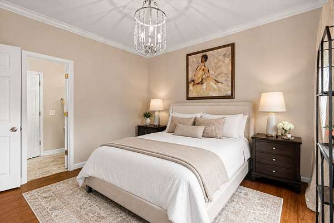
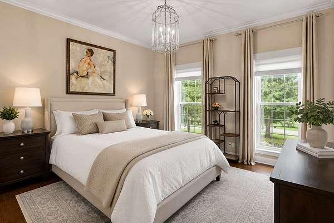
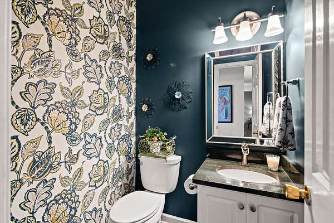
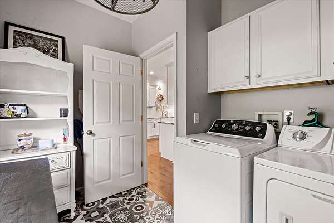
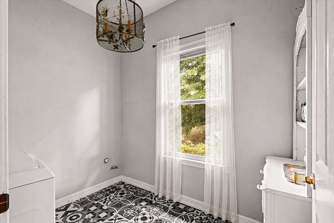
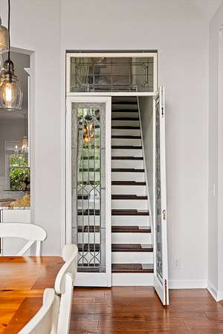
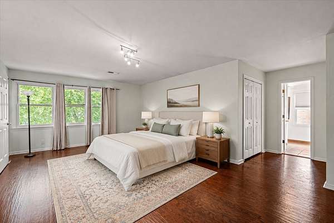
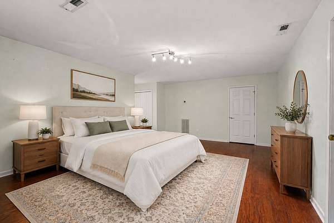
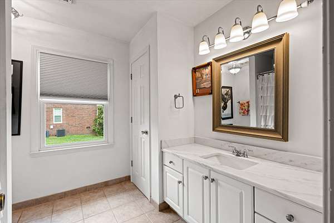
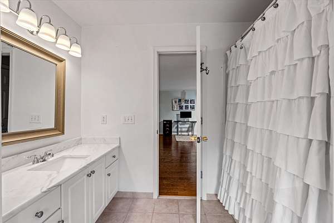
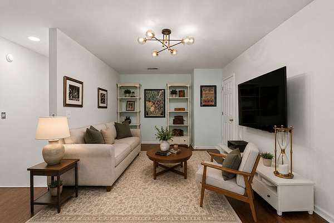
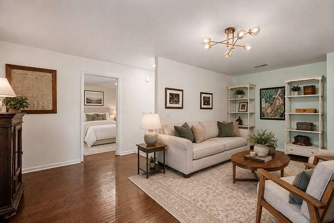
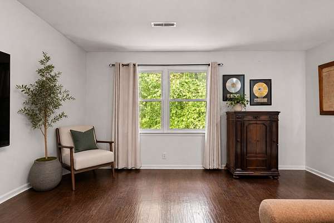
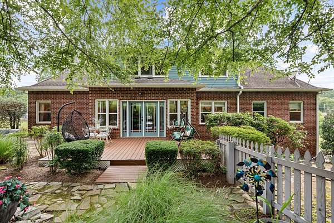
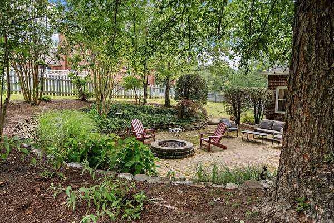
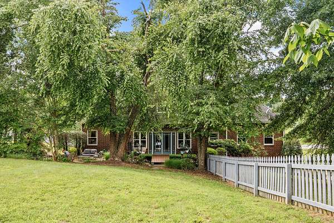
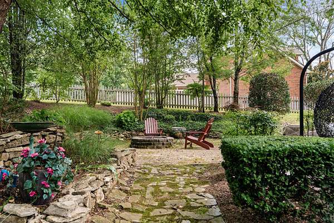
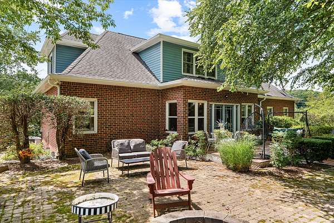
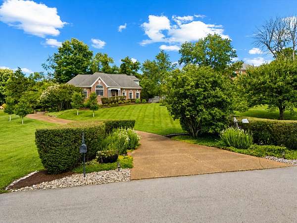
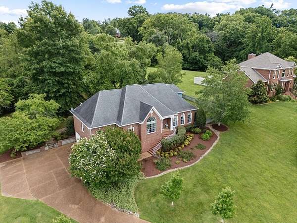
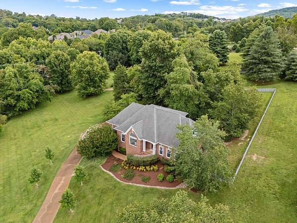
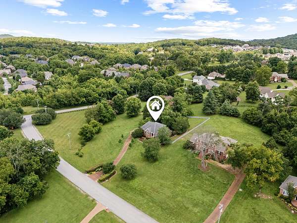
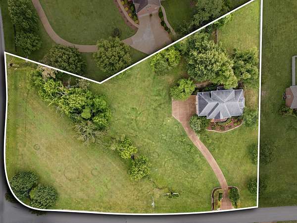
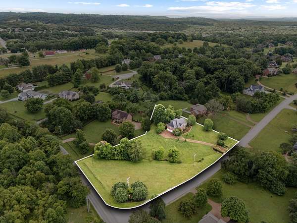
Motivated Seller! Updated and move-in ready on 2 acres with no HOA, this charming home is zoned for sought-after Clovercroft Elementary, Woodland Middle, and Ravenwood High School. Offering approximately 3,060 square feet, the home features 4 bedrooms (septic approved for 3), with the majority of the living space on the main level, including 3 bedrooms and 2.5 baths. Filled with character and surrounded by mature landscaping, the property offers a rare combination of privacy, convenience, and timeless appeal.
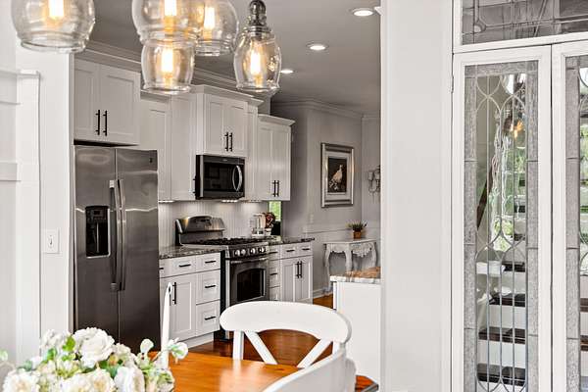
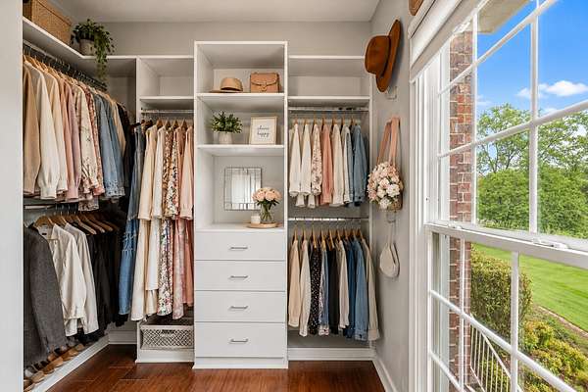
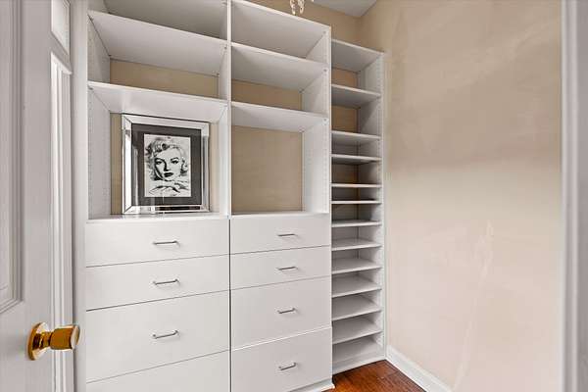
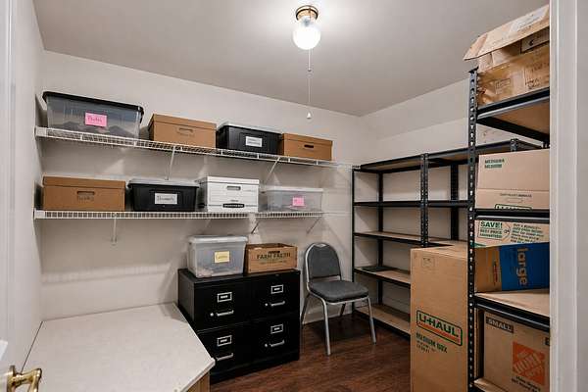
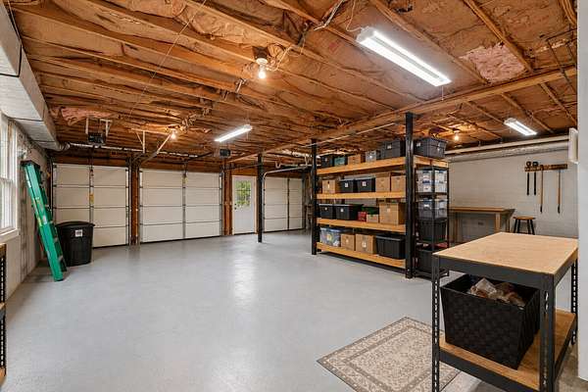
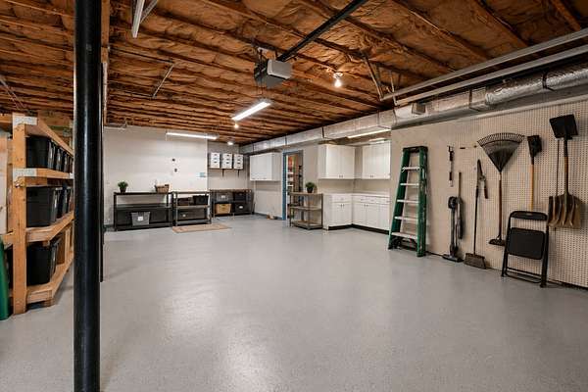
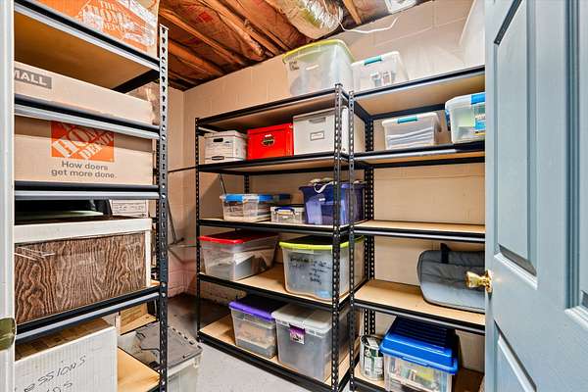
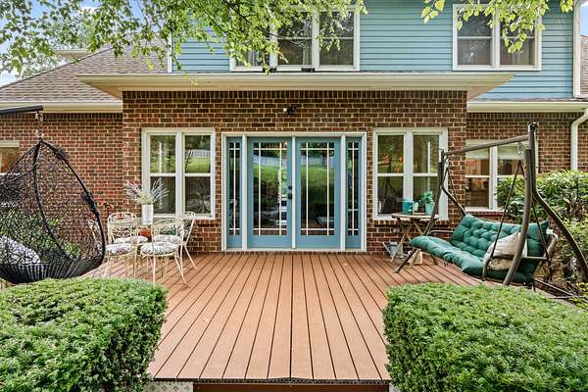
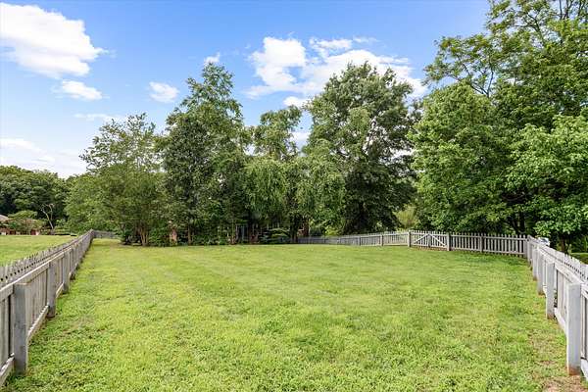
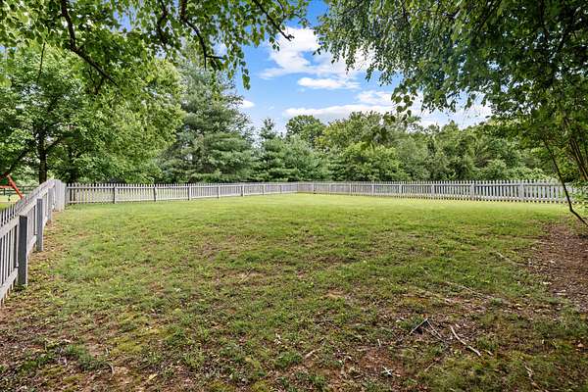
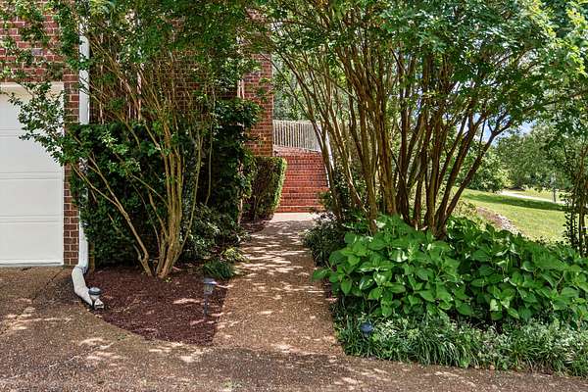
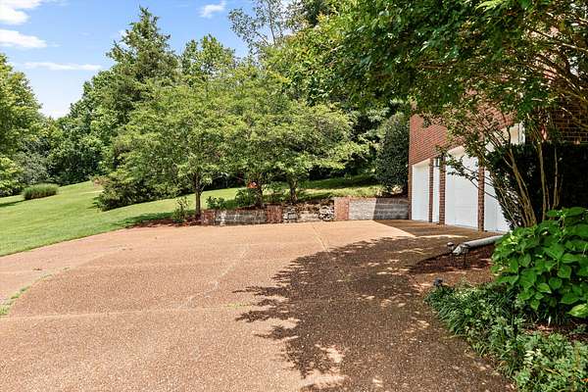
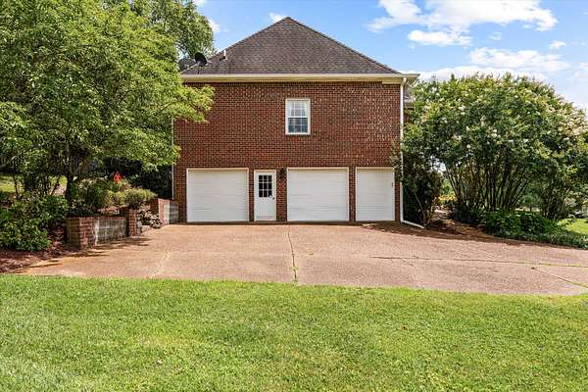
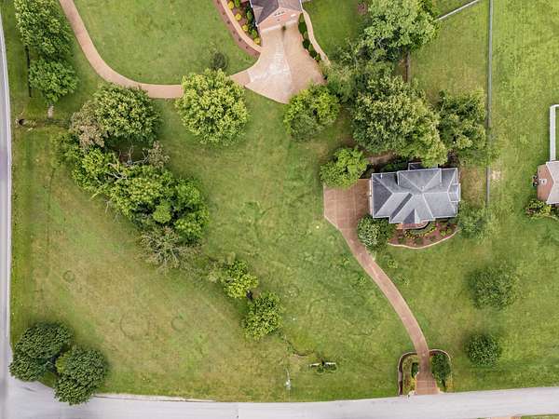
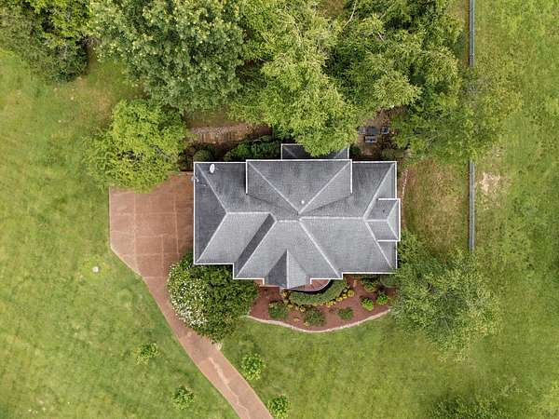
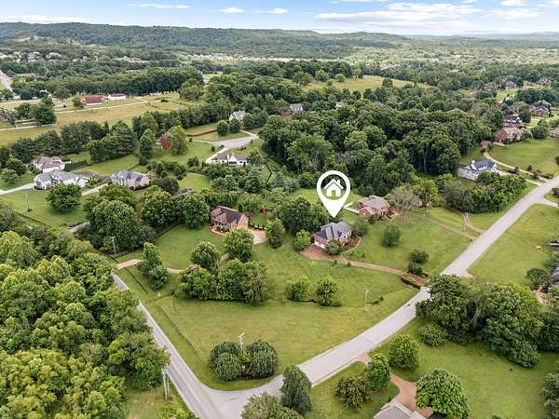
A fenced section of the property provides a secure area for outdoor activities and pets, while the remaining acreage offers room to roam and enjoy the outdoors. Additional features include abundant storage throughout, custom closet systems, and an oversized two-car garage with a dedicated mower bay. Despite its peaceful setting, the home is located just minutes from Cool Springs and convenient interstate access. Recent improvements include a renovated kitchen, Trex deck, custom closets, interior and exterior painting, updated siding, landscaping and landscape lighting, plus new soffits, gutters, and leaf guards.
This delightful home offers acreage, privacy, character, top-rated schools, and a convenient location without the restrictions of an HOA!
- Listed by Jennifer Turberfield, (615) 594-5564, Benchmark Realty
Location
- Street address
- 1906 Green Hills Blvd
- County
- Williamson County
- Zip code
- 37067
- Community
- Worthington
- Elevation
- 783 feet
Directions
From Wilson Pike, turn onto Clovercroft Rd, then right onto Green Hills Boulevard. Home is first on the left.
Property details
- Acreage
- 2.06 acres
- MLS #
- REALTRACS 3247385
- Posted
Property taxes
- Recent
- $3,409
Parcels
- 094081A A 03600 00014081A
Resources
Details and features
Listing
- Type
- Residential
- Subtype
- Single Family Residence
- Possession
- Close of Escrow
Lot
- Size Source
- Calculated From Plat
- Dimensions
- 181 X 323
- Terrain
- Cleared, Corner Lot, Private
- Features
- Cleared, Corner Lot, Private
Exterior
- Parking Spaces
- 2
- Parking
- Garage Door Opener, Garage Faces Side
- Fencing
- Back Yard
- Outdoor Spaces
- Covered, Patio, Porch
Structure
- Stories
- 3
- Basement
- Crawl Space
- Water
- Public
- Sewer
- Septic Tank
- Heating
- Central
- Cooling
- Central Air
- Materials
- Brick, Vinyl Siding
Interior
- Rooms
- Bedroom x 3, Den, Dining Room, Kitchen, Living Room, Master Bathroom, Recreation Room
- Flooring
- Tile, Wood
- Fireplace Count
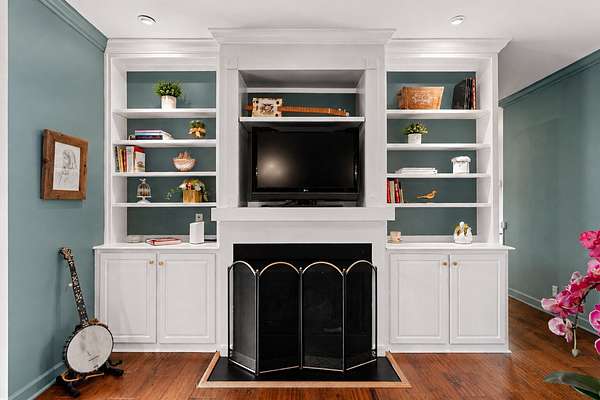
- 1
- Fireplaces
- Living Room
- Appliances
- Cooktop, Dishwasher, Microwave, Oven
- Security
- Security System, Smoke Detector(s)
- Equipment
- Air Purifier
- Features
- Air Filter, Built-In Features, Central Vacuum, Entrance Foyer, Extra Closets, Redecorated
Property utilities
| Category | Type | Status |
|---|---|---|
| Water | Public | Available |
| Sewage | Septic System | Connected |
Nearby schools
| Name | Type |
|---|---|
| Clovercroft Elementary School | Elementary |
| Woodland Middle School | Middle |
| Ravenwood High School | High |
Listing history
| Date | Event | Price | Change | Source |
|---|---|---|---|---|
| Sept 26, 2026 | Price drop | $985,000 | $90,000 -8.4% | REALTRACS |
| Aug 25, 2026 | Price drop | $1,075,000 | $64,900 -5.7% | REALTRACS |
| July 21, 2026 | Price drop | $1,139,900 | $60,000 -5% | REALTRACS |
| June 23, 2026 | New listing | $1,199,900 | — | REALTRACS |
Payment calculator

Based on information submitted to the MLS GRID as of Oct 5, 2026 1:00 pm MT. All data is obtained from various sources and may not have been verified by broker or MLS GRID. Supplied Open House Information is subject to change without notice. All information should be independently reviewed and verified for accuracy. Properties may or may not be listed by the office/agent presenting the information. Some IDX listings have been excluded from this website. View more