Land with Home for Sale in Athens, Tennessee
191 County Road 550, Athens, TN 37303
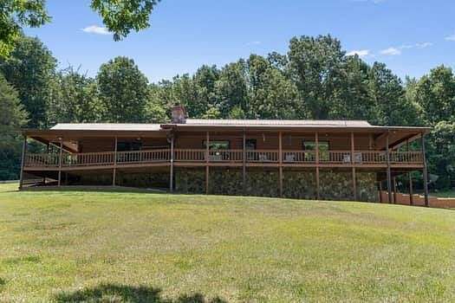
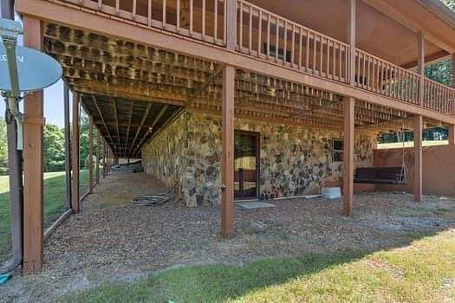
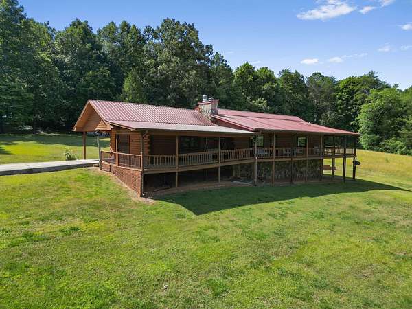
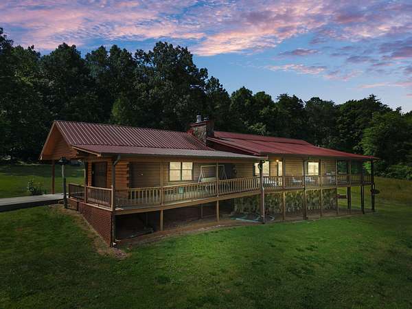
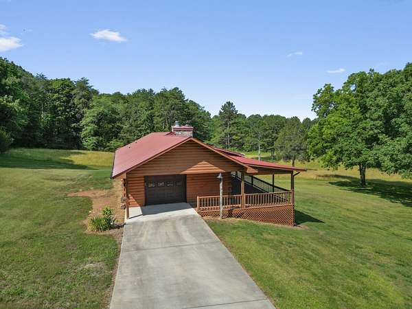
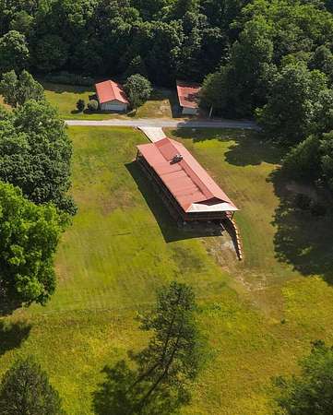
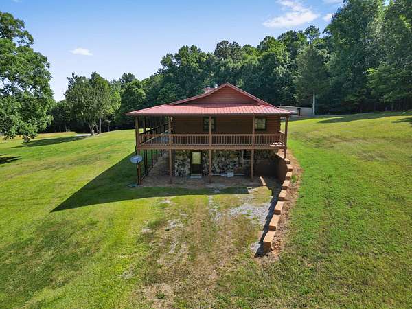
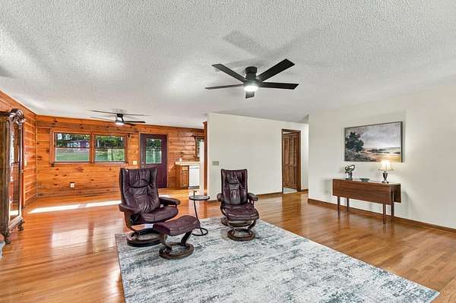
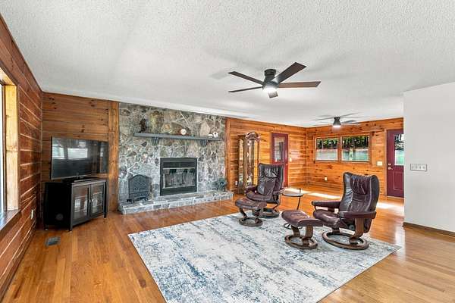
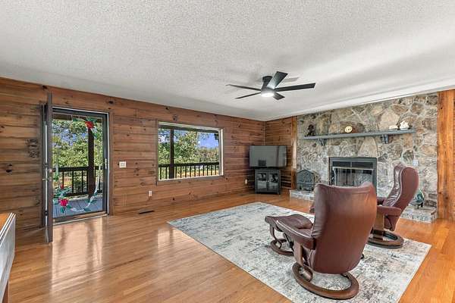
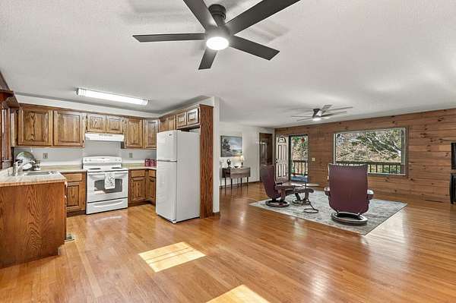
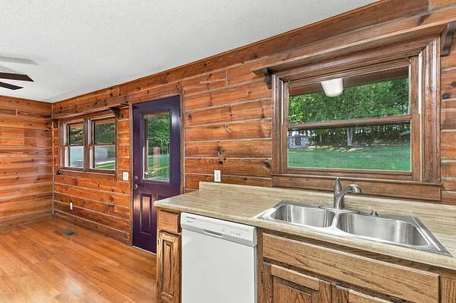
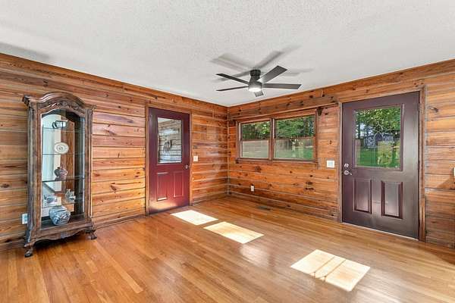
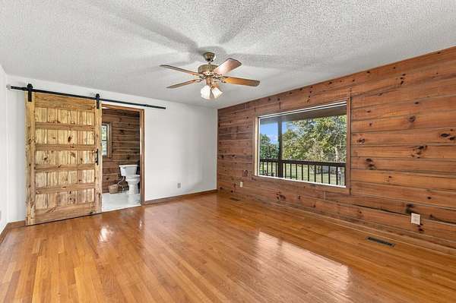
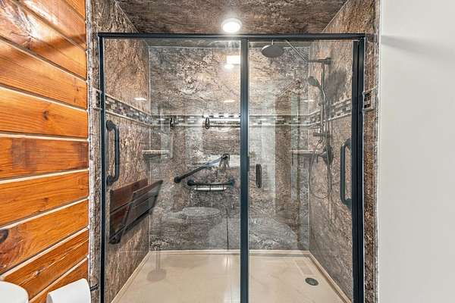
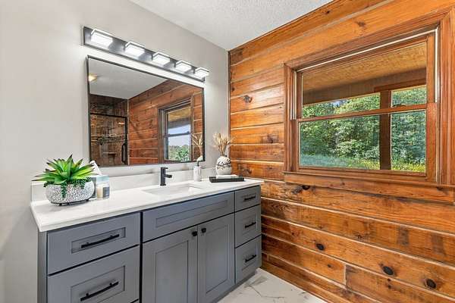
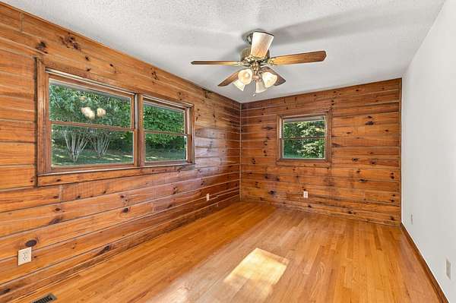
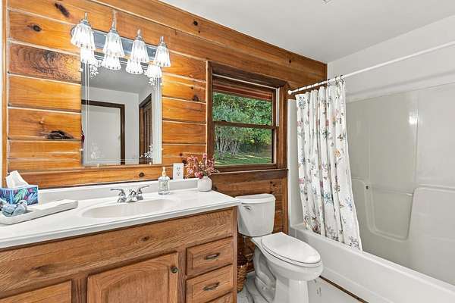
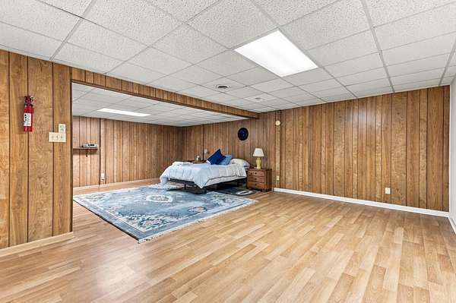
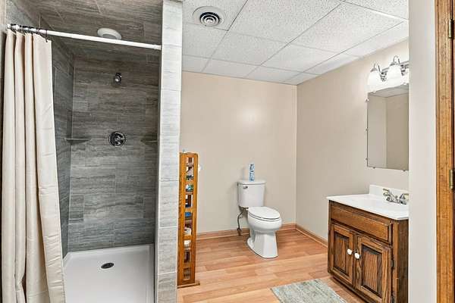
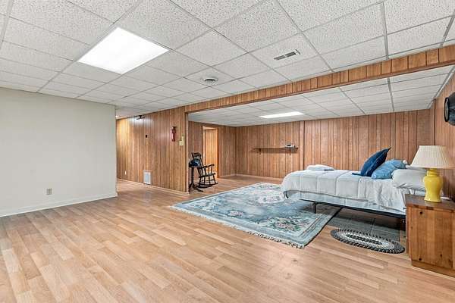
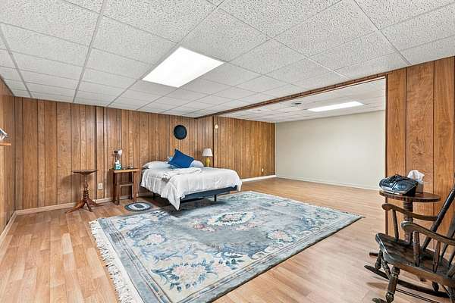
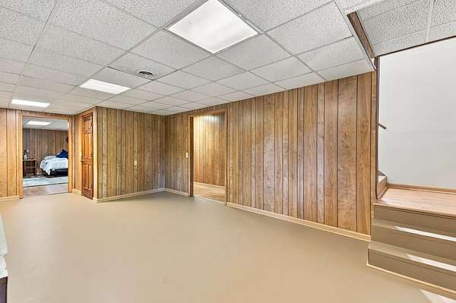
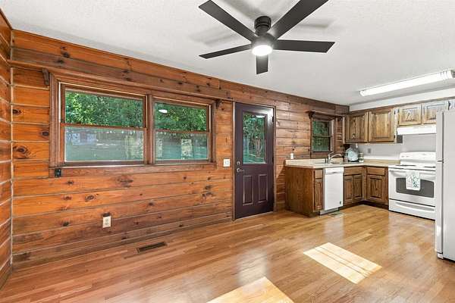
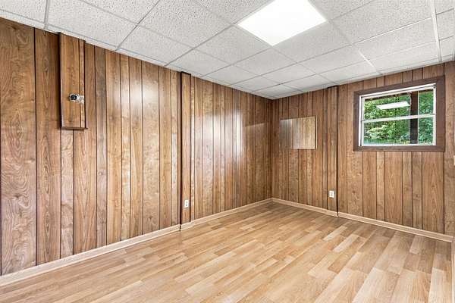
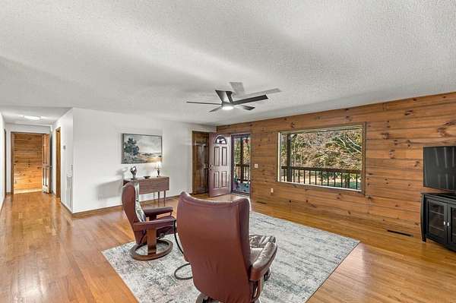
Exceptional craftsmanship and peaceful privacy come together in this beautifully updated, immaculately maintained home on 12 sprawling acres. Featuring 3 bedrooms and 3 full baths, and additional living space in the finished basement, this exceptionally well built log home showcases beautiful carpentry and attention to detail throughout. Gleaming hardwood floors look as though they were installed yesterday, while fresh paint throughout and a newly renovated owners suite bath features a new vanity and pristine quartz countertops and a walk in shower. This home is also handicap accessible.
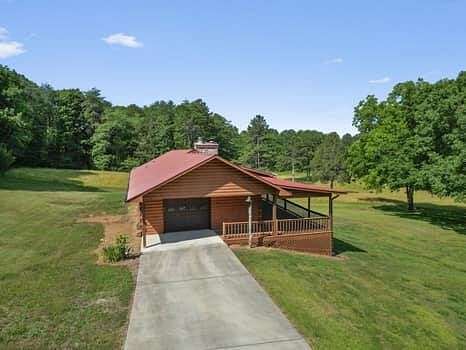
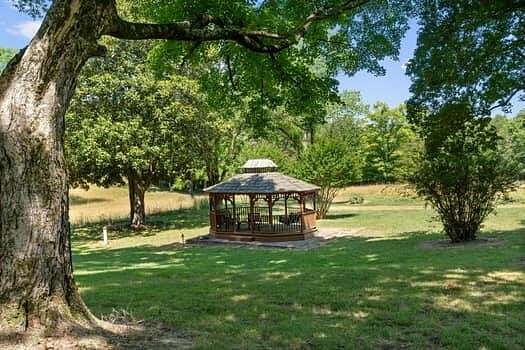
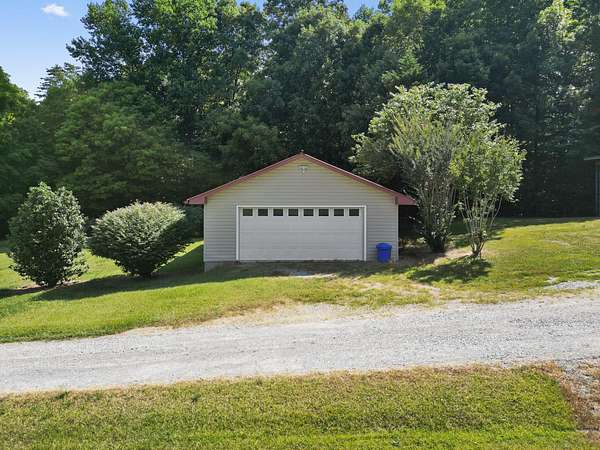
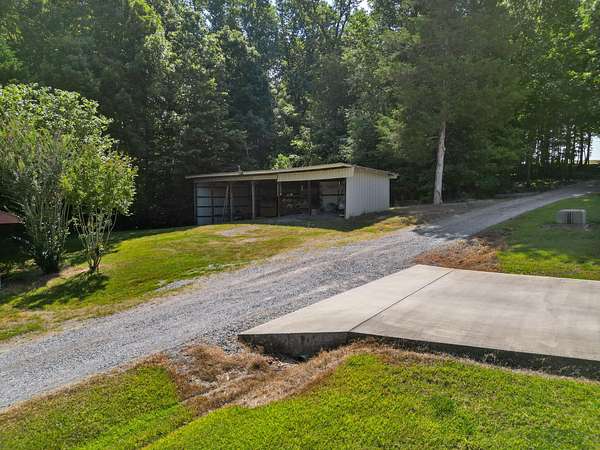
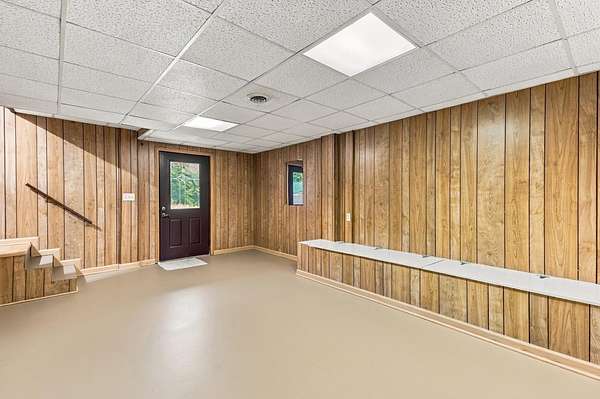
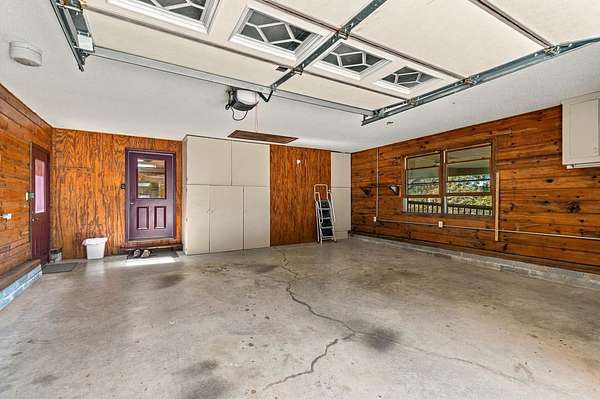
A private gated entrance welcomes you to a gorgeous setting with the perfect mix of trees and cleared property. Enjoy the magnificent views from the wraparound porch, with plenty of room to relax and take i the surroundings. A detached two car garage that features a half bath gives you plenty of room to park, or create a workshop or craft room or even hang out space! With beautiful finishes, meticulous upkeep and craftsmanship this is a property that must be seen to be appreciated! This is a one of a kind special property.
- Listed by Theba Hamilton, (423) 240-8540, Crye-Leike, Inc., REALTORS
Location
- Street address
- 191 County Road 550
- County
- McMinn County
- Zip code
- 37303
- Elevation
- 874 feet
Directions
Highway 30 towards Etowah. Turn left onto county road 550 go approx 1-2 miles. Property is on the left
Property details
- Acreage
- 12.28 acres
- MLS #
- REALTRACS 3615169
- Posted
Property taxes
- Recent
- $999
Parcels
- 086 14000 000
Resources
Details and features
Listing
- Type
- Residential
- Financing
- Conventional, FHA, Seller Financing, USDA, VA
- Possession
- Close of Escrow
Lot
- Size Source
- Agent Calculated
- Features
- Cleared, Level, Wooded
Exterior
- Parking Spaces
- 6
- Parking
- Concrete, Driveway, Garage Door Opener, Garage Faces Side
- Outdoor Spaces
- Covered, Deck, Patio, Porch
- Structures
- Guest House
Structure
- Style
- Ranch
- Stories
- 1
- Basement
- Finished
- Water
- Well
- Sewer
- Septic Tank
- Heating
- Central, Electric, Natural Gas
- Cooling
- Central Air
- Materials
- Brick, Fiber Cement, Log, Stone
- Roof
- Metal
- Foundation
- Block
Interior
- Rooms
- Kitchen, Master Bathroom
- Flooring
- Tile, Wood
- Fireplaces
- Wood Burning
- Appliances
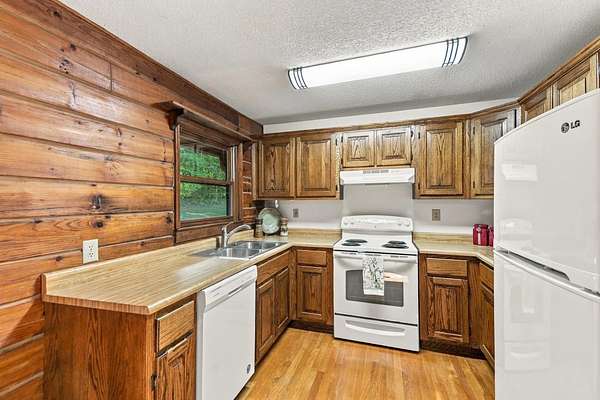
- Gas Range, Oven, Refrigerator
- Laundry
- Electric Dryer Hookup, Washer Hookup
- Security
- Smoke Detector(s)
- Equipment
- Irrigation System
- Accessibility
- Accessible Approach With Ramp, Accessible Doors, Accessible Hallway(s)
- Features
- High Ceilings, High Speed Internet, Open Floorplan, Walk-In Closet(s)
Property utilities
| Category | Type | Status |
|---|---|---|
| Power | Grid | Available |
| Gas | Natural Gas | Available |
| Sewage | Septic System | Connected |
| Water | Private Well | Connected |
Nearby schools
| Name | Type |
|---|---|
| Mountain View Elementary | Elementary |
| Mountain View Elementary | Middle |
| McMinn County High School | High |
Listing history
| Date | Event | Price | Change | Source |
|---|---|---|---|---|
| Oct 8, 2026 | New listing | $749,367 | — | REALTRACS |
Payment calculator

Based on information submitted to the MLS GRID as of Oct 10, 2026 7:00 pm MT. All data is obtained from various sources and may not have been verified by broker or MLS GRID. Supplied Open House Information is subject to change without notice. All information should be independently reviewed and verified for accuracy. Properties may or may not be listed by the office/agent presenting the information. Some IDX listings have been excluded from this website. View more