Land with Home for Sale in Maryville, Tennessee
1910 Smoky View Cir, Maryville, TN 37801
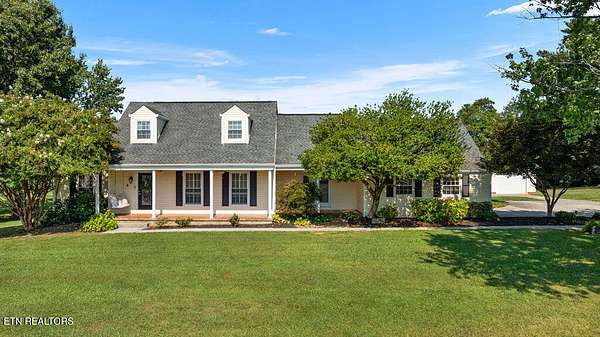
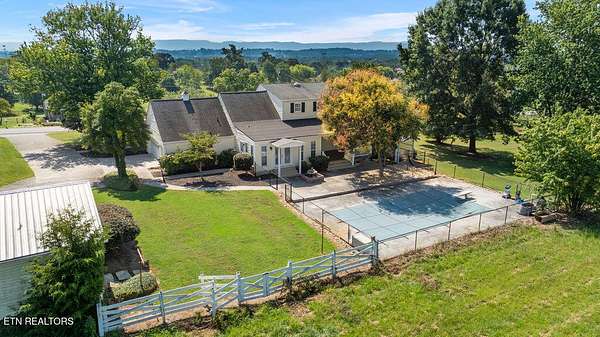
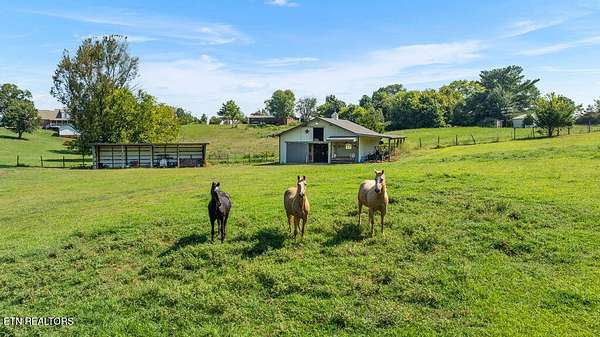
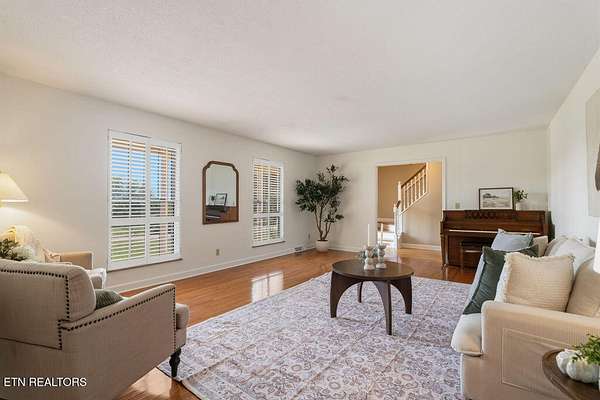
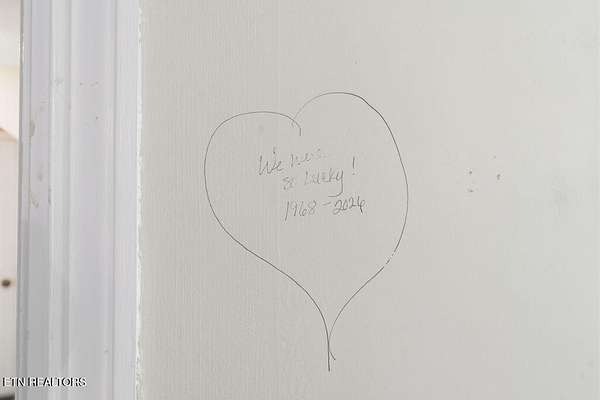
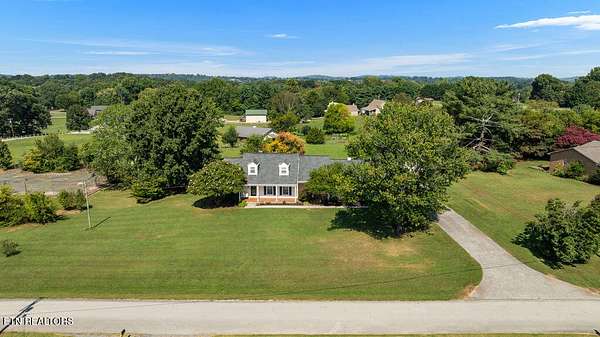
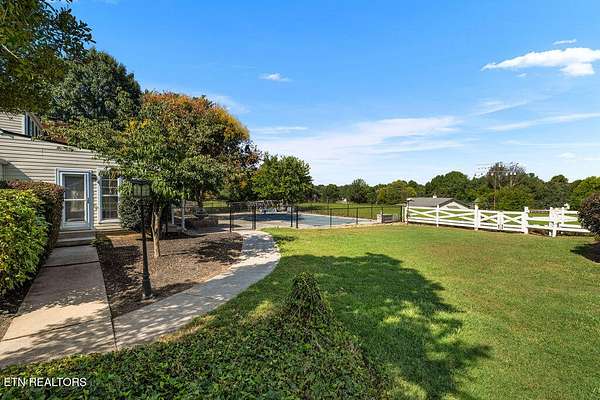
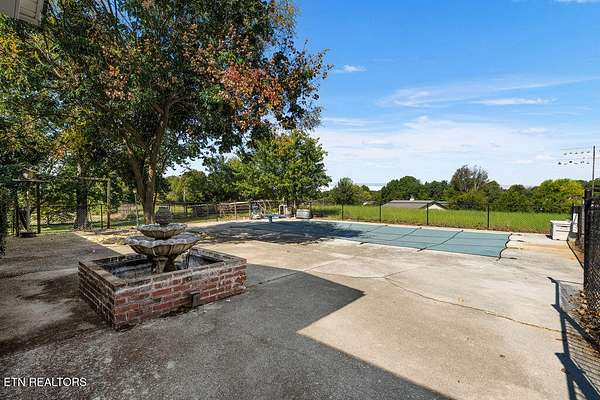
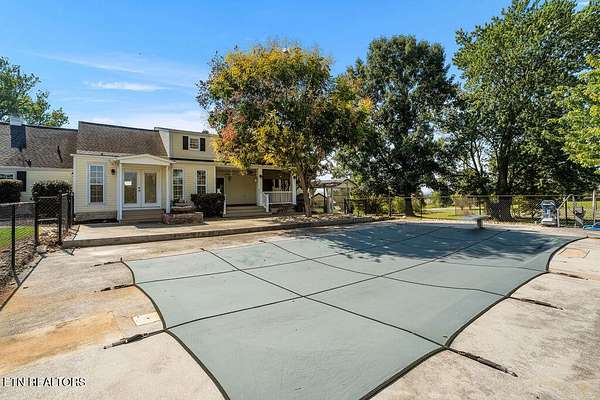
Every house has a story, and this home has a special one. It's the type of place where children grew up learning piano in the living room, playing tennis and basketball in their own court, and splashing with their friends in the pool while their pony grazed just a few feet away. A home where everyone gathered because it's so warm and inviting. This is a legacy property.
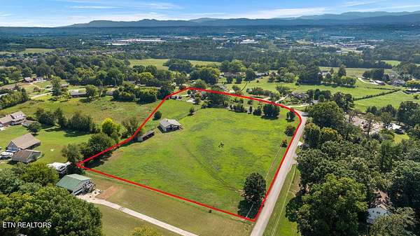
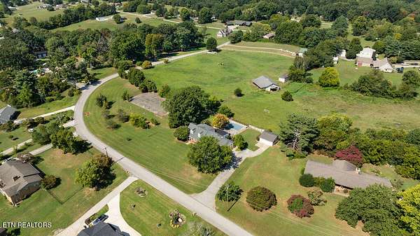
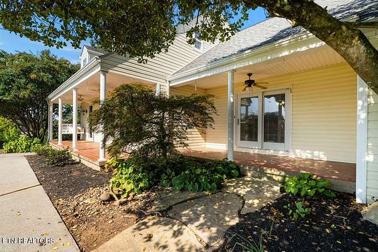
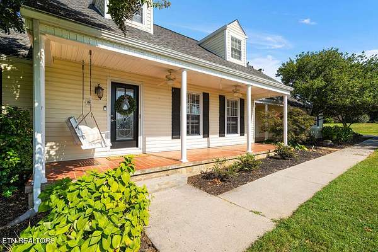
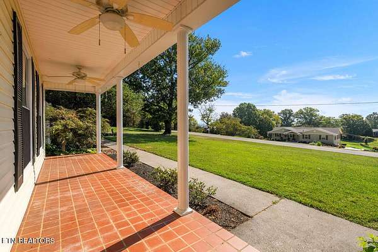
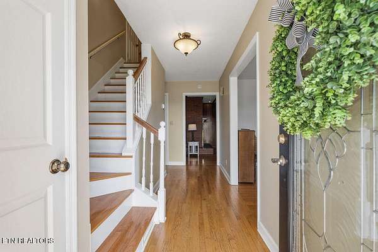
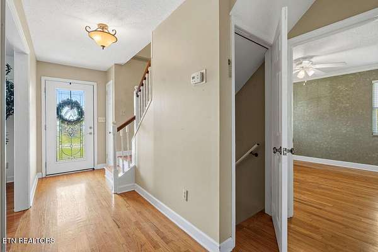
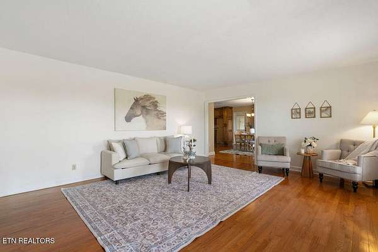
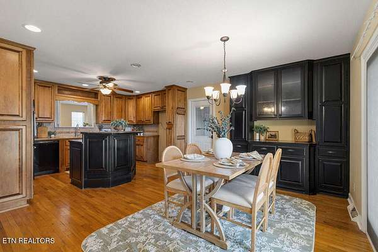
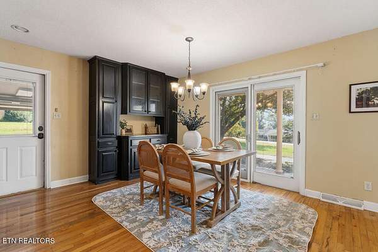
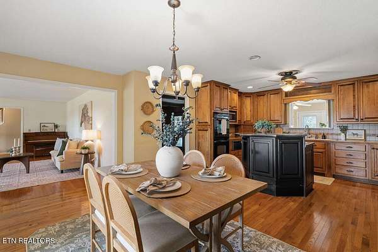
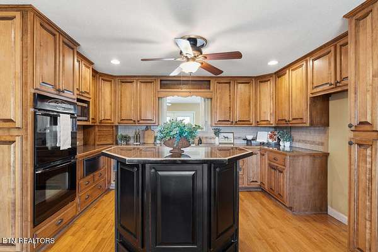
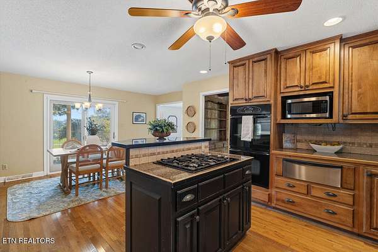
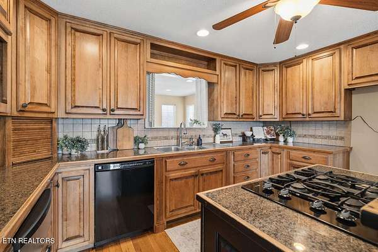
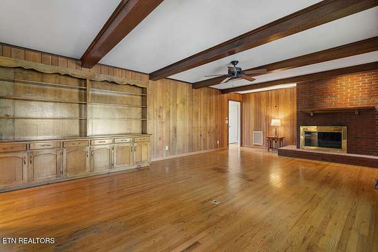
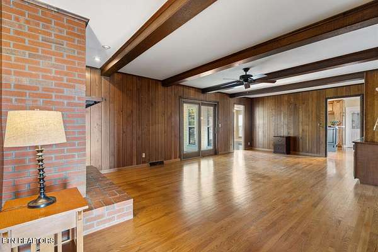
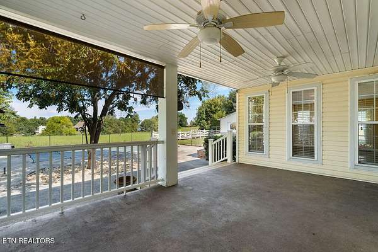
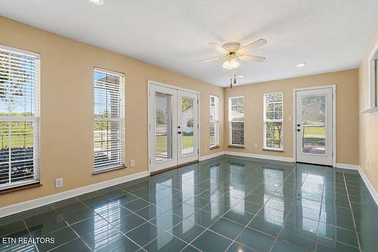
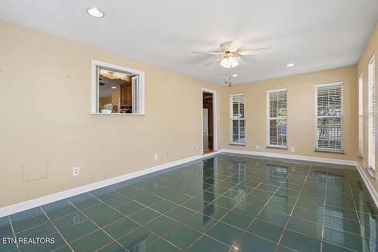
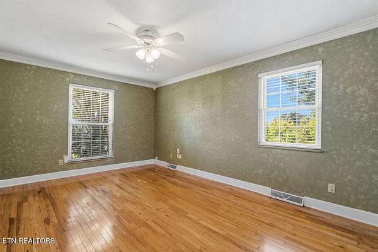
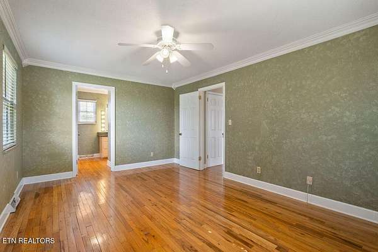
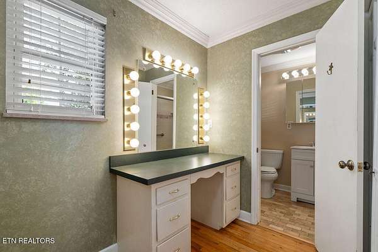
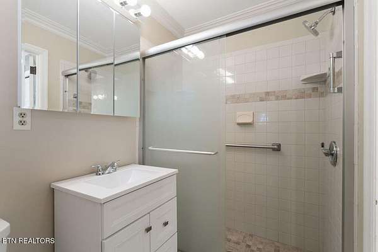
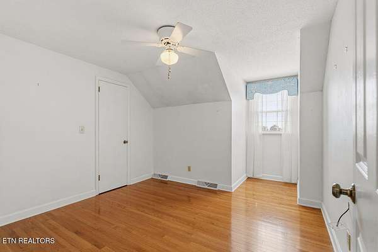
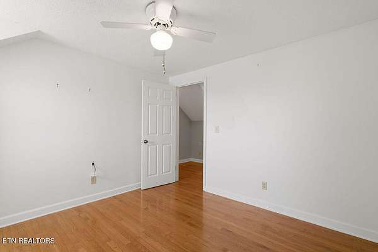
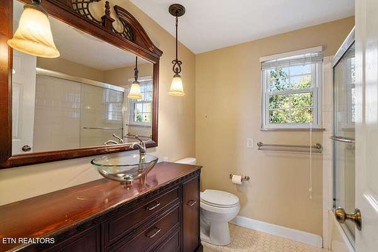
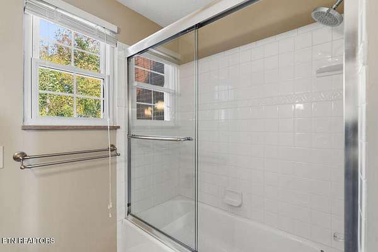
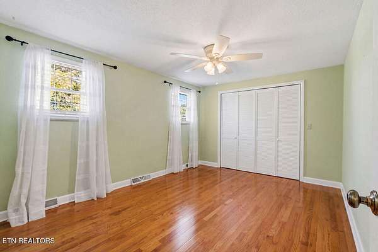
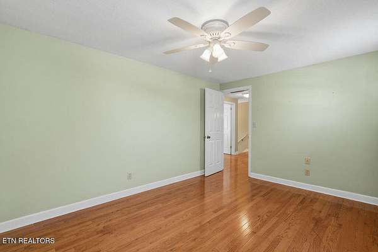
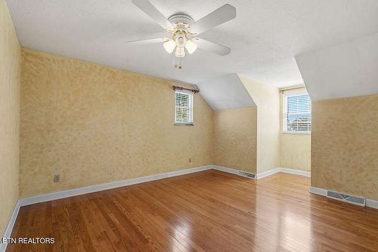
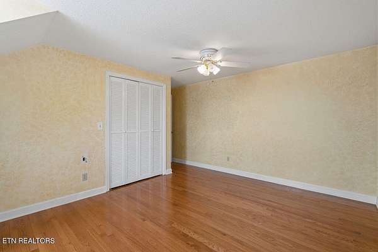
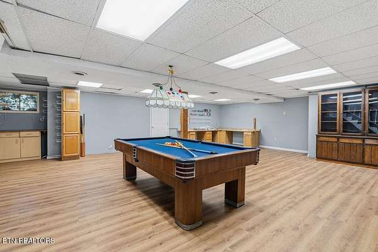
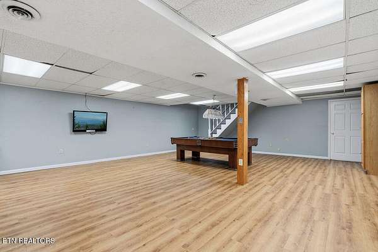
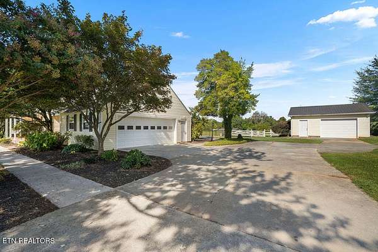
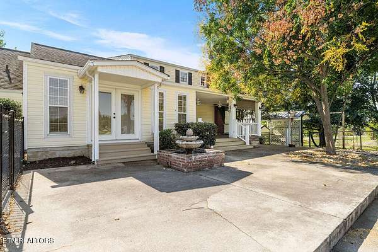
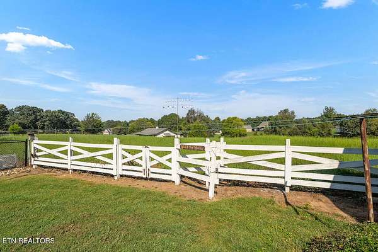
On over six acres of gently rolling pasture with Smoky Mountain views sits your family's next story. A home so charming that it'll take you straight back to weekends at your grandparents' house. Plenty of room for gathering the entire family with a formal living room, expansive den, enclosed sunroom, and eat-in kitchen. After all, that's where everyone always hangs out anyway! The finished basement is the ideal spot for a game room, craft area, or even a media room. The stable out back is waiting for your four-legged family members or maybe you'd like to build a cottage for extended family! The opportunities to make this legacy property part of your heritage are nearly limitless.
Location
- Street address
- 1910 Smoky View Cir
- County
- Blount County
- Zip code
- 37801
- Community
- Smoky View Est
- Elevation
- 1,032 feet
Directions
US 129 South to US 321 South/West. Right on TN-335 N/Old Glory Rd. Left on Circle Dr into Smoky View Estates. Left at stop sign and house is first driveway on the right.
Property details
- Acreage
- 6.07 acres
- MLS #
- REALTRACS 3602209
- Posted
Property taxes
- Recent
- $2,344
Parcels
- 045N B 00700 000
Details and features
Listing
- Type
- Residential
- Subtype
- Single Family Residence
- Possession
- Close of Escrow
Lot
- Size Source
- Assessor
- Dimensions
- 207 X 180.8 Irr
- Terrain
- Corner Lot, Level, Rolling Slope
- View
- Mountain(s)
- Features
- Corner Lot, Level, Rolling Slope
Exterior
- Parking Spaces
- 3
- Parking
- Garage Door Opener, Garage Faces Side
- Pool
- In Ground
- Outdoor Spaces
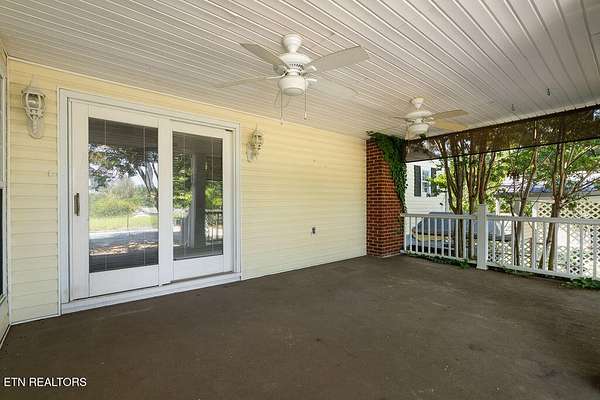
- Covered, Patio, Porch
- Structures
- Barn(s), Stable(s), Storage, Tennis Court(s)
Structure
- Style
- Traditional
- Levels
- Three or More
- Basement
- Exterior Entry, Finished
- Water
- Public
- Sewer
- Septic Tank
- Heating
- Central, Electric, Natural Gas
- Cooling
- Ceiling Fan(s), Central Air
- Materials
- Frame, Vinyl Siding
Interior
- Above Grade
- 2,696 sq ft
- Below Grade
- 813 sq ft
- Rooms
- Kitchen, Living Room
- Flooring
- Laminate, Tile, Wood
- Fireplace Count
- 1
- Fireplaces
- Gas
- Appliances
- Dishwasher, Microwave
- Laundry
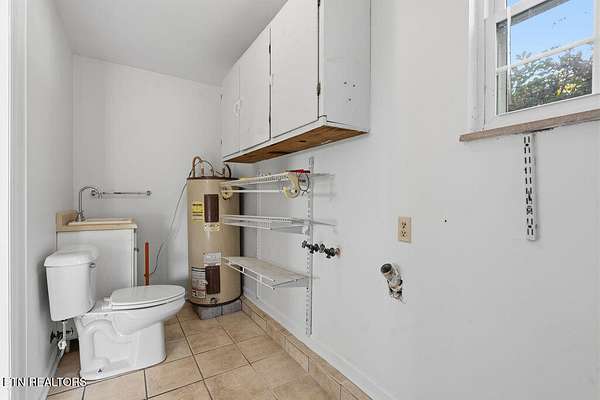
- Electric Dryer Hookup, Washer Hookup
- Security
- Smoke Detector(s)
- Features
- Ceiling Fan(s), Kitchen Island
Property utilities
| Category | Type | Status |
|---|---|---|
| Power | Grid | Available |
| Gas | Natural Gas | Available |
| Water | Public | Available |
| Sewage | Septic System | Connected |
Nearby schools
| Name | Type |
|---|---|
| Mary Blount Elementary | Elementary |
| Union Grove Middle School | Middle |
| William Blount High School | High |
Listing history
| Date | Event | Price | Change | Source |
|---|---|---|---|---|
| Sept 28, 2026 | New listing | $899,990 | — | REALTRACS |
Payment calculator

Based on information submitted to the MLS GRID as of Sept 28, 2026 1:00 pm MT. All data is obtained from various sources and may not have been verified by broker or MLS GRID. Supplied Open House Information is subject to change without notice. All information should be independently reviewed and verified for accuracy. Properties may or may not be listed by the office/agent presenting the information. Some IDX listings have been excluded from this website. View more