Land with Home for Sale in Springfield Township, Pennsylvania
1910 Tulpe Way, Springfield Township, PA 18077
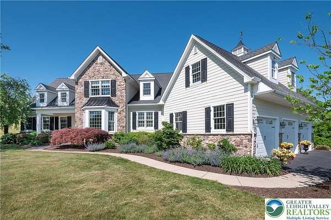
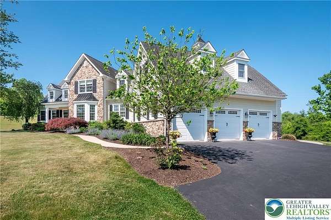
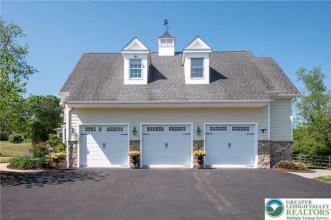
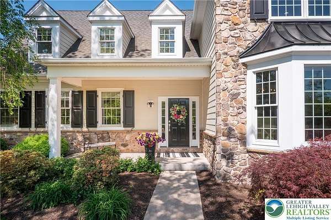
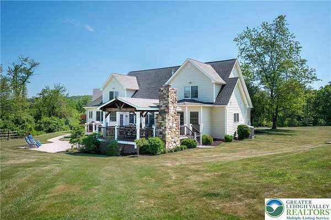
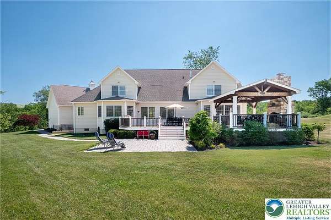
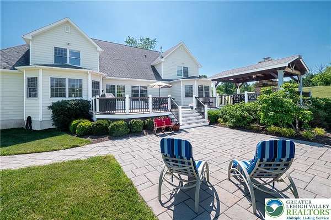
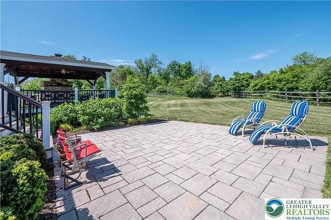
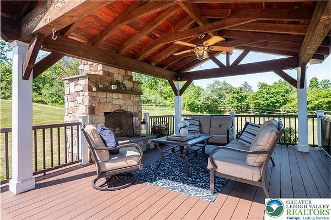
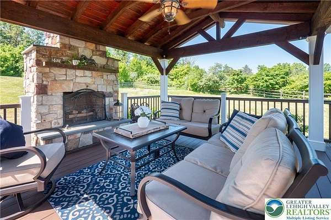
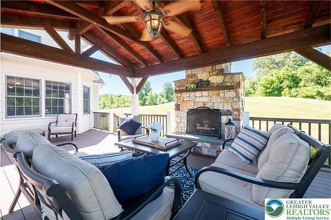
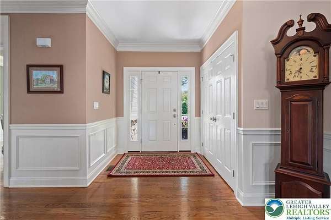
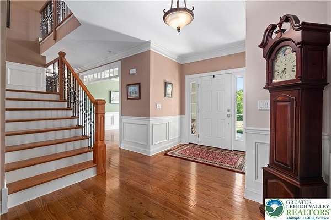
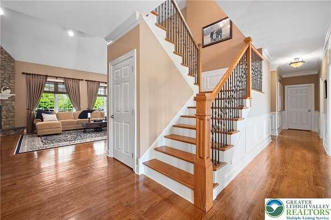
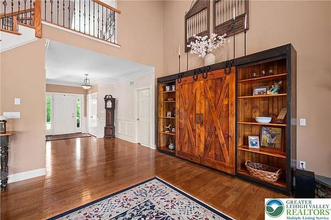
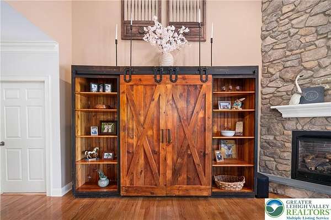
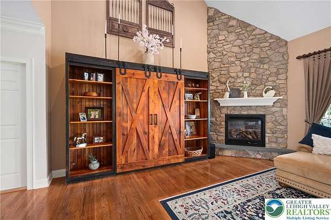
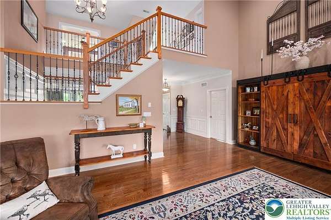
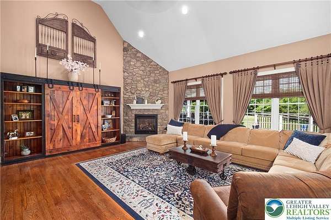
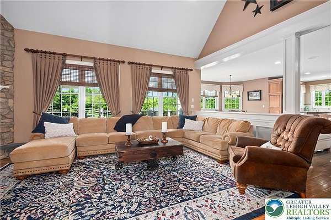
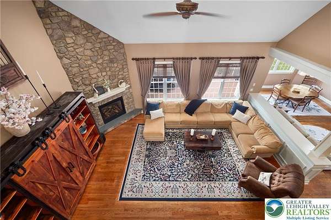
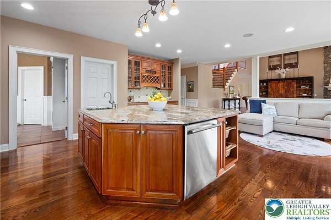
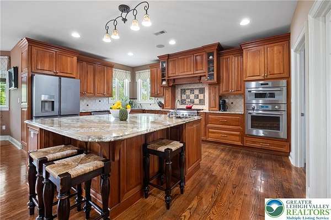
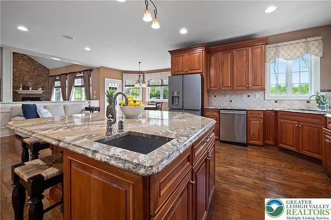
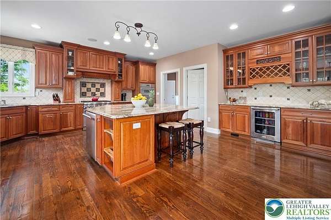
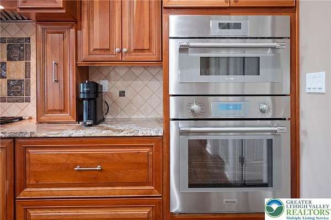
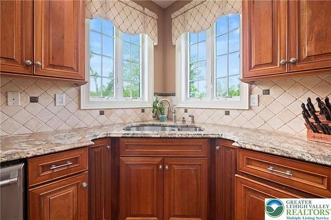
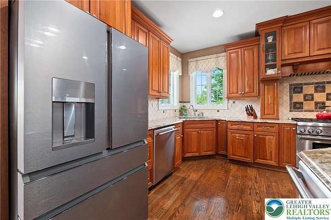
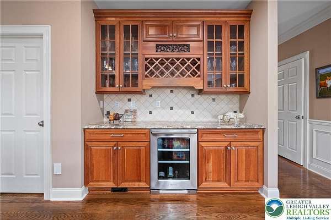
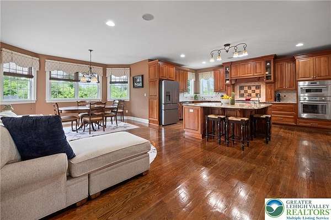
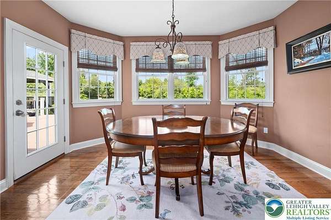
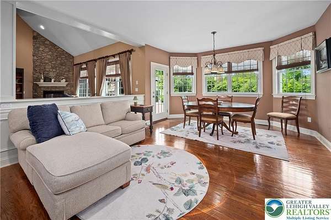
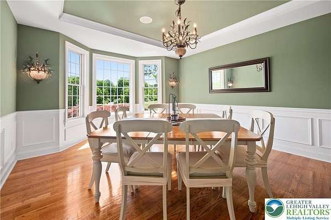
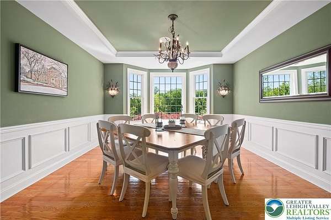
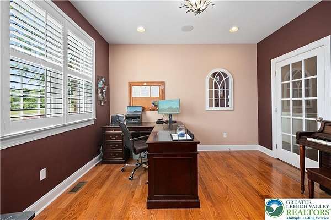
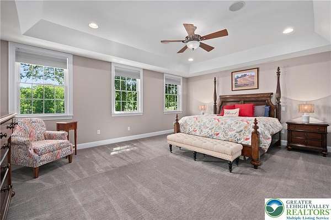
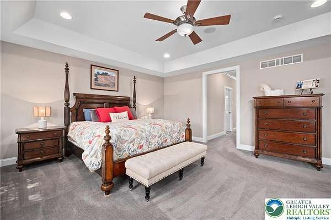
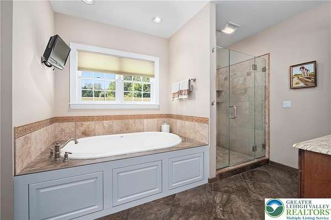
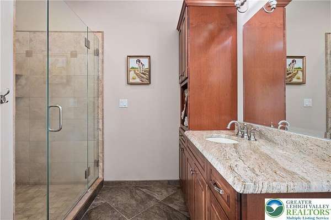
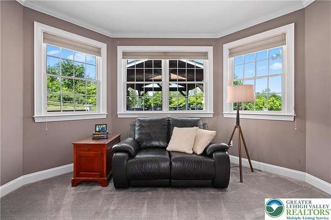
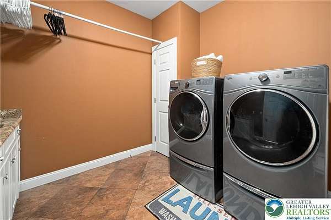
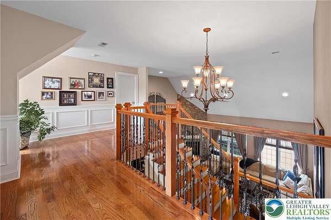
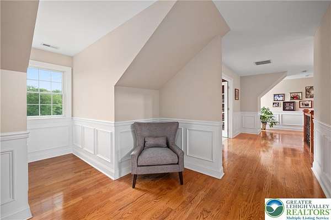
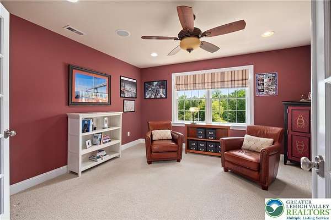
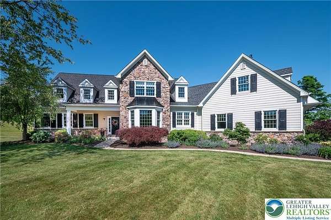
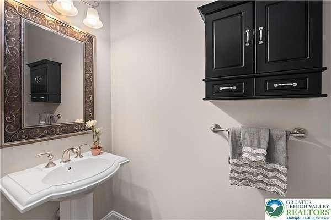
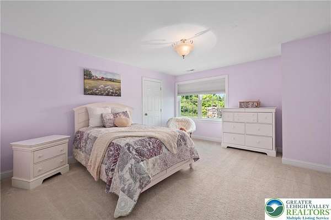
Set on nearly 10 PRIVATE ACRES in picturesque Springfield Township in UPPER BUCKS COUNTY, 1910 Tulpe Way offers a rare combination of PEACEFUL ESTATE-STYLE LIVING, timeless design, and exceptional outdoor spaces. This custom-built home features approximately 5,900 square feet with 5 BEDROOMS including a FIRST-FLOOR PRIMARY SUITE, 3.5 BATHS, and a thoughtfully designed layout that blends comfortable everyday living with effortless entertaining. Warm and inviting interiors are complemented by generously sized rooms, abundant natural light, hardwood flooring, and beautifully crafted living spaces throughout. The propertys true centerpiece is the INCREDIBLE OUTDOOR LIVING AREA featuring an expansive TREX deck and OUTDOOR FIREPLACE, offering peaceful sunset views over the surrounding landscape. The setting is both serene and unforgettable. Whether enjoying quiet mornings overlooking nature and the professionally landscaped grounds or hosting gatherings with family and friends, the entire property feels like a private retreat. Additional highlights include a 3-CAR GARAGE, authentic thin-sliced stone and low maintenance Hardiplank concrete siding exterior, and flexible living spaces for work or guests. Located within the highly regarded PALISADES SCHOOL DISTRICT and surrounded by the scenic beauty of UPPER BUCKS COUNTY, the property offers convenient access to the Delaware River towns, Lake Nockamixon, Rte. 412, Bethlehem, and I-78 for commuting to both New York and Philadelphia.
Location
- Street address
- 1910 Tulpe Way
- County
- Bucks County
- Zip code
- 18077
- Elevation
- 539 feet
Property details
- Acreage
- 9.932 acres
- Source
- FOXROACH
- Posted
Parcels
- 42-021-037-001
Details and features
Listing
- Type
- Residential
- Subtype
- Single Family Residence
- Franchise
- Berkshire Hathaway Home Services
Interior
- Rooms
- Bedroom x 4
Listing history
| Date | Event | Price | Change | Source |
|---|---|---|---|---|
| May 31, 2026 | Under contract | $1,395,000 | — | FOXROACH |
| May 29, 2026 | New listing | $1,395,000 | — | FOXROACH |