Land with Home for Sale in Orlando, Florida
19106 Sheldon St, Orlando, FL 32833
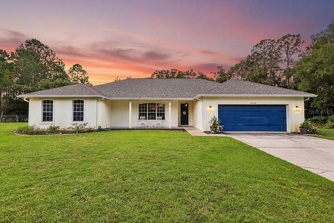
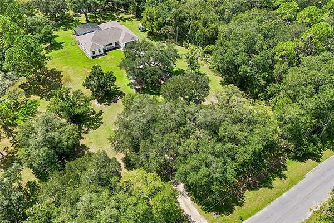
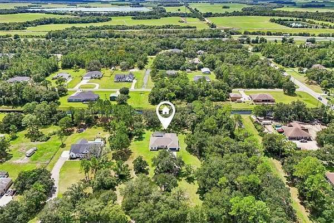
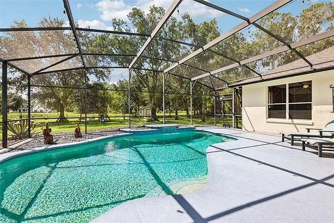
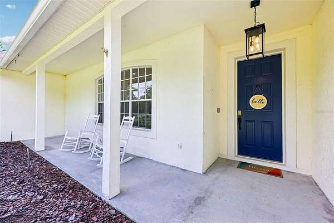
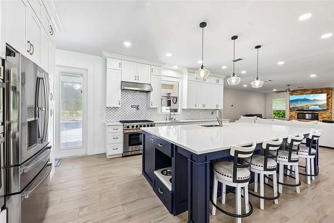
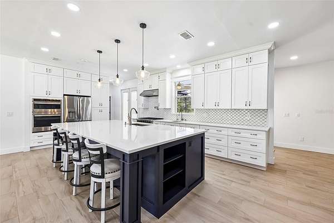
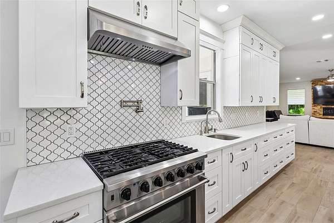
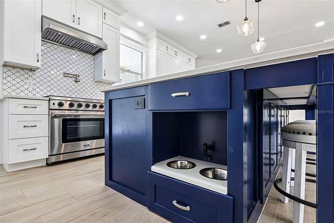
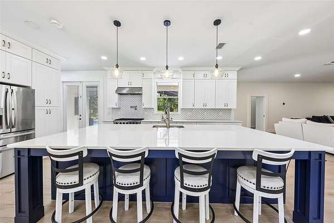
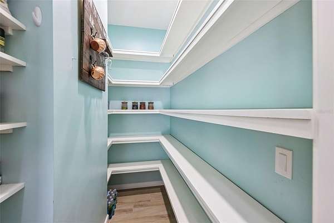
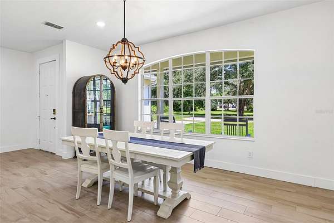
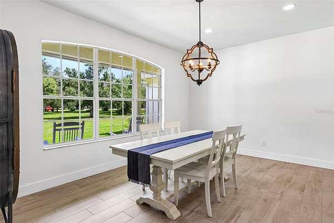
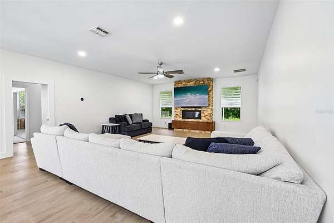
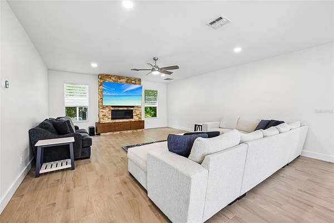
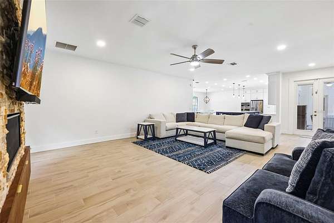
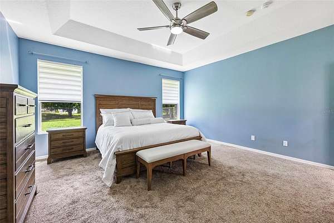
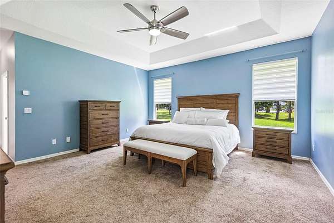
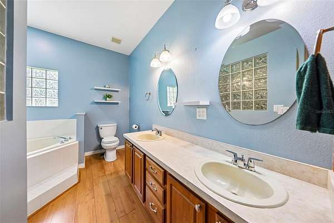
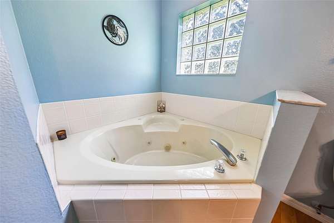
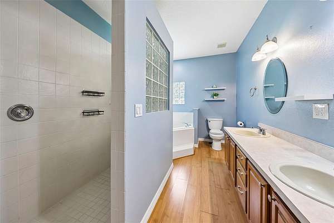
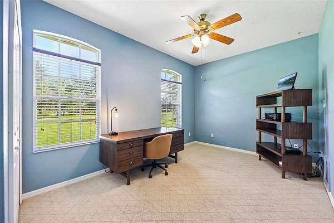
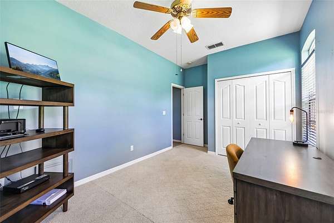
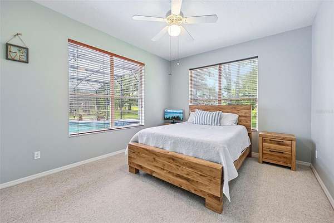
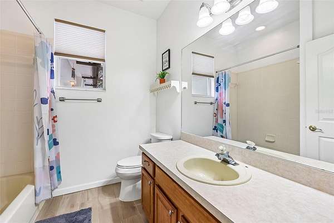
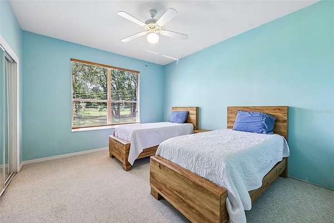
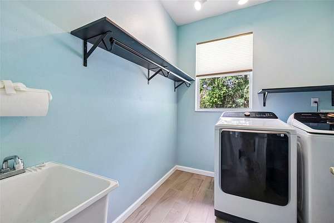
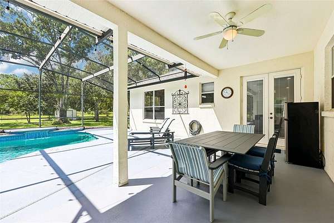
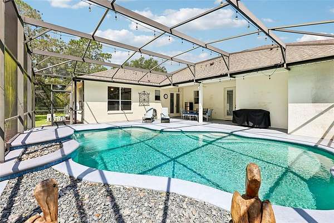
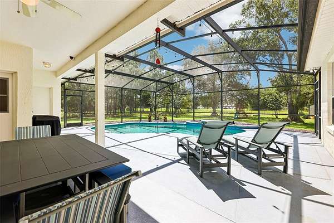
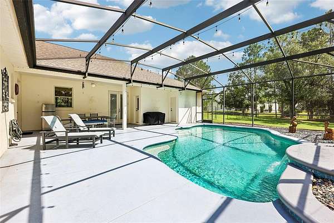
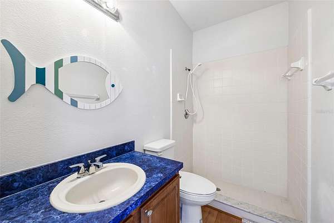
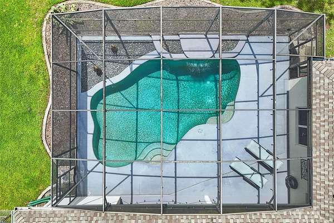
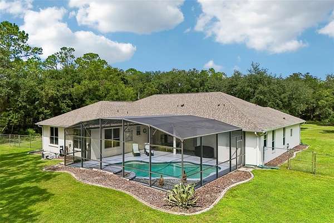
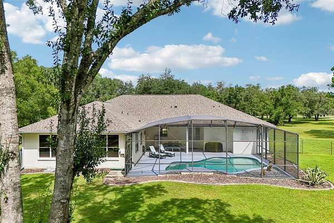
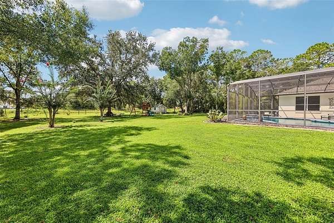
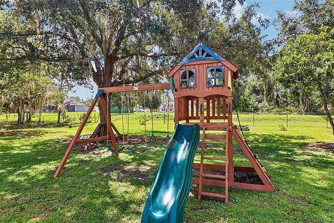
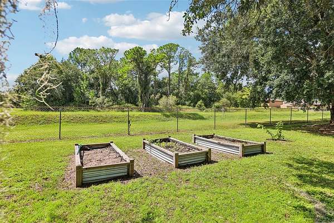
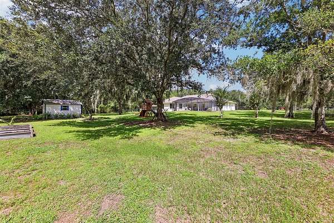
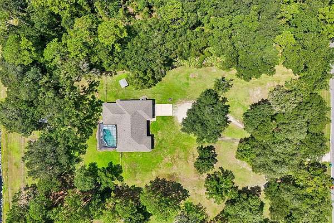
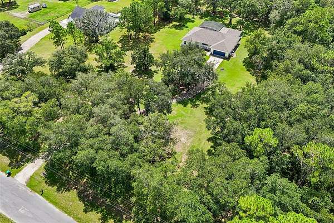
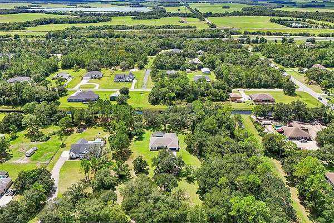
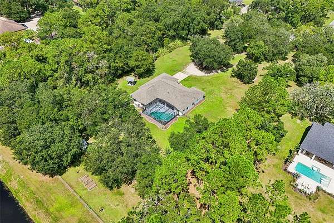
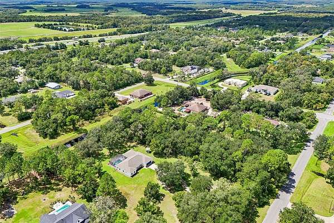
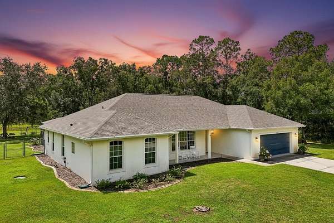
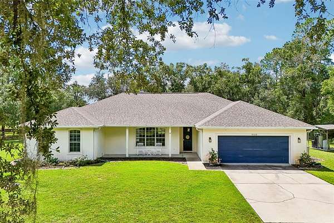
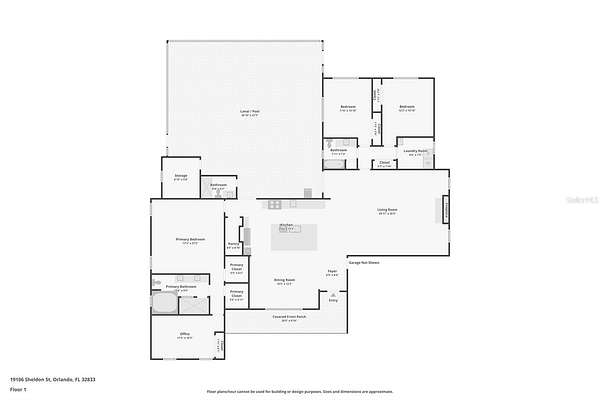
Space, privacy and an inviting Florida lifestyle come together in this BEAUTIFULLY MAINTAINED 3-bedroom, 3-bath POOL HOME nestled on 2.3 ACRES in Cape Orlando Estates in Wedgefield. Offering more than 2,800 SQUARE FEET of single-story living space, a canal along the back of the property, NO HOA and a peaceful setting surrounded by trees, this home gives you the ROOM TO SPREAD OUT while still providing all the comforts you want. A covered front porch welcomes you home, while the EXPANSIVE LOT, fenced backyard and PRIVATE POOL create a wonderful setting for enjoying the outdoors. Step inside to 9-FOOT CEILINGS and beautiful WOOD-LOOK TILE FLOORING flowing throughout the main living areas. The OPEN FLOOR PLAN brings the Kitchen, Dining Room and Living Room together, creating an inviting space for everyday living and entertaining. The Kitchen features an abundance of WHITE CABINETRY with UNDER-CABINET LED LIGHTING, a sleek backsplash, STAINLESS STEEL APPLIANCES and a generous island with BREAKFAST BAR seating. A thoughtful POT FILLER provides a convenient water source for your dog's bowl, while the WALK-IN PANTRY CLOSET offers plenty of additional storage. The nearby BRIGHT AND SUNNY Dining Area is highlighted by a LARGE PICTURE WINDOW overlooking the front yard, while the spacious Living Room offers a beautiful LINEAR GAS FIREPLACE set into a STACKED STONE ACCENT WALL. Glass-paneled doors open to the patio and pool, bringing in natural light and making it easy to move between indoor and outdoor living. The carpeted Primary Suite features a TRAY CEILING, DUAL CLOSETS and a spacious en-suite bath designed with a SPA-LIKE FEEL. Enjoy dual sinks, a GARDEN TUB and a generous STEP-IN SHOWER. Connected directly to the Primary Bedroom is a separate FLEX ROOM that could easily serve as a HOME OFFICE, NURSERY, READING ROOM or HOBBY SPACE. Two additional carpeted bedrooms are located on the opposite side of the home near the SECOND FULL BATH and convenient Laundry Room with UTILITY TUB. A third FULL BATH provides direct access to the pool area-perfect for guests and pool days. Step outside where the covered back patio and IN-GROUND POOL with WATERFALL FEATURE are enclosed within a screened lanai, creating a PRIVATE OUTDOOR RETREAT overlooking the expansive FENCED YARD and surrounding trees. There's plenty of room to enjoy the acreage, with RAISED GARDEN BEDS, a SHED and a convenient STORAGE ROOM located on the back patio. Major updates include a NEW ROOF (2025), NEW AC SYSTEMS (2025), NEW WELL PUMP (2025), WHOLE-HOME SURGE PROTECTOR (2025) and NEW WATER HEATER (2021), offering valuable peace of mind for the next owner. Nearby WEDGEFIELD PARK offers pickleball, a dog park, fitness path, playground, sports fields, volleyball and picnic areas. Nature lovers will appreciate the nearby HAL SCOTT REGIONAL PRESERVE AND PARK, a 5,300-plus-acre preserve with miles of trails for hiking, horseback riding and bicycling, along with FISHING and abundant wildlife viewing along the Econlockhatchee River. The area also offers CONVENIENT ACCESS to Orlando International Airport, SR 528 and SR 417, while East Orlando provides shopping, dining and everyday conveniences. With its 2.3 ACRES, private pool, NO HOA and extensive recent UPDATES, this Wedgefield home offers the space, privacy and lifestyle you've been looking for. Call today and schedule your private tour!
Location
- Street address
- 19106 Sheldon St
- County
- Orange County
- Zip code
- 32833
- Community
- Cape Orlando Estates
- Elevation
- 64 feet
Directions
From FL-528 E, take exit 24 for Dallas Blvd, turn left onto Dallas Blvd/S State Hwy 13, turn right onto Sheldon St, Home will be on the right.
Property details
- Acreage
- 2.09 acres
- Zoning
- A-2
- MLS #
- MFRMLS O6441608
- Posted
Property taxes
- 2025
- $7,472
Parcels
- 26-23-32-1173-30-040
Legal description
CAPE ORLANDO ESTATES UNIT 7A 3/103 LOT 4BLK 3
Details and features
Listing
- Type
- Residential
- Subtype
- Single Family Residence
Lot
- Features
- Oversized Lot, Paved
Exterior
- Parking
- Driveway, Open
- Fencing
- Chain Link
- Pool
- Porch
- Structures
- Storage
- Features
- Garden, Lighting, Private Mailbox, Rain Gutters
Structure
- Stories
- 1
- Water
- Well
- Sewer
- Septic Tank
- Heating
- Central
- Cooling
- Central Air, Zoned
- Materials
- Block, Stucco
- Roof
- Shingle
- Windows
- Blinds
Interior
- Room Count
- 10
- Rooms
- Bathroom x 3, Bedroom x 3, Dining Room, Family Room, Laundry Room x 2
- Flooring
- Carpet, Tile
- Fireplaces
- Yes
- Appliances
- Built-In Oven, Convection Oven, Dishwasher, Microwave, Range, Refrigerator, Water Filtration System
- Features
- Ceiling Fans(s), High Ceilings, Kitchen/Family Room Combo, Open Floorplan, Primary Bedroom Main Floor, Split Bedroom, Stone Counters, Tray Ceiling(s), Window Treatments
Nearby schools
| Name | Type |
|---|---|
| Wedgefield | Elementary |
| Avalon Middle | Middle |
| East River High | High |
Listing history
| Date | Event | Price | Change | Source |
|---|---|---|---|---|
| Sept 16, 2026 | New listing | $825,000 | — | MFRMLS |