

Land with Home for Sale in Grand Rapids, Minnesota
19117 Kathryn Ave, Grand Rapids, MN 55744
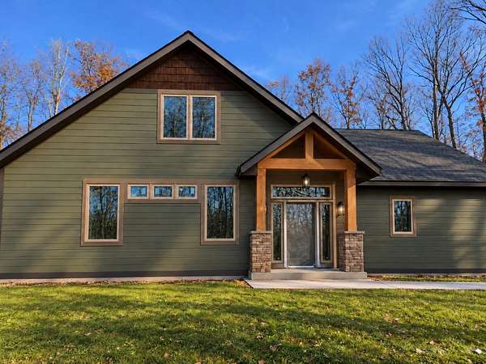
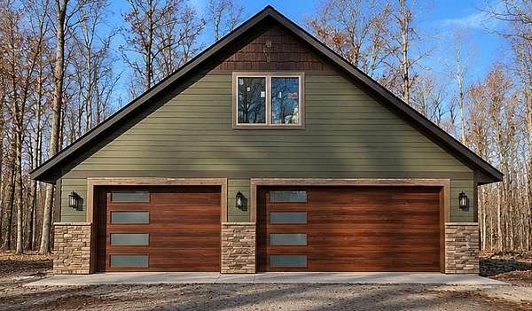
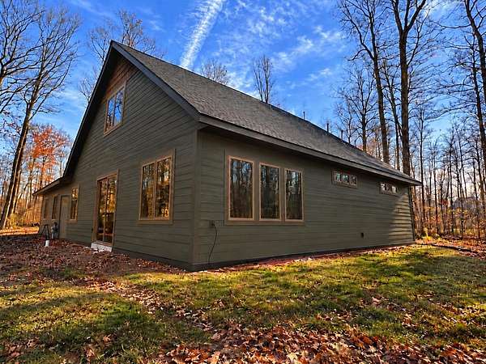
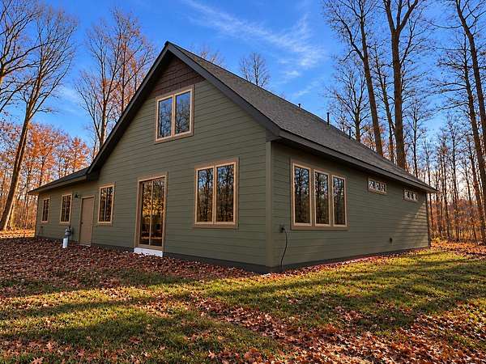
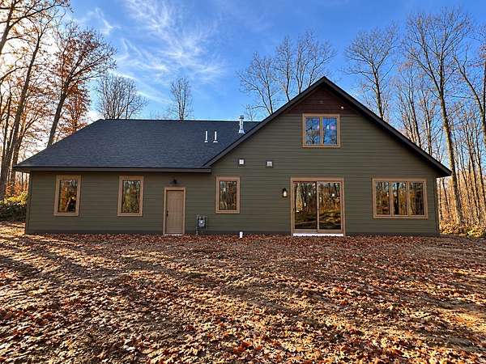
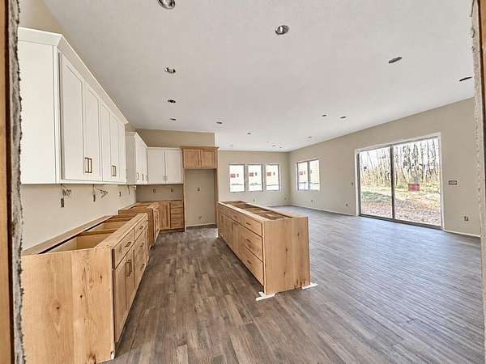
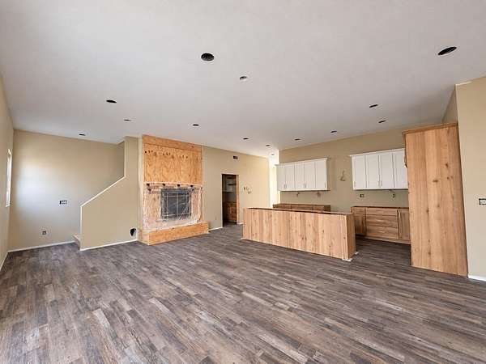
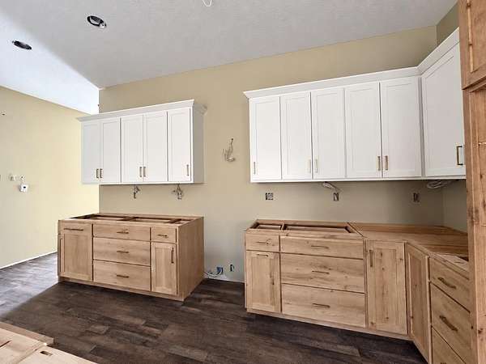
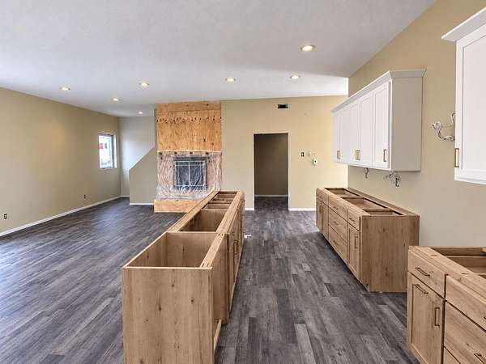
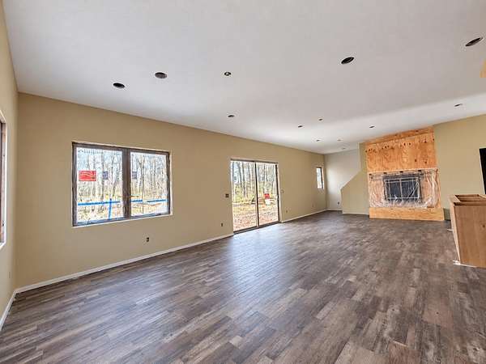
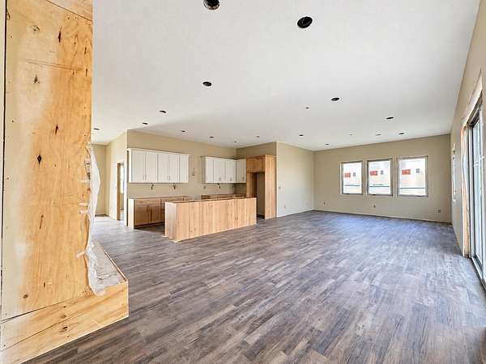
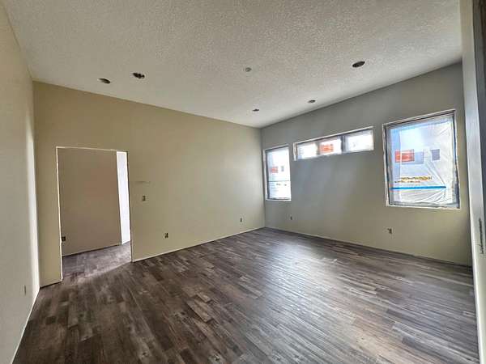
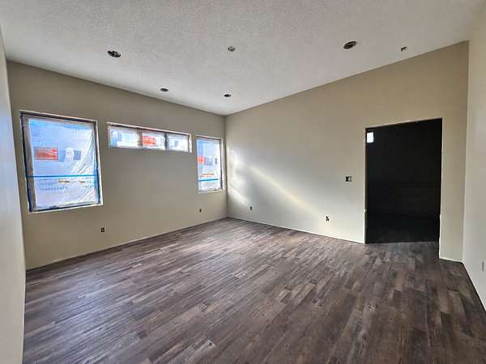
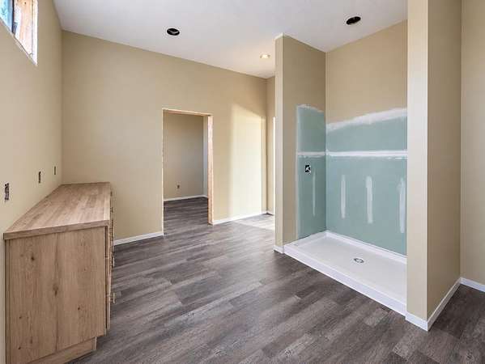
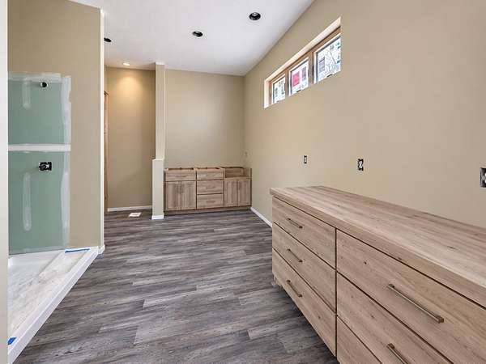
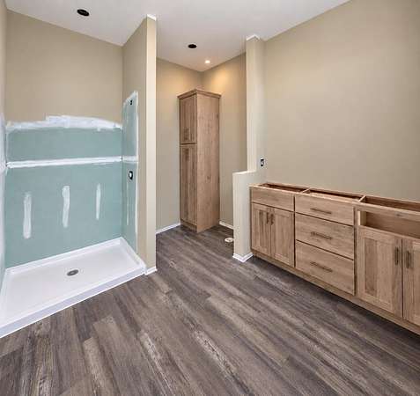
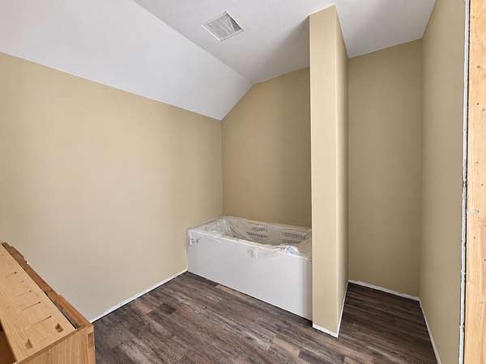
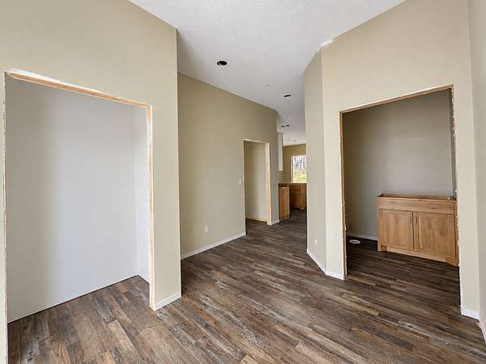
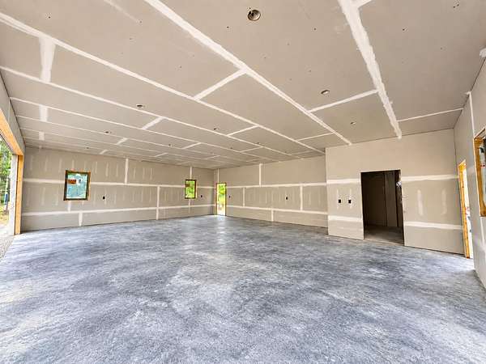
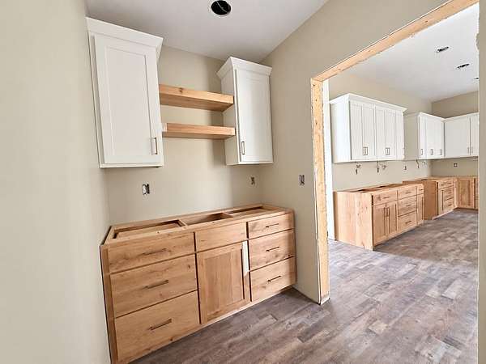
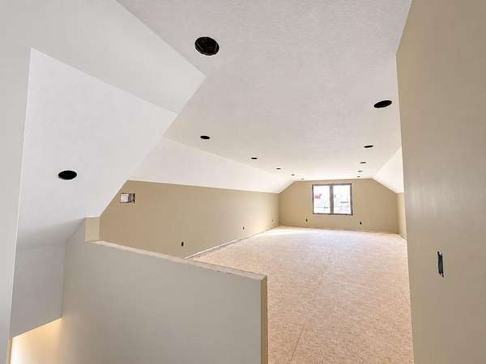
Some homes are built simply to fill a lot. This one is being created for people who want northern Minnesota to feel like home-whether that means peaceful mornings, weekends on the water, room for family to gather, or the freedom to settle in and stay for years. Tucked into a wooded 1.54-acre setting in Oak Island Estates, this custom Blackwater Builders home offers the privacy and natural beauty people come north to find, while keeping Grand Rapids conveniences and nearby Pokegama Lake access close at hand. Launch the boat just down the road, spend the day on the lake, and return home without the upkeep and added expense that can come with direct shoreline ownership. Inside, the home is designed to feel open, warm, and easy to live in. Expansive windows bring the surrounding woods into the main gathering spaces, while a fireplace creates a welcoming focal point for every Minnesota season. Radiant in-floor heat adds another layer of comfort, and the main-level primary suite, laundry, and everyday living areas offer convenience for today and practicality for the years ahead. The kitchen is taking shape with beautiful custom cabinetry, combining natural wood lower cabinets with crisp white uppers for a warm, timeless aesthetic. A generous center island provides space for gathering, while the adjoining butler's pantry features its own sink, custom cabinetry, open shelving, and additional storage-keeping the main kitchen organized and ready for entertaining. The thoughtfully designed primary suite offers a peaceful retreat with spacious living quarters, a private bathroom, walk-in shower, custom cabinetry, and convenient access to laundry and storage. A powder bath near the front and garage entrances adds everyday functionality. Upstairs, two spacious bedrooms, a bathroom, and an expansive 18x30 bonus room provide flexibility for family and guests. Whether it's movie nights, games, hobbies, a home office, or extended visits, there's plenty of room to make the space your own. The oversized 30x38 garage offers three true stalls along with room for vehicles, a boat, storage, and the equipment that makes northern Minnesota living more enjoyable. Radiant in-floor heat, windows, and a floor drain make the garage functional throughout the seasons. The wooded property may also accommodate a future 40x60 accessory building, subject to applicable zoning requirements and approvals. Built by a local craftsman with more than 25 years of experience, this home reflects an emphasis on thoughtful materials, quality construction, energy-efficient systems, and carefully considered details. From its distinctive exterior and natural wood accents to its custom cabinetry and comfortable living spaces, the design blends timeless craftsmanship with modern convenience. Construction is progressing, and the home is becoming a reality. Insulation, drywall, and interior painting are complete, main-level flooring has been installed, custom cabinetry is in place, and exterior siding installation is well underway. Buyers can now walk through the actual spaces, experience the generous proportions, appreciate the natural light, and see the quality and character taking shape throughout the home. With construction advancing into the finishing stages, this is an opportunity to enjoy the character and craftsmanship of a custom home without starting the building process from scratch. Any buyer-requested changes are limited and subject to construction progress, product availability, and written builder approval. This is lake-country living with privacy, flexibility, and room to breathe-a home designed for gathering around the fire, retreating into nature, spending days on the water, and enjoying everything that brought you north in the first place. Some listing images have been AI-enhanced or digitally modified to illustrate the anticipated completed appearance. Final construction, materials, finishes, dimensions, and landscaping may vary.
Location
- Street address
- 19117 Kathryn Ave
- County
- Itasca County
- Zip code
- 55744
- Community
- Oak Island Estates
- School district
- Grand Rapids
- Elevation
- 1,342 feet
Directions
sunny beach road to Kathryn to home on left
Property details
- Acreage
- 1.54 acres67,082 sq ft
- Zoning
- Residential-Single Family
- MLS #
- RMLS 7121403
- Posted
Property taxes
- 2026
- $278
Parcels
- 195210116
Details and features
Listing
- Type
- Residential
- Franchise
- Keller Williams Realty
Lot
- Features
- Tree Coverage-Heavy
Exterior
- Parking
- Driveway, Garage, Garage-Attached, Open
- Pool
- Patio
Structure
- Condition
- Under Construction
- Water
- Well
- Sewer
- Mound Septic
- Heating
- Forced Air
- Cooling
- Central Air, Whole House Fan
- Materials
- Timber/Post & Beam
- Roof
- Shingle
Interior
- Rooms
- Bathroom x 3, Bedroom x 3, Laundry Room
- Fireplaces
- Yes
- Appliances
- Air-To-Air Exchanger, Dishwasher, Exhaust Fan/Hood, Microwave, Range, Refrigerator, Water Filtration System, Water Heater-Tankless
- Features
- All Living Facilities On One Level, Main Floor Bedroom, Main Floor Laundry, Main Floor Primary, Primary BDR Suite
Listing history
| Date | Event | Price | Change | Source |
|---|---|---|---|---|
| Aug 7, 2026 | New listing | $879,900 | — | RMLS |