




Land with Home for Sale in Baudette, Minnesota
1923 State Highway 11 SE, Baudette, MN 56623
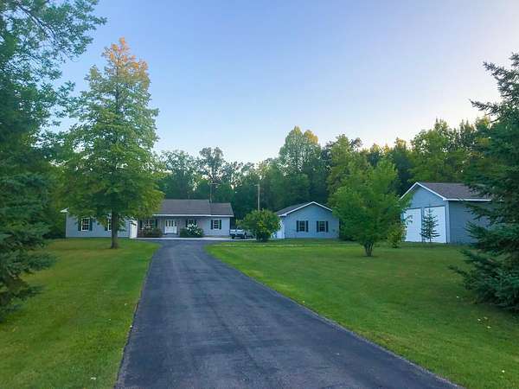
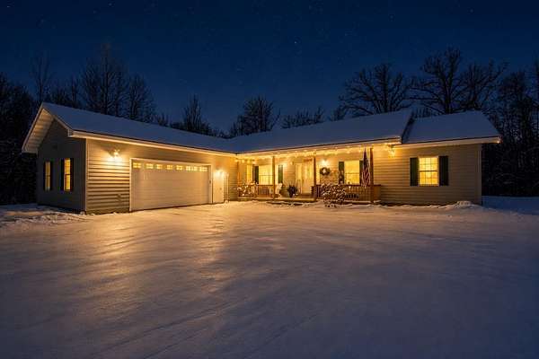
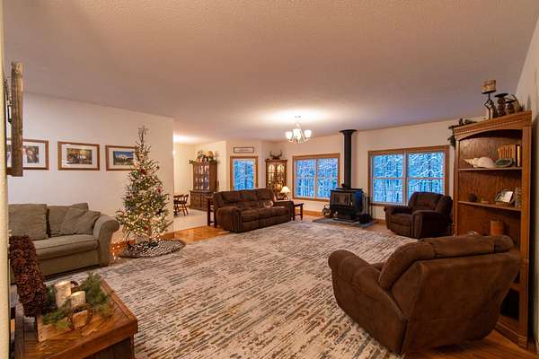
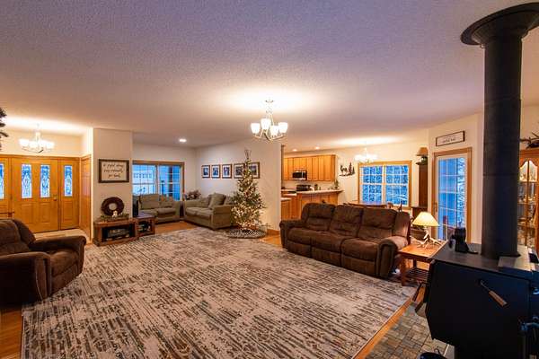
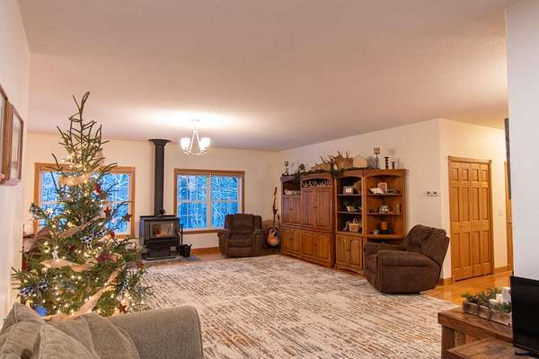
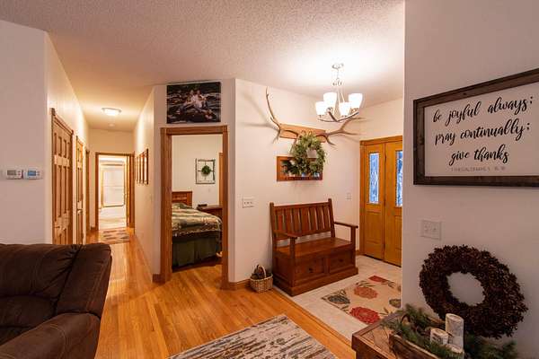
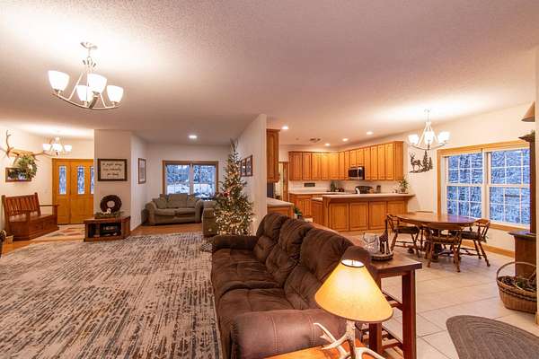
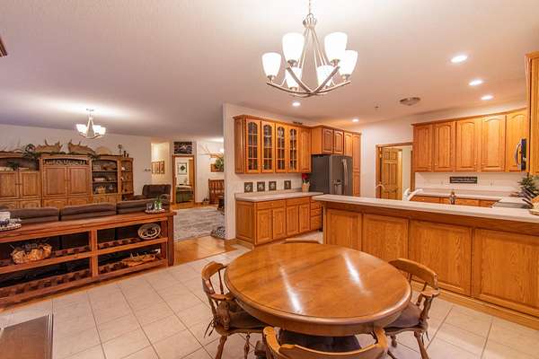
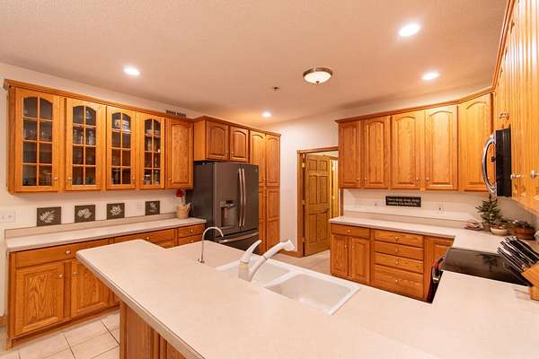
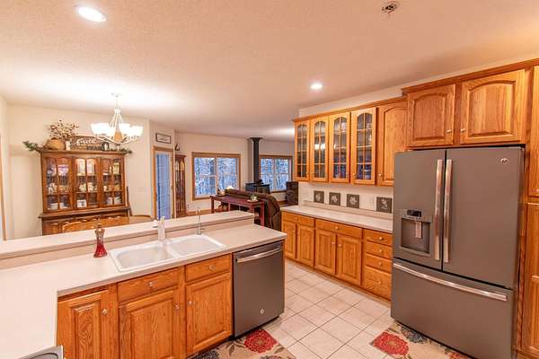
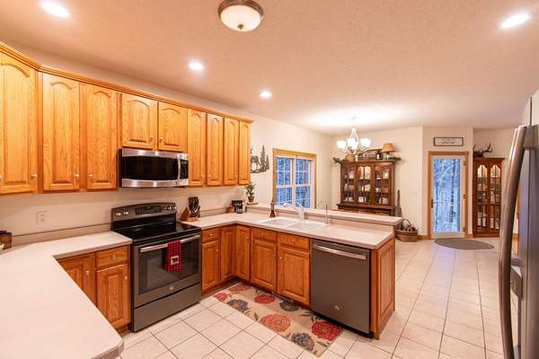
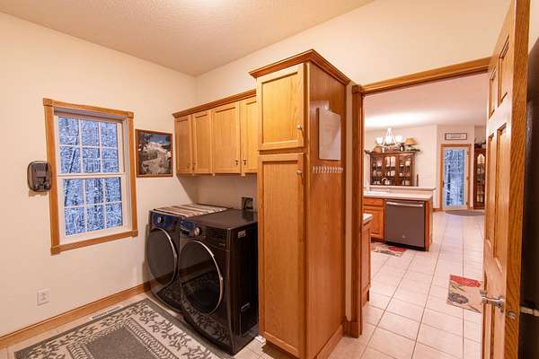
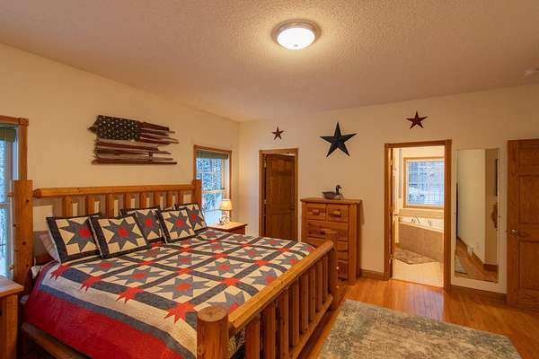
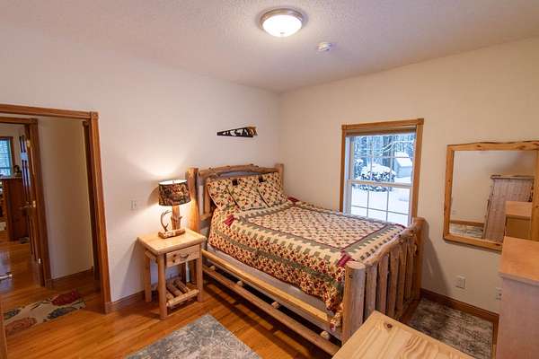
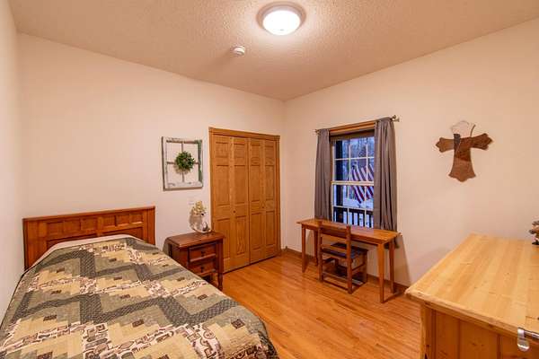
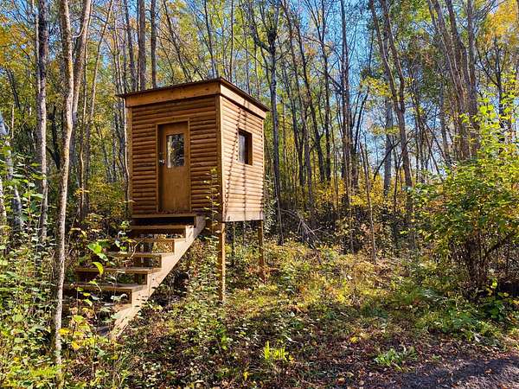
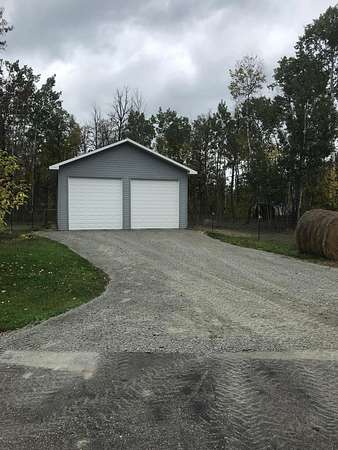
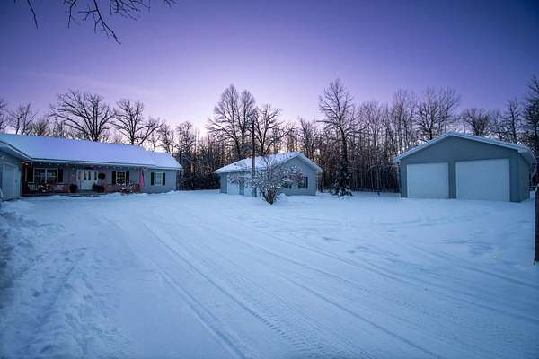
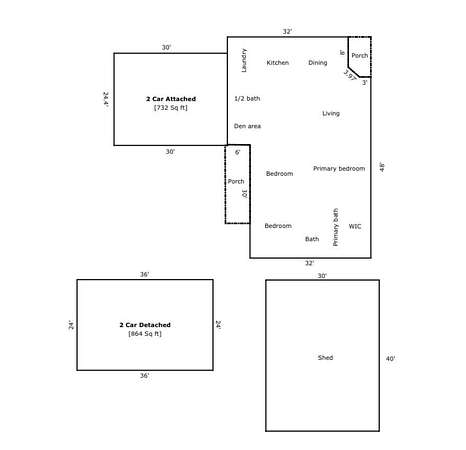
Beautiful custom turn key 3 bedroom 2 1/2 home with attached heated garage plus 2 large shops on over 32 acres only a few miles from town on paved road! 9" ceilings and tons of wood wrapped windows bring the natural light inside. Beautiful hardwood floors and solid wood doors throughout. Large Master suite with huge WIC and 5 pc master bath! Large kitchen with recessed lights, extra tall 42" cabinets, lots of counterspace, pantry, built in microwave, wipe off range, reverse osmosis water, and tile floors. Large utility room off attached heated garage with 1/2 bath. Heated garage has extra tall ceilings and tons of built in cabinets! Home has Poured concrete foundation w/easy access to plumbing. Sits on High and dry area that Overlooks stunning hills and seasonal creek! Walk out to 1 of your 3 custom hunting blinds. Surrounded by crop land! Most of property is in forestry tax classification for inexpensive taxes! Just around the corner from many groomed snowmobile trails, close to boat ramps. Be fishing in less than 10 mins from your house! Large 36x24 shop has poured concrete floor, is heated and has hardilap siding. 2nd shop is not heated it has hardilap siding, 2x6 construction has extra tall ceilings with extra tall doors and has a poured concrete floor. Owner is agent. Buyer to verify all information to their own satisfaction.
Location
- Street address
- 1923 State Highway 11 SE
- County
- Lake of the Woods County
- Zip code
- 56623
- School district
- Lake of The Woods
- Elevation
- 1,084 feet
Directions
From town of Baudette travel east on Hwy 11 travel 3 miles to home on right side of road. Home is occupied please do not approach without appointment
Property details
- Acreage
- 32.5 acres
- Zoning
- Residential-Single Family
- MLS #
- RMLS 7092711
- Posted
Property taxes
- 2026
- $2,122
Parcels
- 310812030
Details and features
Listing
- Type
- Residential
Lot
- Features
- Irregular Lot
Exterior
- Parking
- Garage-Attached, Garage-Detached
- Structures
- Boat House
Structure
- Water
- Well
- Sewer
- Private Sewer
- Heating
- Forced Air, Wood, Wood Stove
- Cooling
- Central Air
- Roof
- Composition
Interior
- Rooms
- Bathroom x 3, Bedroom x 3
- Fireplaces
- Yes
- Appliances
- Dishwasher, Microwave, Range, Water Osmosis System, Water Softener-Owned
- Features
- All Living Facilities On One Level, Main Floor Bedroom, Main Floor Laundry
Listing history
| Date | Event | Price | Change | Source |
|---|---|---|---|---|
| Sept 29, 2026 | Price increase | $525,000 | $26,000 5.2% | RMLS |
| June 17, 2026 | New listing | $499,000 | — | RMLS |