

Land with Home for Sale in Thompson's Station, Tennessee
1924 Evergreen Rd, Thompson's Station, TN 37179
This is Evergreen.
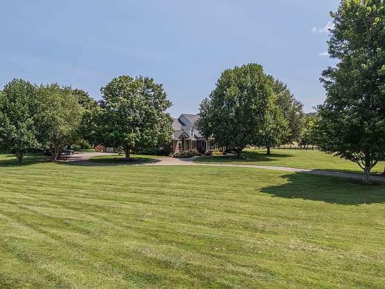
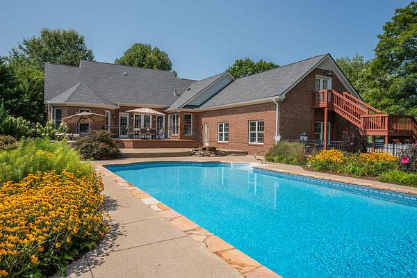
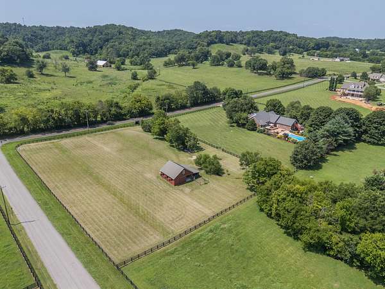
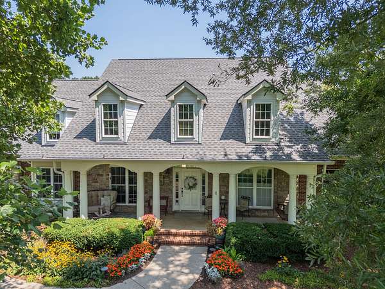
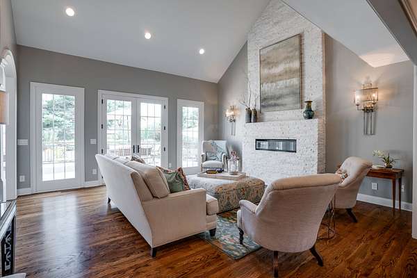
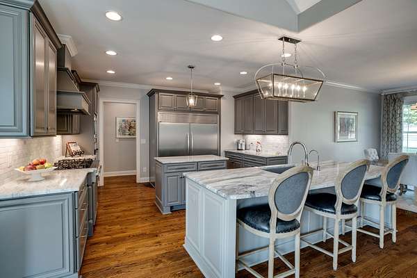
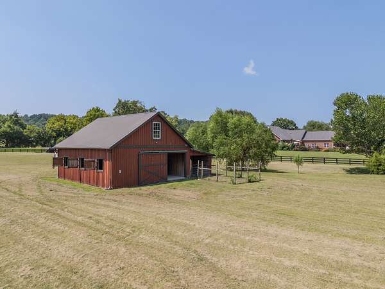
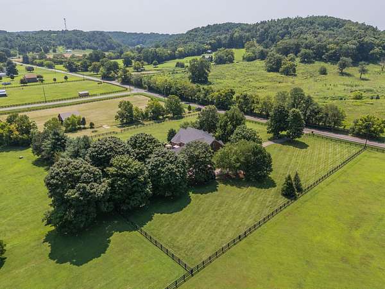
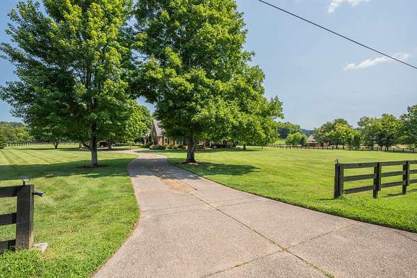
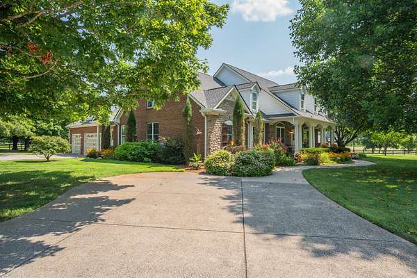
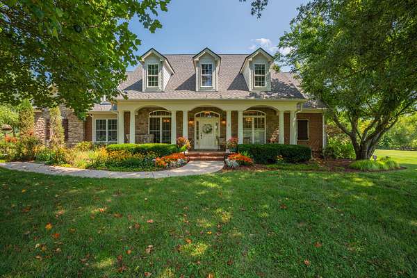
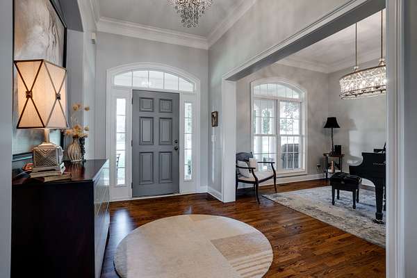
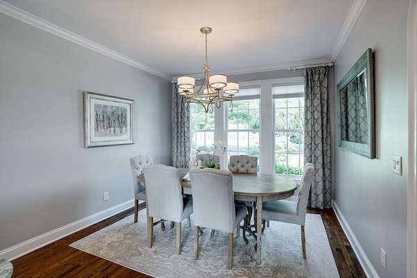
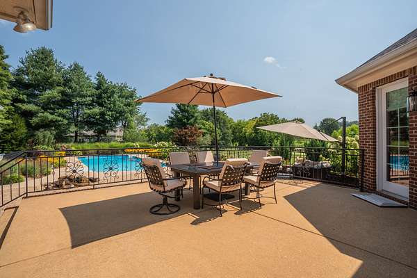
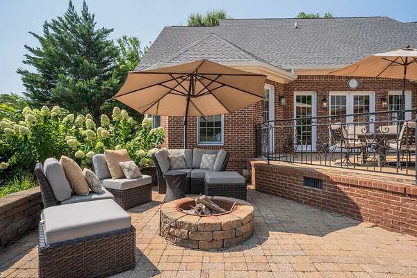
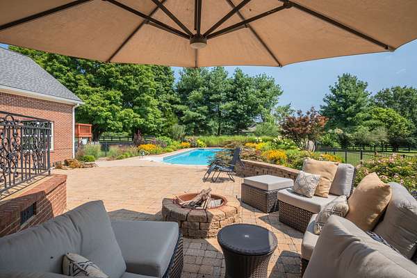
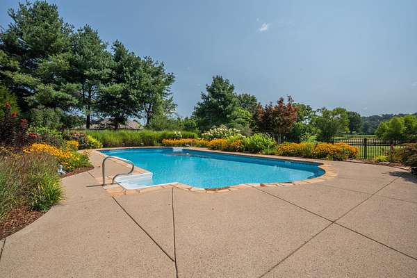
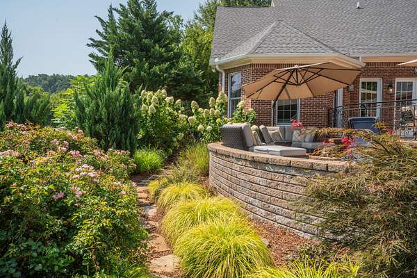
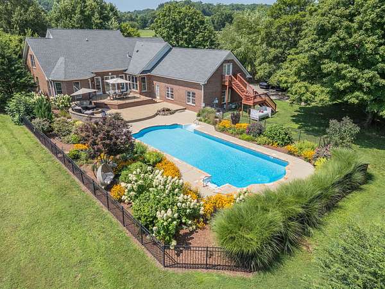
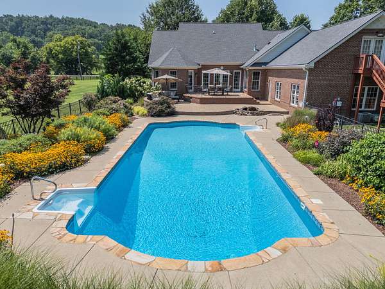
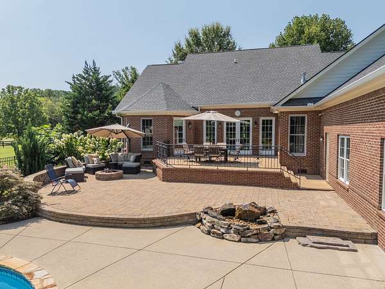
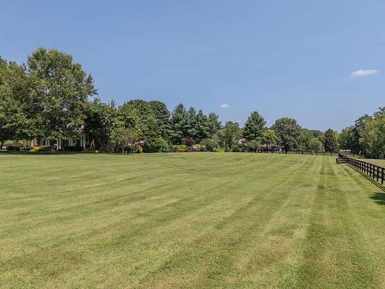
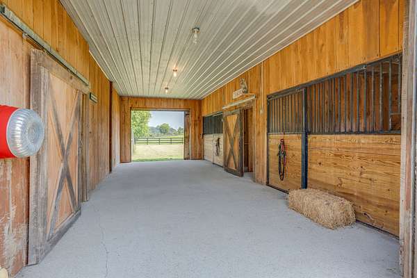
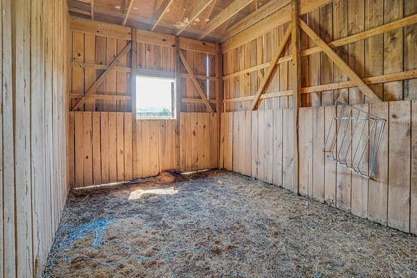
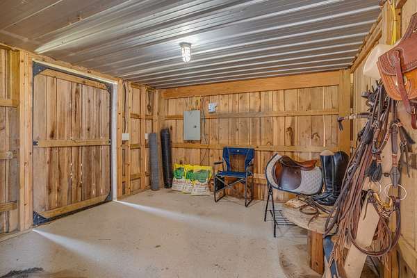
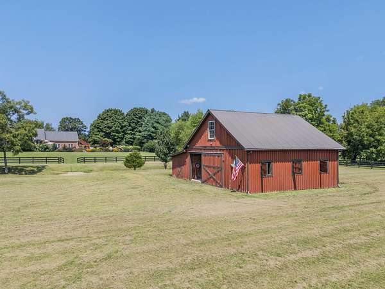
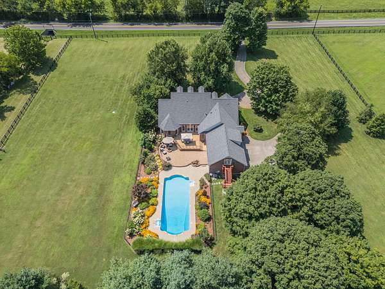
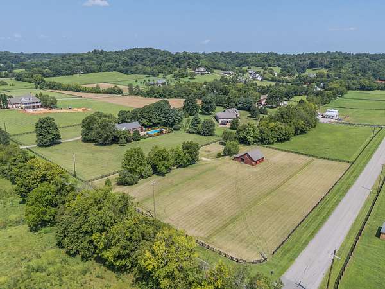
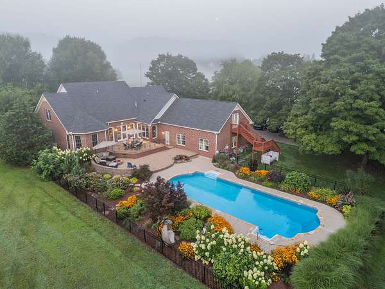
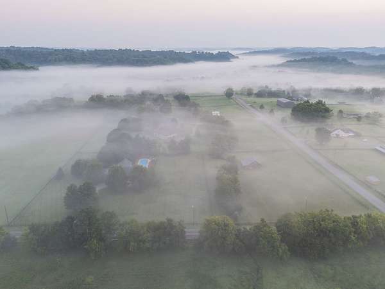
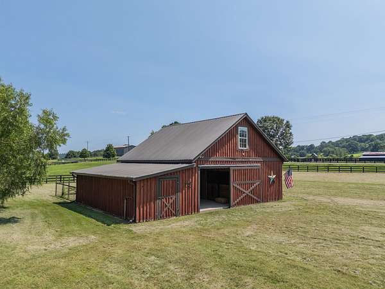
Set among mature trees on nearly five private acres in Thompson's Station, 1924 Evergreen Road brings together a combination increasingly difficult to replicate in Williamson County: a private residence, pool, barn and established equestrian setting, all within convenient reach of Franklin and Nashville.
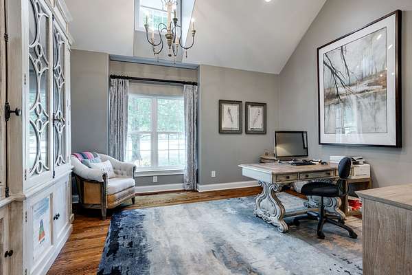
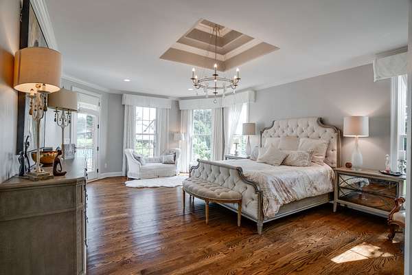
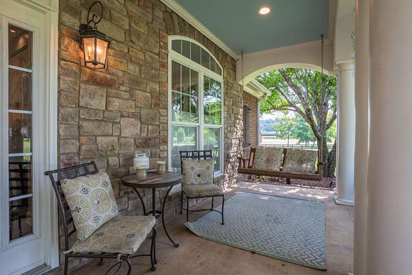
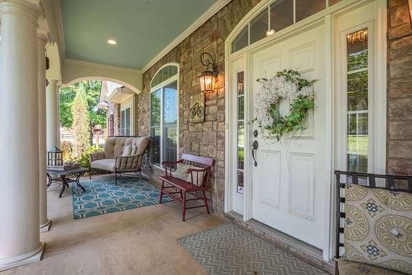
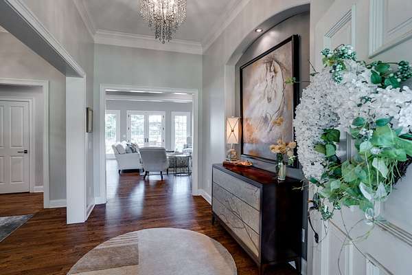
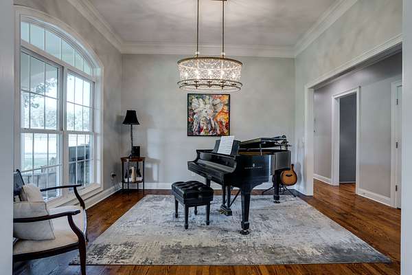
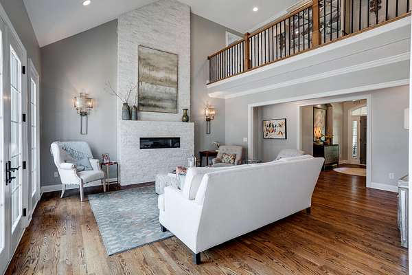

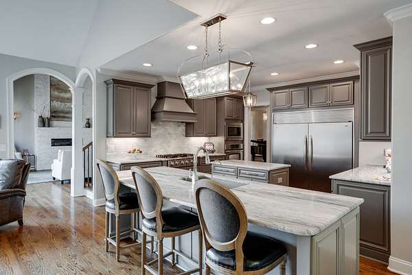
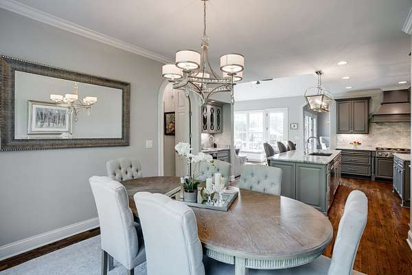
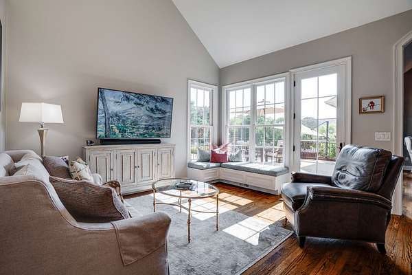
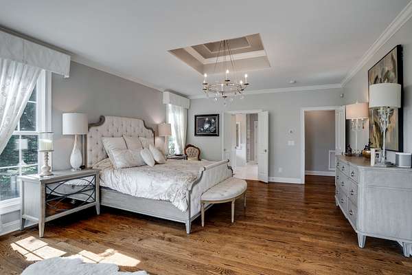
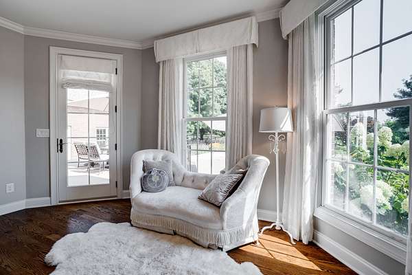
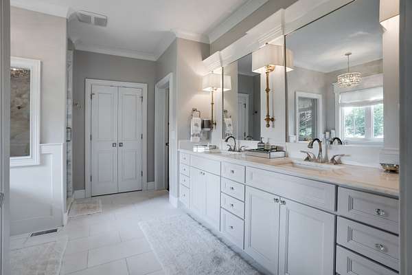
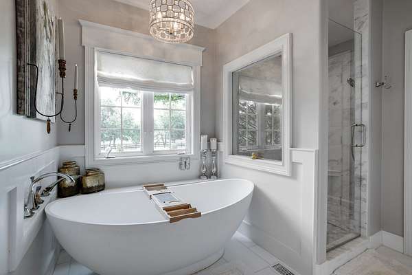
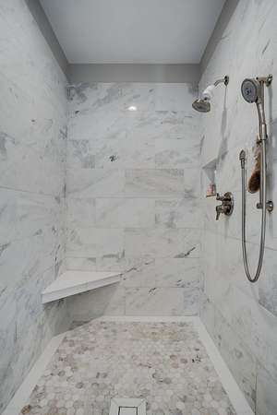
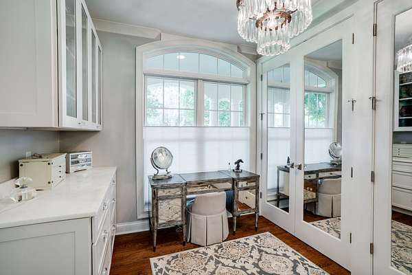
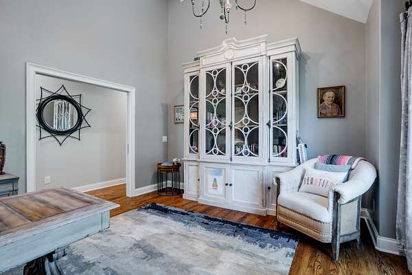
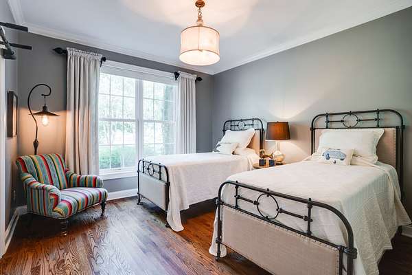
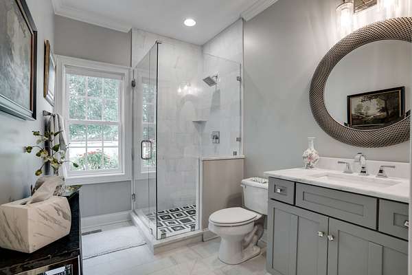
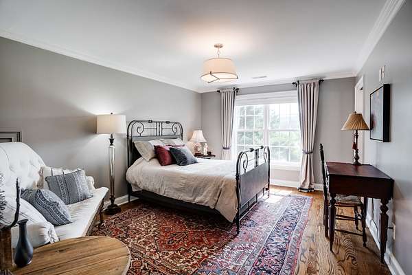
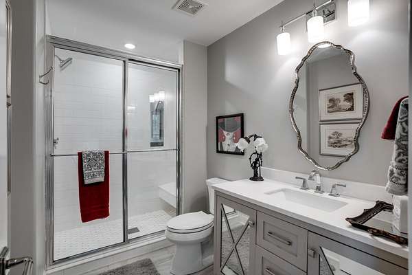
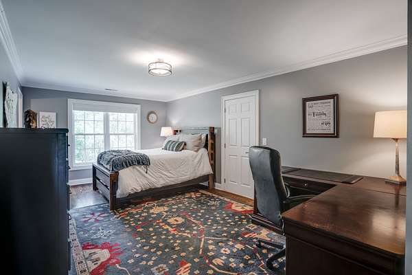
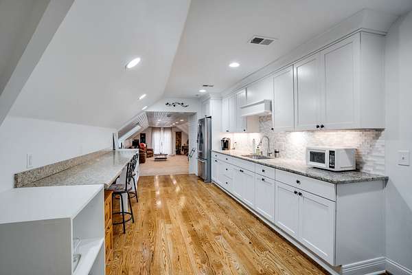
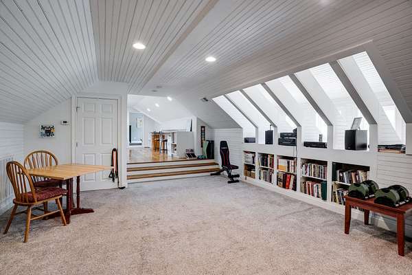
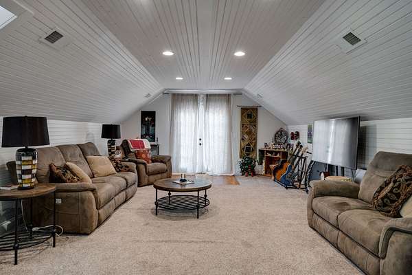
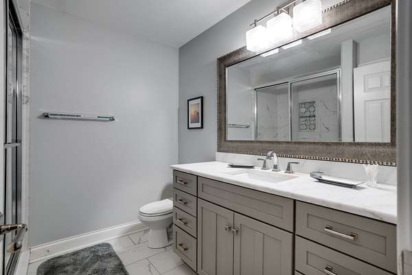
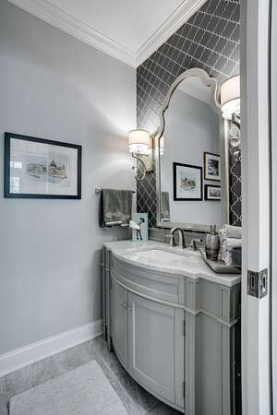
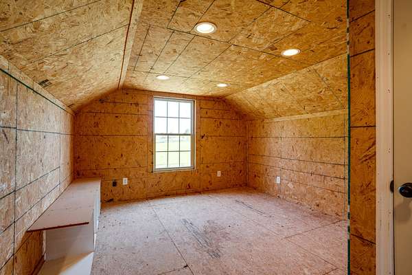
Extensively reimagined since 2018, the 4,721-square-foot home offers four bedrooms plus a dedicated executive office with flexibility to serve as a fifth bedroom, supported by septic approval for five bedrooms, along with 4.5 baths and versatile secondary living. Beyond the residence, open grounds, mature landscaping and a peaceful natural setting create space for horses, entertaining and everyday life outdoors, while the barn offers additional possibilities upstairs.
Rather than acreage waiting to become something, 1924 Evergreen Road is an established estate ready to be enjoyed now. It's truely a distinctly Thompson's Station lifestyle defined by peace, privacy, space and a timeless setting that is increasingly difficult to find.
- Listed by Shawn Tate, (615) 414-8178, Zeitlin Sotheby's International Realty
Location
- Street address
- 1924 Evergreen Rd
- County
- Williamson County
- Zip code
- 37179
- Community
- Cayce Springs Est
- Elevation
- 781 feet
Directions
From I-65 / I-840: Take I-65 to I-840 W. Exit onto Carter's Creek Pike and turn left. Bear left at the split to continue on Pope's Chapel Rd. Turn left onto Evergreen Rd. The house will be on the left.
Property details
- Acreage
- 4.89 acres
- MLS #
- REALTRACS 3527337
- Posted
Property taxes
- Recent
- $4,668
Expenses
- Homeowner Association Fee
- $525 annually
Parcels
- 094147 04912 00004147
Details and features
Listing
- Type
- Residential
- Subtype
- Single Family Residence
- Possession
- Negotiable
Community
- Fee Includes
- Maintenance Grounds
Lot
- Size Source
- Assessor
- Terrain
- Level
Exterior
- Parking Spaces
- 9
- Parking
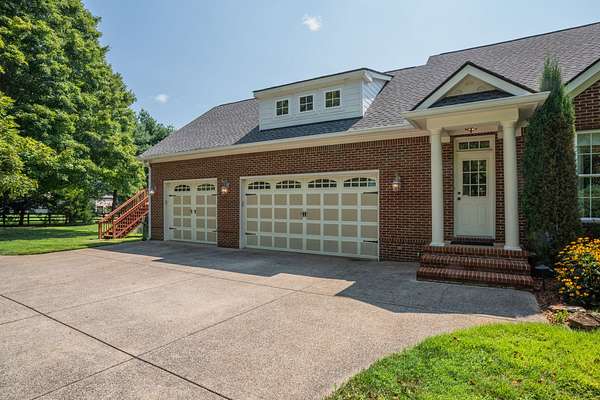
- Garage Door Opener, Garage Faces Side
- Garage Spaces
- 3
- Fencing
- Full
- Pool
- In Ground
- Outdoor Spaces
- Covered, Patio, Porch
- Structures
- Barn(s), Stable(s)
- Features
- Smart Light(s)
Structure
- Stories
- 2
- Basement
- Crawl Space
- Water
- Public
- Sewer
- Septic Tank
- Heating
- Central, Natural Gas
- Cooling
- Central Air, Electric
- Materials
- Brick, Hardboard Siding, Stone
- Roof
- Shingle
Interior
- Rooms
- Bedroom x 4, Den, Dining Room, Hobby Room, Kitchen, Living Room, Master Bathroom, Recreation Room
- Flooring
- Carpet, Tile, Wood
- Fireplaces
- Gas, Living Room, Wood Burning
- Appliances
- Built-In Electric Oven, Dishwasher, Disposal, Freezer, Gas Range, Ice Maker, Microwave, Refrigerator, Stainless Steel Appliance(s)
- Laundry
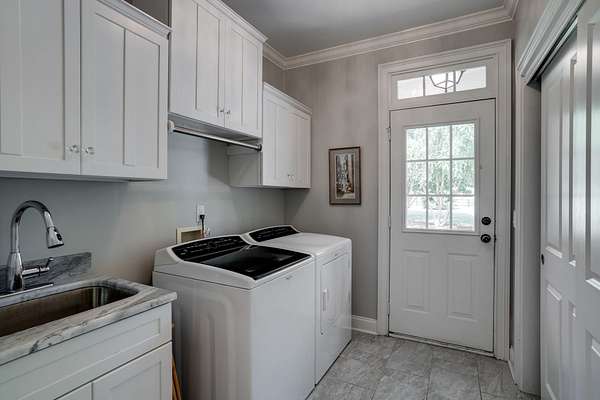
- Electric Dryer Hookup, Washer Hookup
- Security
- Carbon Monoxide Detector(s), Smoke Detector(s)
- Equipment
- Irrigation System
- Features
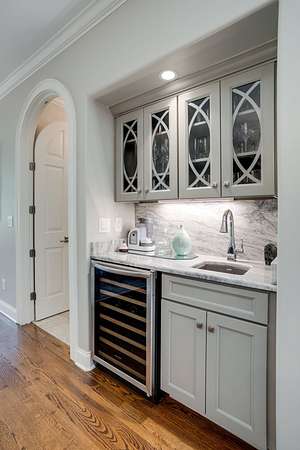
- Bookcases, Built-In Features, Entrance Foyer, Extra Closets, High Ceilings, High Speed Internet, In-Law Floorplan, Pantry, Redecorated, Smart Light(s), Walk-In Closet(s), Wet Bar
Property utilities
| Category | Type | Status |
|---|---|---|
| Power | Grid | Available |
| Gas | Natural Gas | Available |
| Water | Public | Available |
| Sewage | Septic System | Connected |
Nearby schools
| Name | Type |
|---|---|
| Heritage Elementary | Elementary |
| Heritage Middle | Middle |
| Independence High School | High |
Listing history
| Date | Event | Price | Change | Source |
|---|---|---|---|---|
| Sept 15, 2026 | Back on market | $3,599,000 | — | REALTRACS |
| Sept 1, 2026 | Under contract | $3,599,000 | — | REALTRACS |
| Aug 27, 2026 | New listing | $3,599,000 | — | REALTRACS |
Payment calculator

Based on information submitted to the MLS GRID as of Oct 13, 2026 1:00 pm MT. All data is obtained from various sources and may not have been verified by broker or MLS GRID. Supplied Open House Information is subject to change without notice. All information should be independently reviewed and verified for accuracy. Properties may or may not be listed by the office/agent presenting the information. Some IDX listings have been excluded from this website. View more