Land with Home for Sale in Colorado Springs, Colorado
1924 Payton Cir, Colorado Springs, CO 80915
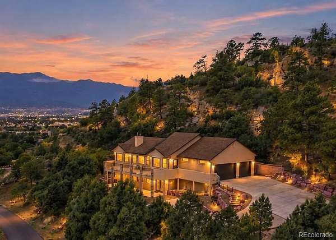
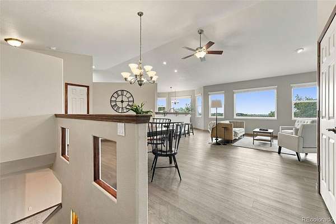
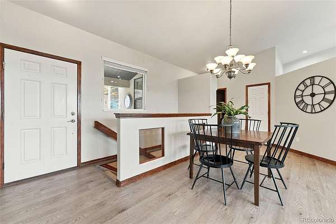
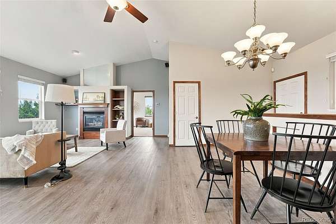
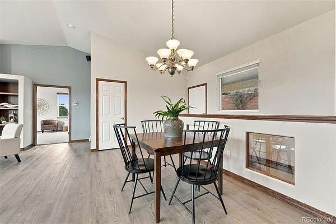
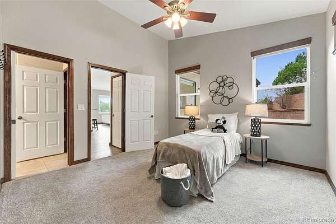
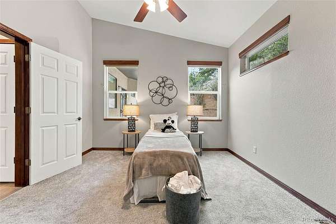
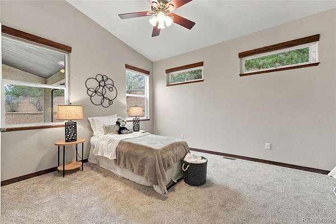
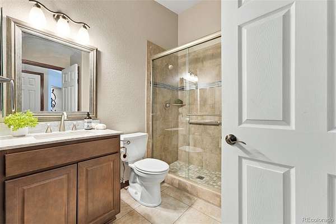
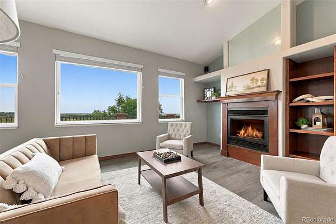
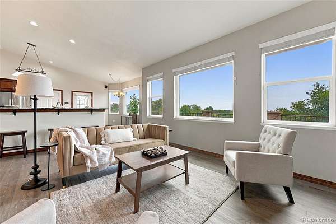
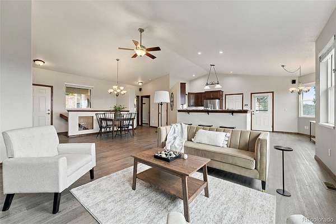
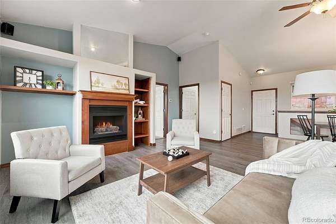
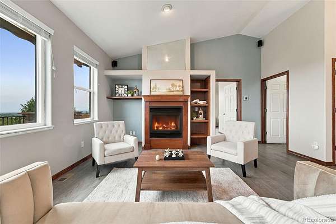
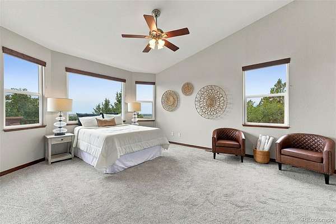
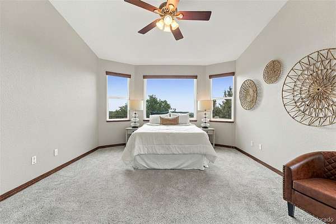
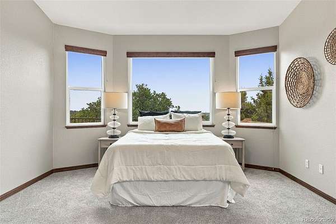
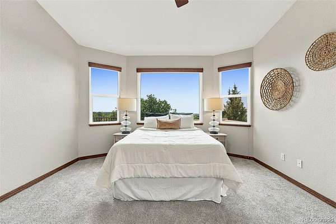
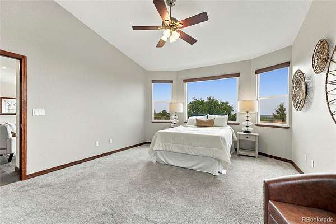
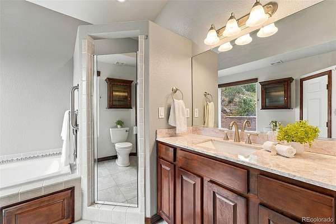
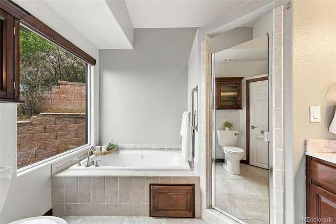
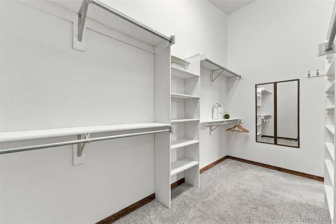
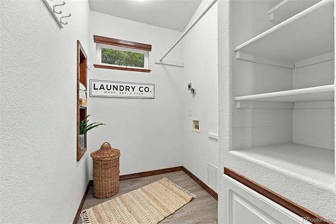
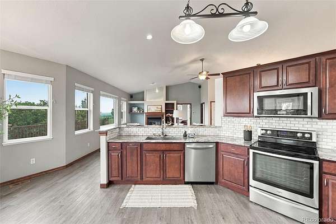
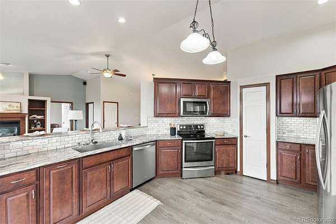
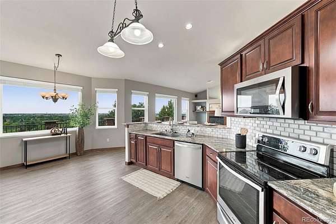
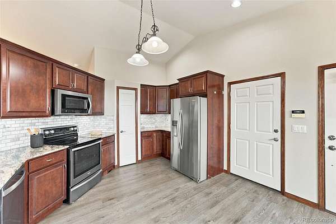
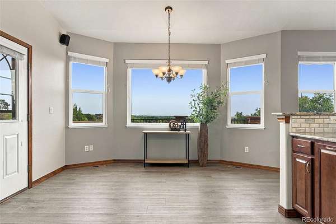
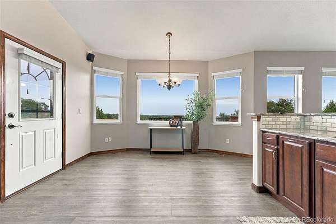
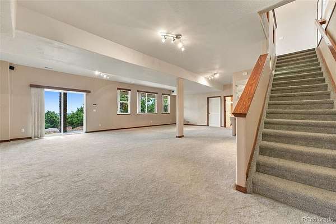
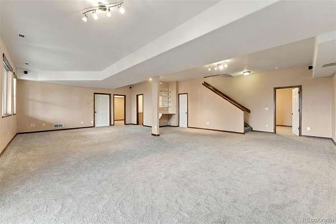
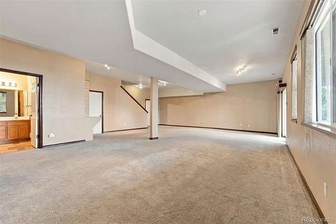
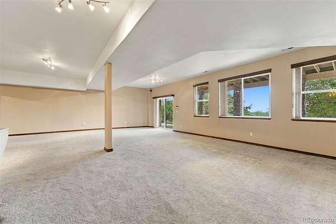
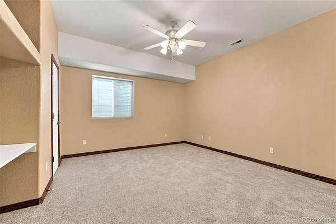
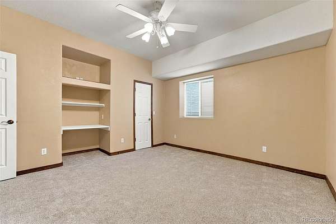
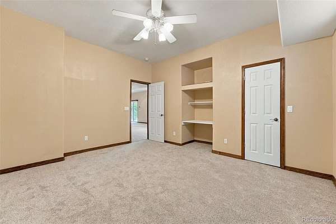
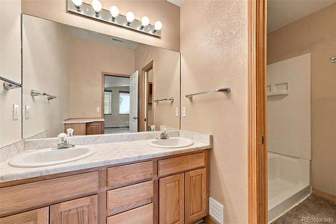
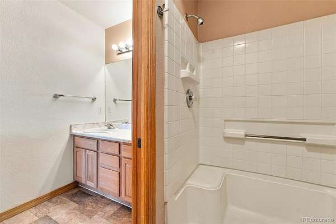
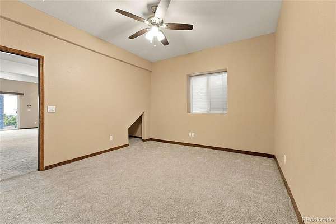
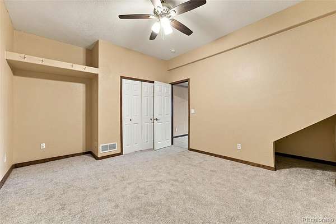
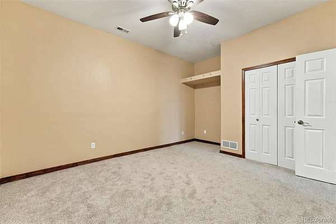
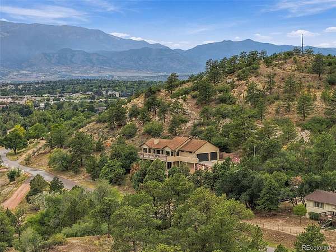
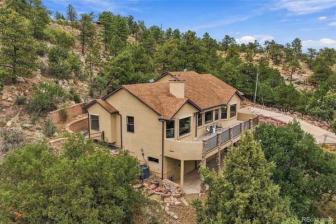
Welcome to your own private retreat on 2.3 acres in the middle of town! Perched on a hill with sweeping city and Sangre de Cristo Mountain views, this custom, one-owner ranch offers space to spread out while staying close to everyday conveniences. Vaulted ceilings, newer flooring and a gas fireplace create an inviting main living area that flows into the dining room and kitchen. Granite counters, cherry cabinetry, stainless steel appliances, a pantry and breakfast bar make the kitchen as functional as it is welcoming, with city views beyond the windows. Wake up to panoramic scenery in the main-level primary suite, complete with a walk-in closet, jetted tub and separate shower. A second main-level bedroom offers flexibility for an office, with a nearby updated bath and laundry. The walkout basement features 9-foot ceilings, generous recreation space, two additional bedrooms and a bath with double sinks. Separate access to parking adds convenience for guests or multigenerational living. Enjoy an insulated three-car garage, RV parking with a dump station, a Class 4 impact-resistant roof, and a furnace and central air installed in 2023. Sunshine, visiting wildlife and room to roam make this property feel worlds away. A rare opportunity to enjoy privacy, acreage and expansive views right in the city.
- Listed by Michelle Bies, (719) 330-2316, BH&G-Kenney and Company
Location
- Street address
- 1924 Payton Cir
- County
- El Paso County
- Zip code
- 80915
- Community
- Rustic Hills
- School district
- Colorado Springs 11
- Elevation
- 6,345 feet
Directions
From Constitution Ave, turn southeast onto Brady Rd. Turn right onto Payton Cir. Property is on the left.
Property details
- Acreage
- 2.33 acres
- Zoning
- Ao, R-E
- MLS #
- REcolorado 5601460
- Posted
Property taxes
- 2025
- $2,184
Expenses
- Homeowner Association Fee
- $50 annually
Parcels
- 64024-10-017
Legal description
LOT 8 BLK 5 RUSTIC HILLS SUB
Details and features
Listing
- Type
- Residential
- Subtype
- Single Family Residence
- Ownership
- Individual
- Terms
- Cash, Conventional, FHA, VA Loan
- Exclusions
- N/A
- Possession
- Closing/DOD
Community
- Association
- Rustic Hills Acres
Lot
- Road Surface
- Paved
- View
- City, Mountain(s)
- Features
- Many Trees, Mountainous
Exterior
- Parking Spaces
- 3
- Garage
- Attached
- Outdoor Spaces
- Deck, Patio
Structure
- Type
- House
- Levels
- One
- Basement
- Full, Walk-Out Access
- Electric
- 110 V, 220 Volts
- Water
- Public
- Sewer
- Septic Tank
- Heating
- Forced Air
- Cooling
- Central Air
- Materials
- Frame, Stucco
- Roof
- Composition
- Windows
- Bay Window(s)
Interior
- Above Grade
- 1,694 sq ft
- Below Grade
- 1,458 sq ft
- Rooms
- Bathroom Full, Bathroom Three Quarter x 2, Bedroom x 4, Dining Room, Family Room, Kitchen, Laundry, Living Room
- Fireplaces
- Gas
- Appliances
- Dishwasher, Microwave, Oven, Range, Refrigerator
- Laundry
- In Unit
- Features
- Ceiling Fan(s), Vaulted Ceiling(s), Walk-In Closet(s)
Property utilities
| Category | Type | Status |
|---|---|---|
| Power | Grid | Connected |
| Gas | Natural Gas | Connected |
| Water | Public | Available |
| Sewage | Septic System | Connected |
Nearby schools
| Name | Type | District |
|---|---|---|
| Penrose | Elementary | Colorado Springs 11 |
| Swigert | Middle | Colorado Springs 11 |
| Doherty | High | Colorado Springs 11 |
Listing history
| Date | Event | Price | Change | Source |
|---|---|---|---|---|
| Oct 1, 2026 | New listing | $699,000 | — | PPAR |
Payment calculator

Based on information submitted to the MLS GRID as of Nov 19, 2026 8:00 pm MT. All data is obtained from various sources and may not have been verified by broker or MLS GRID. Supplied Open House Information is subject to change without notice. All information should be independently reviewed and verified for accuracy. Properties may or may not be listed by the office/agent presenting the information. Some IDX listings have been excluded from this website. View more