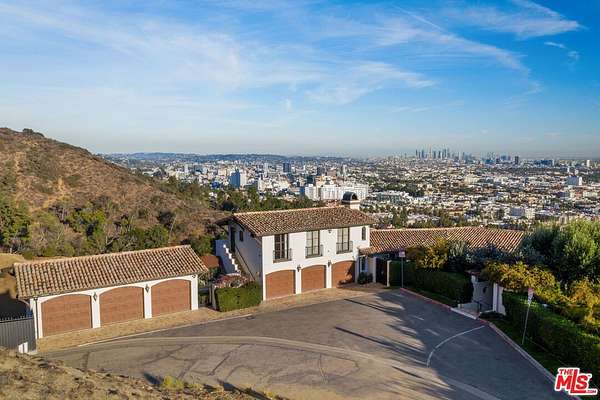
Land with Home for Lease in Los Angeles, California
1924 Wattles Dr, Los Angeles, CA 90046
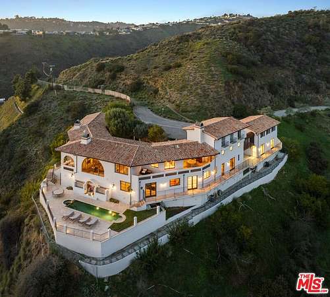
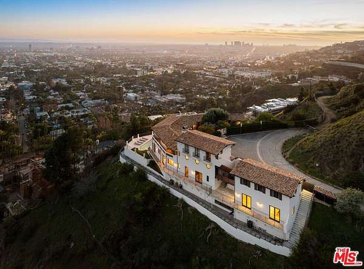
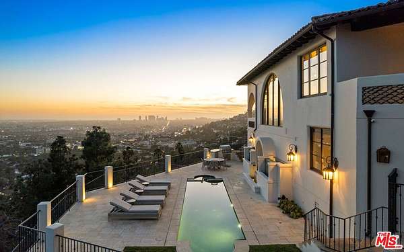
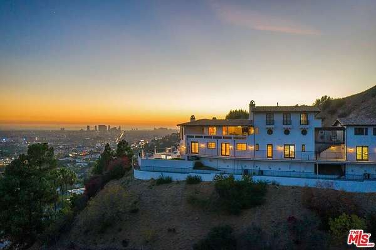
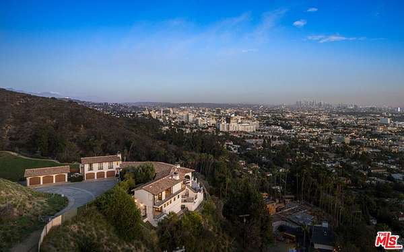
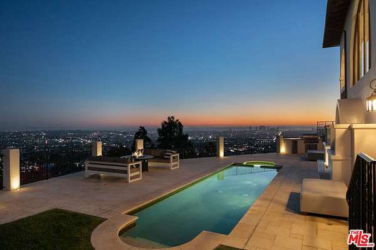
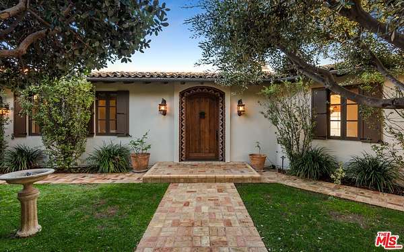
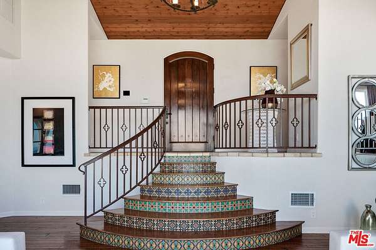
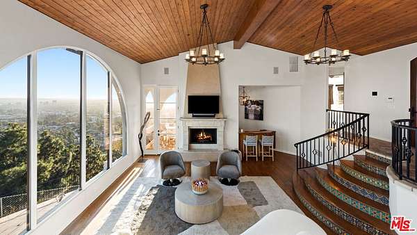
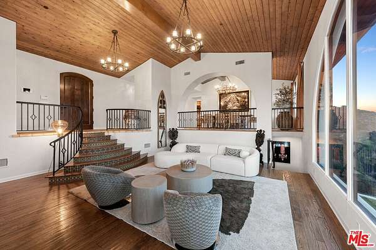
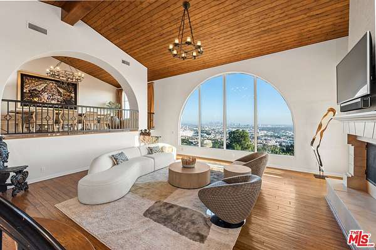
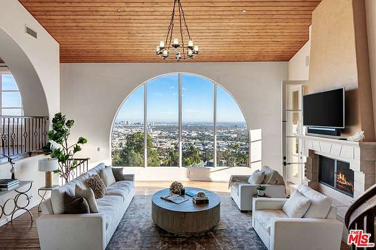
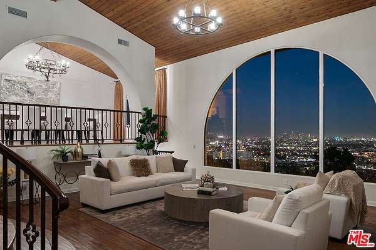
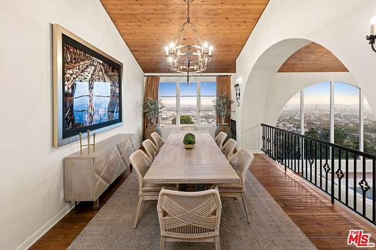
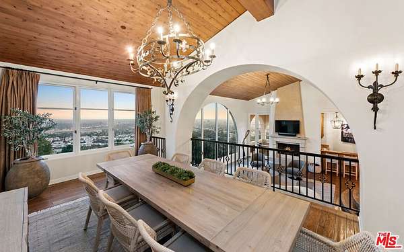
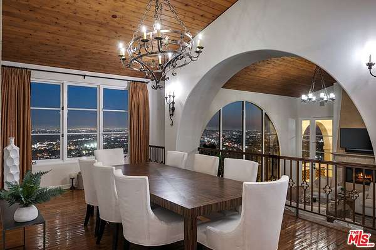
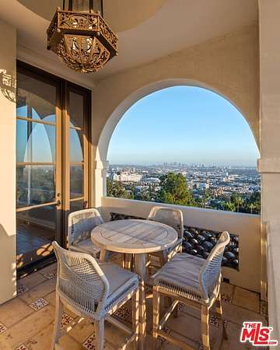
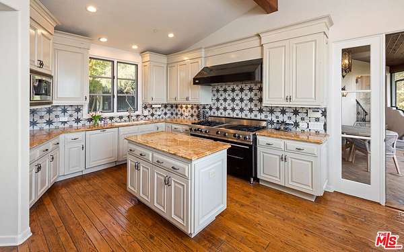
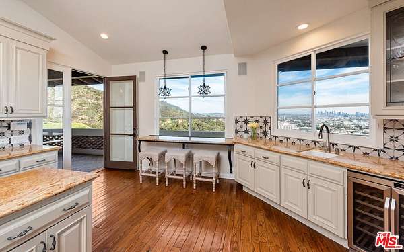
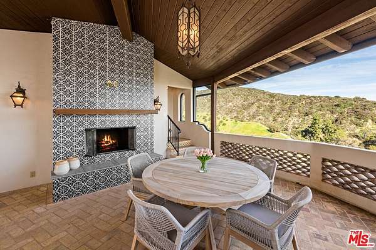
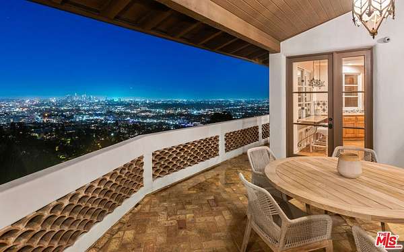
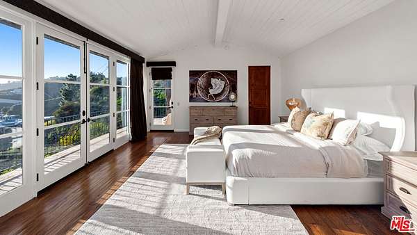
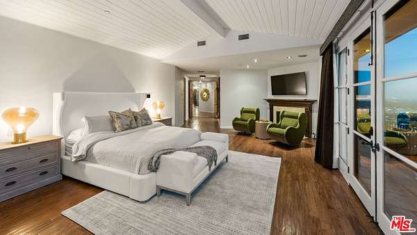
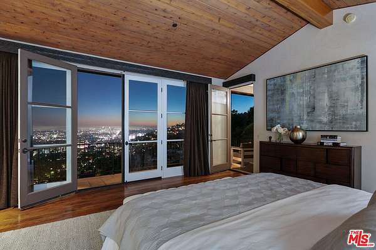
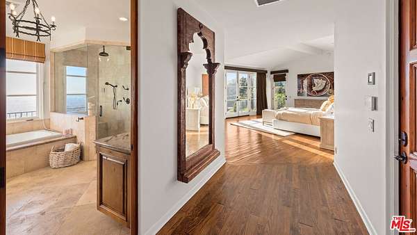
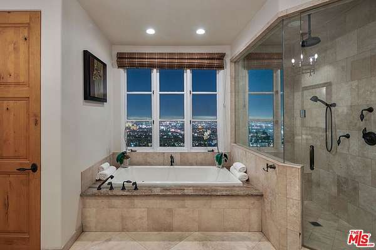
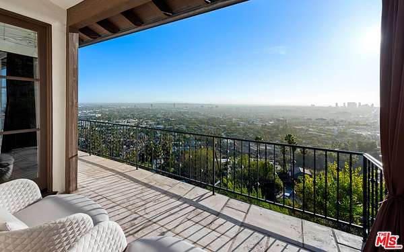
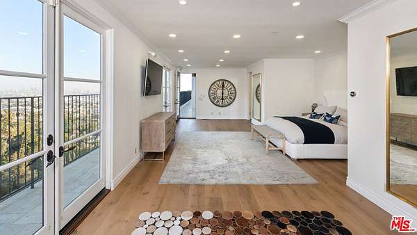
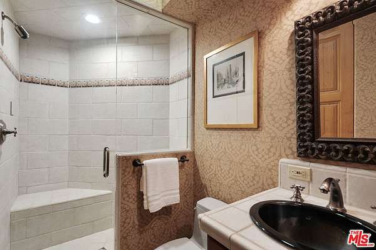
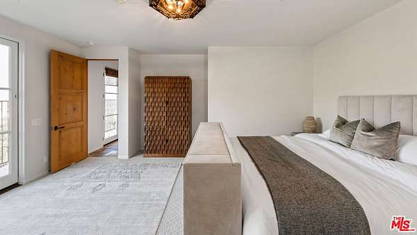
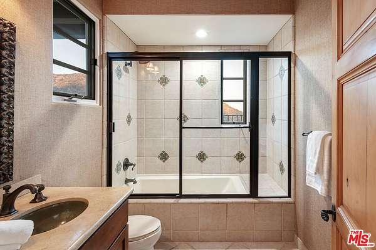
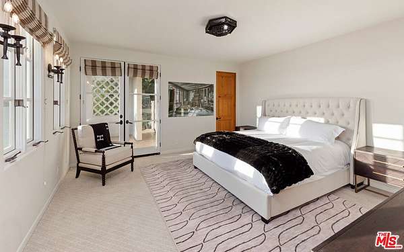
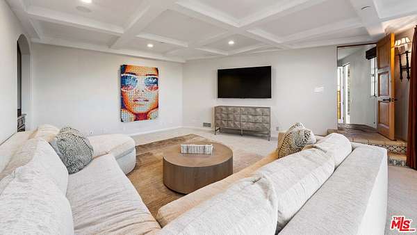
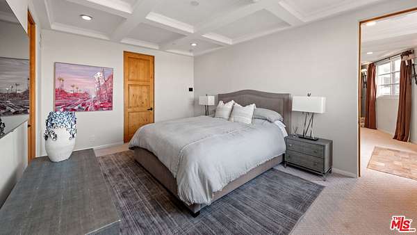
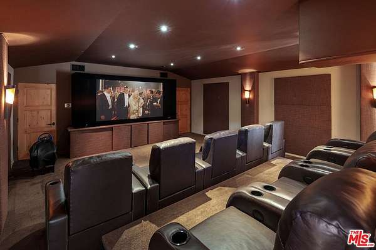
A rare promontory estate commanding 180-degree panoramic city and ocean views, set at the end of one of the Hollywood Hills' most coveted gated streets. Behind private gates, this exceptional compound captures uninterrupted vistas spanning from the glittering Los Angeles skyline to the Pacific Ocean, offering an extraordinary level of privacy and exclusivity just moments from the Sunset Strip. Thoughtfully designed for both intimate living and grand-scale entertaining, the residence features six ensuite bedrooms, eight bathrooms, a private theater, guest accommodations, and an impressive six-car garage. Expansive walls of glass blur the line between indoors and out, framing breathtaking sunsets and sparkling city lights from nearly every vantage point. The resort-inspired grounds showcase a pool, spa, outdoor kitchen, and multiple view terraces, while nearby hiking trails offer a seamless connection to nature. An iconic Hollywood Hills offering where extraordinary views, timeless design, and an unrivaled setting converge.
Lease details
- Price
- $50,000 monthly
Location
- Street address
- 1924 Wattles Dr
- County
- Los Angeles County
- Zip code
- 90046
- Community
- Sunset Strip - Hollywood Hills West
- Elevation
- 718 feet
Directions
Hollywood Blvd - N Curson Ave - Wattles Dr
Property details
- Acreage
- 1.817 acres79,149 sq ft
- Zoning
- LARE15
- MLS #
- CLAW 26865047
- Posted
Expenses
- Security Deposit
- $75,000 one-time
Parcels
- 5571-027-013
Details and features
Listing
- Type
- Residential
- Subtype
- Single Family Residence
Lot
- View
- Canyon, City, Hills, Mountains, Ocean
- Features
- Automatic Gate, Back Yard, Exterior Security Lights, Landscaped, Secluded, Street Paved, Yard
Exterior
- Parking Spaces
- 12
- Parking
- Covered, Driveway, Garage, Gated, Guest
- Fencing
- Privacy
- Pool
- Deck, Porch
- Hot Tub
- Yes
- Structures
- Storage
Structure
- Style
- Contemporary
- Heating
- Central
- Cooling
- Central Air
- Roof
- Tile
Interior
- Rooms
- Bathroom x 8, Bedroom x 6, Bonus Room, Dining Room, Game Room, Laundry Room
- Flooring
- Carpet, Hardwood, Mixed
- Appliances
- Built-In Gas, Built-Ins, Oven, Range, Range Hood
- Features
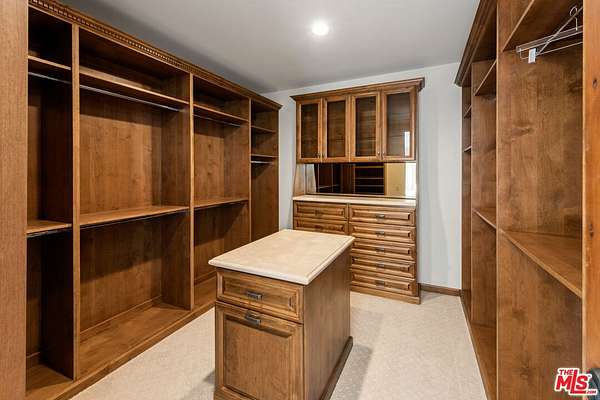
- High Ceilings (9 Feet+), Home Automation System, Open Floor Plan, Recessed Lighting, Storage Space, Turnkey
Listing history
| Date | Event | Price | Change | Source |
|---|---|---|---|---|
| July 28, 2026 | New listing | $50,000 | — | CLAW |