

Land with Home for Sale in Lafayette, Tennessee
1930 Williams Rd, Lafayette, TN 37083
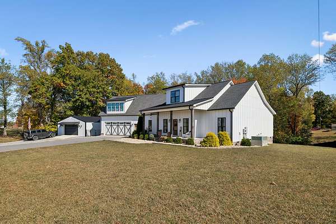
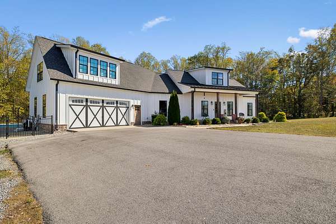
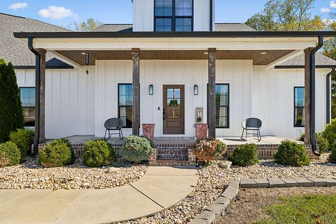
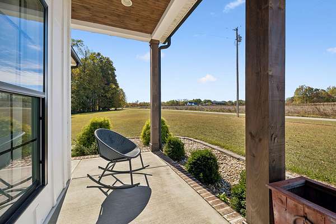
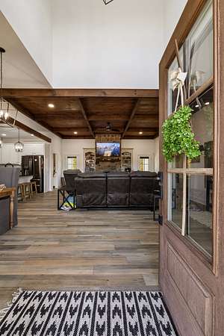
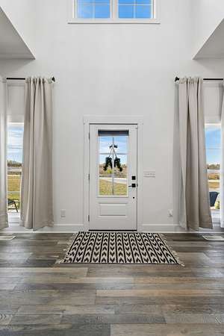
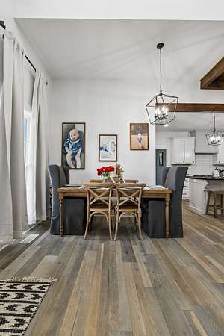
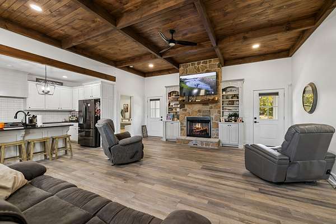
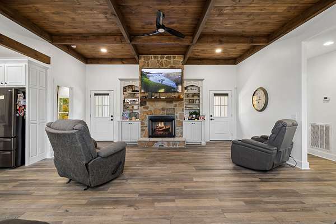
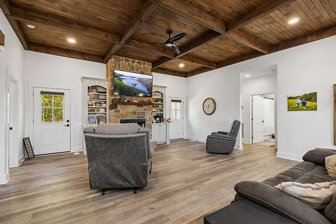
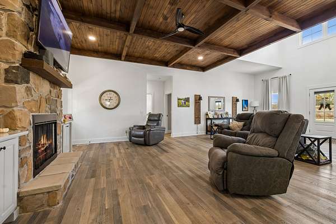
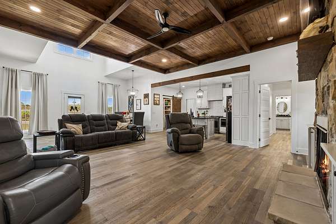
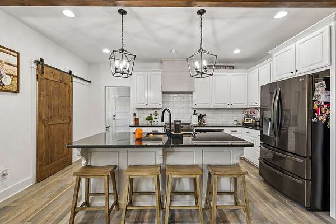
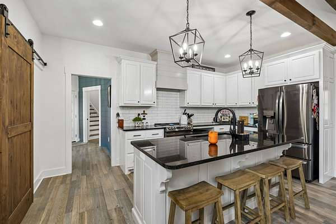
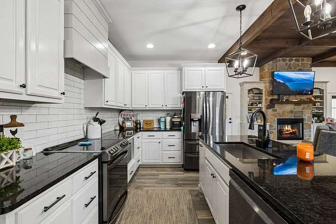
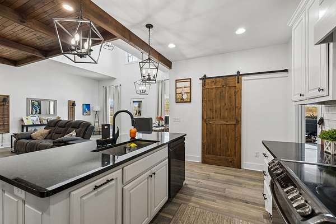
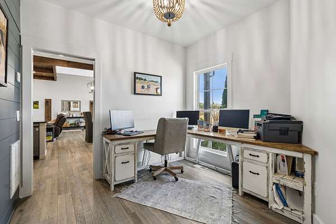
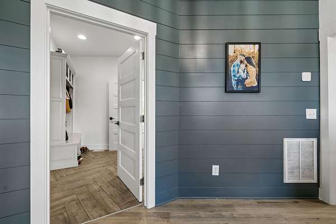
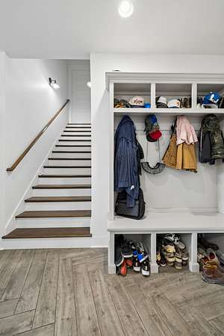
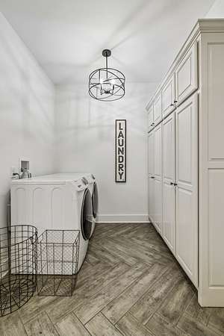
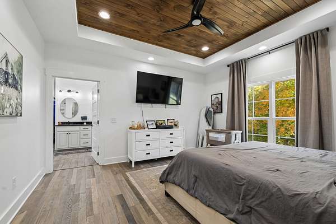
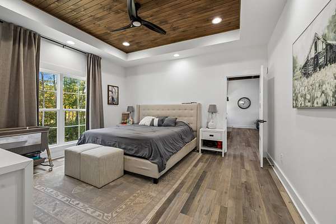
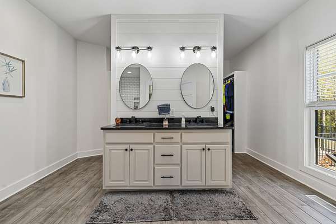
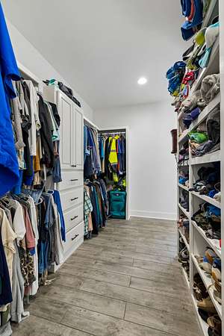
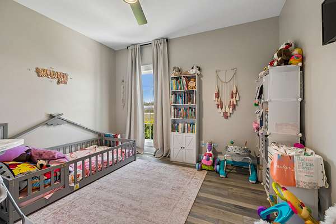
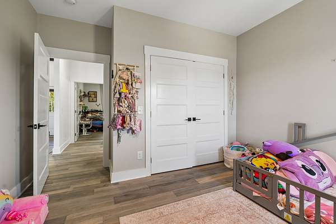
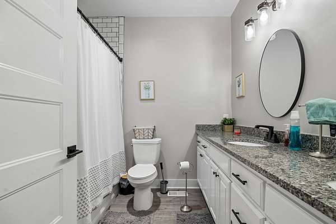
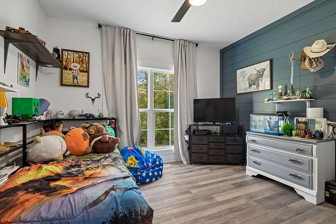
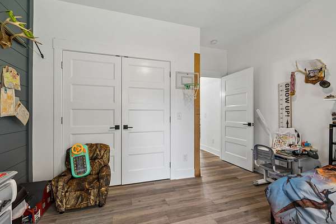
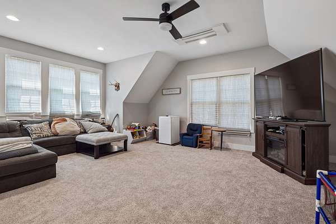
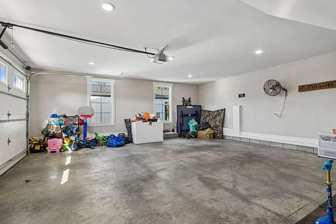
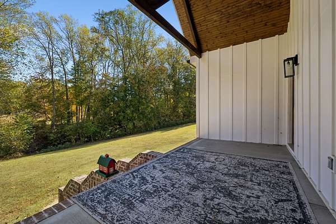
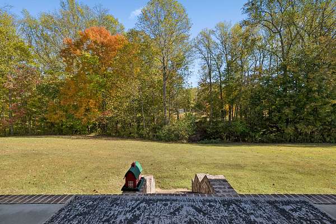
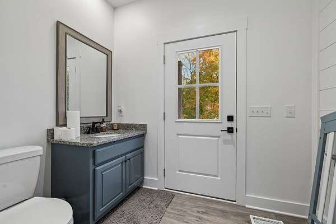
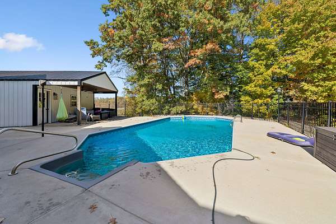
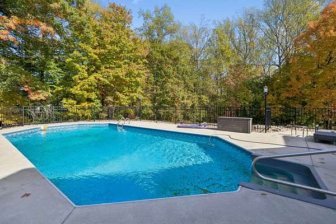
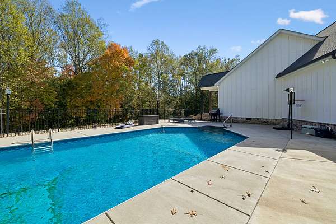
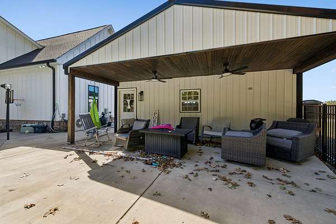
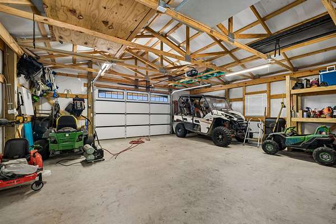
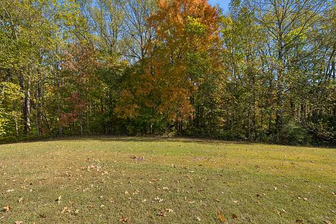
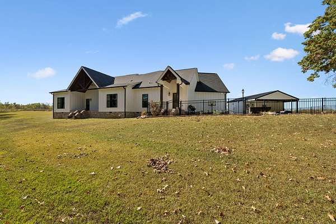
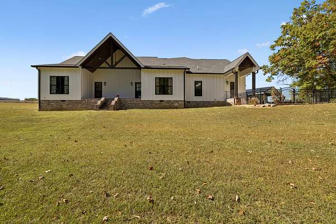
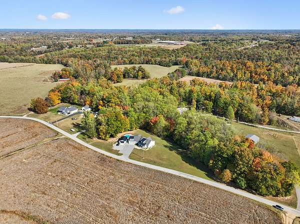
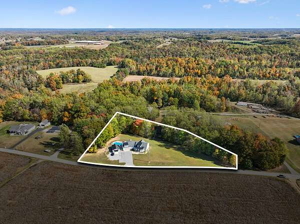
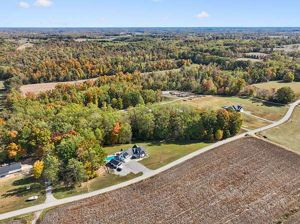
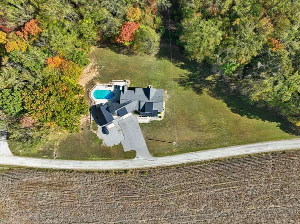
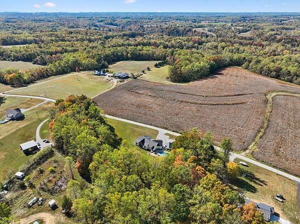
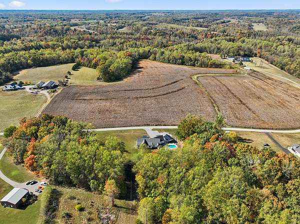
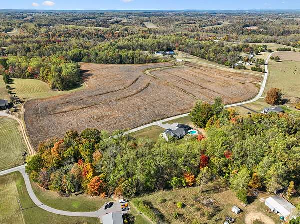
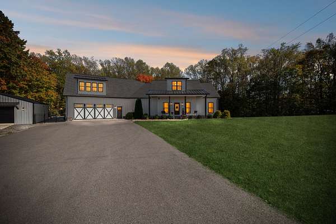
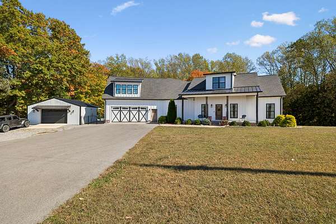
Space, privacy, and the perfect place to entertain! This beautiful 2,854 sq ft home offers 3 bedrooms, 2.5 bathrooms, a spacious bonus room, and a dedicated home office, all situated on 2.43 acres! The thoughtfully designed floor plan provides plenty of room for everyday living, working from home, and hosting guests. A convenient pantry offers additional kitchen storage, while the attached garage and separate detached garage provide ample space for vehicles, hobbies, a workshop, or recreational equipment. Step outside to your own backyard retreat featuring an inground swimming pool, perfect for summer entertaining and relaxing weekends at home! With over 2 acres to enjoy, this property offers the ideal combination of indoor comfort, outdoor recreation, and room to spread out. A rare find with acreage, a pool, bonus room, office, and TWO garages! Seller works from home. 4 hours notice on all showings.
- Listed by Whitney Shrum, (615) 489-6821, The Real Estate Collective - Lafayette
Location
- Street address
- 1930 Williams Rd
- County
- Macon County
- Zip code
- 37083
- Elevation
- 863 feet
Directions
From MCCC, continue onto Hwy 52 E. Turn left onto Hwy 52 E, then right onto Sneed Blvd. Merge onto Akersville Rd, then turn left onto Williams Rd. Turn right to stay on Williams Rd. The destination will be on the right.
Property details
- Acreage
- 2.43 acres
- MLS #
- REALTRACS 3628396
- Posted
Property taxes
- Recent
- $2,294
Parcels
- 030 03704 000
Details and features
Listing
- Type
- Residential
- Subtype
- Single Family Residence
- Possession
- Close of Escrow
Lot
- Size Source
- Assessor
Exterior
- Parking Spaces
- 4
- Parking
- Asphalt, Attached
- Pool
- In Ground
- Outdoor Spaces
- Covered, Porch
Structure
- Stories
- 2
- Basement
- Crawl Space
- Water
- Public
- Sewer
- Septic Tank
- Heating
- Central
- Cooling
- Central Air
- Materials
- Hardboard Siding
Interior
- Rooms
- Bedroom x 3, Master Bathroom
- Flooring
- Carpet, Laminate, Tile
- Fireplace Count
- 1
- Fireplaces
- Family Room, Gas
- Appliances
- Microwave, Oven, Range, Refrigerator
- Features
- High Speed Internet
Property utilities
| Category | Type | Status |
|---|---|---|
| Water | Public | Available |
| Sewage | Septic System | Connected |
Nearby schools
| Name | Type |
|---|---|
| Central Elementary | Elementary |
| MacOn County Junior High School | Middle |
| MacOn County High School | High |
Listing history
| Date | Event | Price | Change | Source |
|---|---|---|---|---|
| Nov 3, 2026 | Under contract | $599,900 | — | REALTRACS |
| Oct 29, 2026 | New listing | $599,900 | — | REALTRACS |
Payment calculator

Based on information submitted to the MLS GRID as of Nov 13, 2026 6:00 am MT. All data is obtained from various sources and may not have been verified by broker or MLS GRID. Supplied Open House Information is subject to change without notice. All information should be independently reviewed and verified for accuracy. Properties may or may not be listed by the office/agent presenting the information. Some IDX listings have been excluded from this website. View more