Land with Home for Sale in Ocala, Florida
1931 SW 87th Pl, Ocala, FL 34476
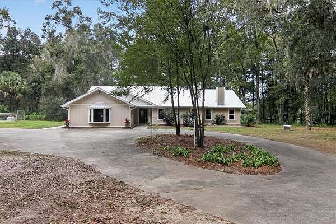
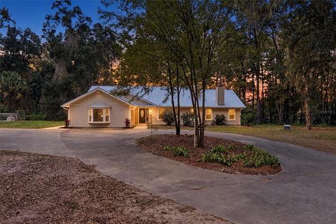
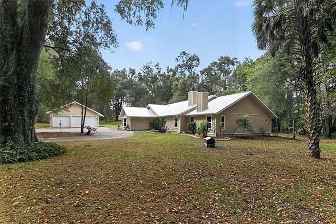
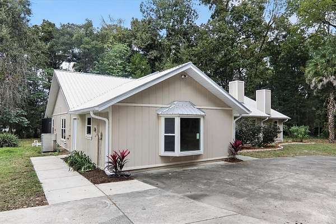
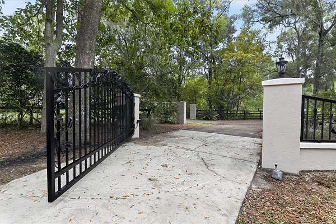
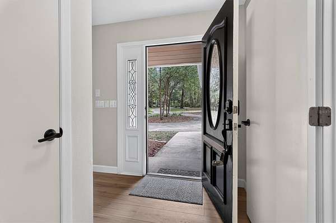
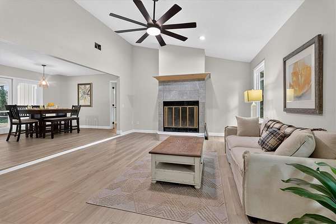
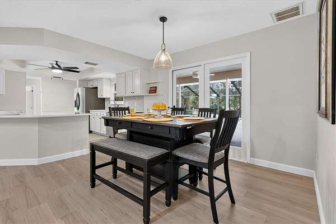
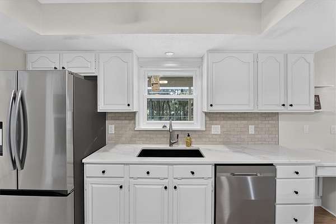
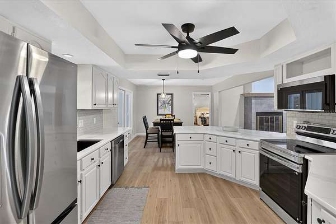
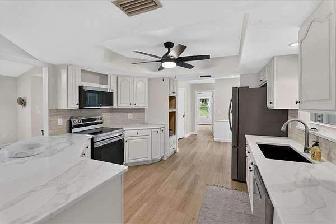
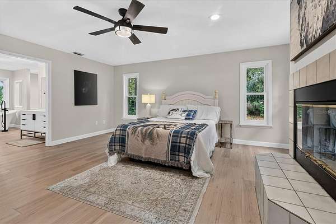
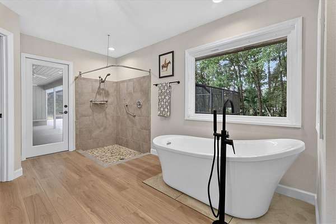
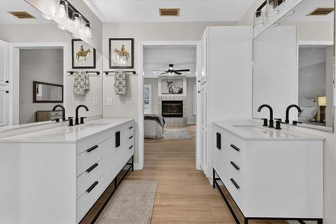
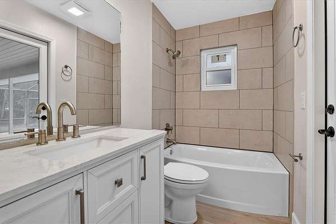
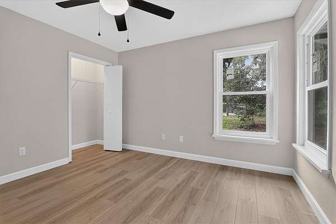
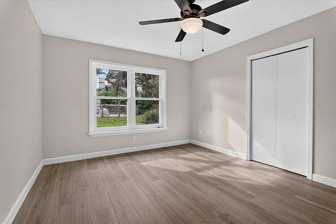
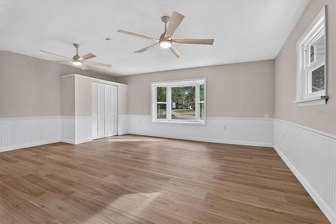
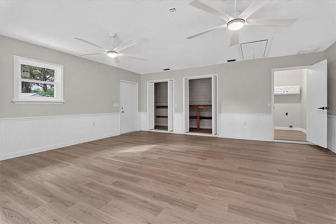
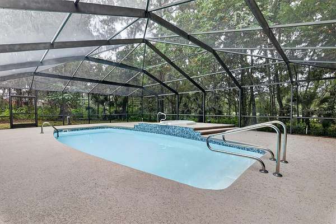
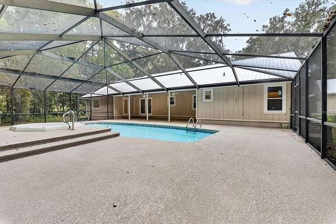
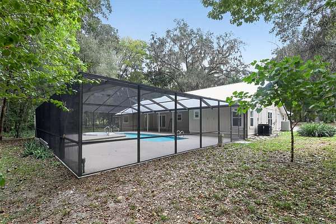
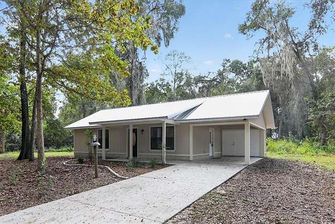
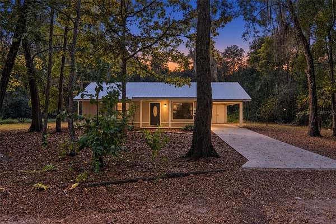
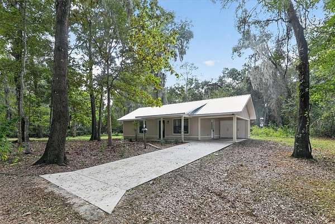
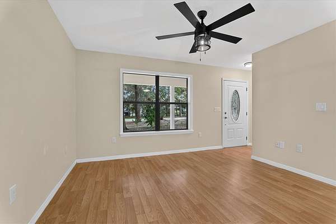
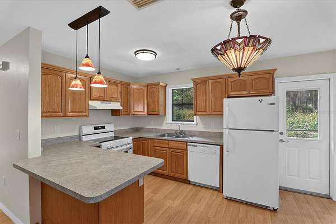
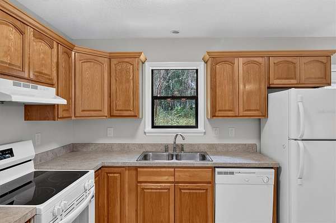
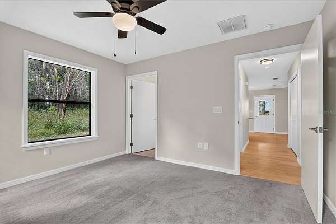
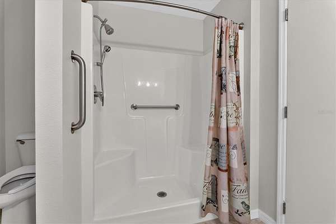
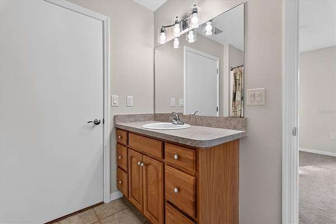
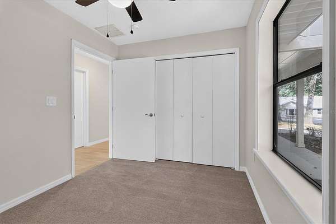
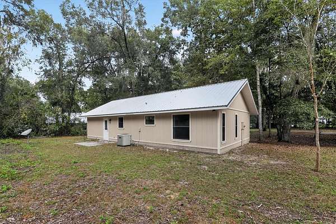
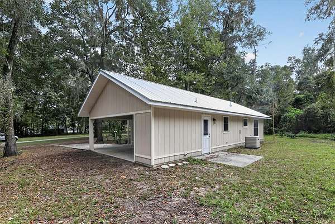
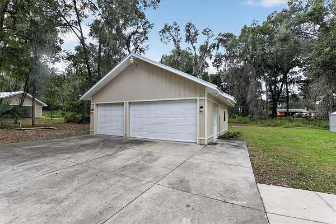
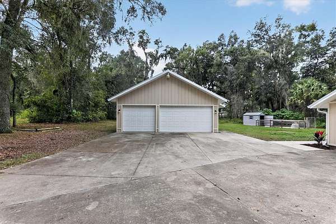
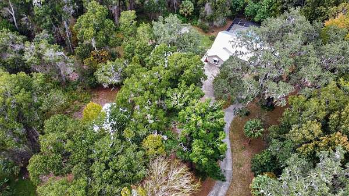
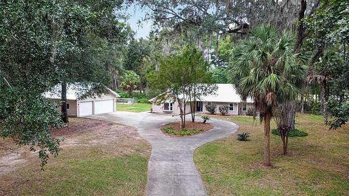
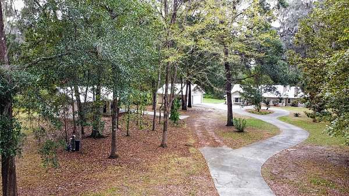
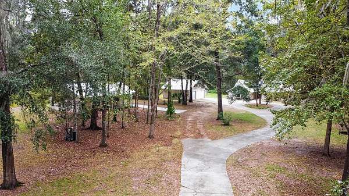
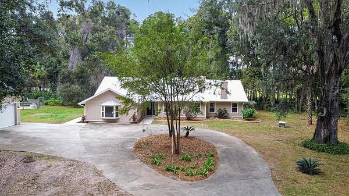
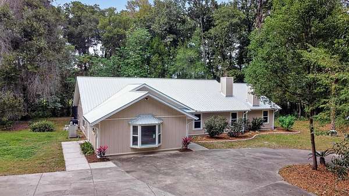
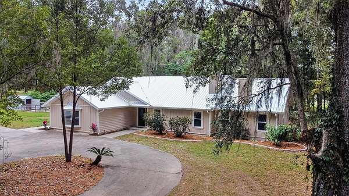
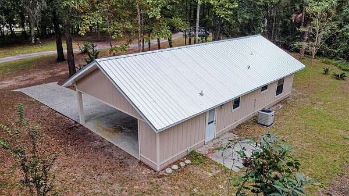
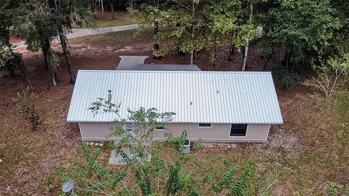
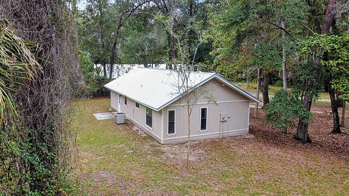
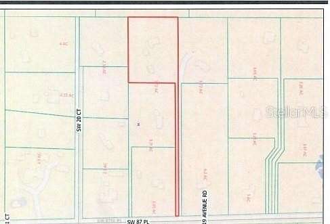
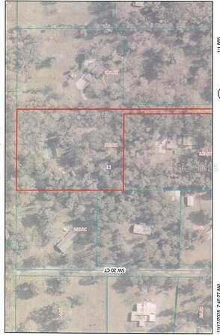
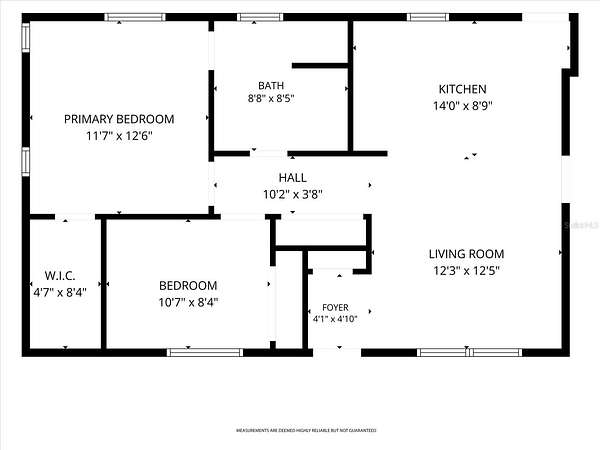
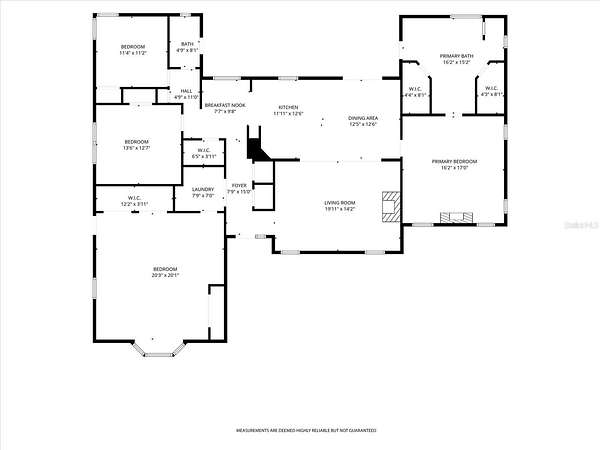
NO HOA - Two beautifully remodeled homes, 3.72 acres, and a poolside retreat-all in the heart of Ocala! A private automatic gated entrance and newly paved road welcome you to this versatile property. Zoned for horses, it combines room to spread out with convenient access to schools, shopping, nearby equestrian facilities, and recreational parks. The spacious main home features 3 bedrooms, 2 bathrooms, two fireplaces, and a huge bonus room with endless possibilities for entertaining, hobbies, or additional living space. The updated kitchen showcases beautiful quartzite countertops, new stainless-steel appliances, and new fixtures. Extensive renovations also include new bathrooms, windows, a metal roof, luxury vinyl flooring, bath fixtures, and light fixtures, along with numerous additional improvements. Outside, enjoy the screened-in, in-ground solar-heated pool and spa. The pool, pool deck, and screen enclosure have all been refurbished, creating an inviting setting for relaxing or gathering with friends and family. The second home offers 2 bedrooms and 1 bathroom and has also been updated inside and out, providing a separate space for extended family or guests. With two refreshed residences, a private gated entrance, horse-friendly zoning, and acreage in a convenient Ocala location, this property offers an exceptional opportunity to create the lifestyle you've been looking for.
Location
- Street address
- 1931 SW 87th Pl
- County
- Marion County
- Zip code
- 34476
- Community
- Ocala
- Elevation
- 118 feet
Directions
Ocala to south on SW 27th Ave. then left on SW 87th Place (CR-314) to left on private drive.
Property details
- Acreage
- 3.72 acres
- Zoning
- A1
- MLS #
- MFRMLS OM734609
- Posted
Property taxes
- 2025
- $4,685
Parcels
- 35589-001-03
Legal description
SEC 13 TWP 16 RGE 21 TRACT 3 E 331 FT OF W 1152.69 FT OF N 435.63 FT OF N 1/2 OF SE 1/4 & E 20 FT OF W 1152.69 FT EX N 435.63 FT & EX RD
Details and features
Listing
- Type
- Residential
- Subtype
- Single Family Residence
Lot
- Features
- Flag Lot, Paved, Street Dead-End, Zoned For Horses
Exterior
- Parking
- Driveway
- Fencing
- Fenced
- Pool
- Private
- Hot Tub
- Yes
- Structures
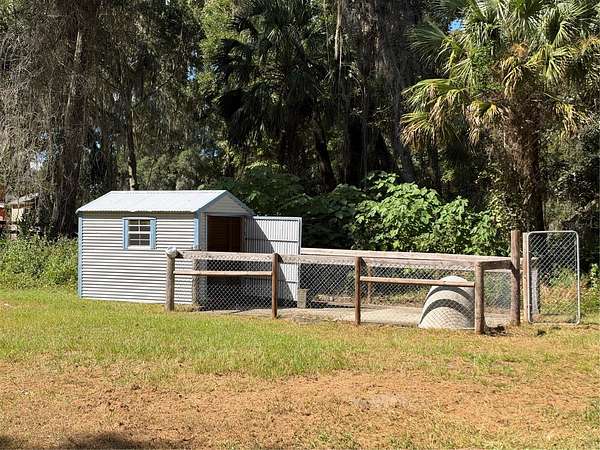
- Kennel/Dog Run
- Features
- Dog Run
Structure
- Style
- Ranch
- Stories
- 1
- Water
- Well
- Sewer
- Septic Tank
- Heating
- Central, Electric
- Cooling
- Central Air
- Materials
- Frame, Wood Siding
- Roof
- Metal
Interior
- Room Count
- 3
- Rooms
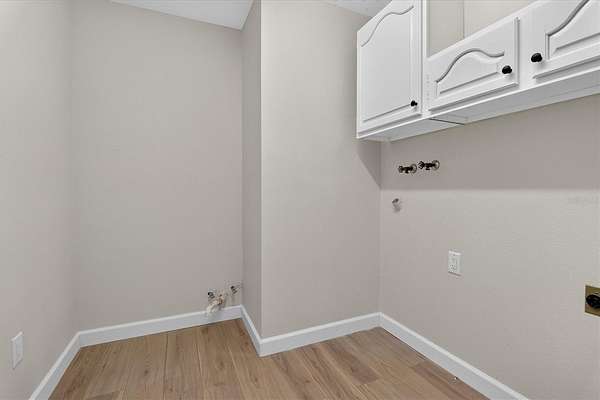
- Bathroom x 3, Bedroom x 5, Laundry Room
- Flooring
- Carpet, Vinyl
- Appliances
- Dishwasher, Electric Water Heater, Microwave, Range Hood, Refrigerator
- Features
- Ceiling Fans(s), Solid Surface Counters, Split Bedroom, Thermostat, Vaulted Ceiling(s), Walk-In Closet(s)
Nearby schools
| Name | Type |
|---|---|
| Shady Hill Elementary School | Elementary |
| Belleview Middle School | Middle |
| Forest High School | High |
Listing history
| Date | Event | Price | Change | Source |
|---|---|---|---|---|
| Nov 7, 2026 | New listing | $959,900 | — | MFRMLS |