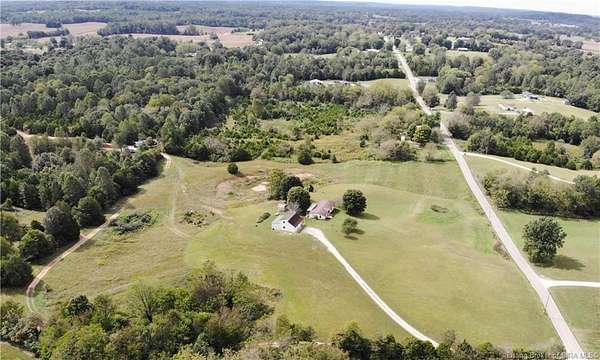
Land with Home for Sale in Corydon, Indiana
1931 Wiseman Rd SE, Corydon, IN 47112
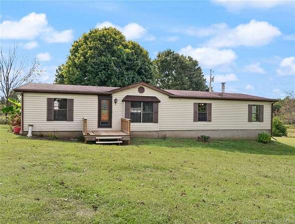
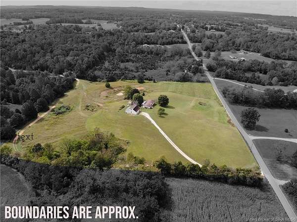
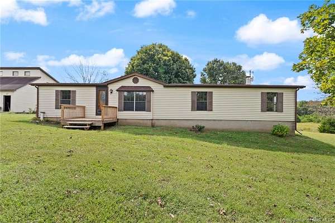
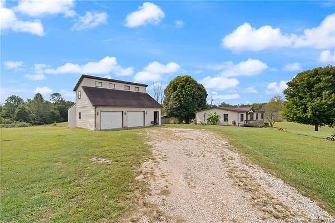
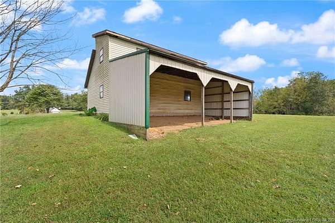
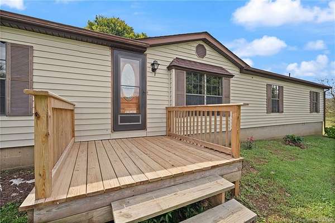
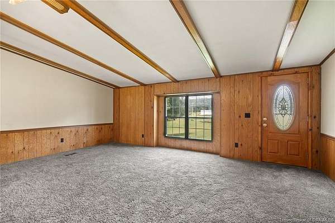
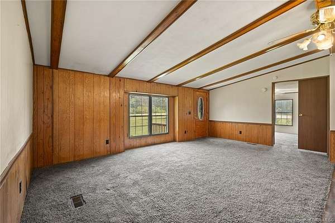
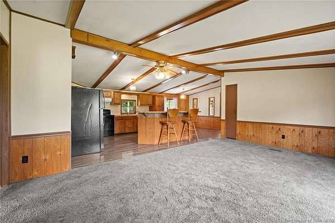
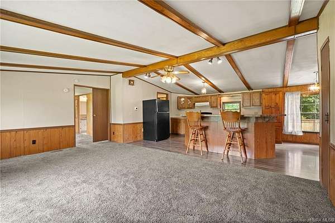
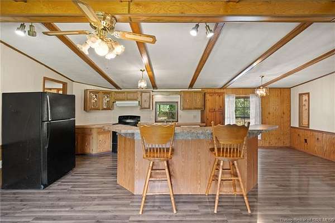
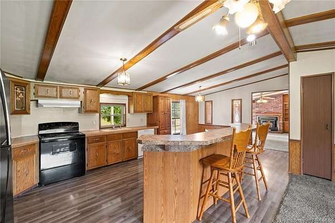
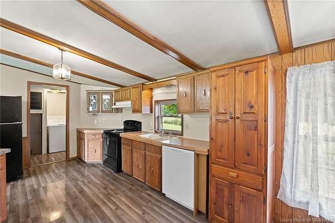
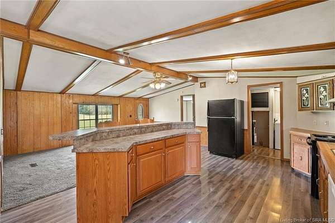
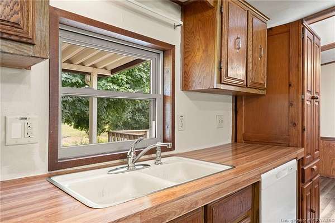
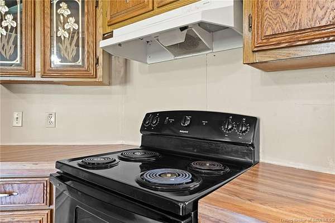
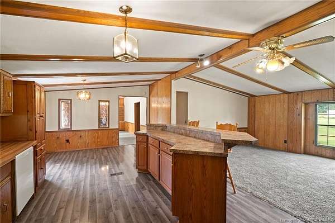
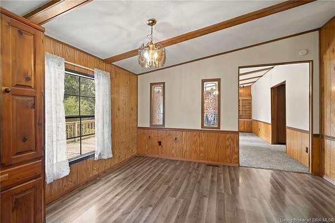
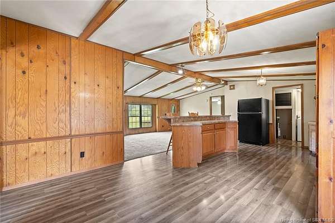
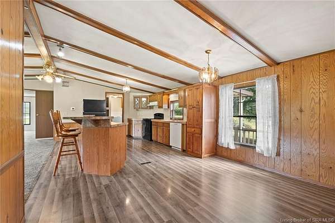
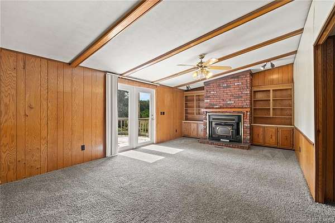
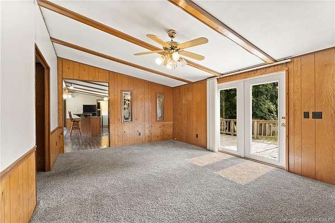
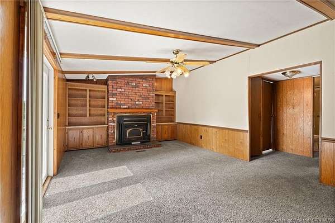
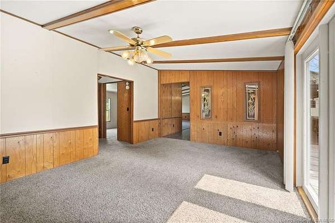
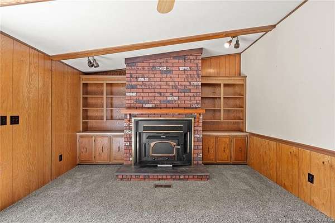
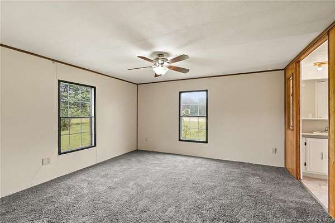
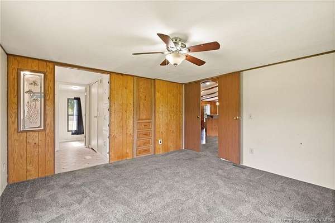
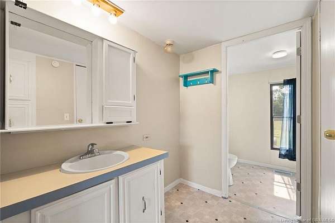
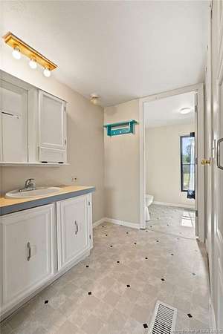
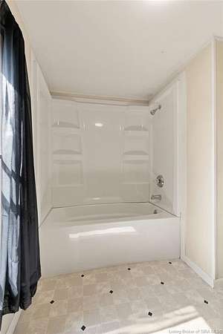
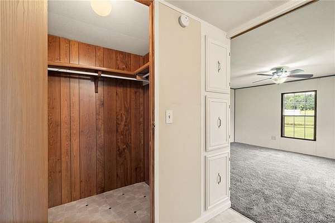
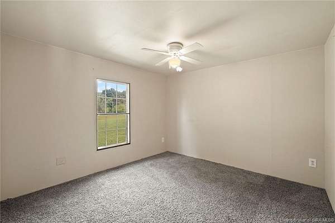
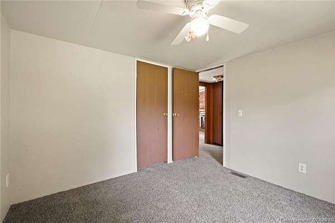
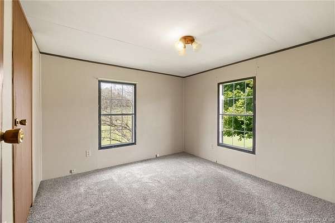
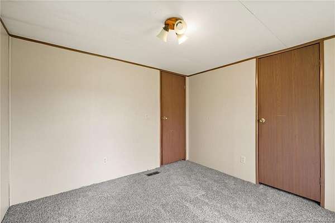
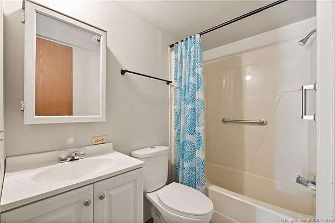
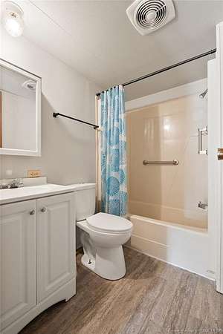
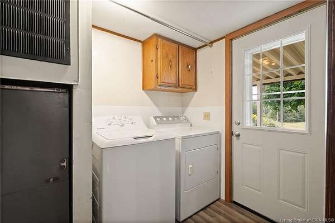
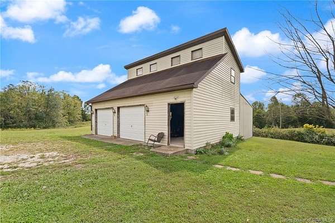
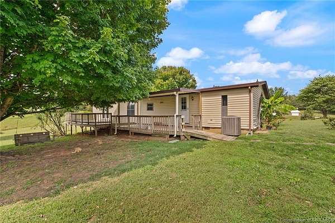
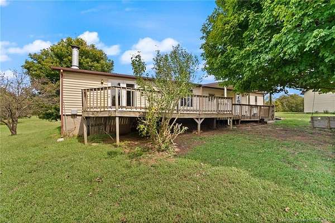
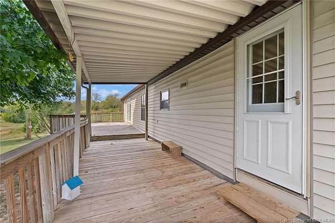
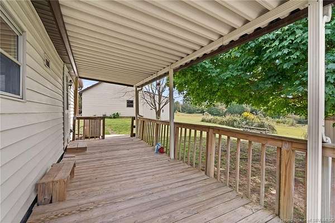
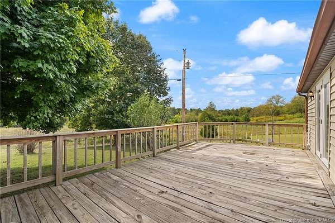
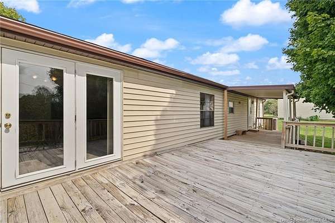
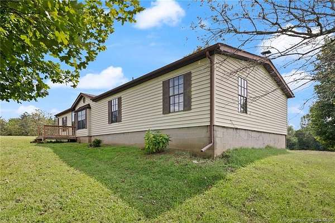
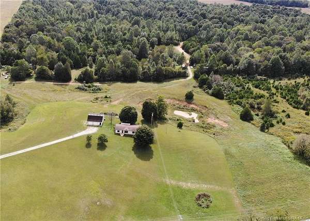
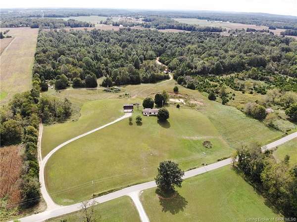
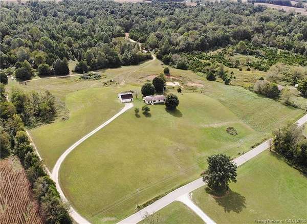
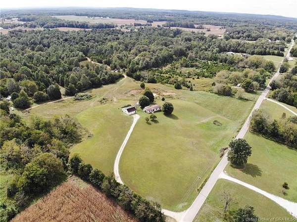
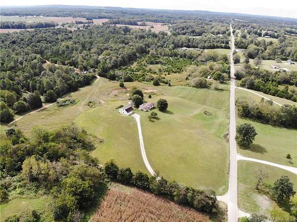
10+ Acres of Country Living, Space, Comfort & Room to Enjoy!! Looking for room to spread out? This 3-bedroom, 2-bath manufactured home sits over 10 acres in a country setting and offers country living at its best! Inside, you will be greeted with an open-concept floor plan including a huge/spacious kitchen, tons of counter space, with a large center island, dining area, & living room with beamed ceilings - perfect for large gatherings. The family room features additional beamed ceilings, a wood-burning buck stove, built-ins, and direct access to the back deck creating a warm secondary living space. The poplar split-bedroom floor plan provides separation between primary and additional bedrooms. The primary bedroom includes a private en-suite, linen and walk-in closet. The laundry room is off the kitchen offering washer/dryer, pantry, and storage closet. Enjoy the scenery from the front porch or the spacious back deck, offering a covered section with a wheelchair-accessible ramp. The 24x32 detached garage offers excellent additional space, with concrete floors, electricity, and a loft for extra storage or workspace. Whether you need room for vehicles, equipment, hobbies or projects, this garage provides plenty of options. Whether you're dreaming of a small homestead or peaceful place to call home, this acreage provides endless possibilities. Call today for your private showing.
Location
- Street address
- 1931 Wiseman Rd SE
- County
- Harrison County
- Zip code
- 47112
- Elevation
- 662 feet
Directions
From IN-135 S, turn left onto Shilo Lane, then turn onto 337, then make a left on Wiseman Rd SE, house on the right OR coming from New Middletown Elizabeth Rd SE, turn right on Lake Rd SE, right on Wiseman Rd SE, house on the left.
Property details
- Acreage
- 10.46 acres
- Zoning
- Agri/ Residential
- MLS #
- SIREA 2026011960
- Posted
Parcels
- 311429200006000022
Legal description
012-00400-00 PT E 1/2 NE QR 29-4-4 10.46 AC TRACT 1
Details and features
Listing
- Type
- Residential
- Subtype
- Manufactured Home
Exterior
- Pool
- Deck, Porch
- Features
- Covered Porch, Ramp
Structure
- Stories
- 1
- Water
- Public
- Heating
- Forced Air
- Cooling
- Central Air
Interior
- Room Count
- 9
- Rooms
- Bathroom x 2, Bedroom x 3, Family Room
- Fireplaces
- Yes
- Appliances
- Clothes Dryer, Clothes Washer, Dishwasher, Range/Oven, Refrigerator
- Accessibility
- Accessible Approach With Ramp
- Features
- 1st Floor Main, 1st Floor Utility, Bath Main, Ceiling Fan(s), Eat-In Kitchen, Family Room, Kitchen Island, Open Floor Plan, Pantry, Separate Shower(s), Split Bedrooms, Wood Stove
Listing history
| Date | Event | Price | Change | Source |
|---|---|---|---|---|
| Sept 22, 2026 | New listing | $330,000 | — | SIREA |