
Land with Home for Sale in Pylesville, Maryland
1934 Harkins Rd, Pylesville, MD 21132
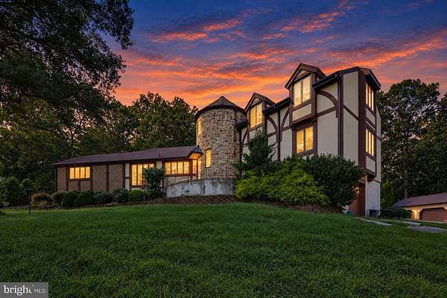
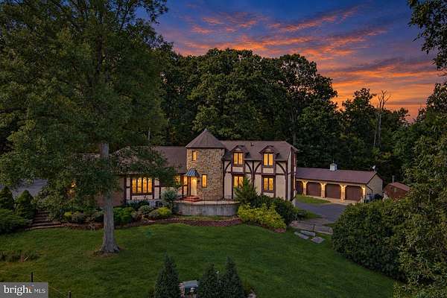
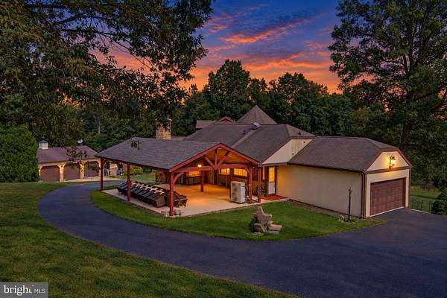
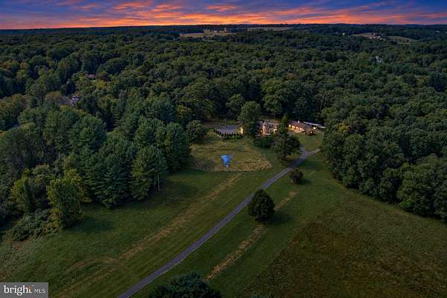
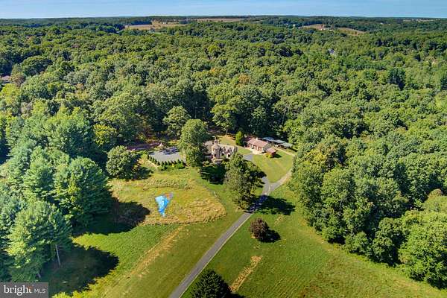
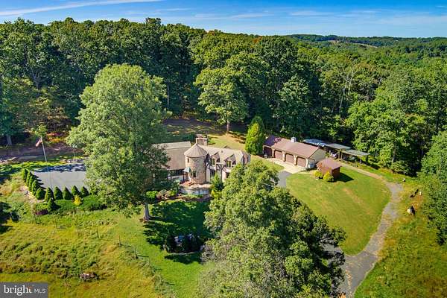
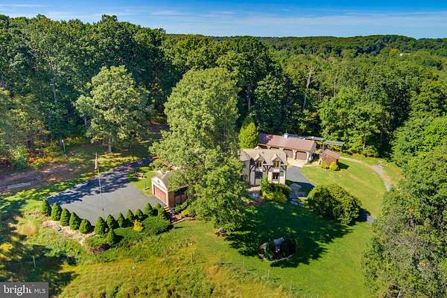
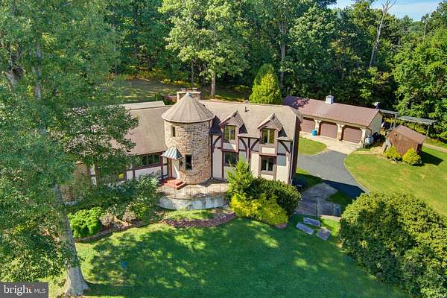
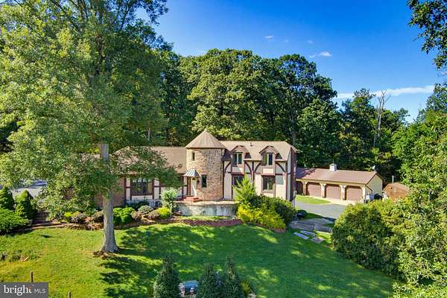
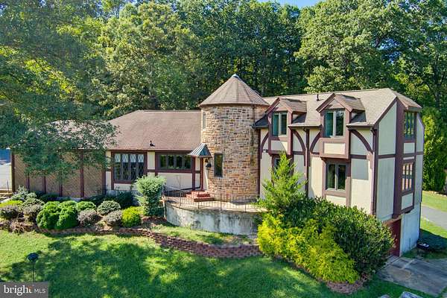
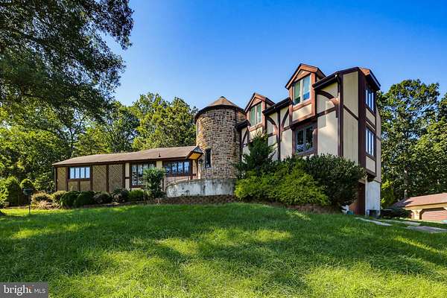
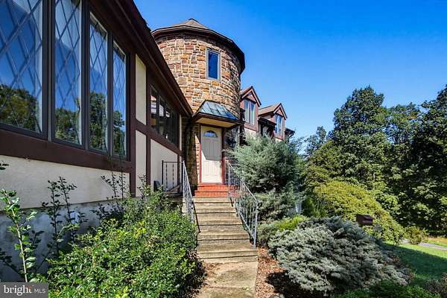
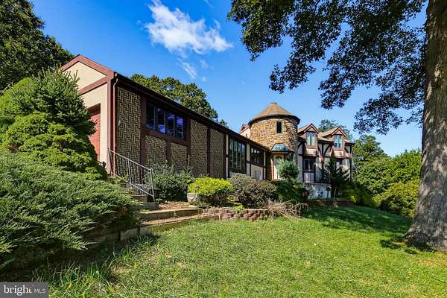
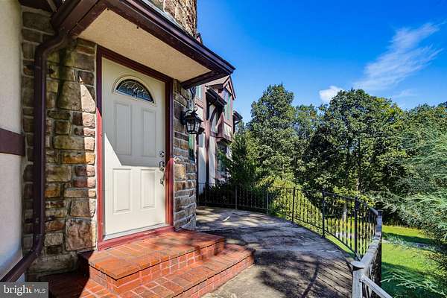
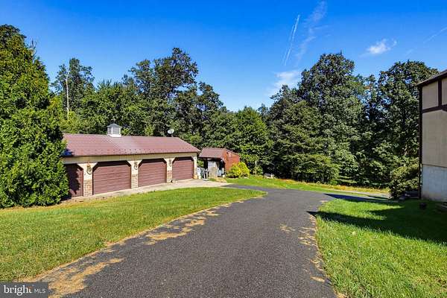
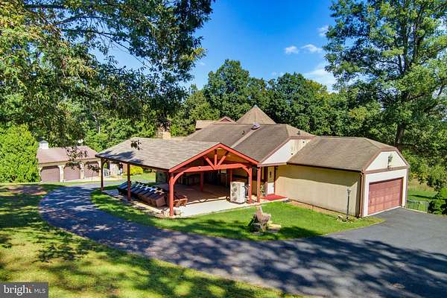
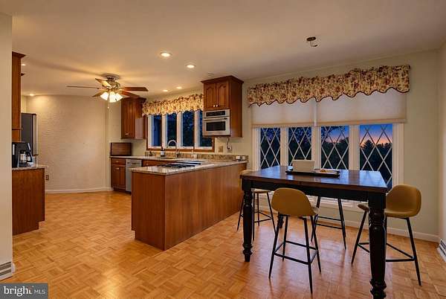
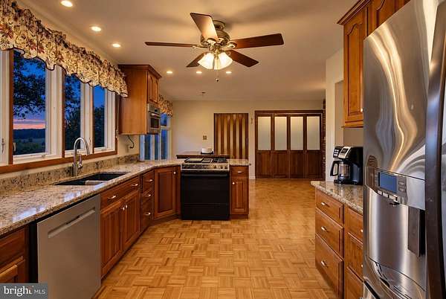
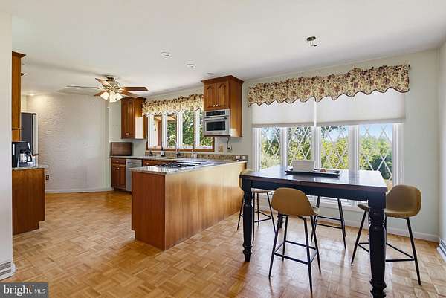
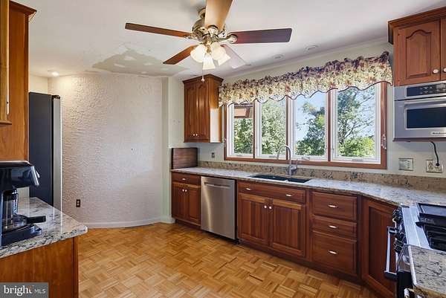
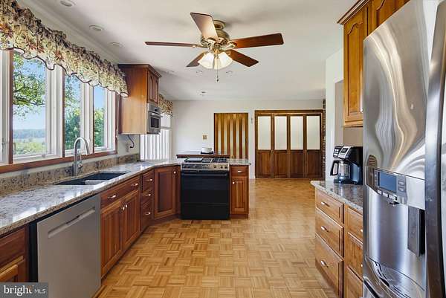
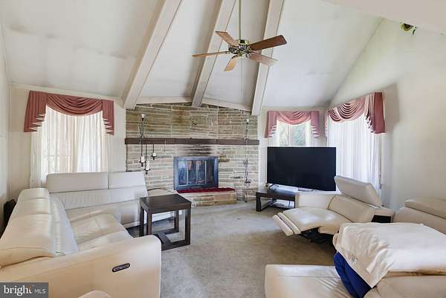
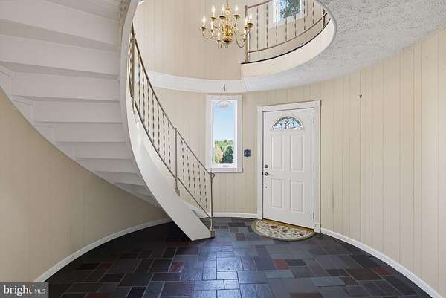
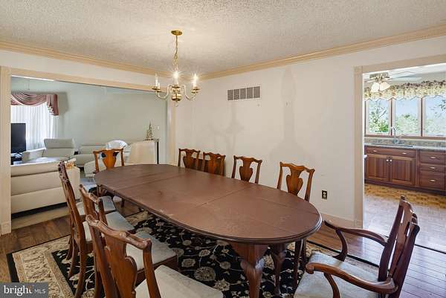
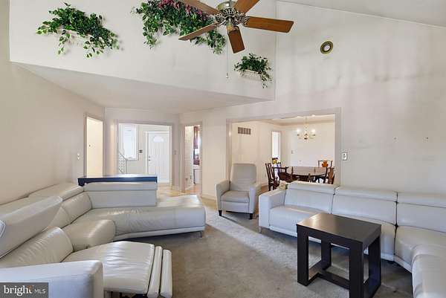
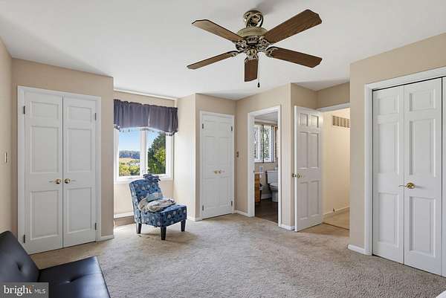
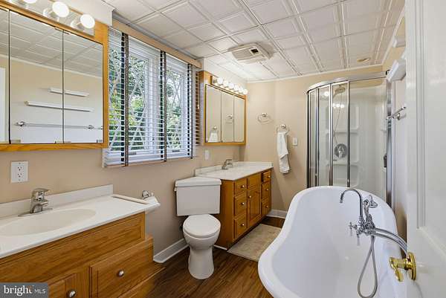
Nestled on an expansive 50.56-acre estate, a perfect setting for horses, cows, or hunting. This stunning Tudor-style residence offers a harmonious blend of classic elegance and modern comfort. With 2,041 square feet of thoughtfully designed living space, this home features four spacious bedrooms and two and a half bathrooms. Step inside to discover a warm and inviting atmosphere, highlighted by a charming fireplace that serves as the heart of the living area. The unfinished basement presents a canvas for your imagination, offering endless possibilities for customization to suit your lifestyle. The home comes with a central vacuum and a whole-house generator. Oil-fired water heater, oil-fired FHA heat, central boiler, classic wood-burning home heating supplemental heat system and central A/C. The exterior of the home boasts a side-entry attached garage, providing both convenience and curb appeal. Surrounded by lush landscapes, the property invites you to explore its vast grounds, ideal for outdoor activities or simply enjoying the tranquility of nature. This residence is not just a home; it's a lifestyle. Experience the serenity of country living while being just a short drive from urban amenities. Whether you're hosting gatherings or enjoying quiet evenings under the stars, this property is designed for those who appreciate the finer things in life. A 4-bay commercial detached garage w/ electric, water, and ceiling exhaust is perfect for car enthusiasts or mechanics. Embrace the opportunity to create lasting memories in this exquisite Tudor home, where luxury meets comfort in a picturesque setting. Your dream lifestyle awaits!
Location
- Street address
- 1934 Harkins Rd
- County
- Harford County
- Zip code
- 21132
- School district
- Harford County Public Schools
- Elevation
- 582 feet
Property details
- Acreage
- 50.56 acres
- MLS #
- TREND MDHR2060520
- Posted
Property taxes
- Recent
- $3,834
Parcels
- 1304037944
Details and features
Listing
- Type
- Residential
Exterior
- Parking Spaces
- 2
- Parking
- Garage-Attached
Structure
- Style
- Tudor
- Stories
- 3
- Heating
- Forced Air, Wood
- Cooling
- Ceiling Fan(s), Central Air
- Materials
- Frame
Interior
- Rooms
- Basement, Bathroom x 3, Bedroom x 4
- Fireplaces
- Yes
Listing history
| Date | Event | Price | Change | Source |
|---|---|---|---|---|
| Sept 27, 2026 | New listing | $1,200,000 | — | TREND |