
Land with Home for Sale in Merritt Island, Florida
1935 Chase Hammock Rd, Merritt Island, FL 32953
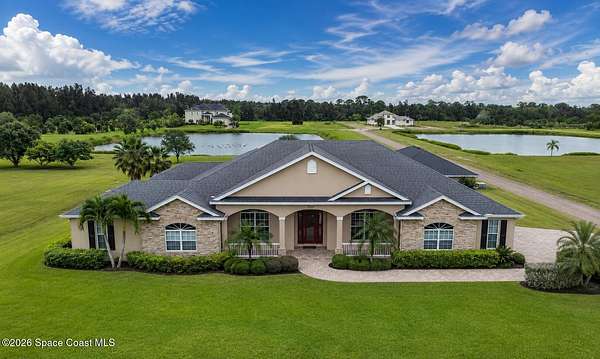
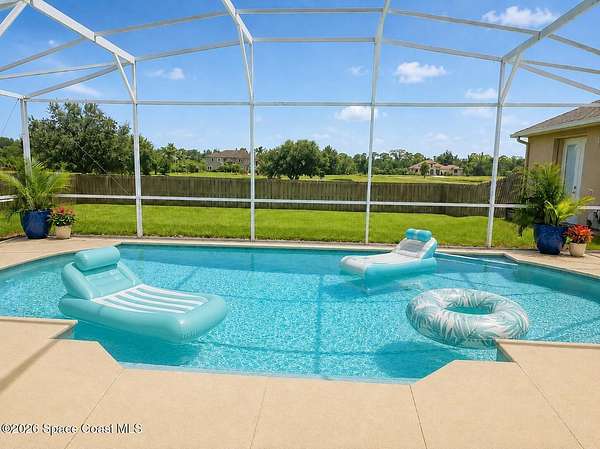
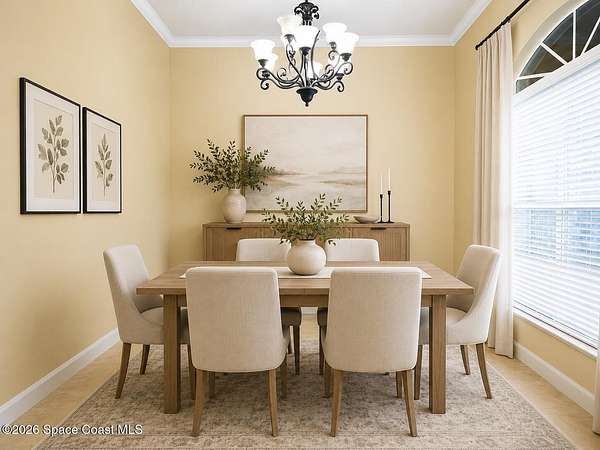
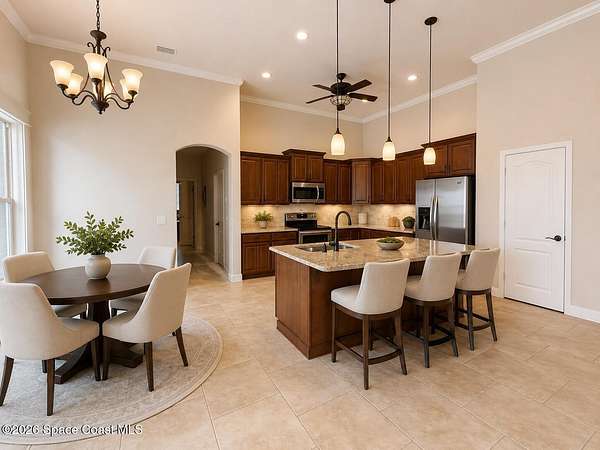
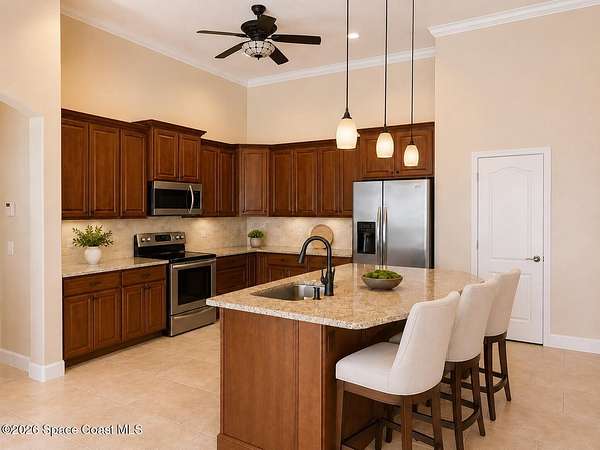
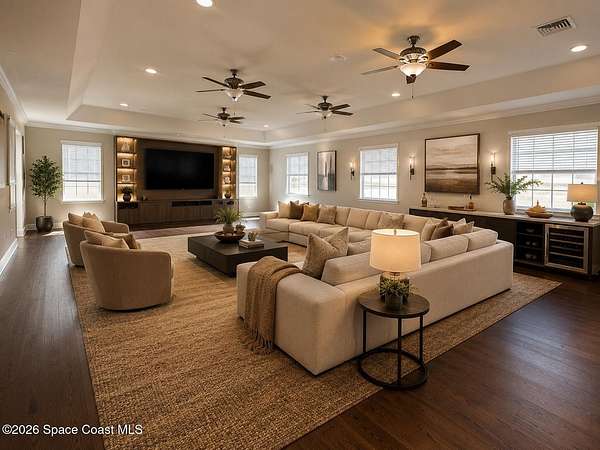
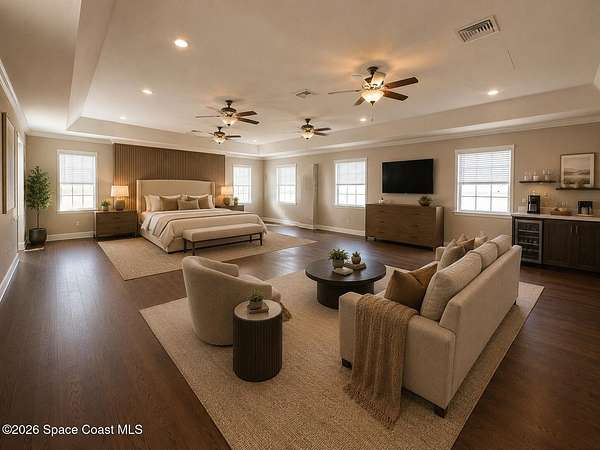
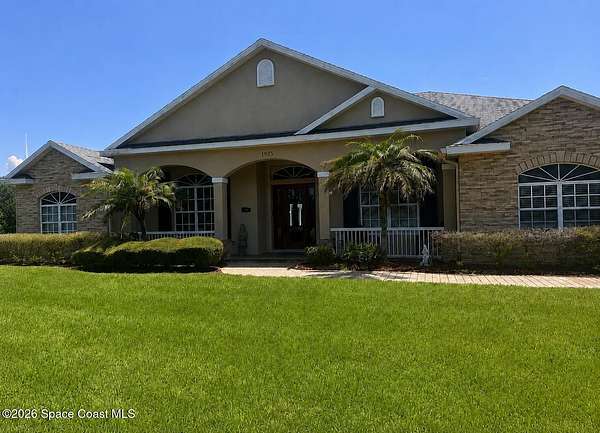
2.5 acres, a stocked ecological pond, a lush nature preserve and a custom pool home that knows how to have fun. Built in 2010, this 4,134-square-foot concrete block home offers 5 bedrooms, 3 baths, an office, a 3-car garage and a massive 42-by-25-foot game room originally designed as an in-law suite with separate AC. Translation: room for kids, guests, hobbies and the kind of weekends everyone wants to spend at your house. High ceilings and tile throughout the main living areas keep it open and easy, while the kitchen delivers maple cabinetry, granite counters, stainless appliances, a pantry and pool views. The family room and game room both open to the screened pool for effortless indoor-outdoor living. Major upgrades include a new nitrogen-reducing septic system built to current code, a brand-new roof already ordered, new MyQ smart garage doors and smart thermostats for each zone. Close to the SR 3 KSC gate for a refreshingly short commute.
Location
- Street address
- 1935 Chase Hammock Rd
- County
- Brevard County
- Zip code
- 32953
- Community
- N Merritt Island
- Elevation
- 2 feet
Directions
From 528 North on Courtenay Parkway, east on Chase Hammock Road, across from Chase Hammock Lakes.
Property details
- Acreage
- 2.5 acres
- MLS #
- SCAOR 1083139
- Posted
Property taxes
- 2025
- $9,636
Expenses
- Homeowner Association Fee
- $300 annually
Parcels
- 23-36-36-00-00270.0-0000.00
Legal description
PART OF NE 1/4 OF NW 1/4 EX N 24 FT AS DESC IN ORB 5661 PG 4452
Details and features
Listing
- Type
- Residential
- Subtype
- Single Family Residence
- Franchise
- Better Homes and Gardens Real Estate
Lot
- View
- Lake
- Features
- Cleared
Exterior
- Parking
- Open
- Pool
- Porch
Structure
- Style
- Ranch
- Stories
- 1
- Water
- Public
- Sewer
- Septic Tank
- Heating
- Central, Electric
- Cooling
- Central Air, Multi Units, Zoned
- Materials
- Block, Concrete, Stucco
- Roof
- Shingle
Interior
- Room Count
- 10
- Rooms
- Bathroom x 3, Bedroom x 5, Dining Room, Family Room, Game Room
- Flooring
- Carpet, Laminate, Tile, Wood
- Appliances
- Dishwasher, Disposal, Dryer, Electric Range, Electric Water Heater, Microwave, Refrigerator
- Accessibility
- Accessible Approach With Ramp
- Features
- Breakfast Nook, Built-In Features, Ceiling Fan(s), Eat-In Kitchen, Entrance Foyer, Guest Suite, In-Law Floorplan, Kitchen Island, Open Floorplan, Pantry, Primary Bathroom-Tub With Shower, Primary Downstairs, Split Bedrooms, Walk-In Closet(s)
Nearby schools
| Name | Type |
|---|---|
| Carroll | Elementary |
| Jefferson | Middle |
| Merritt Island | High |
Listing history
| Date | Event | Price | Change | Source |
|---|---|---|---|---|
| July 22, 2026 | New listing | $1,150,000 | — | SCAOR |