Land with Home for Sale in Eastover, North Carolina
1936 Rock Hill Rd, Eastover, NC 28312
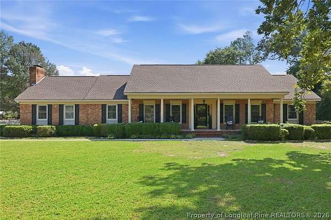
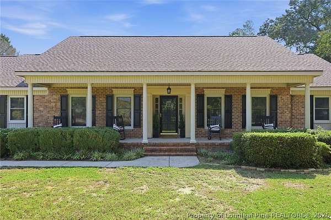
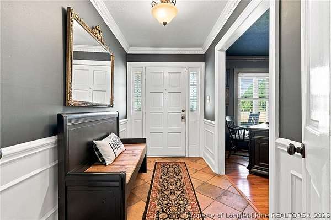
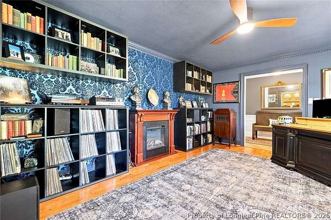
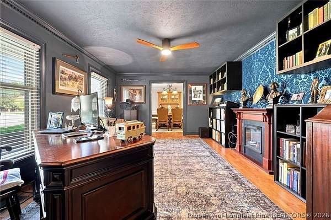
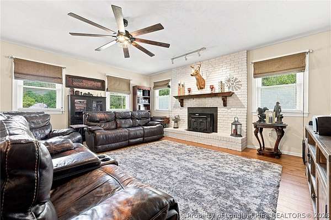
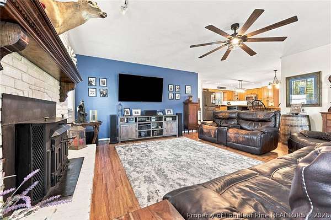
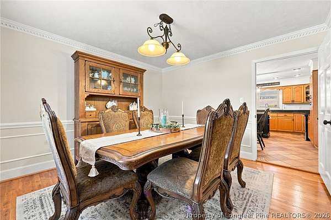
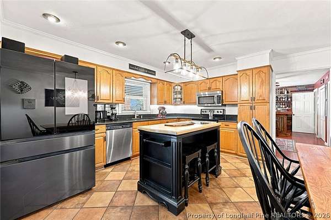
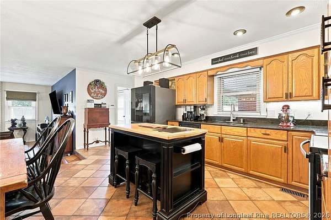
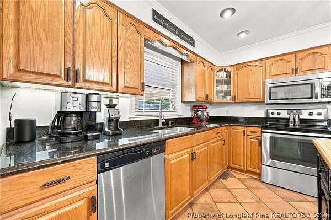
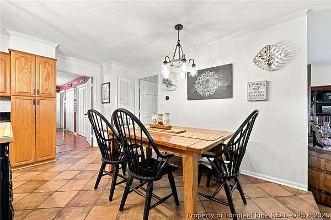
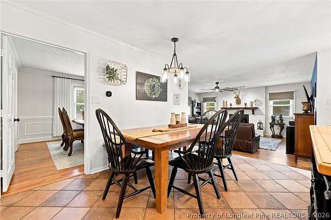
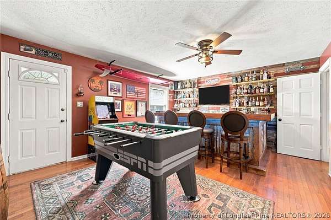
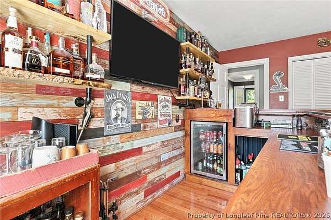
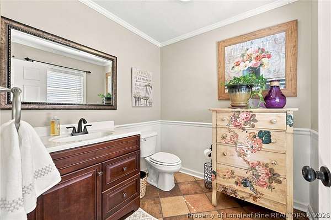
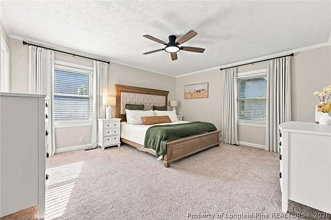
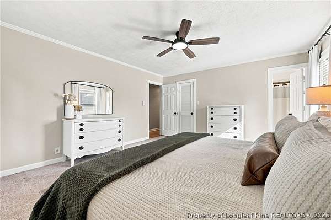
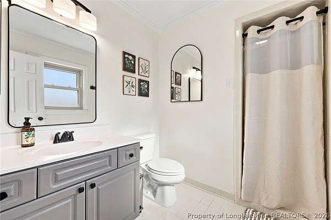
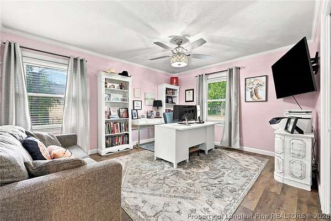
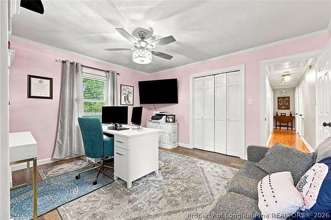
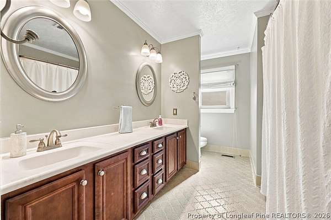
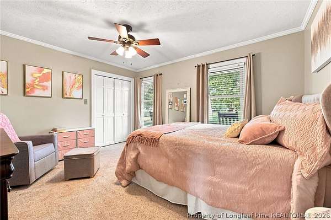
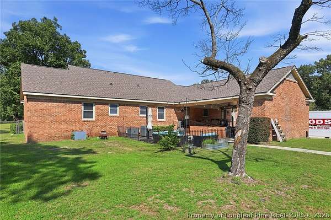
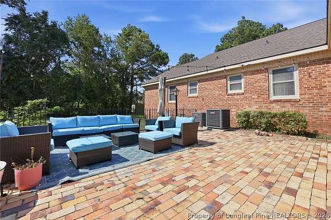
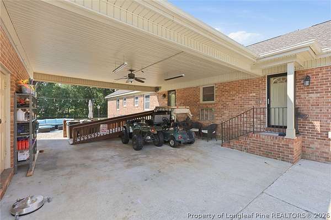
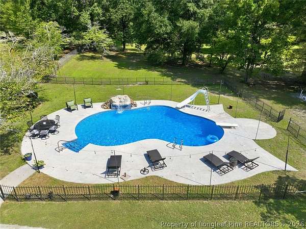
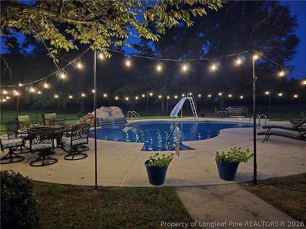
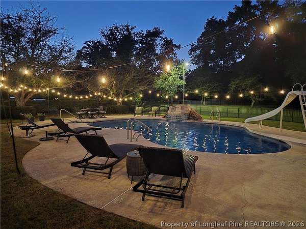
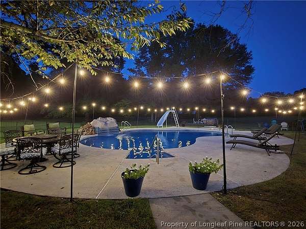
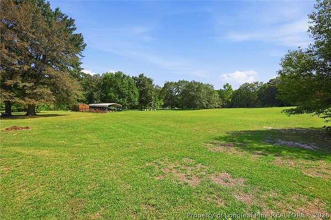
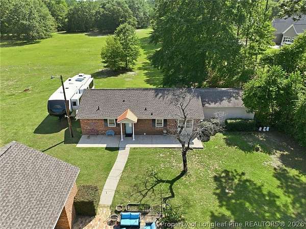
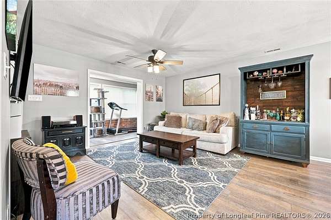
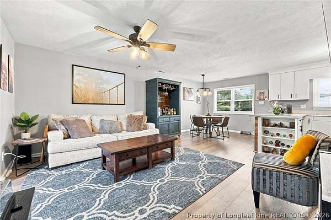
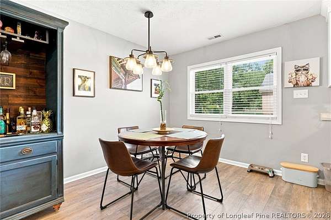
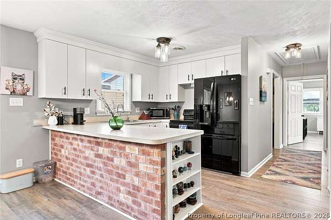
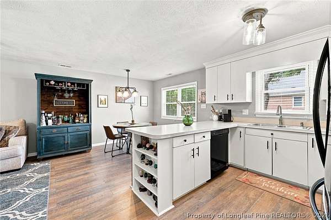
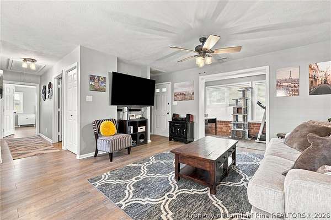
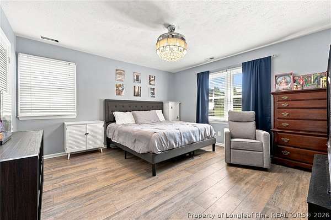
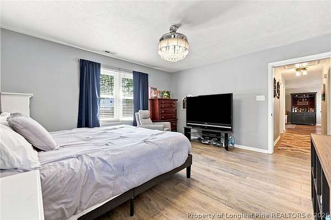
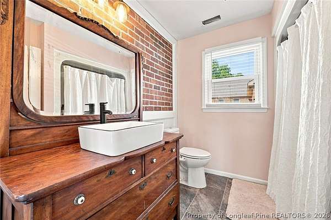
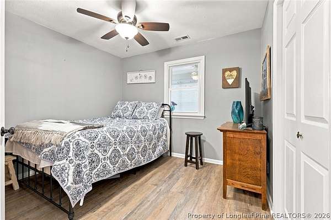
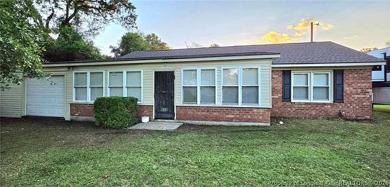
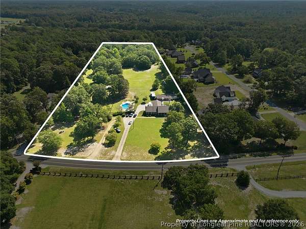
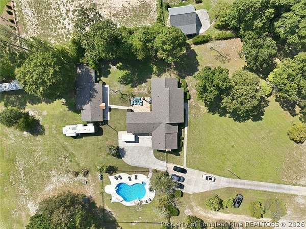
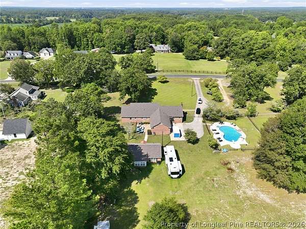
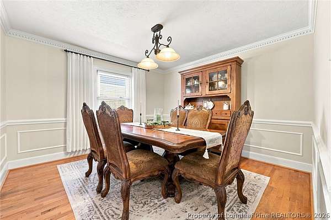
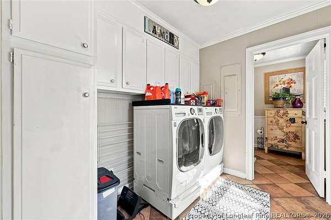
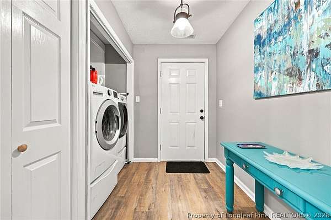
Multi-Home Estate on 7.45 Acres This one-of-a-kind property features two beautiful homes - a main residence (2,569 sq ft) and a guest home (1,175 sq ft) that sit on a sprawling 7.45-acre fenced property offering privacy, versatility, and unmatched amenities. This Outdoor Retreat features: Glamorous in-ground pool perfect for entertaining including a slide, diving board and waterfall feature 7.45 maintained yard Fenced property Garage, carport, shed & multiple storage areas RV hook-up for travelers or long-term guests Spacious patio ideal for gatherings and outdoor living Main Home - 2,569 Sq Ft A beautifully designed layout offering multiple living and entertainment spaces with timeless character: Formal Dining Room Formal Living Room/flex space Large family room w/fireplace Eat-in kitchen equipped with an island Dedicated bar/game room 3 bedrooms 2.5 baths Laundry and tons of storage space Guest Home - 1,175 Sq Ft Perfect for extended family or rental income this detached second residence functions as a completely independent home. 2 bedrooms Full bath Kitchen & dining area Family room Office/flex space Sunroom Laundry area Garage Separate septic tank This is a truly rare opportunity so don't wait to schedule your appointment to fully appreciate this remarkable estate.
Location
- Street address
- 1936 Rock Hill Rd
- County
- Cumberland County
- Zip code
- 28312
- Elevation
- 124 feet
Property details
- Acreage
- 7.45 acres
- MLS #
- FAR 768419
- Posted
Parcels
- 0468-11-2669
Legal description
A A HOLMES EST LO:2
Details and features
Listing
- Type
- Residential
- Subtype
- Single Family Residence
Lot
- Features
- Five to Ten Acres
Exterior
- Parking
- Carport
- Fencing
- Fenced
- Pool
- Patio, Porch
- Structures
- Storage
- Features
- Fence, Fire Pit, Fully Fenced, Private Yard, RV Hookup
Structure
- Stories
- 1
- Water
- Public
- Sewer
- Public Sewer
- Heating
- Heat Pump
- Cooling
- Central Air, Electric
- Materials
- Brick Veneer
Interior
- Room Count
- 9
- Rooms
- Bathroom x 3, Bedroom x 3, Family Room, Laundry Room
- Flooring
- Carpet, Tile
- Fireplaces
- Yes
- Appliances
- Bar Fridge, Dishwasher, Microwave, Range
- Features
- Bar, Ceiling Fans, Eat In Kitchen, Entrance Foyer, Kitchen Island, Pantry, Primary Downstairs, Separate Formal Living Room
Nearby schools
| Name | Type |
|---|---|
| Mac Williams Middle School | Middle |
| Cape Fear Senior High | High |
Listing history
| Date | Event | Price | Change | Source |
|---|---|---|---|---|
| Sept 8, 2026 | New listing | $699,900 | — | FAR |