Land with Home for Sale in Leeds, Alabama
1940 Linden St, Leeds, AL 35094
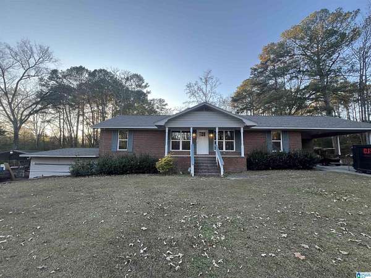
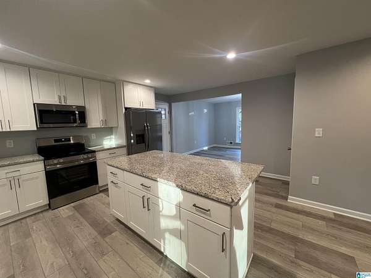
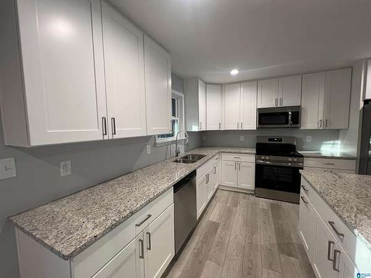
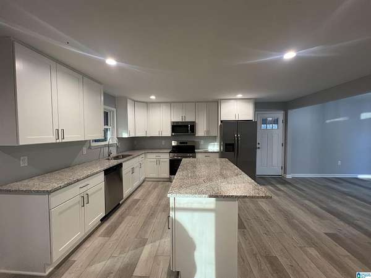
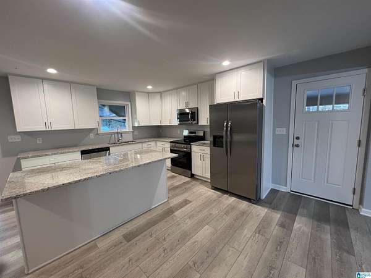
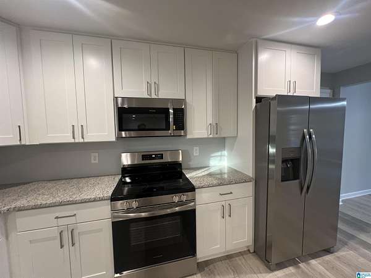
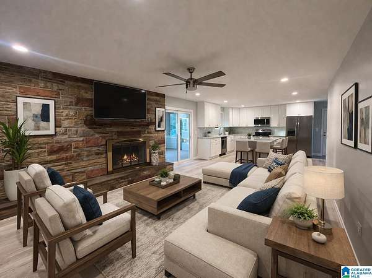
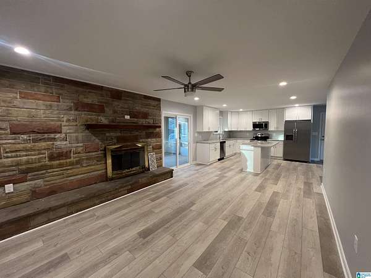
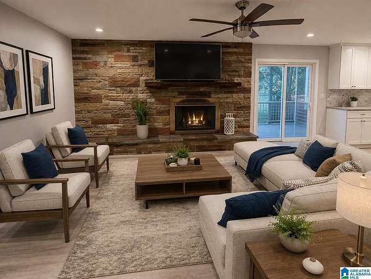
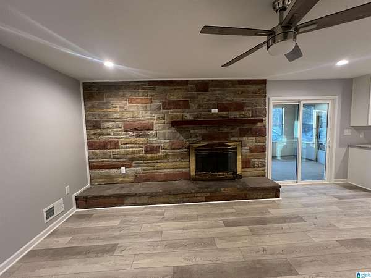
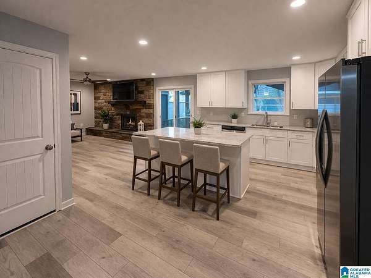
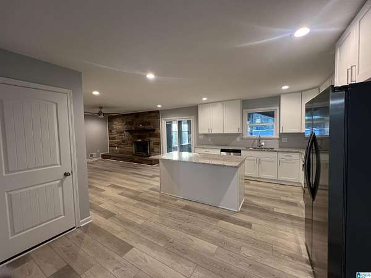
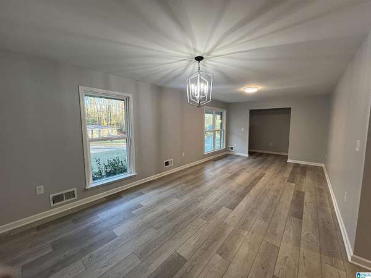
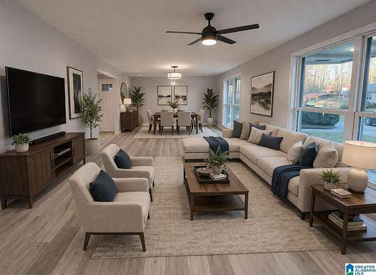
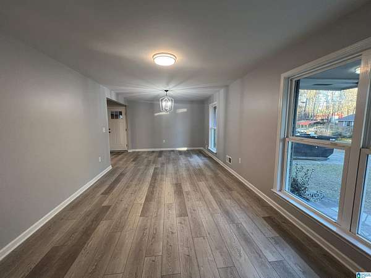
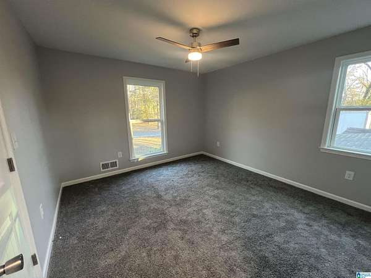
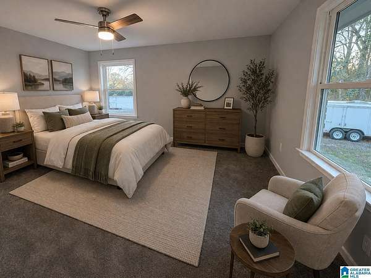
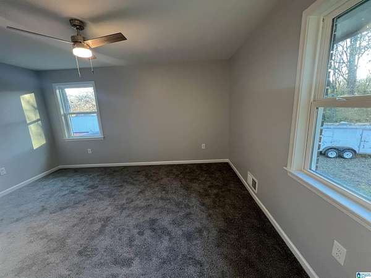
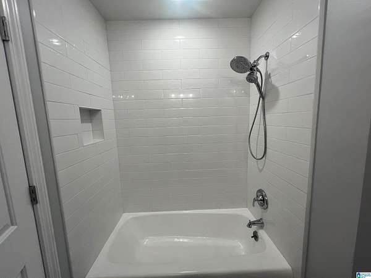
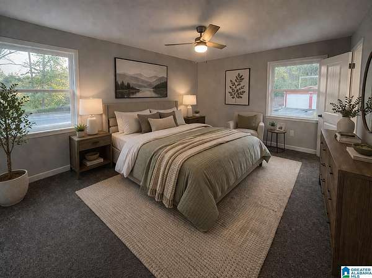
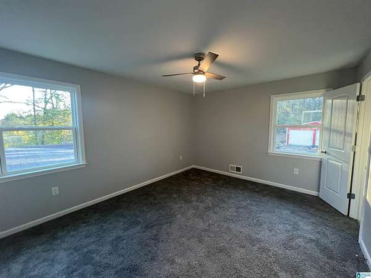
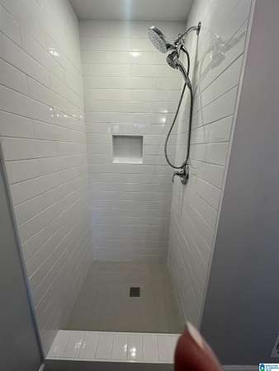
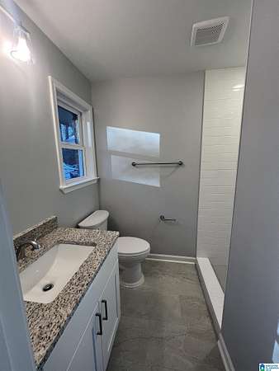
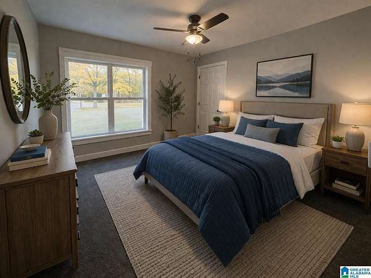
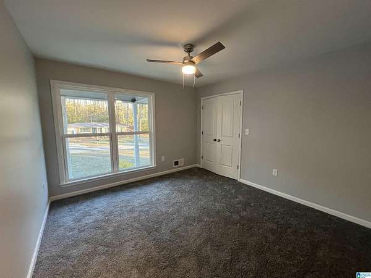
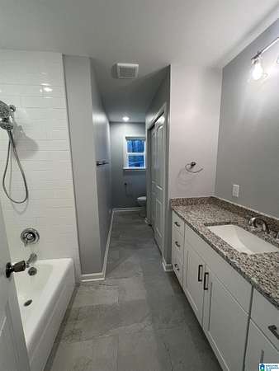
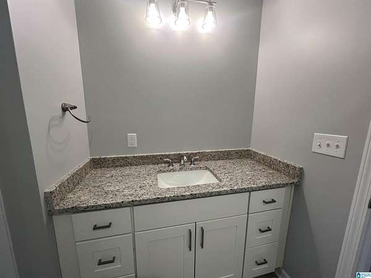
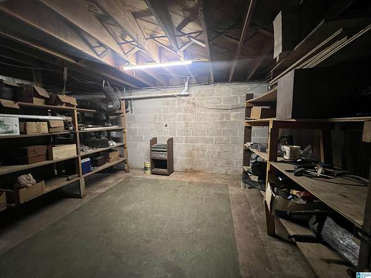
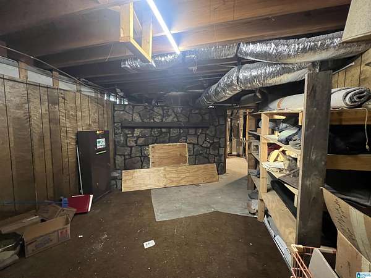
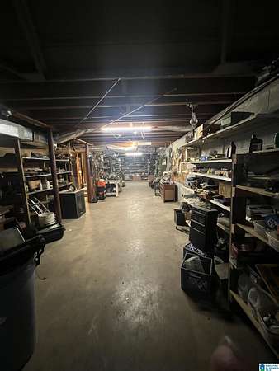
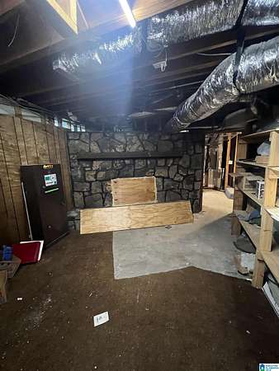
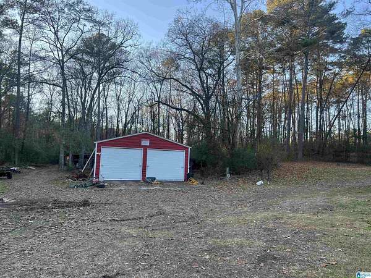
A home with history and fresh new life, this property-rebuilt in 2025-offers the rare blend of character and modern comfort. Resting on 1.5 peaceful acres, the one-level layout with a full basement provides both convenience and abundant space. The basement delivers expansive workspace and storage, ideal for hobbies or organization. Upstairs, the fully rebuilt main level features a stunning kitchen with granite countertops, generous cabinetry, and a welcoming breakfast bar. The open floor plan flows effortlessly from the front door into the living/dining area and into the kitchen/den, where a stone wood-burning fireplace adds warmth and charm. With three bedrooms, two baths, and a large laundry room, the home is designed for comfort. A covered deck creates a cozy retreat overlooking the backyard, while a workshop, storage building, and carport storage area add practicality. Located near excellent schools, shopping, easy I-20 access, this home offers both serenity and convenience.
Location
- Street address
- 1940 Linden St
- County
- Jefferson County
- Zip code
- 35094
- Community
- Leeds
- Elevation
- 664 feet
Directions
TAKE I-20 EAST TO THE 1ST LEEDS EXIT GO TO 3RD RED LIGHT AND TAKE RIGHT ON ASHVILLE RD/HWY 411 NORTH. TAKE LEFT ONTO LANE DR. TAKE 1ST LEFT ONTO ALLEN ST. TAKE 1ST RIGHT ONTO LINDEN ST. HOME IS AT THE END OF LINDEN ST ON THE LEFT
Property details
- Acreage
- 1.55 acres67,518 sq ft
- MLS #
- GABMLS 21440553
- Posted
Parcels
- 25-00-16-2-001-006.001
Legal description
COM AT THE NE COR OF NW1/4 OF NE1/4 OF NW1/4 SEC 16 TP 17 R 1E TH S 105 FT TH W 15 FT TH S 10 FT TO POB TH CONT S 210 FT TH W 317.5 FT TH N 210 FT TH E 317.5 FT TO POB SECT 16 TWSP 17S RANGE 1E
Details and features
Listing
- Type
- Residential
Exterior
- Parking
- Driveway
- Pool
- Porch
- Structures
- Storage, Workshop
- Features
- Storage Building, Workshop (EXTR)
Structure
- Stories
- 1
- Basement
- Daylight, Unfinished
- Water
- Public
- Heating
- Central, Natural Gas
- Cooling
- Electric
- Materials
- 4 Sides Brick
Interior
- Rooms
- Basement, Bathroom x 2, Bedroom x 3, Den, Dining Room, Laundry Room
- Flooring
- Carpet, Vinyl
- Fireplaces
- Yes
- Appliances
- Dishwasher Built-In, Disposal, Refrigerator, Stove-Electric
- Features
- Recess Lighting, Safe Room/Storm Cellar
Property utilities
| Category | Type | Status |
|---|---|---|
| Gas | Natural Gas | Connected |
Nearby schools
| Name | Type |
|---|---|
| Leeds | Elementary |
| Leeds | Middle |
| Leeds | High |
Listing history
| Date | Event | Price | Change | Source |
|---|---|---|---|---|
| June 24, 2026 | Under contract | $329,900 | — | GABMLS |
| May 26, 2026 | Price drop | $329,900 | $10,000 -2.9% | GABMLS |
| Apr 30, 2026 | Price drop | $339,900 | $10,000 -2.9% | GABMLS |
| Apr 8, 2026 | Price drop | $349,900 | $25,100 -6.7% | GABMLS |
| Jan 12, 2026 | New listing | $375,000 | — | GABMLS |