Land with Home for Sale in Monument, Colorado
19404 Hilltop Pines Path, Monument, CO 80132
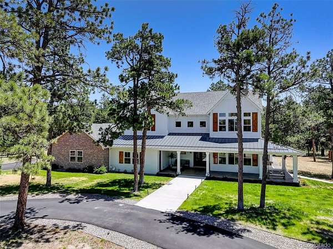
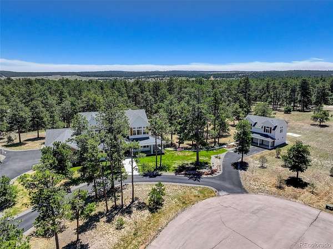
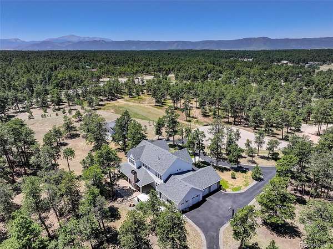
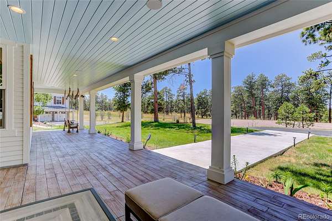
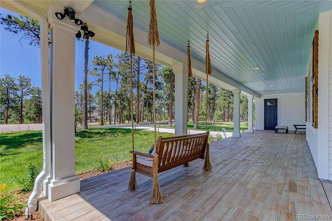
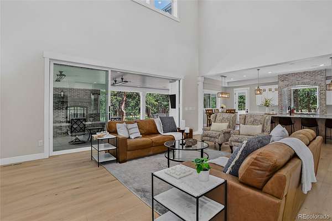
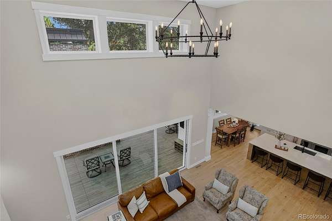
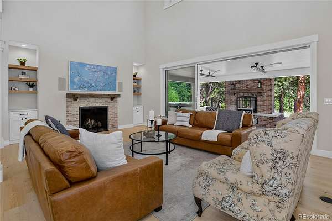
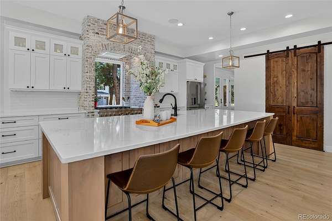
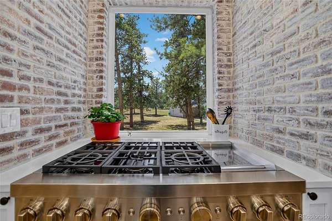
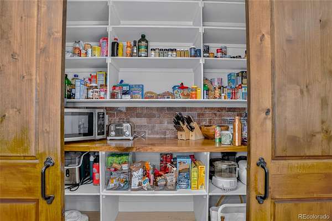
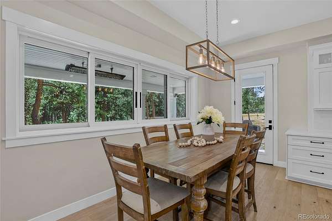
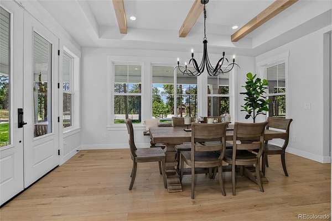
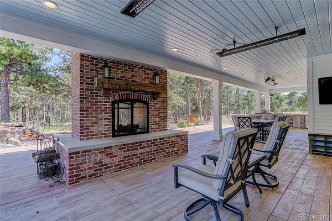
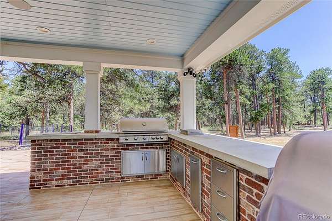
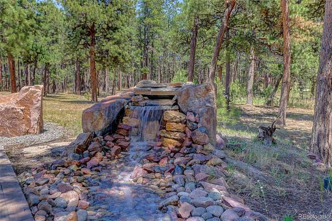
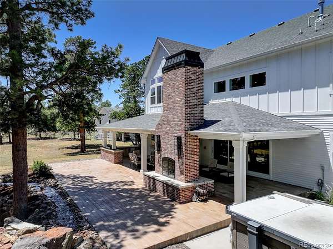
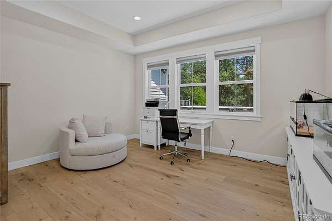
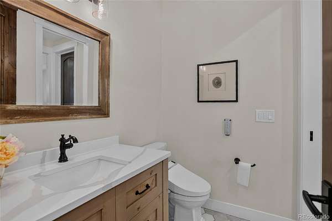
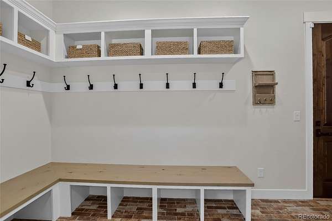
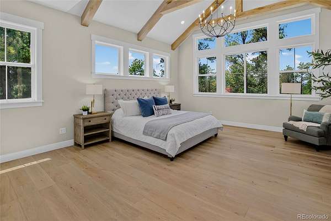
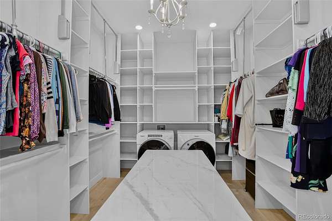
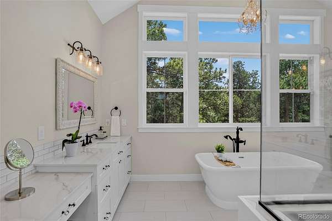
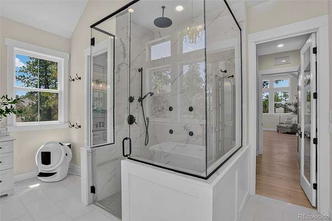
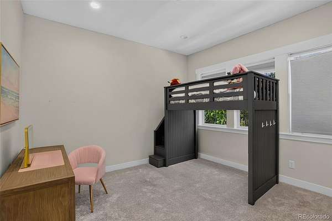
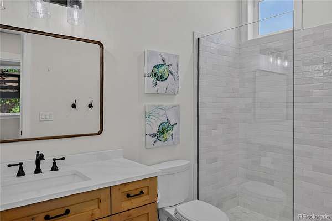
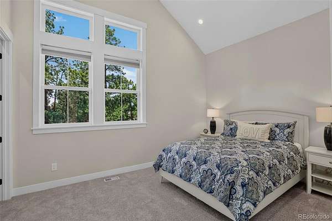
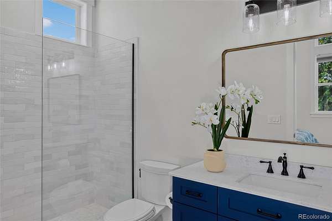
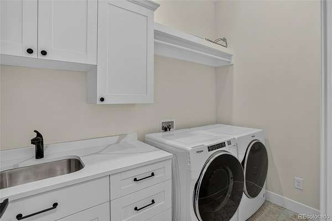

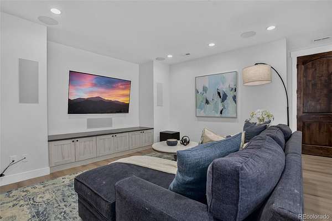
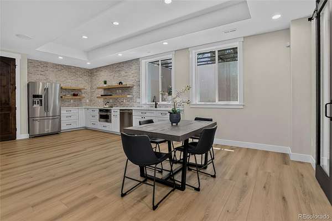
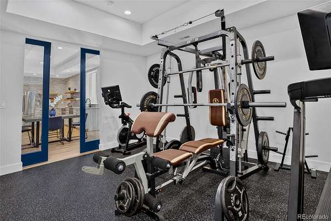
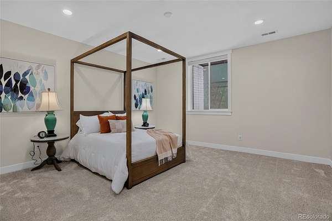
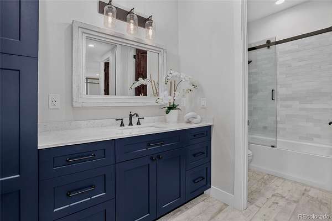
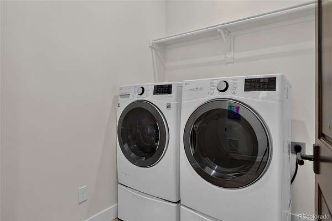
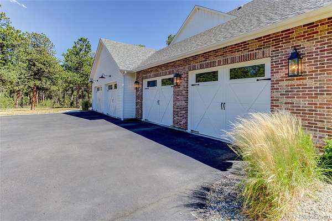
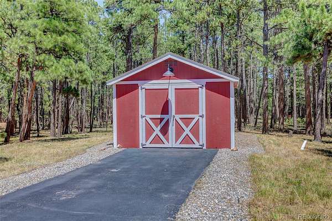
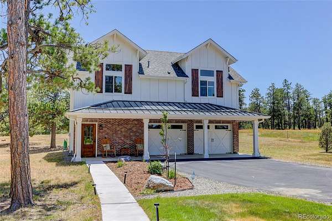
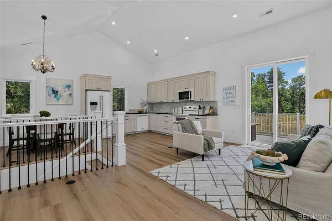
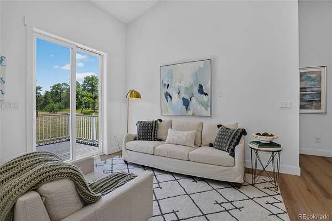
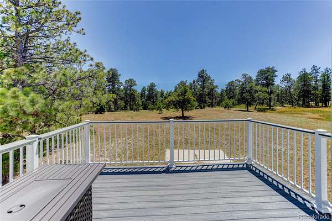
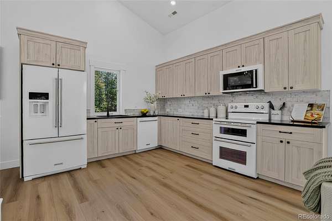
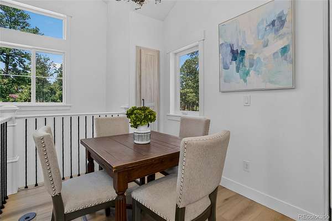
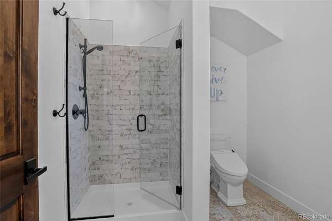
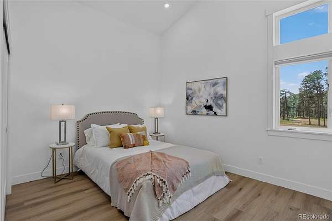
Experience refined Colorado living on a private 4.39-acre wooded setting. A beautifully appointed main residence & a detached guest house offer exceptional flexibility for extended stays, creative space, or additional living needs. Thoughtfully designed with quality craftsmanship throughout, the home showcases soaring ceilings, solid 8-foot knotty alder doors, exposed beam accents, and abundant natural light that fills the open-concept living spaces. The chef's kitchen is centered around a 48-inch commercial-style gas range with griddle & the large, quartz island with barstool seating. The cooking area flows seamlessly into the great room and outdoor living areas. A 15-foot sliding glass door opens to an expansive patio designed for year-round enjoyment, complete with a built-in grill, wood-burning fireplace, infrared heaters, tranquil water feature for relaxing or entertaining. The main-level bedroom with nearby bath offers flexible use, while the upper-level primary suite provides a peaceful retreat with a spa-inspired bath featuring heated floors, a zero-entry shower, an oversized custom closet, & dedicated laundry. Two additional upper-level bedroom suites each include private baths, with an additional laundry room nearby. The finished lower level adds a kitchenette, exercise room, bedroom, bath, laundry, and storage. An oversized 2,000+ SqFt five-car tandem garage includes generous storage, an additional pantry, & an electric vehicle charger. Quality mechanical systems include four-zone heating, dual tankless water heaters, and a whole-house HALO ion water filtration system serving both the main home and guest house. Guests will enjoy the privacy of the 1 bed, 1 bath, 984 SqFt guest house which features its own living room, kitchen, and deck. Surrounded by mature trees with frequent visits from local wildlife, this exceptional property offers a peaceful setting designed for everyday comfort & memorable gatherings.
- Listed by Camellia Coray, (719) 359-0014, Coldwell Banker Realty
Location
- Street address
- 19404 Hilltop Pines Path
- County
- El Paso County
- Zip code
- 80132
- Community
- Hilltop Pines
- School district
- Lewis-Palmer 38
- Elevation
- 7,427 feet
Directions
From I-25 take exit 161 east onto CO-105, drive 3.5 miles, left on Roller Coaster Rd, right on Trumpeters Ct, at traffic circle turn right on Hilltop Pines Path, keep left at fork to reach property.
Property details
- Acreage
- 4.39 acres
- Zoning
- PUD
- MLS #
- REcolorado 5659102
- Posted
Property taxes
- 2025
- $9,706
Expenses
- Homeowner Association Fee
- $600 annually
Parcels
- 61090-03-011
Legal description
LOT 4 HILLTOP PINES FIL NO 1
Details and features
Listing
- Type
- Residential
- Subtype
- Single Family Residence
- Ownership
- Corporation/Trust
- Terms
- Cash, Conventional
- Exclusions
- Seller's Personal Property & Any Staging Items
- Possession
- Closing/DOD, Negotiable
Community
- Association
- High Pines Owners Association
Lot
- Vegetation
- Pine
- Road Frontage
- Public
- Road Surface
- Paved
- Road Responsibility
- Public Maintained Road
- Well Type
- Private
- Well Usage
- Domestic, Household w/ Irrigation
- Well Permits
- 84157-F
- Features
- Cul-De-Sac, Level, Many Trees, Sprinklers in Front, Sprinklers in Rear
Exterior
- Parking Spaces
- 5
- Parking
- Asphalt, Electric Vehicle Charging Station(s), Exterior Access Door, Finished Garage, Floor Coating, Lighted, Oversized, Tandem
- Garage
- Attached
- Fencing
- None
- Pool
- Outdoor Pool
- Outdoor Spaces
- Covered, Patio
- Features
- Water Feature
Structure
- Type
- House
- Levels
- Two
- Basement
- Finished, Full
- Water
- Well
- Sewer
- Septic Tank
- Heating
- Forced Air, Natural Gas
- Cooling
- Central Air
- Materials
- Brick, Cement Siding, Frame
- Roof
- Shingle
Interior
- Above Grade
- 3,652 sq ft
- Below Grade
- 2,039 sq ft
- Rooms
- Bathroom Full x 2, Bathroom Three Quarter x 3, Bedroom x 5, Bonus Room, Dining Room, Exercise Room, Family Room, Kitchen, Laundry x 3, Living Room
- Flooring
- Carpet, Wood
- Fireplace Count
- 2
- Fireplaces
- Gas, Living Room, Outside, Wood Burning
- Appliances
- Dishwasher, Disposal, Double Oven, Dryer, Microwave, Refrigerator, Sump Pump, Washer, Water Purifier, Water Softener
- Laundry
- Sink
- Features
- Eat-In Kitchen, Five Piece Bath, Hot Tub, In-Law Floorplan, Kitchen Island, Open Floorplan, Pantry, Primary Suite, Sound System, Vaulted Ceiling(s), Walk-In Closet(s)
Property utilities
| Category | Type | Status |
|---|---|---|
| Power | Grid | Connected |
| Gas | Natural Gas | Connected |
| Sewage | Septic System | Connected |
| Water | Private Well | Connected |
Nearby schools
| Name | Type | District |
|---|---|---|
| Prairie Winds | Elementary | Lewis-Palmer 38 |
| Lewis-Palmer | Middle | Lewis-Palmer 38 |
| Palmer Ridge | High | Lewis-Palmer 38 |
Listing history
| Date | Event | Price | Change | Source |
|---|---|---|---|---|
| Sept 30, 2026 | Price drop | $2,900,000 | $95,550 -3.2% | REcolorado |
| Aug 5, 2026 | Price drop | $2,995,550 | $204,450 -6.4% | REcolorado |
| July 1, 2026 | New listing | $3,200,000 | — | REcolorado |
Payment calculator

Based on information submitted to the MLS GRID as of Oct 5, 2026 1:00 pm MT. All data is obtained from various sources and may not have been verified by broker or MLS GRID. Supplied Open House Information is subject to change without notice. All information should be independently reviewed and verified for accuracy. Properties may or may not be listed by the office/agent presenting the information. Some IDX listings have been excluded from this website. View more