Land with Home for Sale in Cedar, Minnesota
19407 Yukon St NW, Cedar, MN 55011
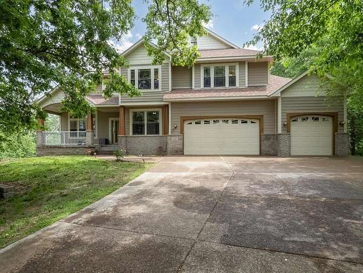
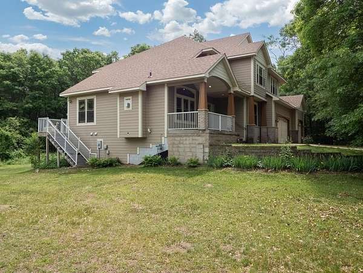
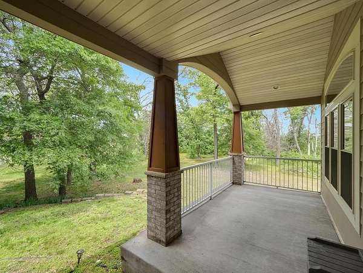
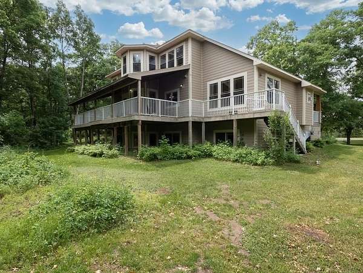
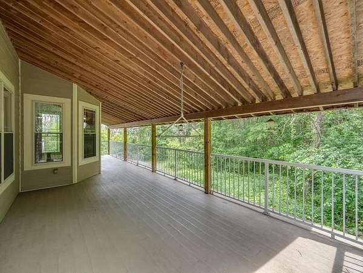
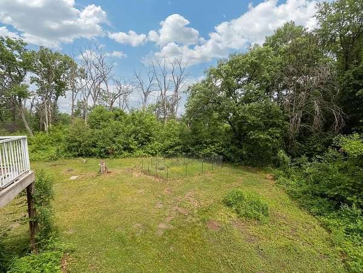
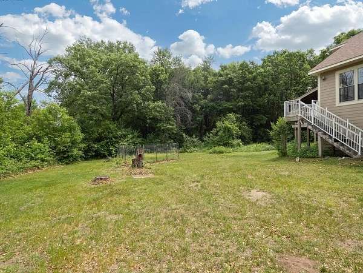
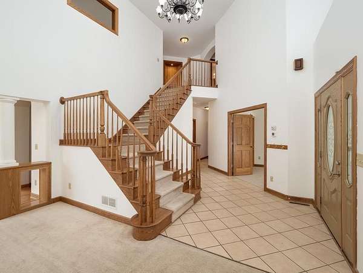
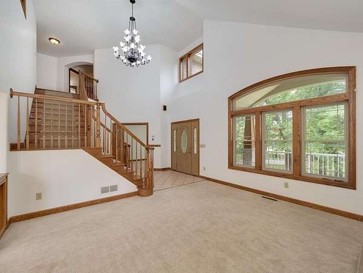
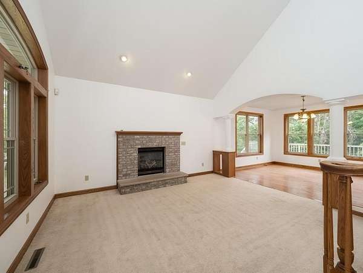
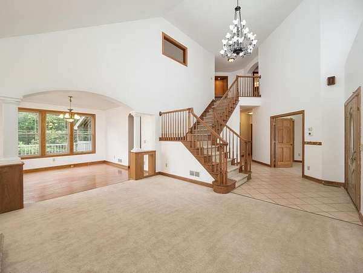
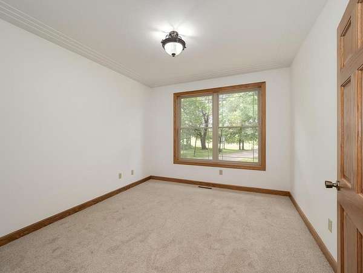
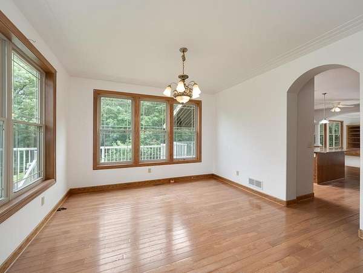
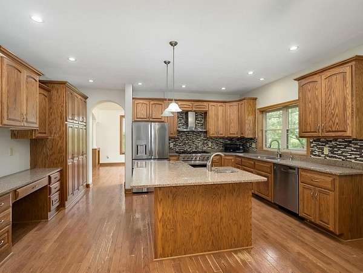
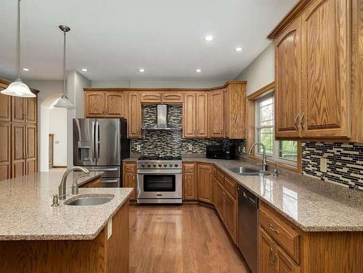
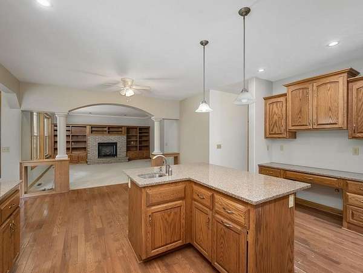
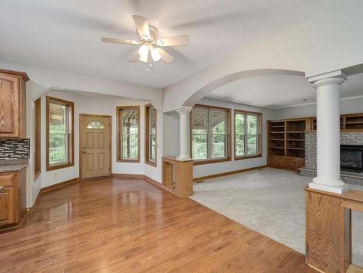
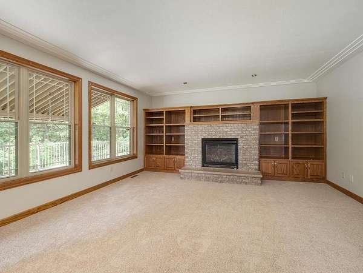
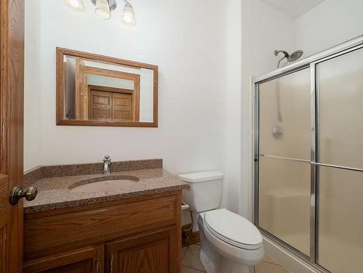
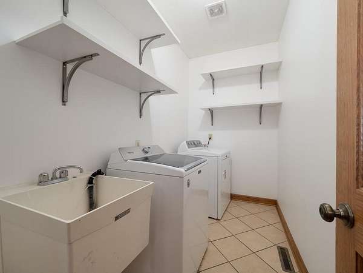
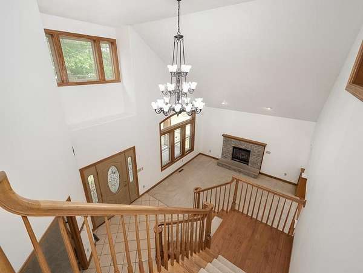
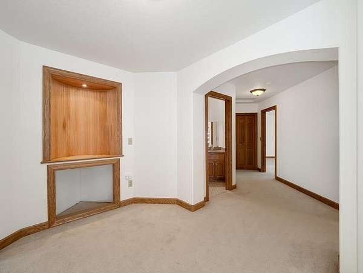
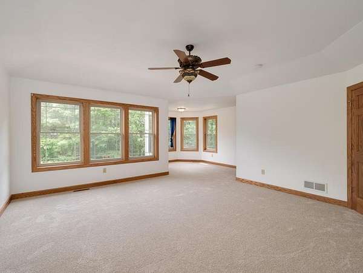
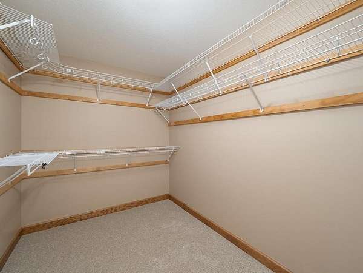
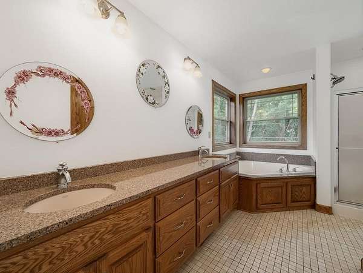
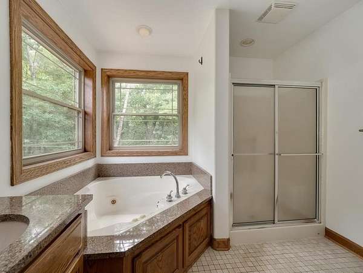
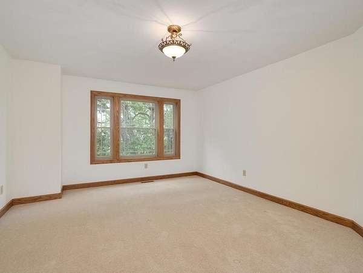
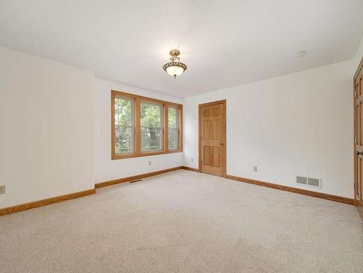
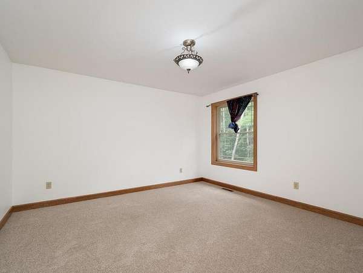
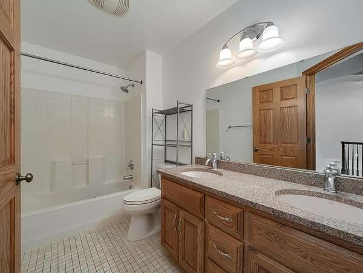
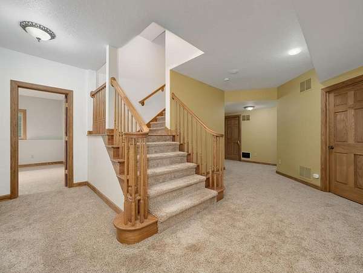
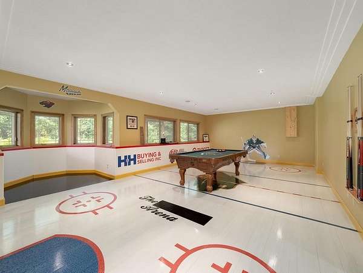
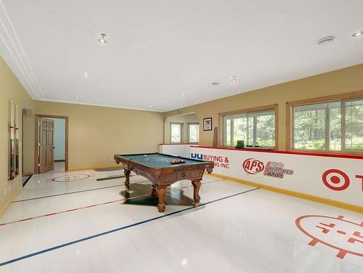
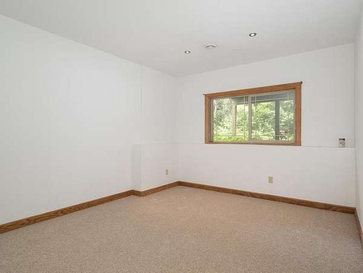
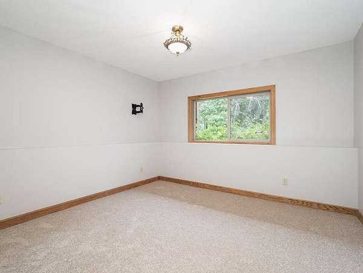
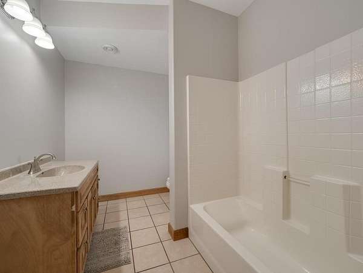
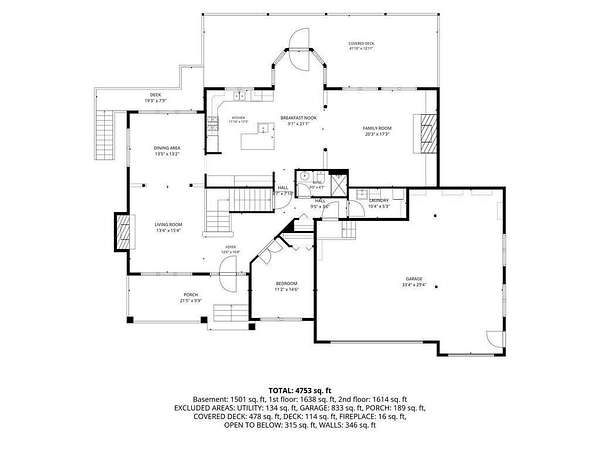
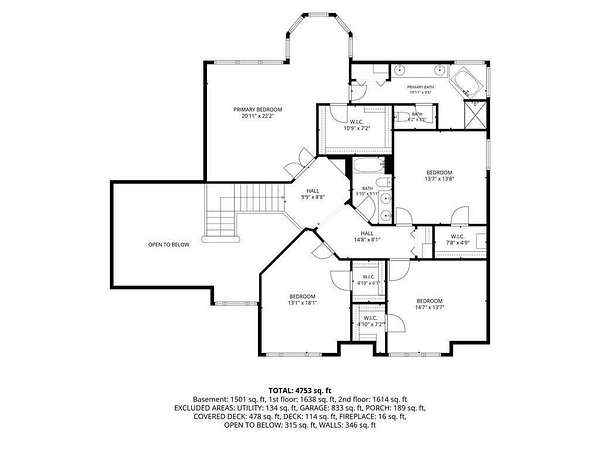
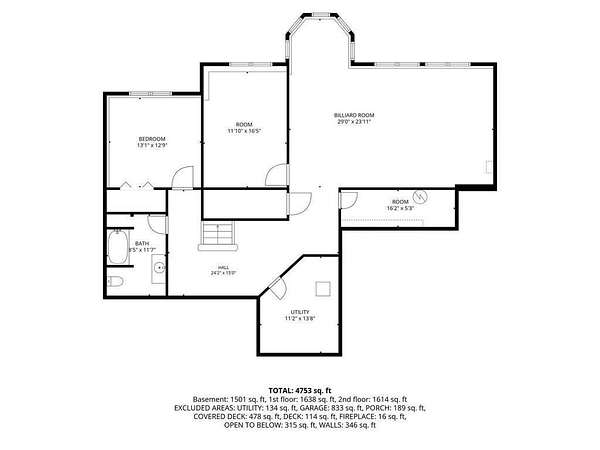
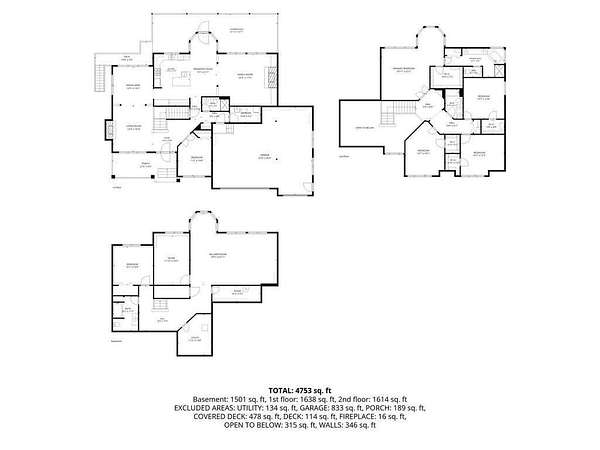
Welcome to this beautiful two-story home in Oak Grove offering space, privacy, and a peaceful setting in a desirable neighborhood. As you enter the home, you are greeted by a large foyer with soaring ceilings open to the second story and a stunning staircase that creates a grand first impression. The main level features a bedroom or office, a 3/4 bath, a spacious coat closet, and a large mudroom/laundry room conveniently located just off the garage. The heart of the home is the expansive kitchen with abundant counter space and tons of cabinet storage. Just off the kitchen is a large family room, while the formal dining room and living room on the opposite side create an ideal layout for entertaining. The lower level offers a huge rec room, two additional bedrooms, a full bath, and plenty of storage space. Upstairs is where this home truly shines with four bedrooms, including the immense primary suite featuring a huge walk-in closet and a spacious private bath with dual vanities, a corner tub, and a walk-in shower. Outdoors, you will enjoy the large 3-car garage and the very private yard setting with no future building behind the home, creating a quiet and peaceful place to relax and enjoy nature.
Location
- Street address
- 19407 Yukon St NW
- County
- Anoka County
- Zip code
- 55011
- Community
- Fox Cove 2nd Add
- School district
- St. Francis
- Elevation
- 893 feet
Directions
From Viking Blvd/County Rd 22, head north on Yukon St and the home will be on the right.
Property details
- Acreage
- 2.154 acres
- Zoning
- Residential-Single Family
- MLS #
- RMLS 7075983
- Posted
Property taxes
- 2026
- $7,064
Parcels
- 283324140011
Details and features
Listing
- Type
- Residential
- Franchise
- RE/MAX International
Lot
- Features
- Tree Coverage-Heavy, Tree Coverage-Medium
Exterior
- Parking
- Driveway, Garage-Attached
- Features
- Engineered Wood
Structure
- Water
- Well
- Heating
- Forced Air
- Cooling
- Central Air
- Materials
- Block, Concrete
Interior
- Rooms
- Basement, Bathroom x 4, Bedroom x 7
- Fireplaces
- Yes
- Appliances
- Dishwasher, Microwave, Range, Refrigerator
Listing history
| Date | Event | Price | Change | Source |
|---|---|---|---|---|
| Sept 14, 2026 | Price drop | $699,999 | $24,901 -3.4% | RMLS |
| June 30, 2026 | Price drop | $724,900 | $25,000 -3.3% | RMLS |
| June 11, 2026 | New listing | $749,900 | — | RMLS |