Land with Home for Sale in Tarzana, California
19471 Rosita St, Tarzana, CA 91356
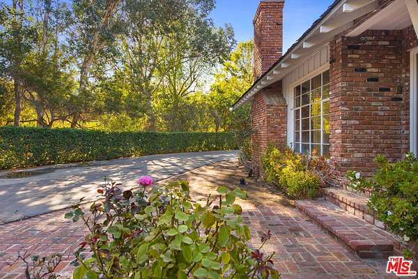
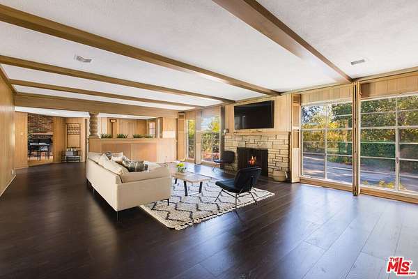
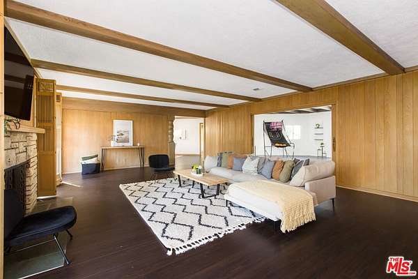
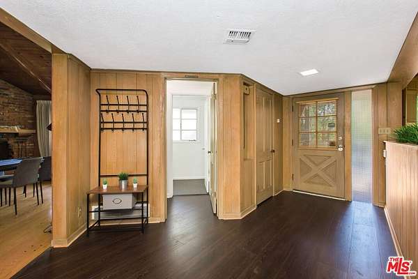
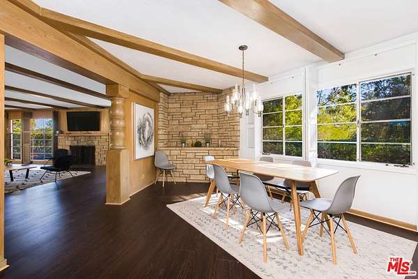
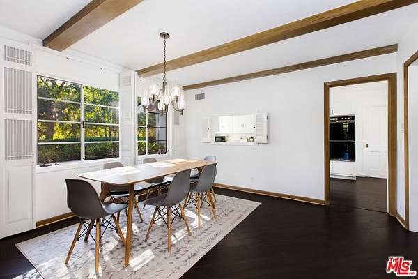
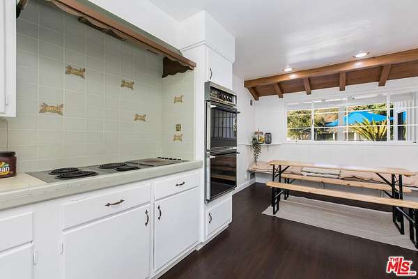
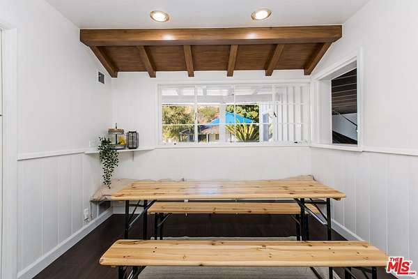
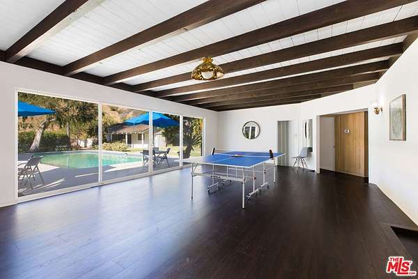
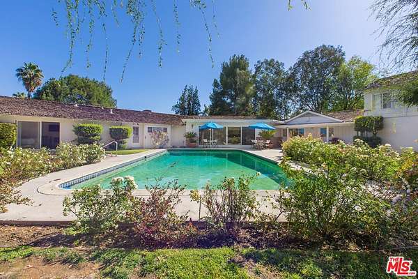
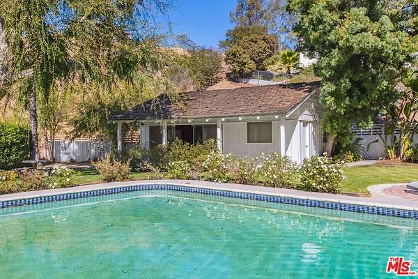
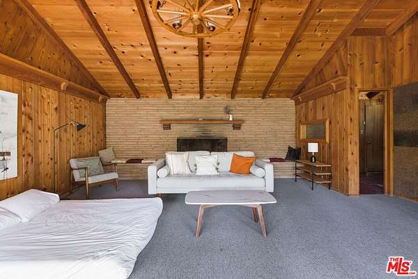
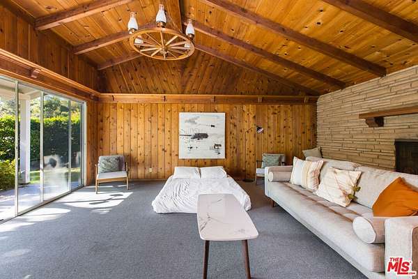
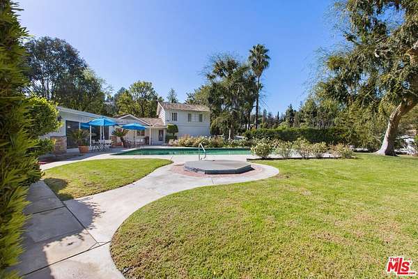
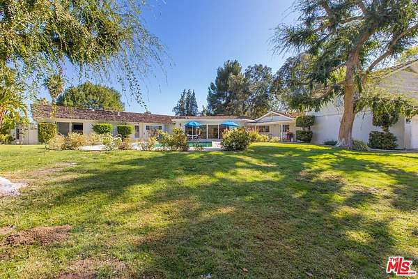
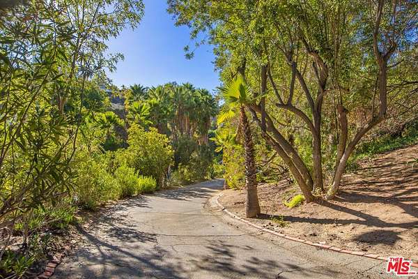
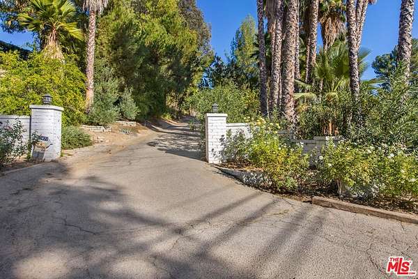
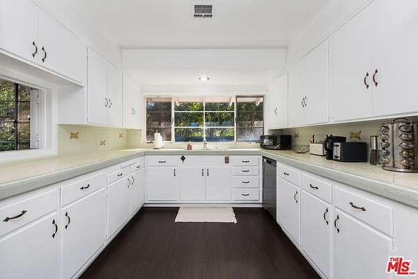
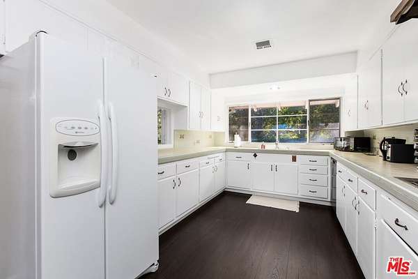
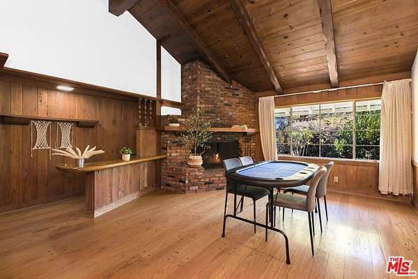
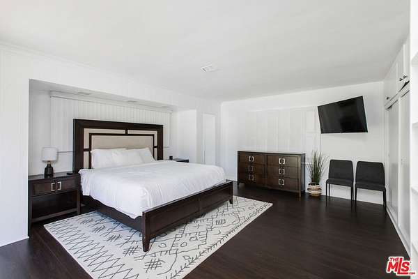
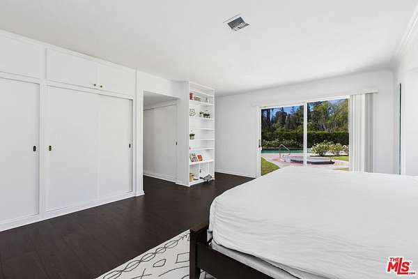
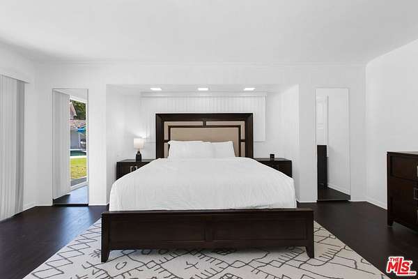
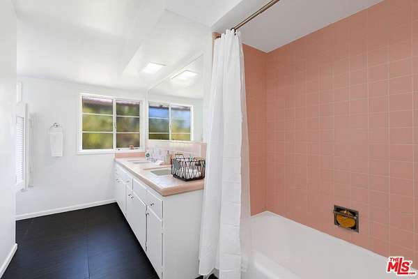
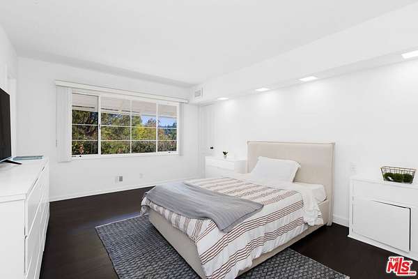
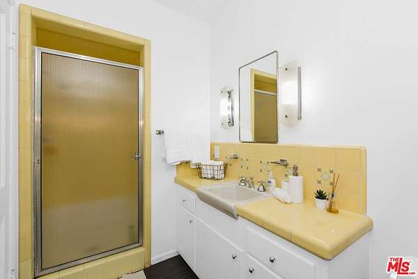
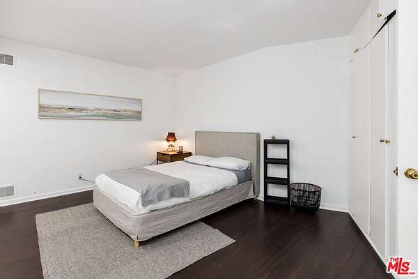
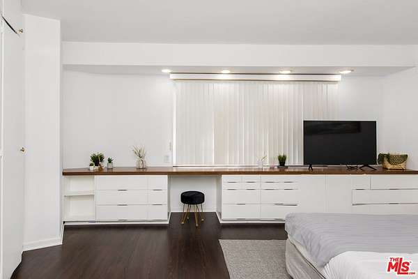
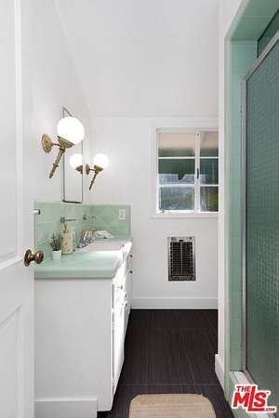
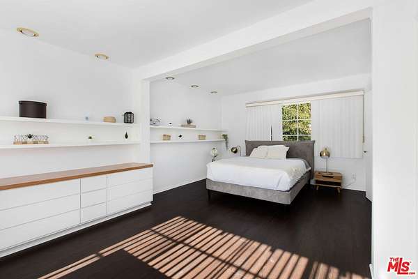
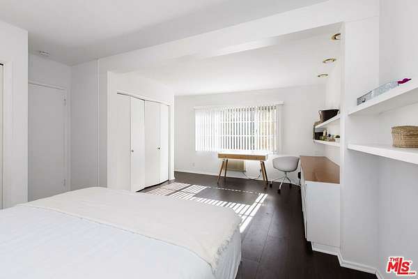
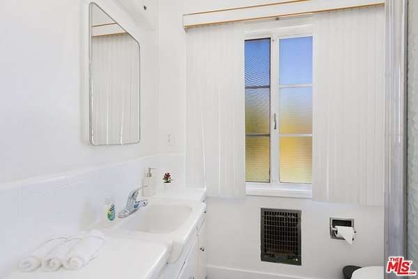
Set behind a long driveway in the hills of Tarzana, this single-story residence sits on an expansive 67,000+ SF lot, offering exceptional outdoor space. Surrounded by mature landscaping, the home blends character and comfort with wood floors, custom wood detailing, vaulted beamed ceilings, and expansive picture windows throughout. The main living area is anchored by a stone fireplace and flows seamlessly into the dining area and spacious kitchen featuring tile countertops, backsplash, and a breakfast nook. Offering 5 bedrooms and 4 bathrooms, including a detached guest suite within the total bedroom count, the property offers a flexible floor plan suited for a variety of living arrangements and lifestyles. Additional living spaces include a large bonus room with a bar, brick fireplace, and vaulted ceilings. The primary suite opens directly to the backyard and includes a spacious closet along with an en-suite bath featuring dual vanities, soaking tub, and shower. Designed for indoor-outdoor living, the grounds feature a pool, spa, and multiple patio areas ideal for entertaining or quiet retreat. Located south of the Boulevard and moments from shopping, dining, and everyday conveniences, this property presents an opportunity for both end users and investors alike.
Location
- Street address
- 19471 Rosita St
- County
- Los Angeles County
- Zip code
- 91356
- Community
- Tarzana
- School district
- Los Angeles Unified
- Elevation
- 952 feet
Directions
Between Ellenita Ave and Vanalden Ave on Rosita
Property details
- Acreage
- 1.553 acres67,649 sq ft
- Zoning
- LARA
- MLS #
- CLAW 26836911
- Posted
Parcels
- 2175-008-002
Details and features
Listing
- Type
- Residential
- Subtype
- Single Family Residence
Lot
- Features
- Back Yard, Front Yard
Exterior
- Parking Spaces
- 4
- Parking
- Driveway, Garage
- Pool
- Patio
- Hot Tub
- Yes
Structure
- Style
- Cottage
- Stories
- 1
- Water
- Public
- Heating
- Central
Interior
- Rooms
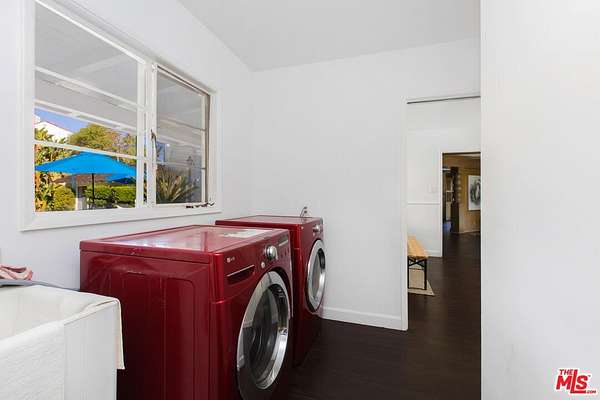
- Bathroom x 4, Bedroom x 5, Bonus Room, Dining Room, Family Room, Laundry Room
- Flooring
- Wood
- Appliances
- Cooktop-Electric, Double Oven
Listing history
| Date | Event | Price | Change | Source |
|---|---|---|---|---|
| Aug 14, 2026 | Price drop | $2,999,000 | $496,000 -14.2% | CLAW |
| Aug 6, 2026 | New listing | $3,495,000 | — | CLAW |