
Land with Home for Sale in North Garden, Virginia
1948 Taylors Gap Rd, North Garden, VA 22959
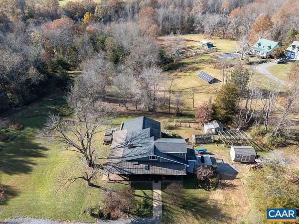
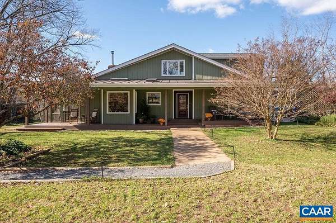
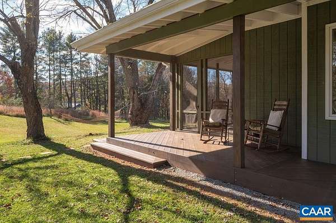
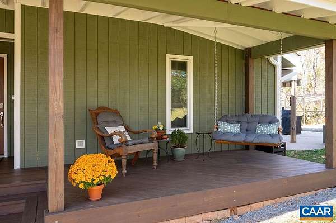
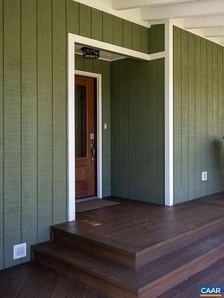
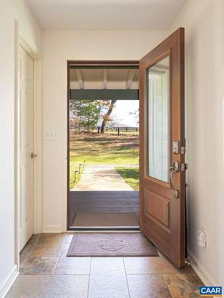
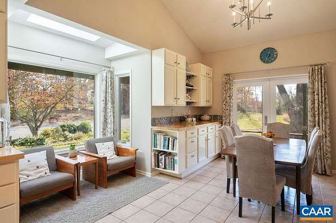
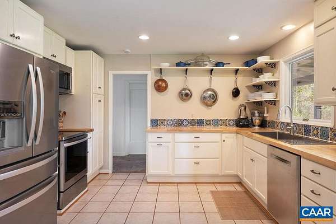
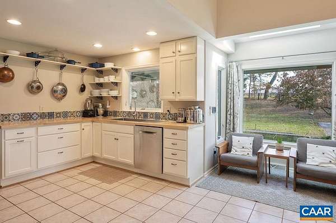
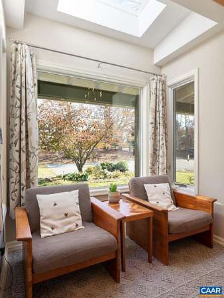
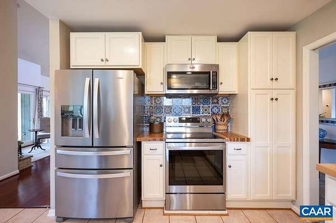
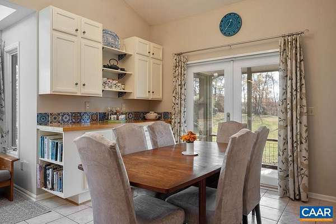
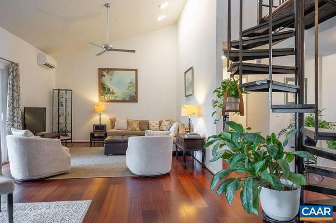
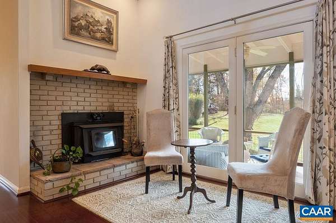
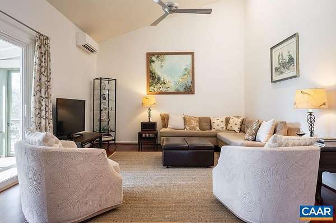
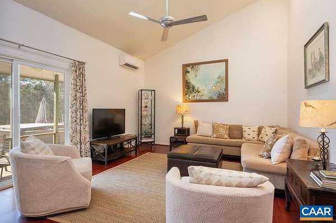
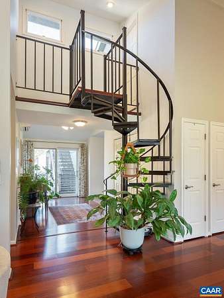
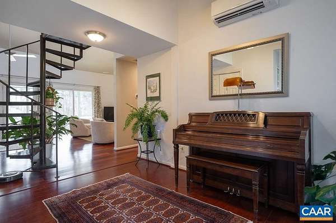
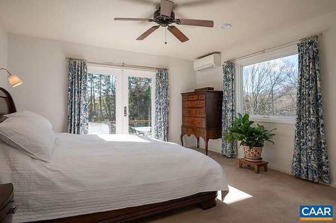
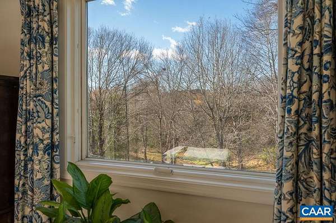
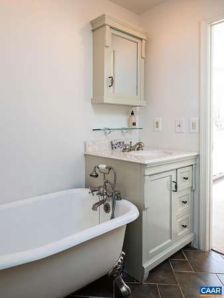
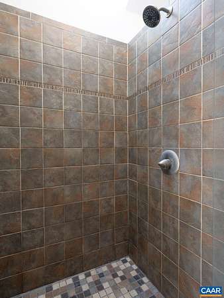
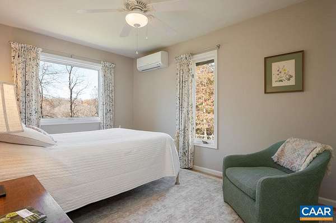
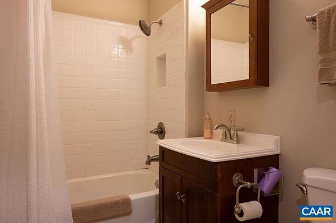
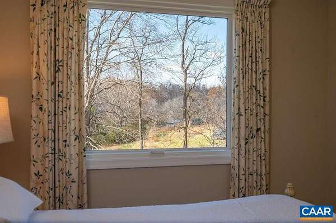
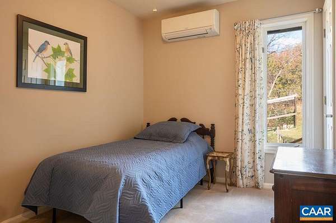
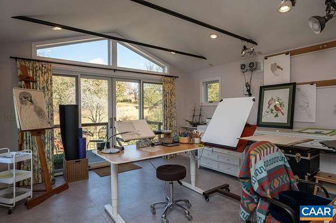
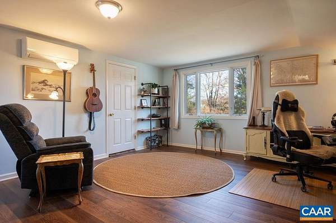
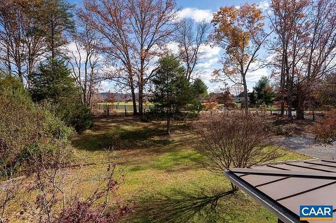
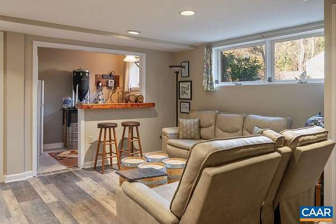
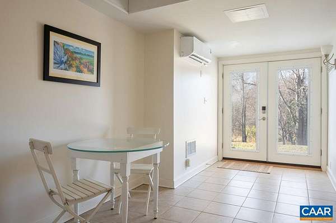
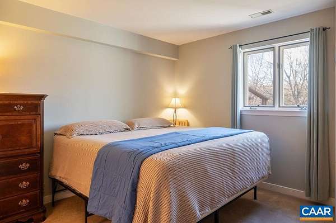
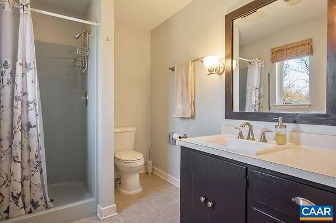
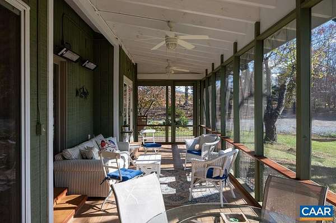
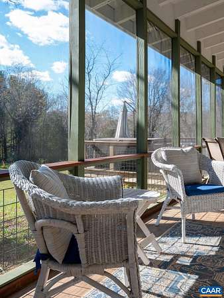
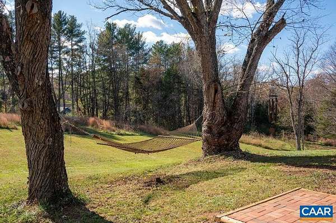
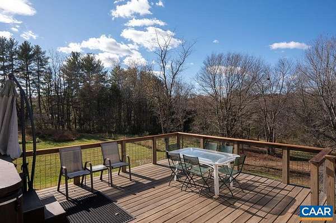
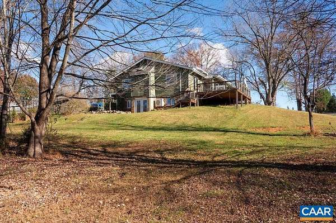
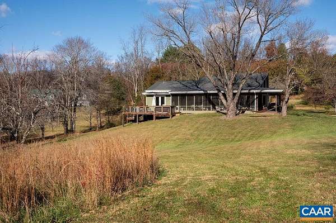
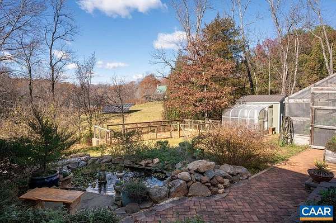
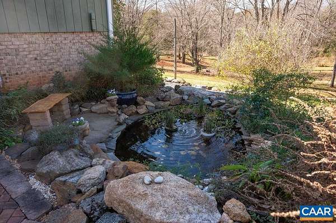
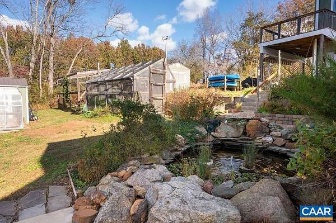
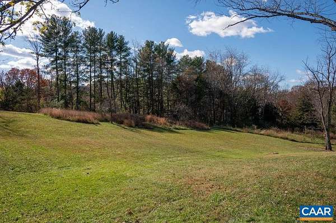
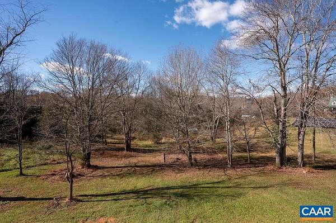
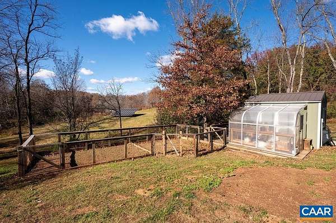
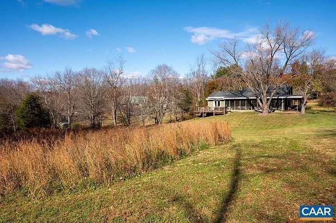
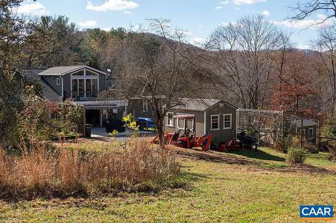
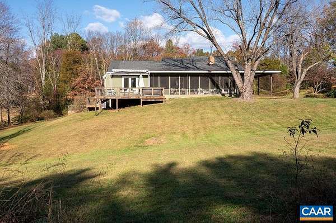
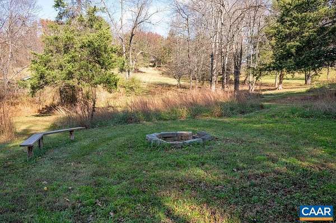
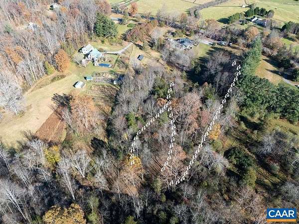
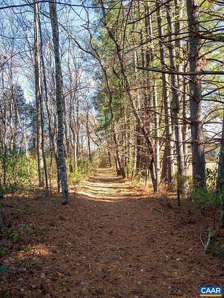
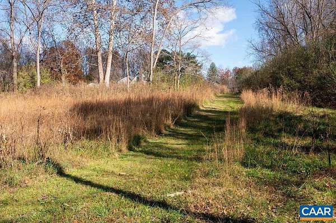
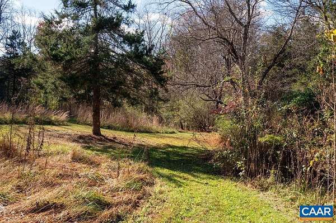
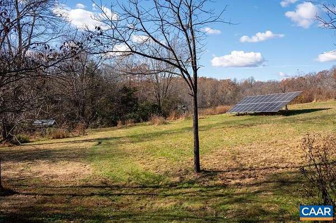
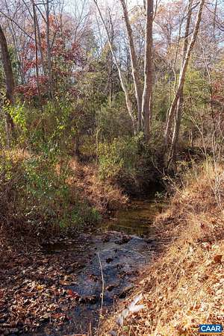
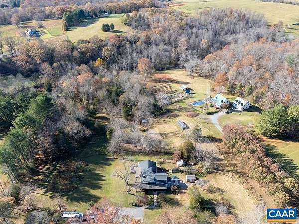
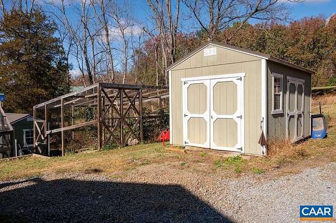
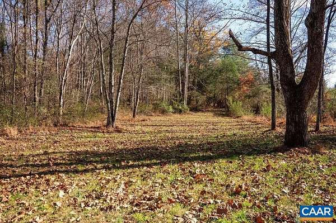
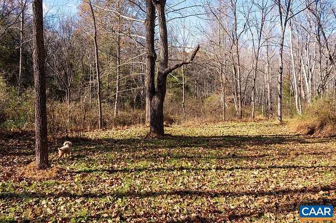
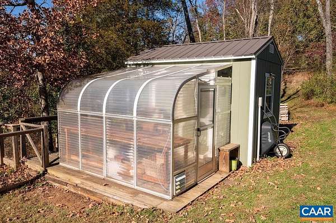
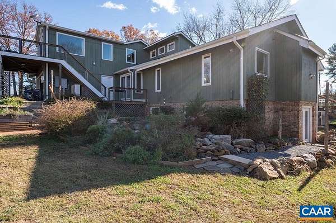
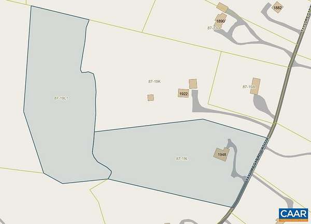
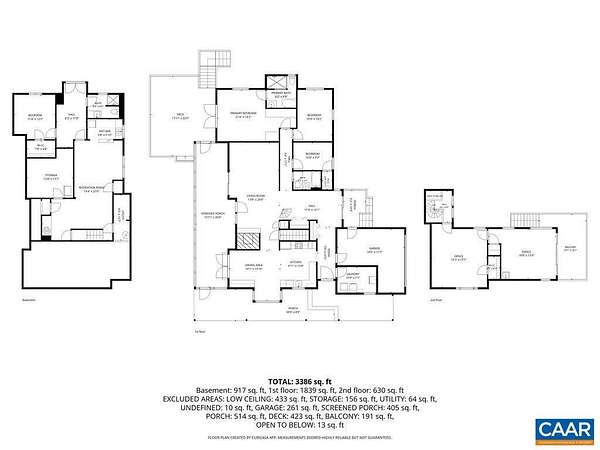
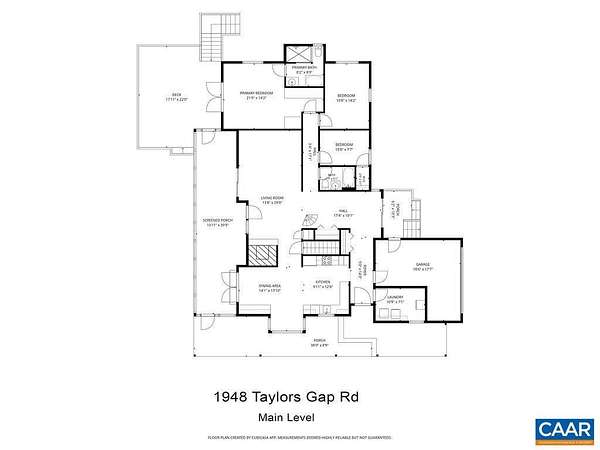
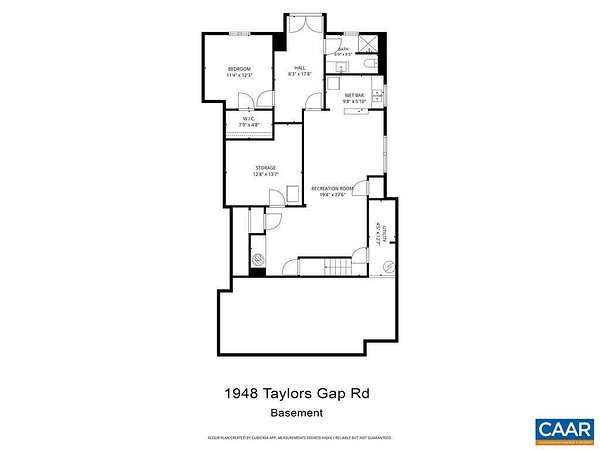
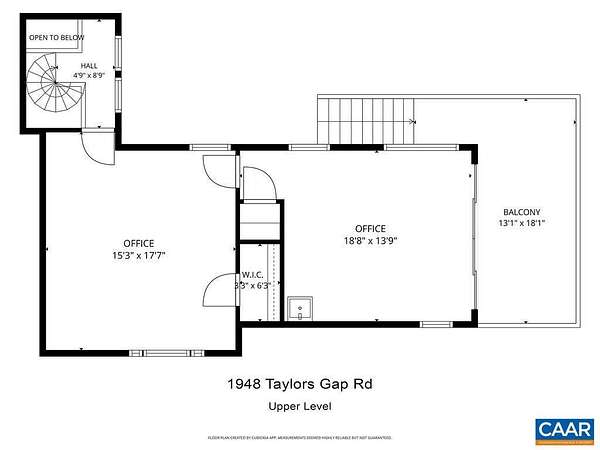
MIDDLEBRANCH FARMS. A beautiful countryside retreat! This remodeled contemporary residence situated on two beautiful lots just minutes from town. Located in the desireable North Garden area known for scenic country living, you will experience a quieter lifestyle within reach of Pippin Hill Farm & Vineyards, Walnut Creek Park and horse farms. This extensivly remodeled 4/5 bedroom home is ideal for garden/nature lovers, and those seeking country privacy. Endless opportunities for beekeeping, chickens, a sunny vegetable & herb garden greenhouse, fruit trees, & berries. Three bedrooms on MAIN level. Interior features many modern amenities that include a newer kitchen, a main level Primary suite, & a freshly painted interior. New studio addition above the garage is absolutly beautifull.... it is an artists dream space! Stunning living room with vaulted ceiling, enormous 42' x 10' side screen porch, deep Virginia Farmstyle covered front porch, two wells & filtration system.Terrace level apartment with separate entrance is a bonus for multi-generational living. Meander down one of 3 mowed paths to the meadow and wide tranquill stream. FOUR Additional building lots on property. New Solar Panels, New Catalytic forced air FP.
Location
- Street address
- 1948 Taylors Gap Rd
- County
- Albemarle County
- Zip code
- 22959
- Community
- Albemarle
- Elevation
- 681 feet
Directions
29 South to RIGHT on Taylors Gap Road (Rt. 710 ) directly across the road from the Trading Post. Continue 1.2 miles to property on left.
Property details
- Acreage
- 13.3 acres
- Zoning
- RA Rural Area
- MLS #
- CAARMLS 684086
- Posted
Property taxes
- 2025
- $6,584
Parcels
- 08700-00-00-019L0
Legal description
PARCEL A--2 and PARCEL X Phase 1 Middlebranch Farms as described on plat
Details and features
Listing
- Type
- Residential
Lot
- Waterfront
- Creek
- Features
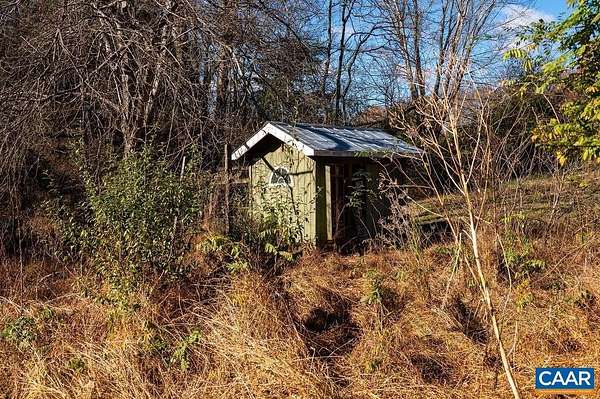
- Farm, Fenced Part, Garden Space, Garden Spot, Landscaped, Open, Partly Cleared, Partly Wooded, Private, Public Road, Secluded Lot, Storage Shed
Exterior
- Pool
- Deck, Patio, Porch
- Features
- Mature, Native Species
Structure
- Style
- Contemporary, Craftsman
- Stories
- 2
- Water
- Well
- Sewer
- Septic Tank
- Heating
- Electric, Forced Air, Passive Solar, Solar
- Cooling
- Ductless, Wall Unit(s), Zoned
- Roof
- Composition
- Windows
- Insulated Windows, Screens, Storm Window(s)
Interior
- Rooms
- Basement, Bathroom x 3, Bedroom x 4, Family Room, Game Room
- Flooring
- Carpet, Cork, Hardwood, Tile-Ceramic, Wood
- Fireplaces
- Yes
- Appliances
- Breakfast Bar, Breakfast Nook, Dishwasher, Eat-In, Induction Range, Microwave, Pantry, Recessed Light, Refrigerator
- Features
- Renovated, Skylights, Water Conditioner, Wet Bar
Property utilities
| Category | Type | Status |
|---|---|---|
| Power | Solar | Connected |
Nearby schools
| Name | Type |
|---|---|
| Red Hill | Elementary |
| Walton | Middle |
| Monticello | High |
Listing history
| Date | Event | Price | Change | Source |
|---|---|---|---|---|
| Nov 16, 2026 | New listing | $1,165,000 | — | CAARMLS |