Land with Home for Sale in Hartsel, Colorado
1948 Wagon Wheel Rd, Hartsel, CO 80449
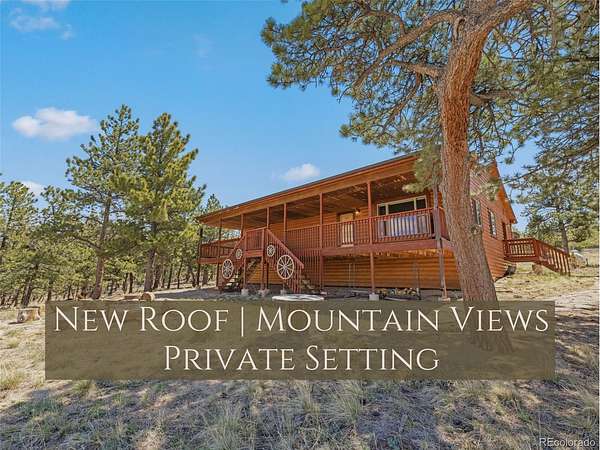
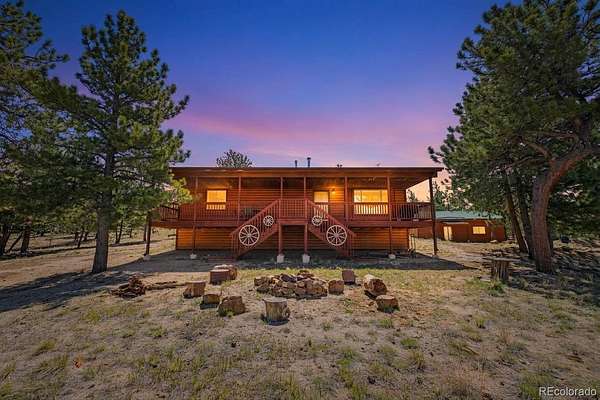
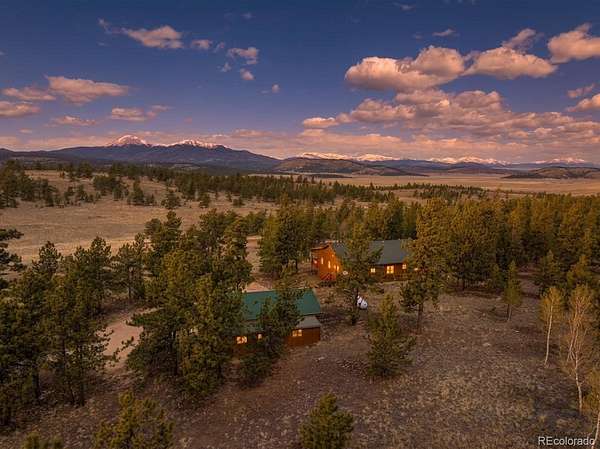
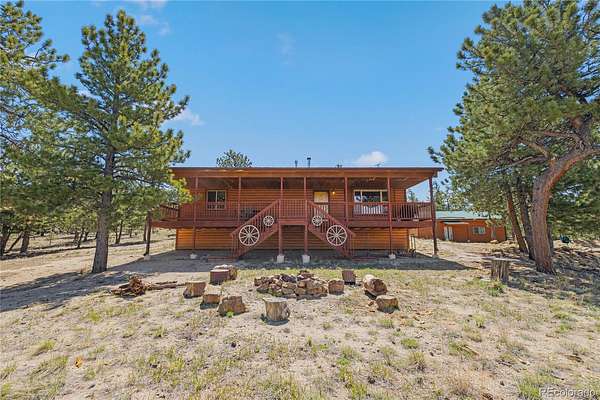
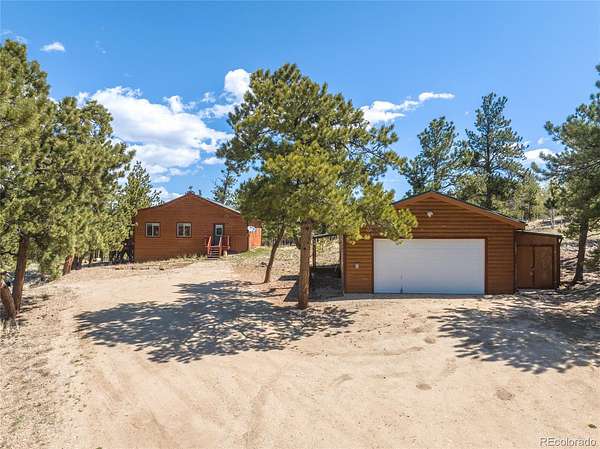
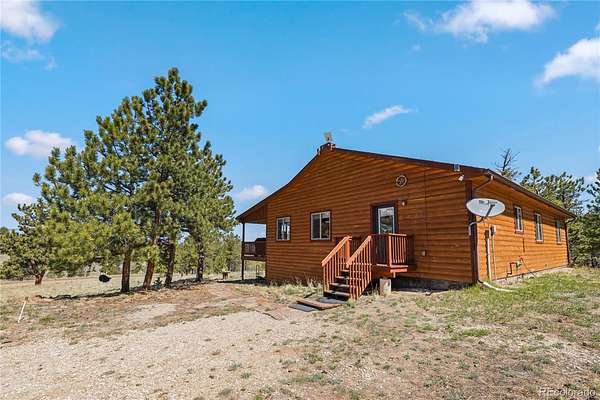
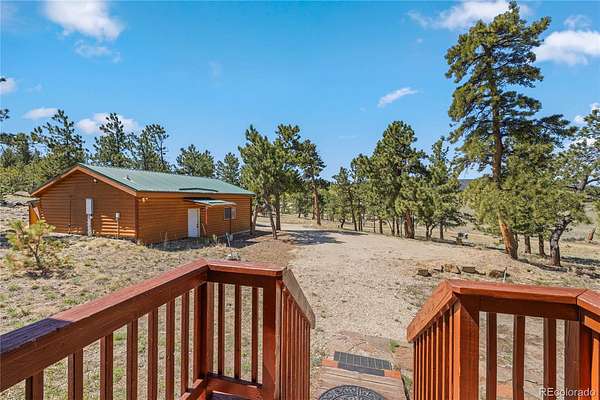
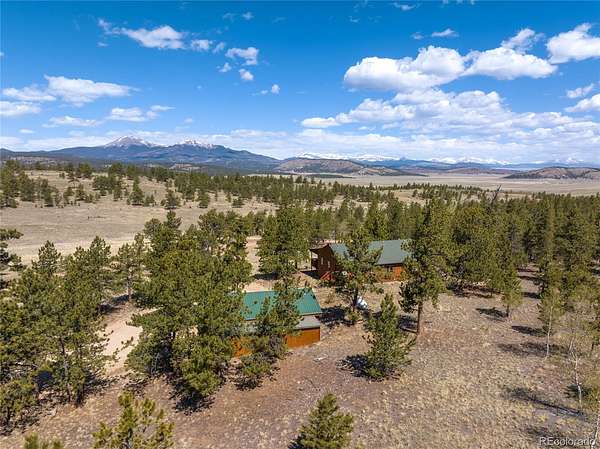
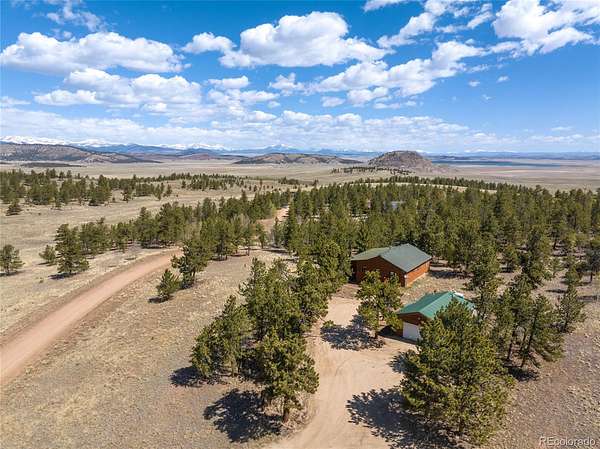
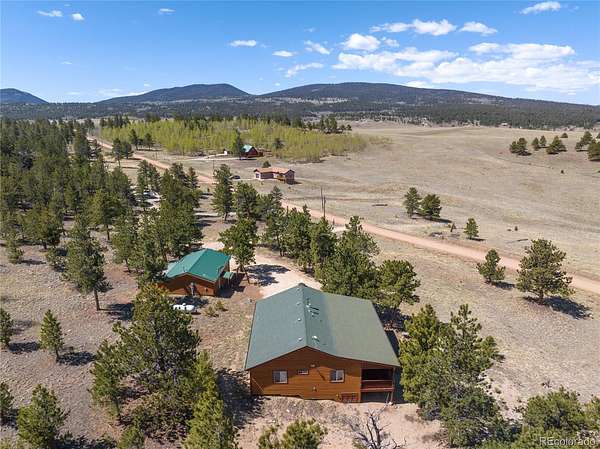
One of the best values currently available in Ranch of the Rockies! This move-in-ready 3-bedroom, 3-bath mountain home offers over 2 private acres, breathtaking mountain views, a heated oversized detached 3-car garage, and a newly installed roof with a transferable warranty—all at an exceptional price point.
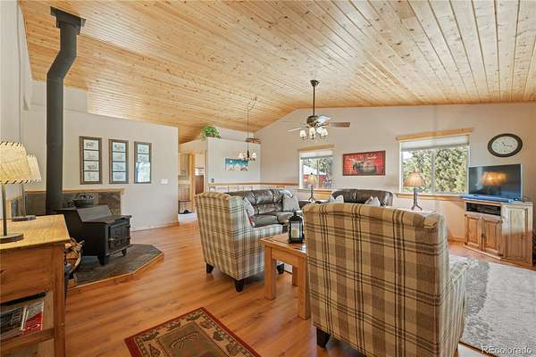
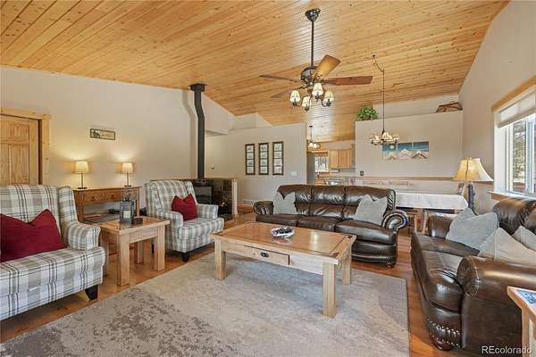
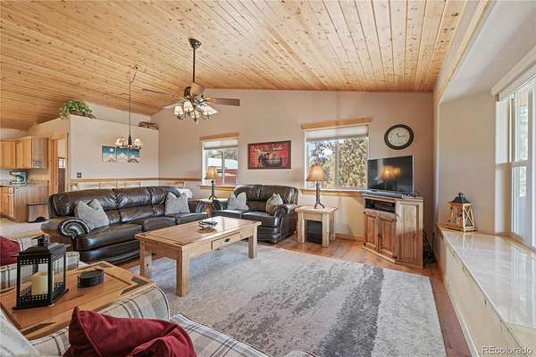
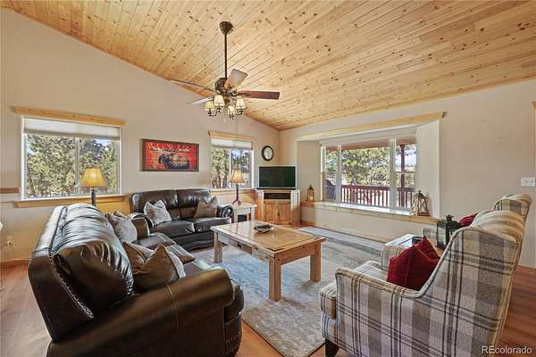
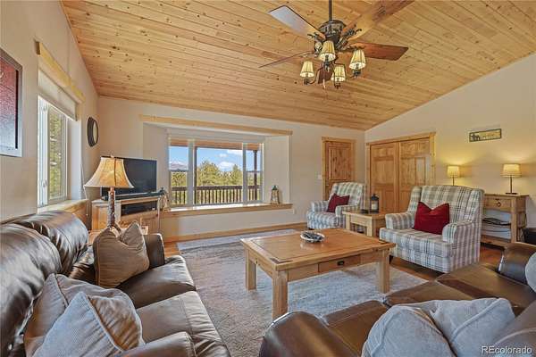
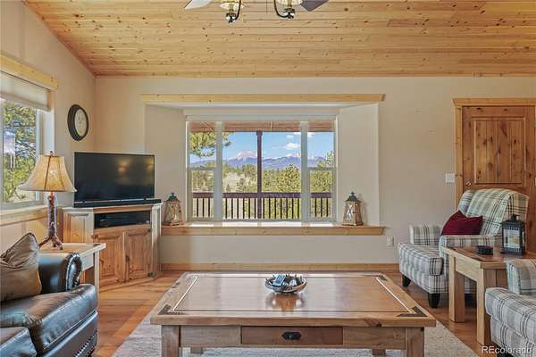
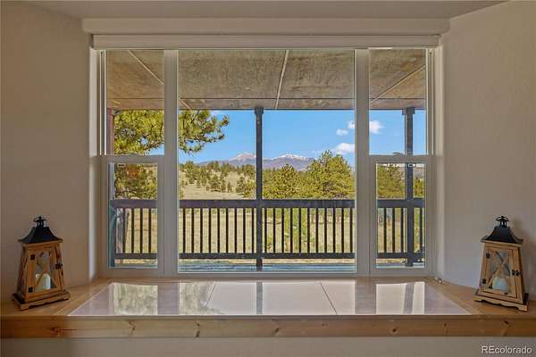
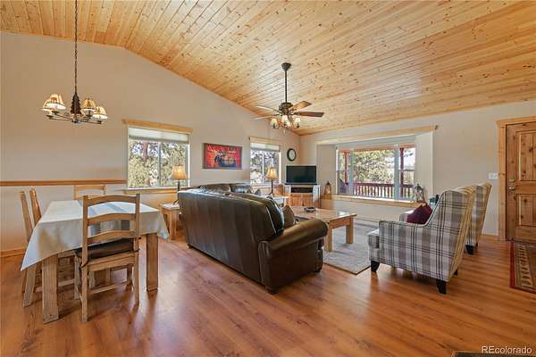
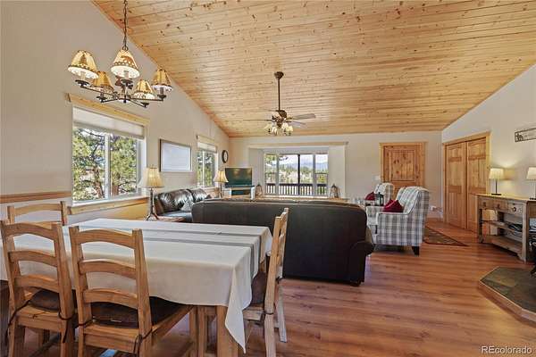
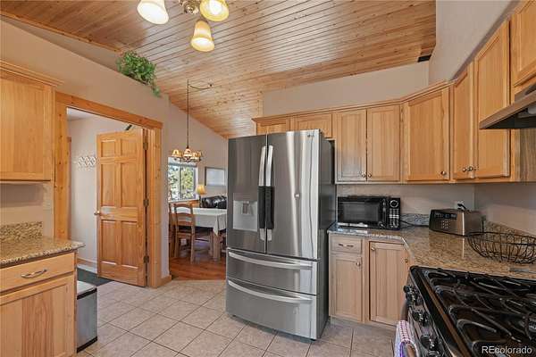
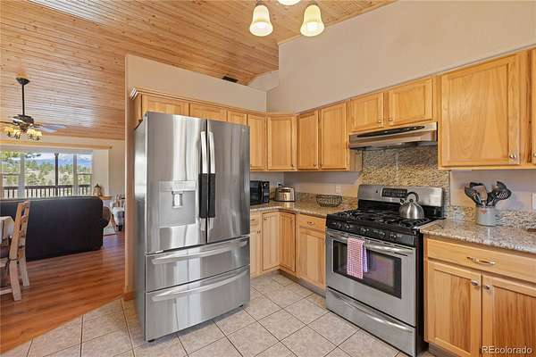
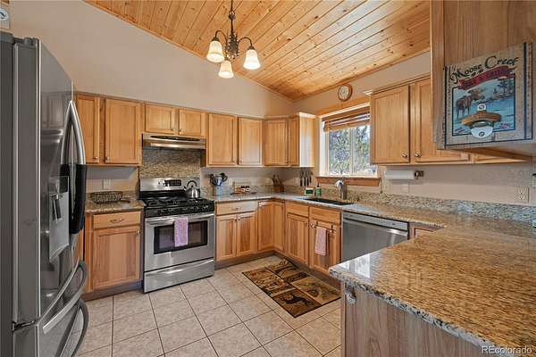
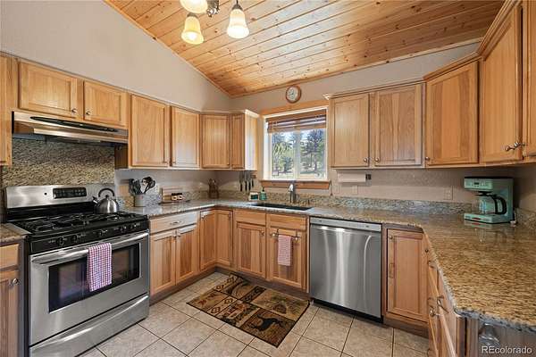
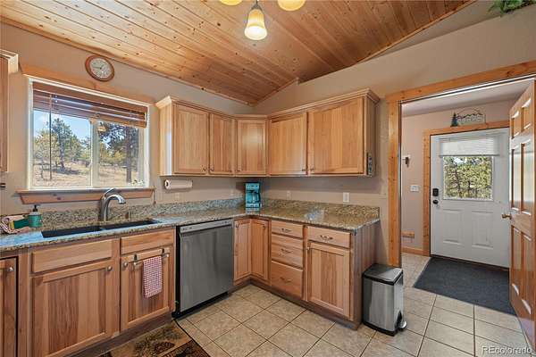
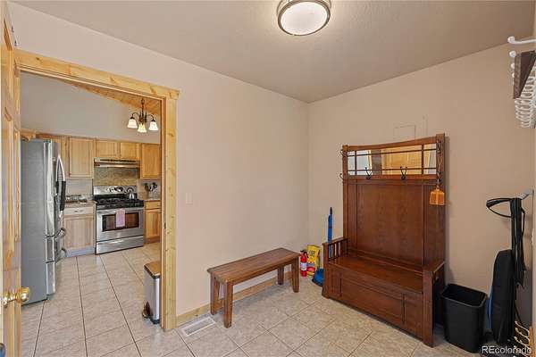
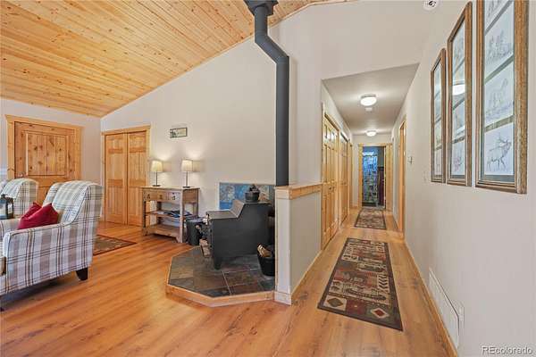
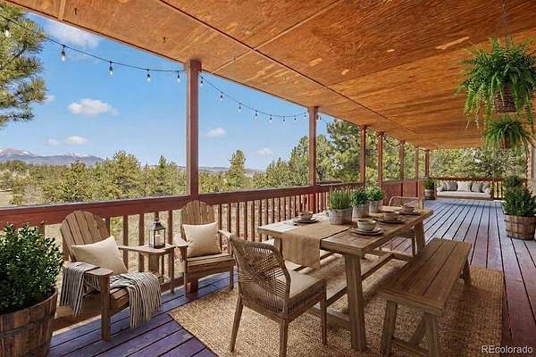
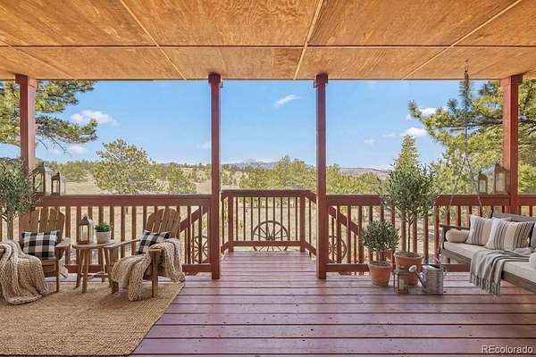
Designed for comfortable Colorado mountain living, the open-concept floor plan welcomes you with vaulted tongue-and-groove ceilings, durable LVP flooring, a cozy wood-burning stove, and expansive mountain views enjoyed from both the living room and covered front porch. The well-appointed kitchen offers granite countertops, a gas range, newer appliances, abundant cabinetry, and an adjoining mudroom for added functionality.
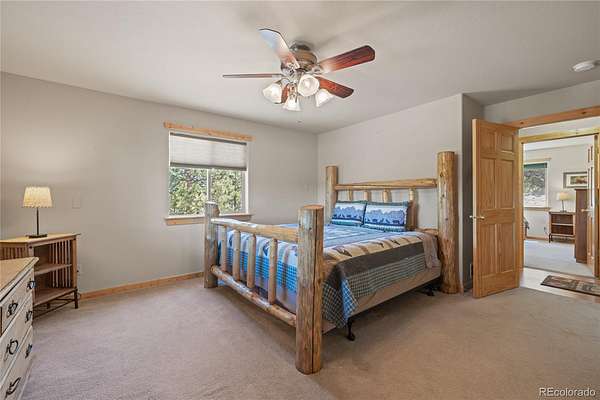
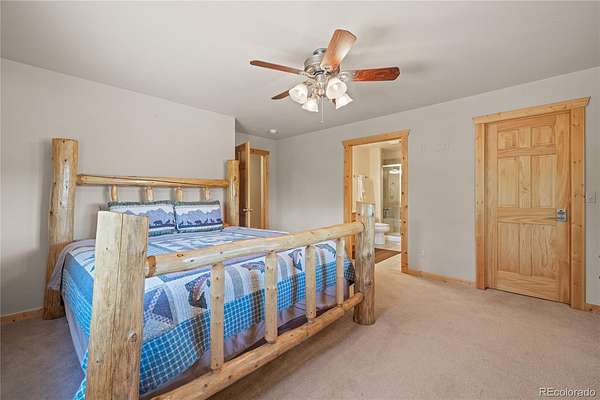
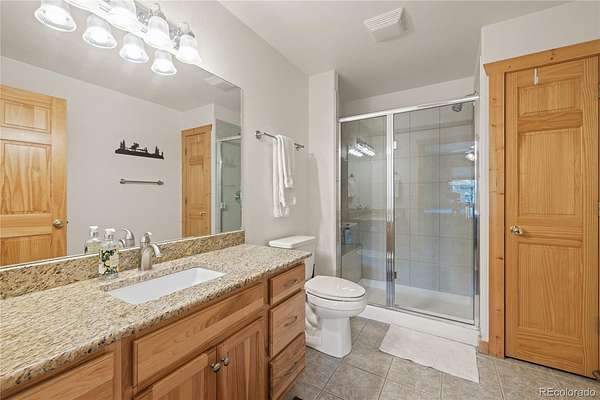
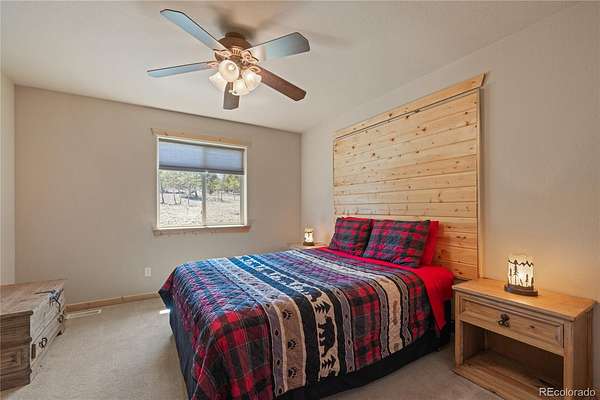
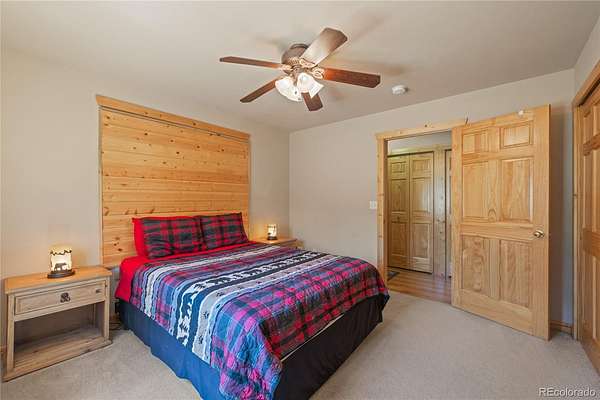
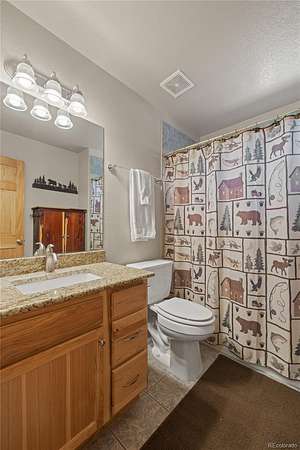
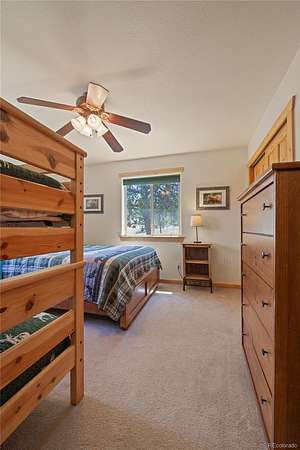
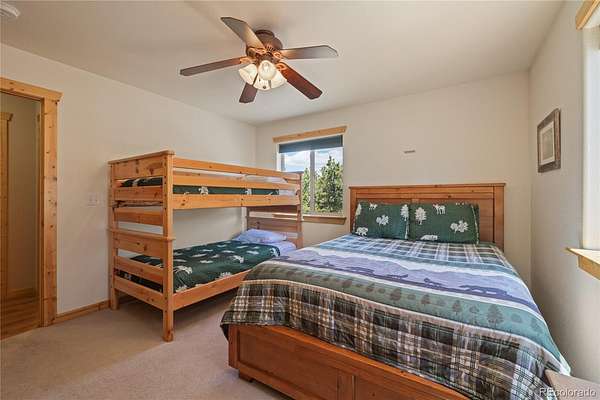
The spacious primary suite offers a walk-in closet and private ensuite bath, while two additional bedrooms provide flexibility for guests, a home office, or family.
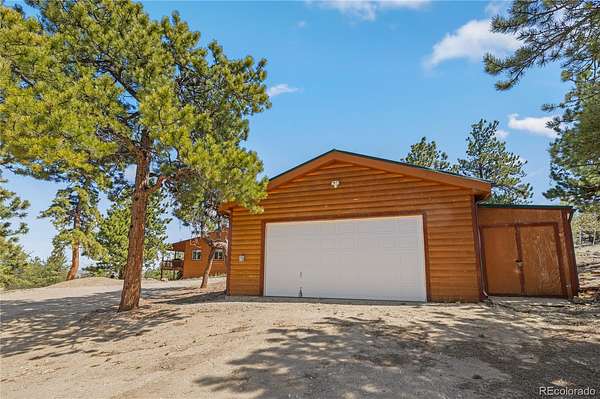
One of the standout features of this property is the oversized detached garage. Complete with electricity, heat, and an existing bathroom, it's the perfect space for a workshop, hobby area, home gym, "man cave," or could even offer future conversion potential for additional living space or guest quarters.
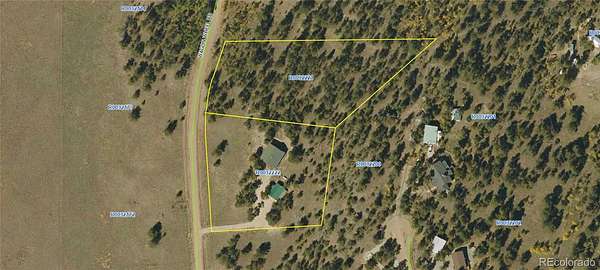
Looking for room to grow? An adjacent subdivided 2.23-acre lot is also available for purchase, creating a rare opportunity for additional privacy, future expansion, investment, or resale.
Located in the highly desirable Ranch of the Rockies community, residents enjoy year-round maintained roads, central trash service, RV storage, horse facilities, and private community amenities, all while being less than 25 minutes from Buena Vista, Fairplay, reservoirs, hiking, fishing, ATV trails, and endless Colorado recreation.
Whether you're searching for a full-time residence, mountain getaway, or investment opportunity, this property delivers exceptional value, versatility, and the Colorado lifestyle buyers dream about.
- Listed by Christian Kelly, (719) 966-9013, Worth Clark Realty
Location
- Street address
- 1948 Wagon Wheel Rd
- County
- Park County
- Zip code
- 80449
- Community
- Western Union Ranch/RORA
- School district
- Park County RE-2
- Elevation
- 9,350 feet
Directions
From HWY 24 West, turn left into Ranch of the Rockies on Ranch Road. Turn right onto Harness Way. Turn right onto Hay Hook Way. Turn right onto Wagon Wheel Road. Turn left to stay on Wagon Wheel Road. Property is on the right.
Property details
- Acreage
- 2 acres
- Zoning
- Residential
- MLS #
- REcolorado 4344155
- Posted
Property taxes
- 2025
- $1,916
Expenses
- Homeowner Association Fee
- $299 annually
Parcels
- 32222
Legal description
T13 R76 S18 SW4 WESTERN UNION RANCH FILING 04 LOT 357
Resources
Details and features
Listing
- Type
- Residential
- Subtype
- Single Family Residence
- Ownership
- Individual
- Terms
- 1031 Exchange, Cash, Conventional
- Exclusions
- Seller's Personal Property
Income
- Rentals Allowed
- Long Term, Short Term Lease
Community
- Association
- Western Union Ranch of The Rockies
- Amenities
- Playground, Storage
- Fee Includes
- Insurance, Maintenance Grounds, Road Maintenance, Snow Removal, Trash
Lot
- Vegetation
- Grassed, Mixed, Natural State, Pine
- Road Frontage
- Public
- Road Surface
- Dirt
- Road Responsibility
- Public Maintained Road
- Exposure
- West
- View
- Meadow, Mountain(s)
- Well Usage
- Household w/ Irrigation, Household w/ Livestock
- Well Permits
- 53588 F
- Features
- Level, Many Trees, Mountainous, Rolling Slope
Exterior
- Parking Spaces
- 3
- Parking
- Unpaved
- Fencing
- None
- Horses Allowed
- Yes
- Equestrian
- Well Allows For
- Outdoor Spaces
- Covered, Deck, Front Porch
- Features
- Barbecue, Lighting, Private Yard, Rain Gutters
Structure
- Type
- House
- Style
- Mountain Contemporary
- Levels
- One
- Water
- Well
- Sewer
- Septic Tank
- Heating
- Floor Furnace, Propane, Wall Furnace
- Materials
- Concrete, Frame, Wood Siding
- Roof
- Shingle
- Windows
- Bay Window(s), Double Pane Windows, Egress Windows, Window Coverings, Window Treatments
- Foundation
- Concrete Perimeter
Interior
- Rooms
- Bathroom Full x 3, Bedroom x 3, Dining Room, Kitchen, Laundry, Living Room, Mud Room, Utility Room
- Flooring
- Carpet, Laminate, Tile
- Fireplace Count
- 1
- Fireplaces
- Wood Burning Stove
- Appliances
- Dishwasher, Dryer, Electric Water Heater, Microwave, Oven, Range, Range Hood, Refrigerator, Washer
- Laundry
- Sink
- Security
- Carbon Monoxide Detector(s), Smoke Detector(s)
- Furnished
- Negotiable
- Features
- Ceiling Fan(s), Granite Counters, High Ceilings, High Speed Internet, No Stairs, Open Floorplan, Primary Suite, Smoke Free, T&G Ceilings, Vaulted Ceiling(s), Walk-In Closet(s)
Property utilities
| Category | Type | Status |
|---|---|---|
| Power | Grid | Connected |
| Sewage | Septic System | Connected |
| Water | Private Well | Connected |
| Gas | Propane | Connected |
Nearby schools
| Name | Type | District |
|---|---|---|
| Edith Teter | Elementary | Park County RE-2 |
| South Park | Middle | Park County RE-2 |
| South Park | High | Park County RE-2 |
Listing history
| Date | Event | Price | Change | Source |
|---|---|---|---|---|
| Apr 22, 2026 | New listing | $599,999 | — | REcolorado |
Payment calculator

Based on information submitted to the MLS GRID as of Sept 21, 2026 11:00 am MT. All data is obtained from various sources and may not have been verified by broker or MLS GRID. Supplied Open House Information is subject to change without notice. All information should be independently reviewed and verified for accuracy. Properties may or may not be listed by the office/agent presenting the information. Some IDX listings have been excluded from this website. View more