Land with Home for Sale in Shelbyville, Kentucky
195 Locust Grove Rd, Shelbyville, KY 40065
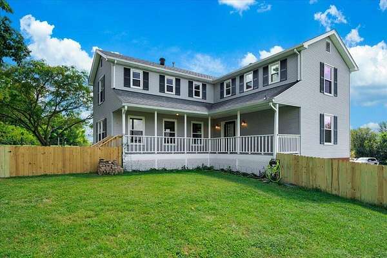
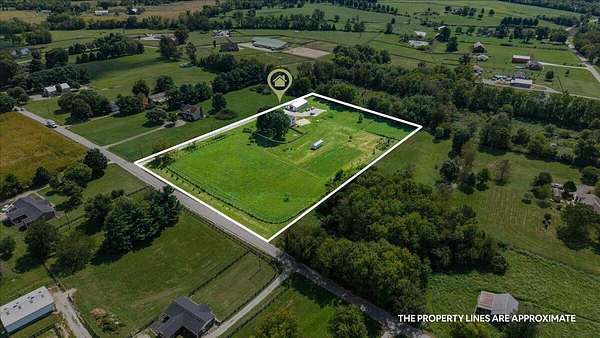
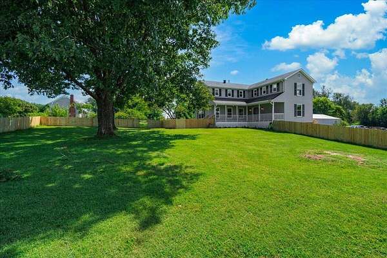
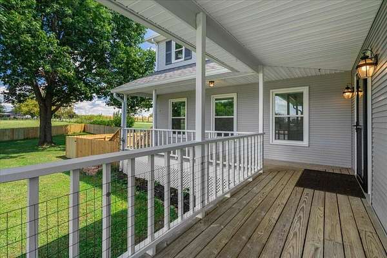
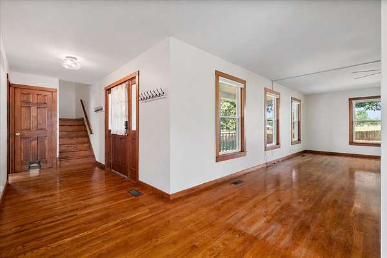
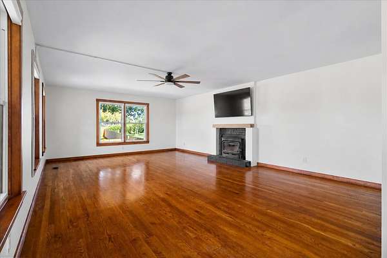
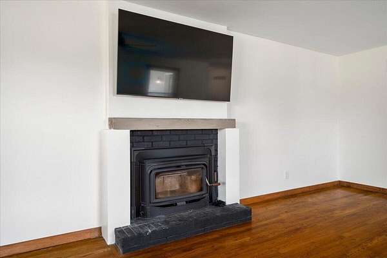
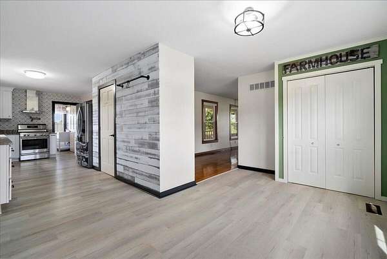
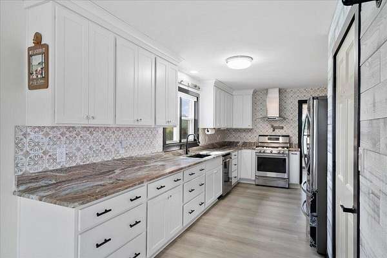
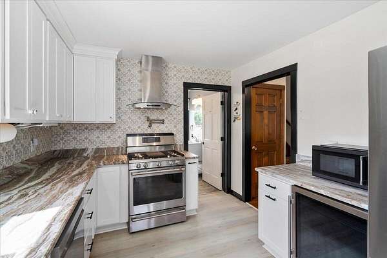
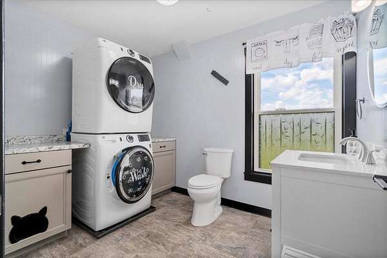
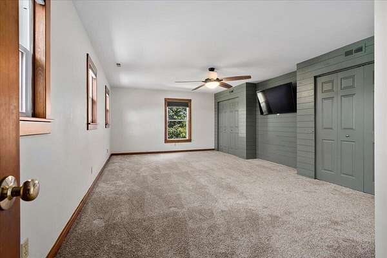
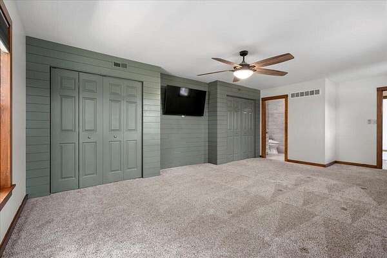
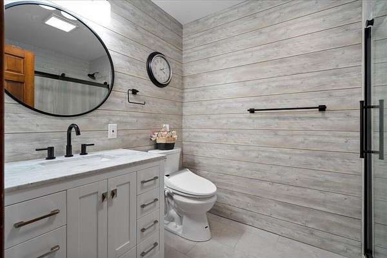
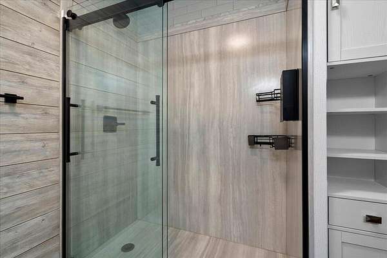
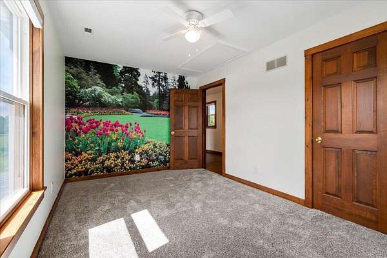
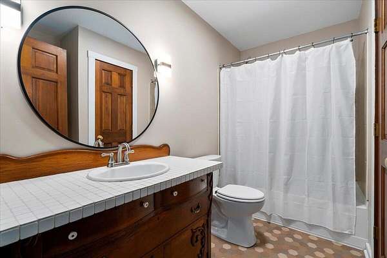
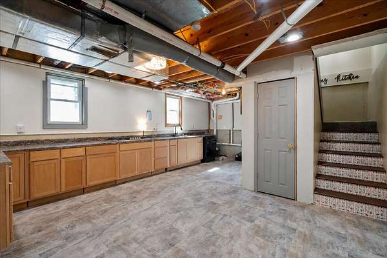
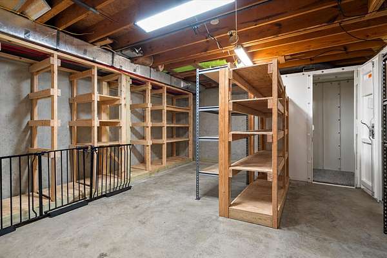
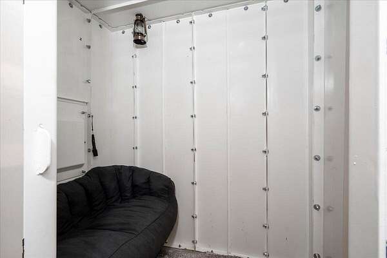
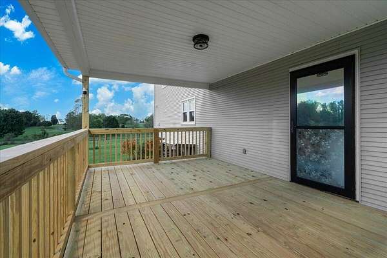
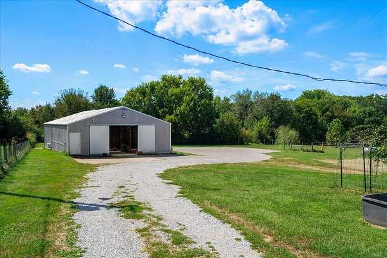
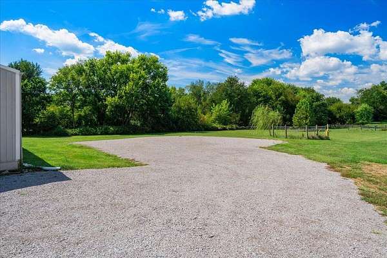
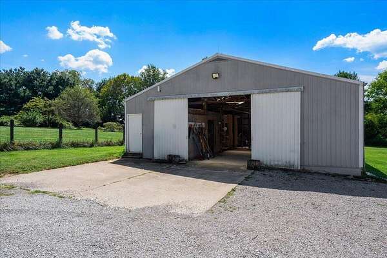
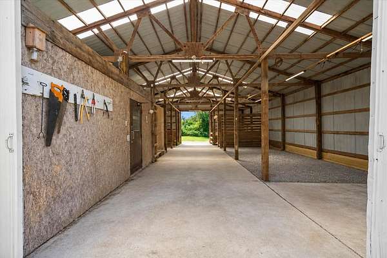
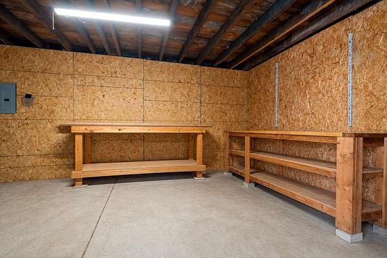
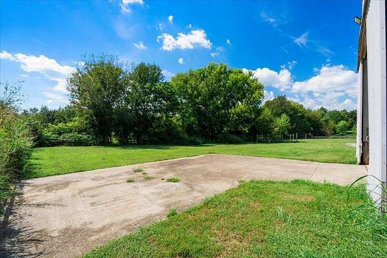
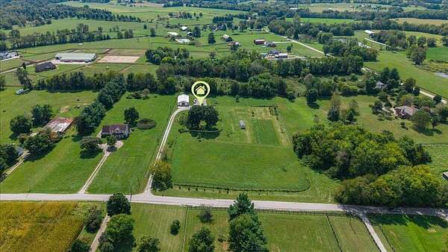
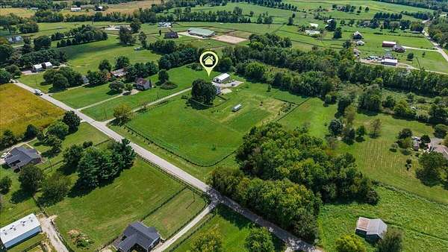
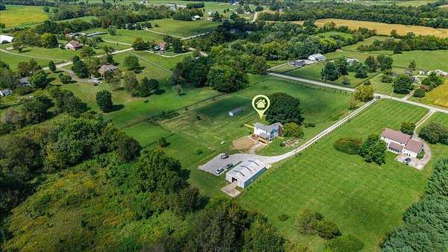
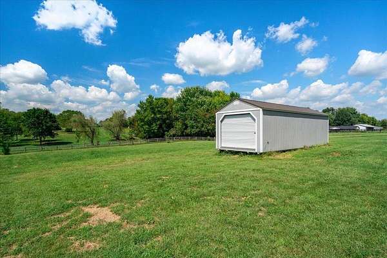
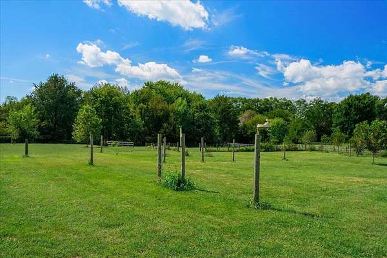
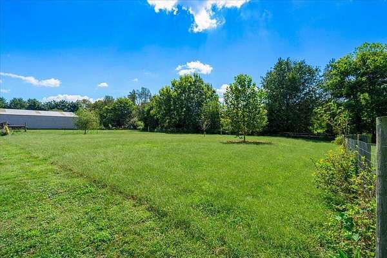
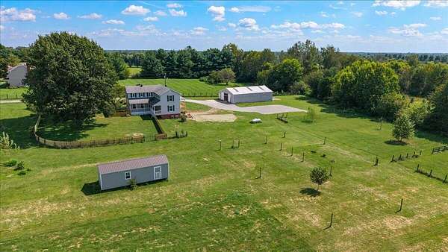
Escape to your own private homestead on 5 sprawling acres, just minutes from town and 4.5 miles from I-64! This beautifully updated 3-bedroom, 2.5-bath property is ready for the self-sufficient lifestyle, with thoughtful upgrades throughout and the infrastructure serious homesteaders dream of. The remodeled kitchen shines with new appliances, a gas range, dishwasher, and refrigerator - perfect for everyday cooking or big harvest days. Cozy up by the new woodstove insert in the living room on cool Kentucky evenings, and retreat to the renovated primary suite featuring double closets and a brand-new full bath with a sleek glass shower. Peace of mind comes standard here: a whole-house generator keeps you powered through any outage, and a tornado safe room in the basement offers protection when it matters most. Downstairs, a dedicated canning kitchen - complete with a gas burner cooktop, sink, and dishwasher - makes preserving your harvest a breeze. Outside, a new fenced front yard with dog run keeps pets secure, while the property's real workhorses await: a barn with a heated/cooled room ideal for a tack room or workshop, plus an additional large storage shed in the paddock. Whether you're raising animals, growing your own food, or simply craving space and self-reliance, this property delivers. 5 acres. Total self-sufficiency. Don't miss this rare homesteading opportunity in Shelbyville!
Location
- Street address
- 195 Locust Grove Rd
- County
- Shelby County
- Zip code
- 40065
- School district
- Shelby County - 30
- Elevation
- 777 feet
Directions
From I-64W take exit 35 toward historic/shelbyville/buffalo. Turn left on KY-53 S/MT Eden Rd. Turn right on McMakin-McMullen Rd Turn right on Locust Grove Rd. House is on your left
Property details
- Acreage
- 5 acres
- MLS #
- LBAR 26025345
- Posted
Parcels
- 043-00-007J
Details and features
Listing
- Type
- Residential
- Subtype
- Single Family Residence
Lot
- Features
- Few Trees
Exterior
- Parking
- Carport, Driveway, Garage, Garage-Attached, Underground/Basement
- Features
- Garden
Structure
- Stories
- 3
- Basement
- Concrete, Full, Unfinished, Walk-Out Access
- Water
- Public
- Sewer
- Septic Tank
- Heating
- Forced Air, Propane
- Cooling
- Central Air, Ductless, Electric, Multi Units
- Materials
- Brick, Vinyl Siding
- Roof
- Shingle
- Windows
- Blinds, Insulated Windows
Interior
- Room Count
- 8
- Rooms
- Basement, Bathroom x 3, Bedroom x 3, Laundry Room
- Flooring
- Carpet, Hardwood, Tile, Vinyl
- Fireplaces
- Yes
- Appliances
- Cooktop, Dishwasher, Dryer, Gas Range, Microwave, Refrigerator, Vented Exhaust Fan, Washer
- Security
- Security System
- Features
- Ceiling Fan(s), Eat-In Kitchen
Property utilities
| Category | Type | Status |
|---|---|---|
| Gas | Propane | Connected |
Nearby schools
| Name | Type | District |
|---|---|---|
| Clear Creek | Elementary | Shelby County - 30 |
| West Middle | Middle | Shelby County - 30 |
| Martha Layne Collins | High | Shelby County - 30 |
Listing history
| Date | Event | Price | Change | Source |
|---|---|---|---|---|
| Sept 17, 2026 | New listing | $625,000 | — | LBAR |