Land with Home for Sale in Brenham, Texas
1950 Country Club Rd, Brenham, TX 77833
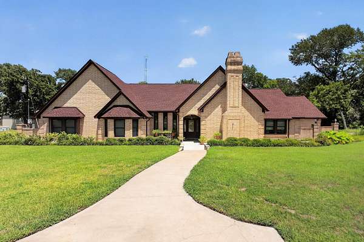
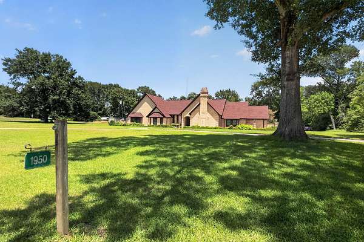
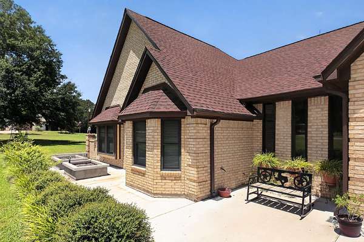
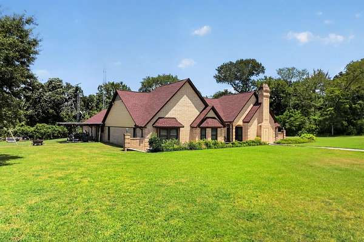
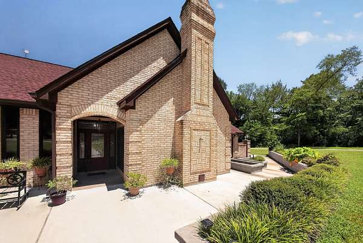
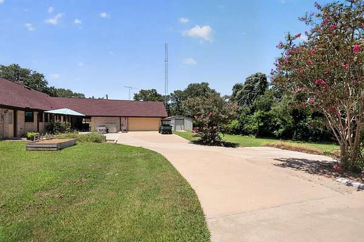
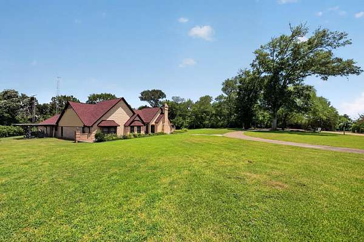
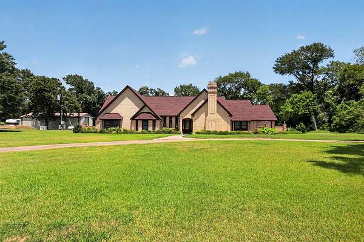
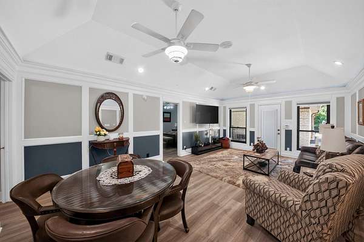
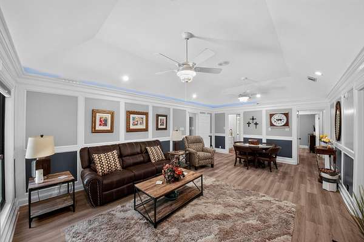
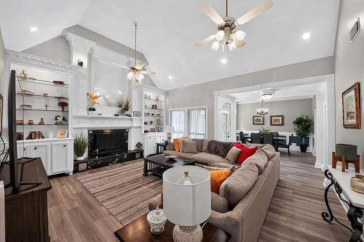
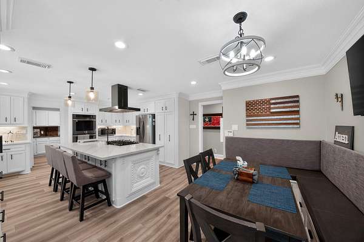
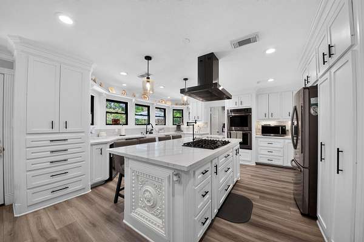
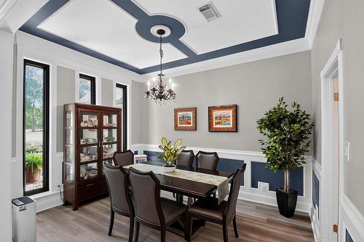
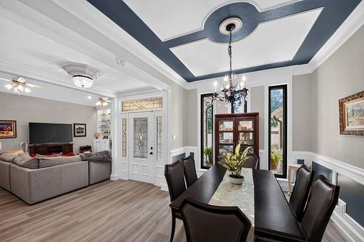
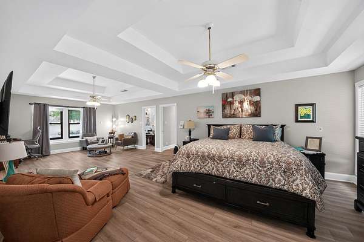
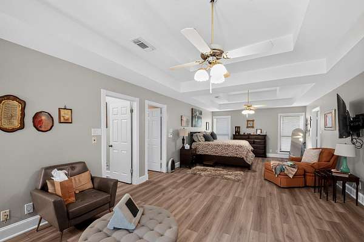
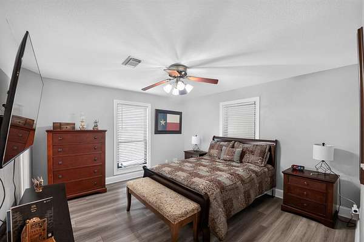
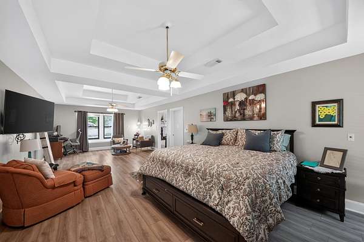
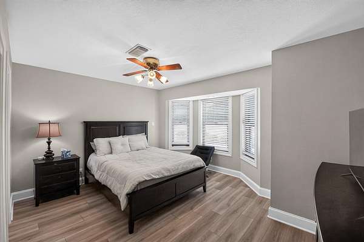
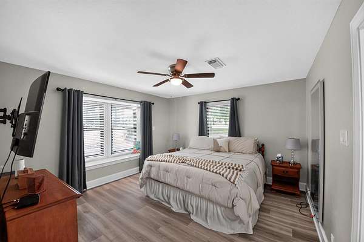
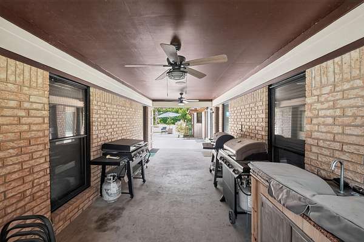
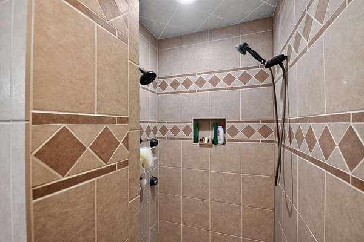
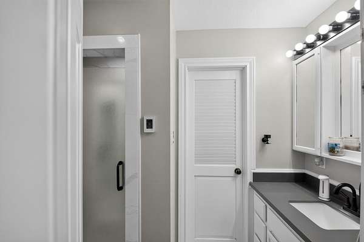
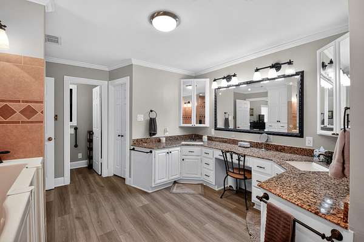
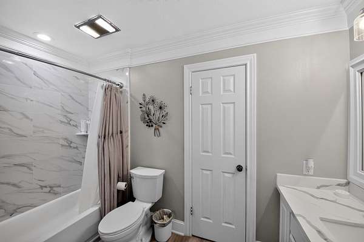
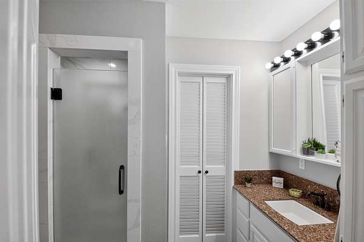
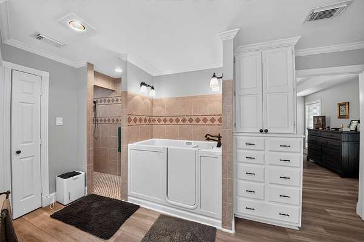
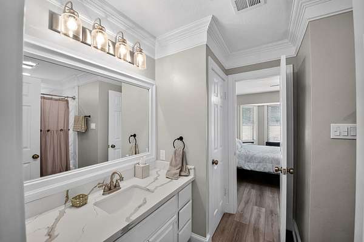
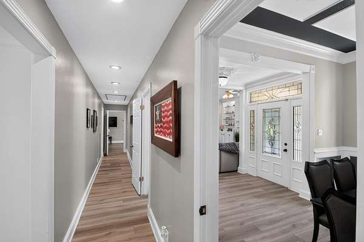
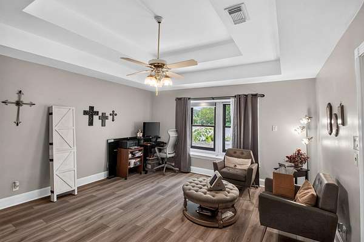
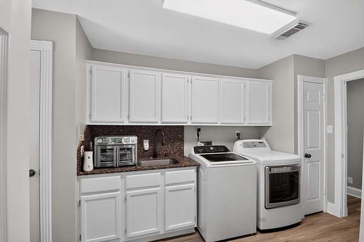
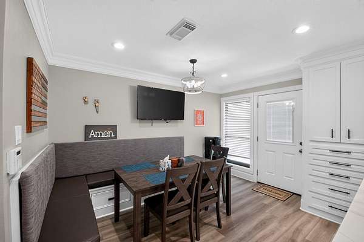
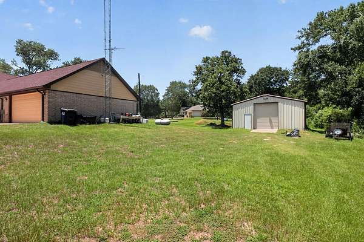
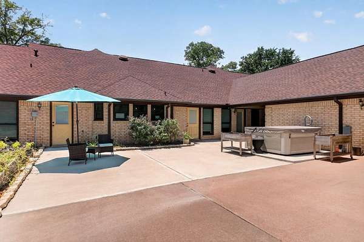
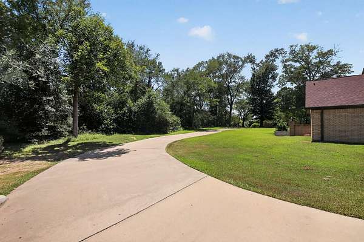
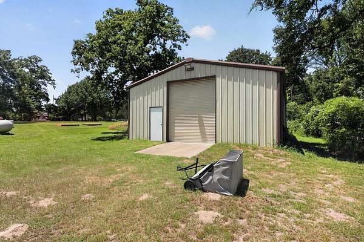
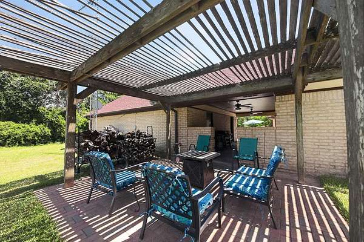
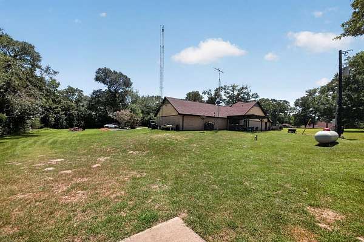
Welcome to your beautifully renovated country retreat in Brenham, Texas! Situated on 2 picturesque acres, this stunning 4-bedroom, 3-bathroom home has been completely renovated, offering the perfect blend of modern finishes and peaceful country living. Inside, you'll find a spacious and functional floor plan featuring two inviting living areas, ideal for entertaining or creating separate spaces for relaxation and recreation. The thoughtfully updated kitchen and bathrooms complement the home's fresh design, while the dedicated office attached to the garage provides the perfect setup for working from home, running a business, or pursuing hobbies. Outside, the property continues to impress with a large shop offering ample space for storage, projects, or equipment. With room to roam, mature surroundings, and the charm of Brenham just minutes away, this property delivers the best of country living without sacrificing convenience. Whether you're looking for extra space, a place to work from home, or the perfect property to enjoy the Texas countryside, this move-in-ready home is one you won't want to miss!
Location
- Street address
- 1950 Country Club Rd
- County
- Washington County
- Zip code
- 77833
- Community
- Country Club Estates
- School district
- Brenham Isd
- Elevation
- 309 feet
Directions
Head NE out of Brenham on Highway 105. Turn Left onto Country Club Road. Home will be on your Right.
Property details
- Acreage
- 2.03 acres
- MLS #
- ABOR 7834772
- Posted
Property taxes
- 2025
- $7,573
Expenses
- Homeowner Association Fee
- $100 annually
Parcels
- R36588
Legal description
COUNTRY CLUB ESTATES, LOT 1, ACRES 2.03
Details and features
Listing
- Type
- Residential
- Subtype
- Single Family Residence
- Franchise
- Keller Williams Realty
Lot
- Features
- Greenbelt
Exterior
- Parking Spaces
- 2
- Parking
- Driveway, Garage, Oversize
- Pool
- Deck, Patio, Porch
- Structures
- Workshop
- Features
- Private Yard
Structure
- Stories
- 1
- Water
- Public, Well
- Sewer
- Septic Tank
- Heating
- Central, Electric
- Cooling
- Central Air, Gas
- Materials
- Brick
- Roof
- Composition
- Windows
- Window Coverings
Interior
- Rooms
- Bathroom x 3, Bedroom x 4
- Flooring
- Tile, Wood
- Fireplaces
- Yes
- Appliances
- Dishwasher, Disposal, Double Oven, Electric Cooktop, Electric Oven, Microwave
- Features
- Ceiling Fan(s), Ceiling-High, Crown Molding, Entrance Foyer, Primary Bedroom On Main
Property utilities
| Category | Type | Status |
|---|---|---|
| Water | Public | Available |
Listing history
| Date | Event | Price | Change | Source |
|---|---|---|---|---|
| Aug 25, 2026 | Price drop | $735,500 | $32,000 -4.2% | ABOR |
| Aug 10, 2026 | Price drop | $767,500 | $2,500 -0.3% | ABOR |
| July 9, 2026 | New listing | $770,000 | — | ABOR |