Land with Home for Sale in Hiddenite, North Carolina
1950 Huckleberry Ridge Rd, Hiddenite, NC 28636
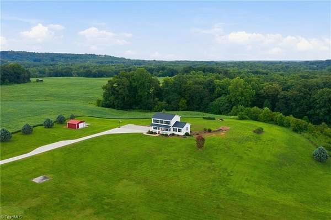
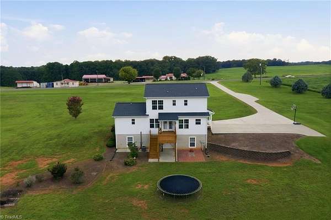
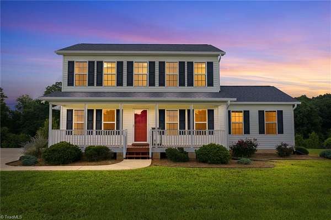
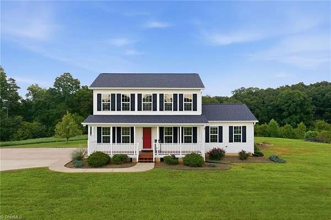
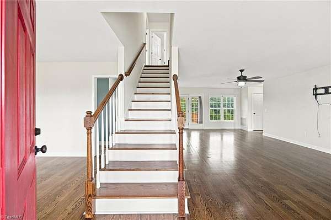
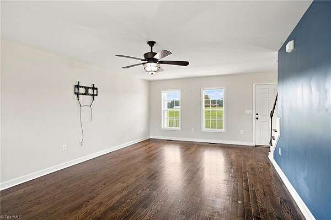
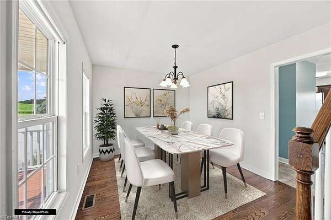
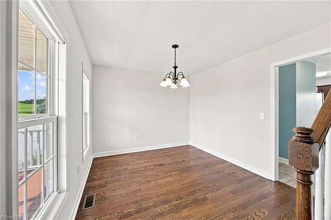
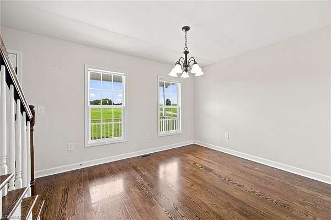
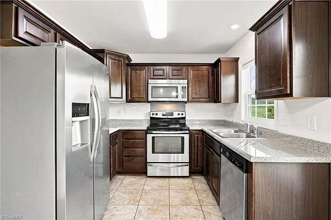
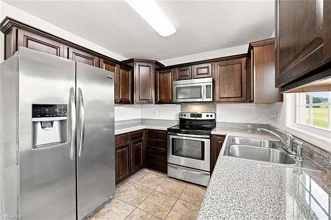
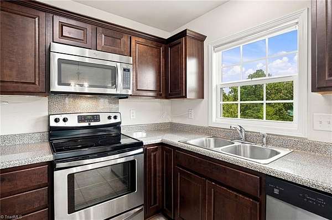
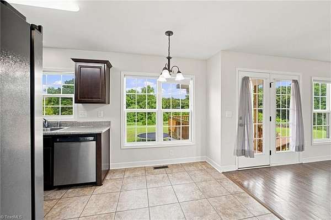
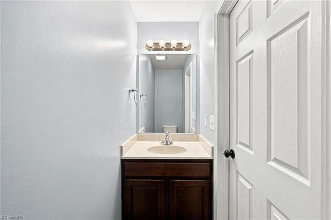
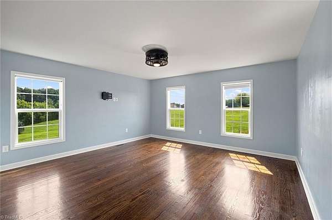
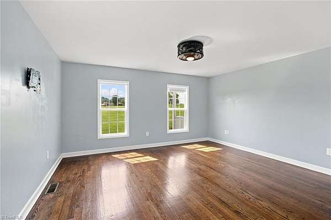
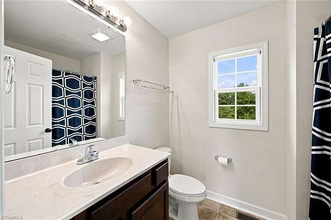
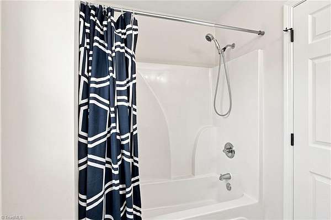
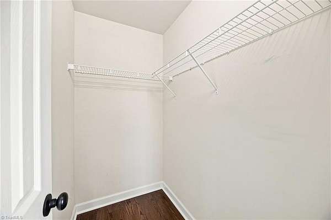
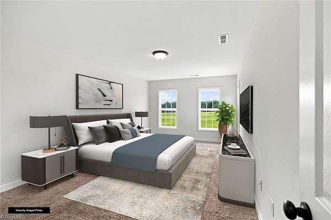
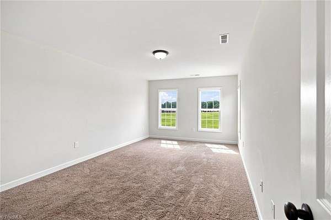
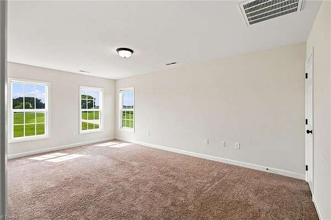
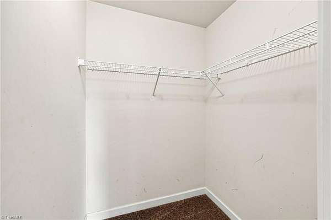
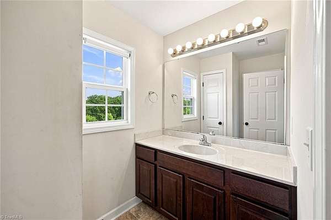
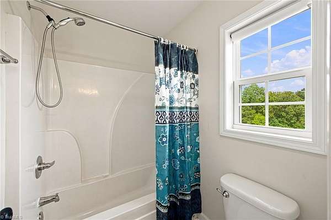
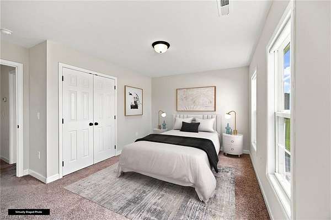
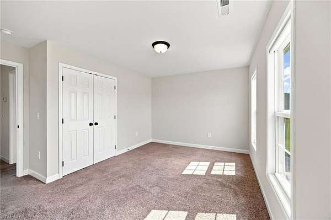
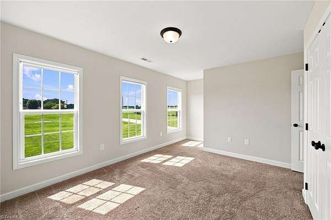
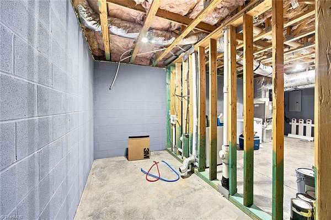
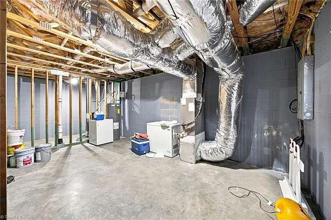
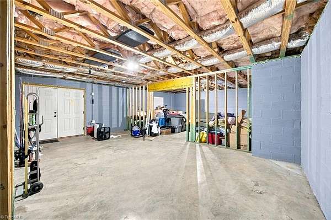
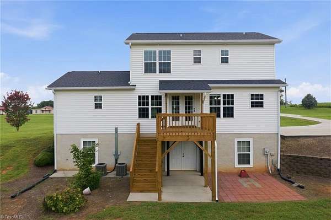
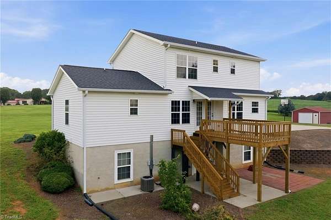
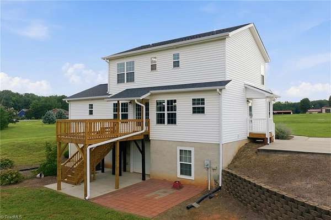
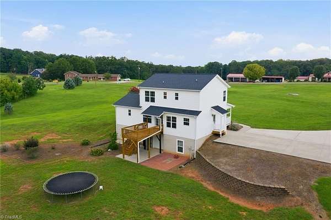
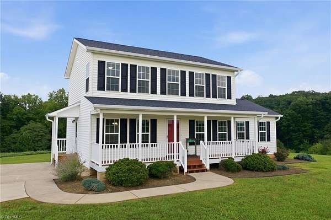
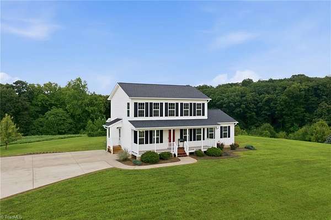
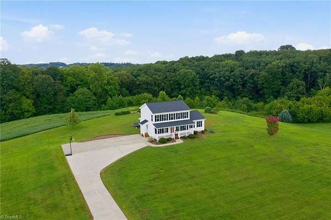
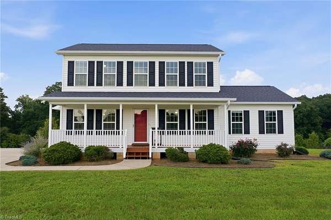
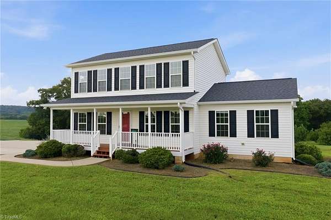
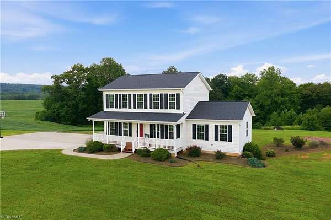
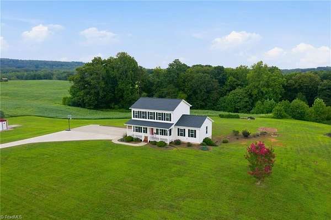
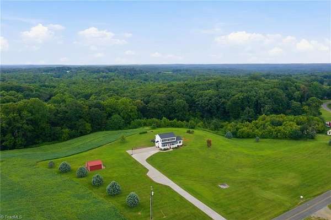
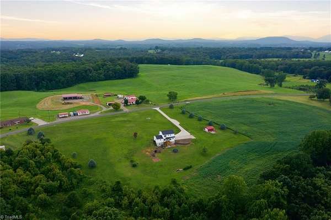
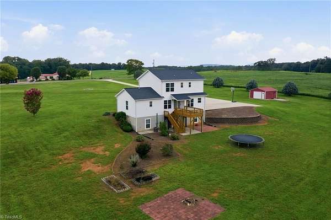
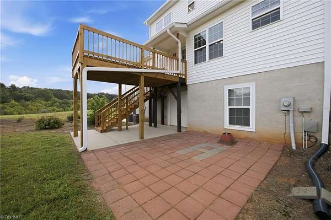
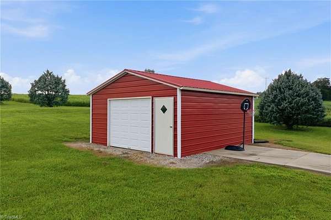
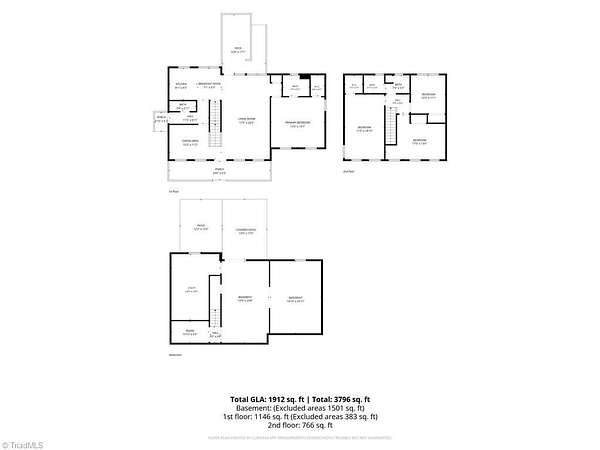
Take in beautiful mountain views from the front of this 3.59 acre Hiddenite property that offers 4 bedrooms & 2.5 baths-- plenty of room inside & out! Main level features hardwood floors in the living & dining room, & tile flooring in kitchen w/ stainless steel appliances, ample cabinetry w/ under cabinet lighting, & a breakfast area. Primary bedroom has hardwoods & is conveniently located on the main level w/ a walk-in closet and private en-suite bath. Second level offers three additional bedrooms & a full bath-- one bedroom being perfect opportunity for a second master. The unfinished walk-out basement provides excellent storage & additional possibilities. You can enjoy multiple outdoor areas including a covered front porch, covered side entrance, rear deck, covered patio off the basement w/ an additional uncovered extension, or the outbuilding. Open surroundings, established fruit trees in the backyard, long concrete drive & expansive lawn complete this country Hiddenite setting.
Location
- Street address
- 1950 Huckleberry Ridge Rd
- County
- Alexander County
- Zip code
- 28636
- Elevation
- 1,119 feet
Directions
From I-40, take Exit 150. R on NC-115/Wilkesboro Hwy for 7 mi. L on Pisgah Church Rd for 4 mi. L on Harris Bridge Rd for .5 mi. R on Branton Farm Rd, continue onto Hill Farm Rd for .8 mi. R on Huckleberry Ridge Rd. Property is on R in .5 mi.
Property details
- Acreage
- 3.59 acres
- Zoning
- R2R
- MLS #
- TRIAD 1230741
- Posted
Property taxes
- 2026
- $2,132
Details and features
Listing
- Type
- Residential
- Franchise
- Keller Williams Realty
Interior
- Room Count
- 7
- Rooms
- Basement, Bathroom x 3, Bedroom x 4
Listing history
| Date | Event | Price | Change | Source |
|---|---|---|---|---|
| Aug 13, 2026 | Under contract | $435,000 | — | CMLS |
| Aug 12, 2026 | New listing | $435,000 | — | CMLS |