Land with Home for Sale in Castle Rock, Colorado
1950 W Wolfensberger Ct, Castle Rock, CO 80109
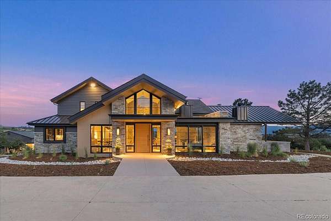
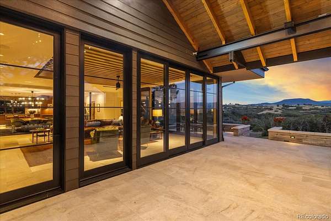
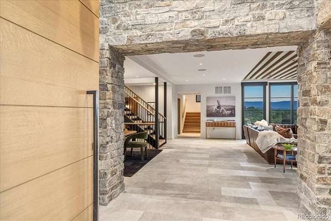
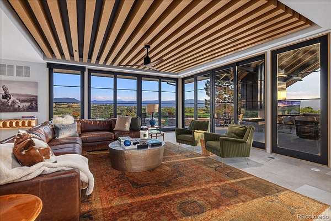
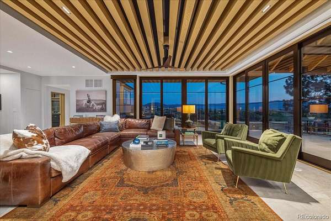
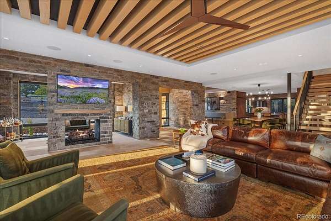
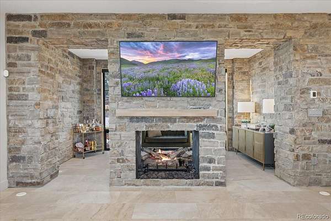
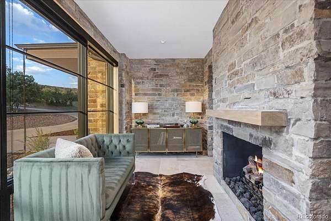
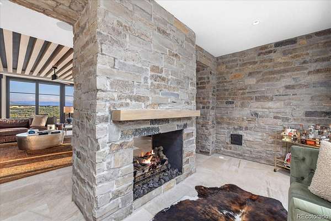
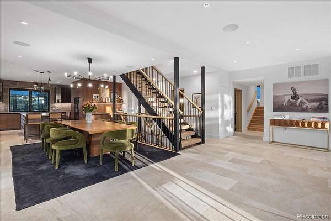
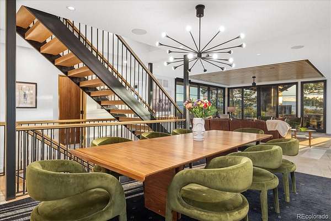
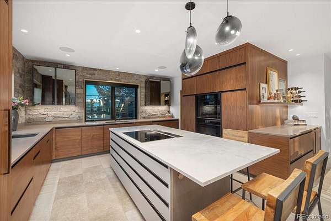
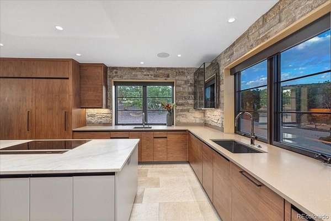
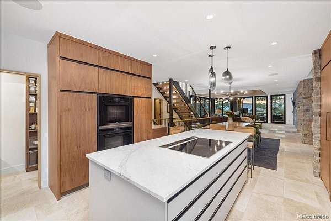
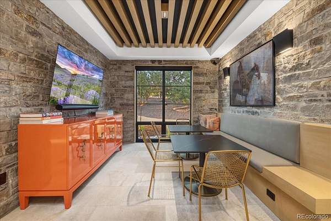
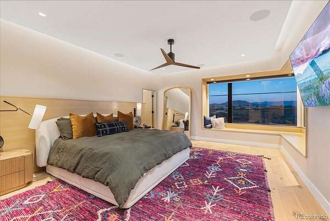
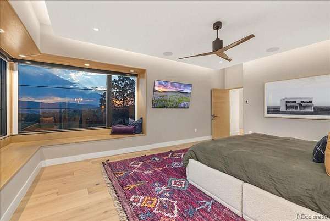
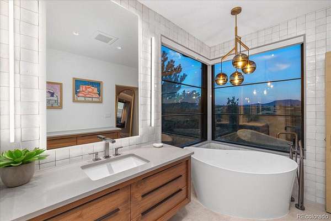
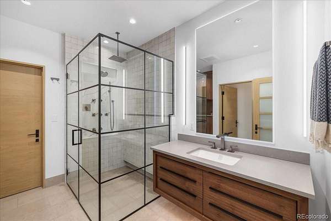
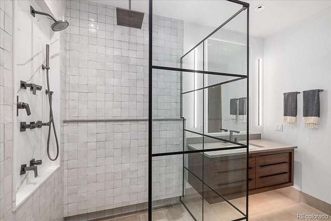
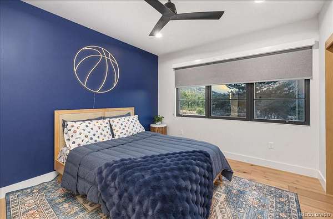
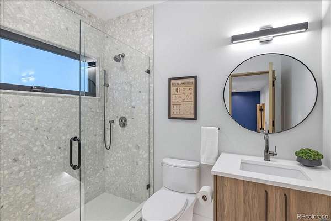
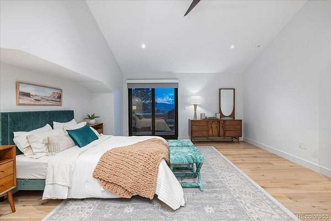
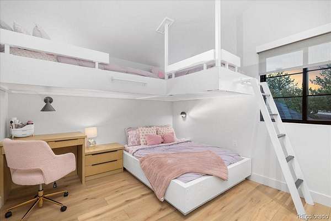
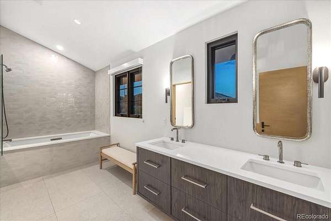
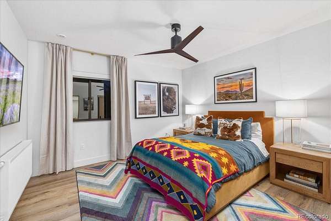
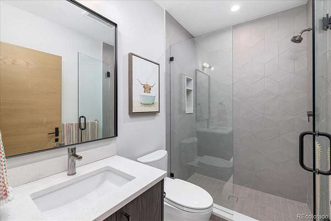
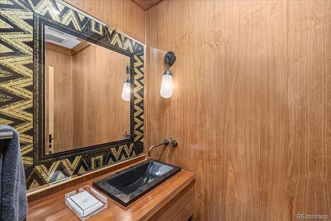
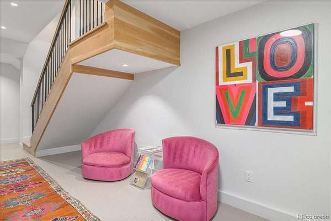
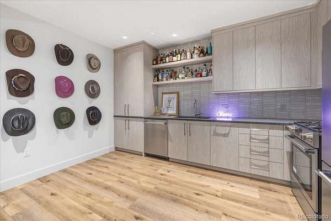
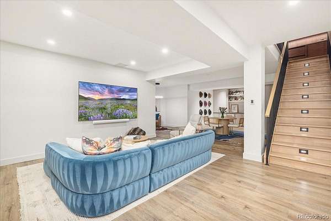
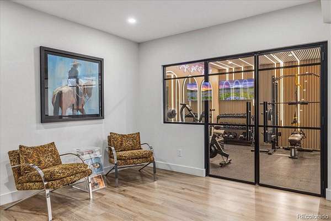
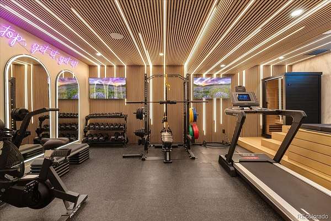
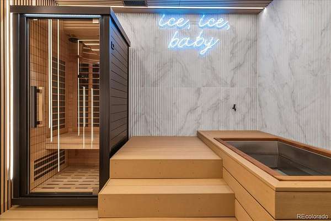
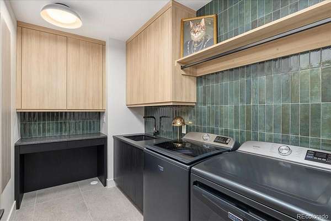
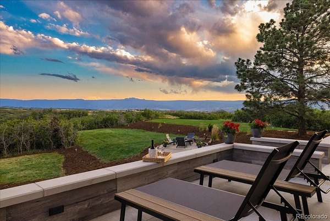
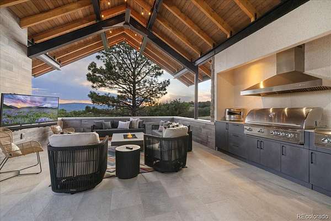
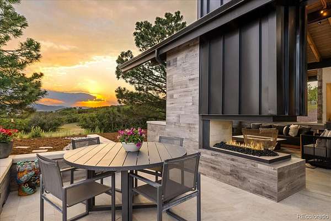
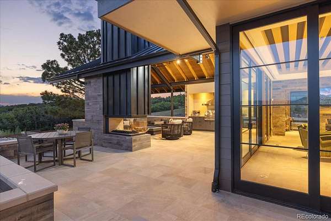
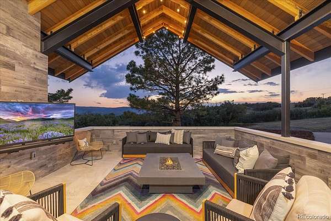
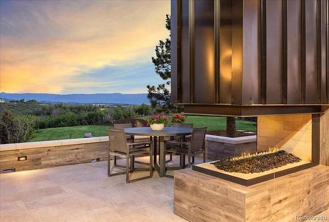
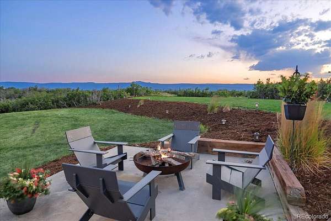
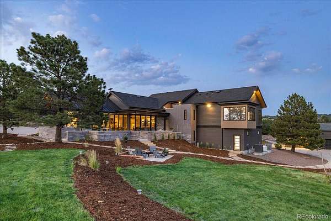
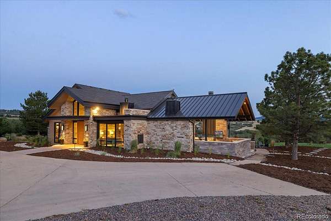
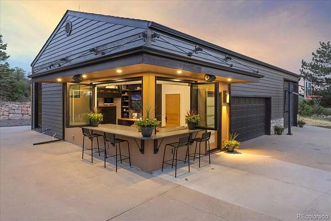
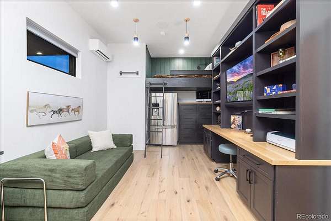
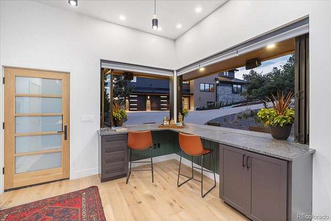
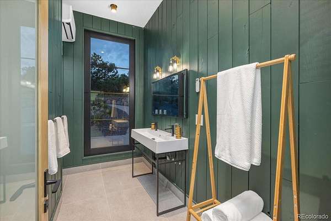
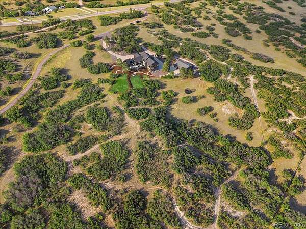
Seller has invested over $400K in exceptional remodeling and upgrades, including a stunning new great room fireplace wall, redesigned laundry room, over 400 additional finished square feet creating a wellness retreat with a custom gym, infrared sauna, and cold plunge, custom built-in cabinetry in the primary bath, professional landscaping, surround sound in the lower-level media area, and more. Take in breathtaking panoramic views from this extraordinary 15-acre estate in the exclusive Bear Canyon Ranch, just minutes from Downtown Castle Rock. This mountain modern residence offers exceptional privacy, luxury, and Colorado outdoor living. Floor-to-ceiling glass doors open to a covered outdoor pavilion featuring a built-in outdoor kitchen, fireplace, mounted TV, expansive entertaining spaces, and breathtaking mountain views. The 15-acre property offers room for your RV, boat, off-road vehicles, and toys, plus garage parking for up to nine vehicles. Inside, the chef's kitchen showcases Artisan Custom Cabinetry, Miele appliances, matching Silgranit sinks with water filtration, and oversized walk-in pantry. A dramatic floating staircase anchors the open-concept living and dining areas, while the redesigned fireplace wall creates a striking focal point. The primary suite captures spectacular views and features dual spa-inspired bathrooms. Upstairs are two additional bedrooms and a full bath. The walkout lower level includes a full kitchen, family room, guest bedroom, 3/4 bath, private entrance, built-in surround sound, and wellness retreat. Additional highlights: remote Lutron shades, near-instant recirculating hot water, a 260-gallon emergency water tank, and a 23 kW whole-house generator. The carriage house features a private office with loft bunk, full-size refrigerator, half bath, and a 1,500-square-foot workshop with three oversized garage bays, including a 12-foot door for RVs & boats. An extraordinary blend of luxury, recreation, privacy, and Colorado living.
- Listed by Tammy Petit, (720) 331-2355, The Meridian Group
Location
- Street address
- 1950 W Wolfensberger Ct
- County
- Douglas County
- Zip code
- 80109
- Community
- Bear Canyon Ranch
- School district
- Douglas RE-1
- Elevation
- 6,331 feet
Directions
From I-25, take Exit 182 (Wolfensberger Road) and head west toward Downtown Castle Rock. Continue on W. Wolfensberger Road for approximately 2.5 miles. Turn left into the private north entrance of Bear Canyon Ranch (gated entrance). Continue through the gate and follow the private road to 1950 W. Wolfensberger Court, which will be the first house on your left.
Property details
- Acreage
- 15 acres
- Zoning
- A1
- Access
- Private road
- MLS #
- REcolorado 8623681
- Posted
Property taxes
- 2025
- $19,106
Expenses
- Homeowner Association Fee
- $872 quarterly
Parcels
- R0393062
Legal description
PARCEL A:
PARCEL 24, BEAR CANYON RANCH RURAL SITE PLAN, COUNTY OF DOUGLAS, STATE OF COLORADO.
PARCEL B:
NON-EXCLUSIVE EASEMENT AS DEFINED IN DECLARATION OF COVENANTS, CONDITIONS AND RESTRICTIONS FOR BEAR CANYON RANCH RECORDED JULY 27, 1995 IN BOOK 1277 AT PAGE 1181 AND FIRST AMENDMENT THERETO RECORDED NOVEMBER 21, 1995 IN BOOK 1301 AT PAGE 1780, COUNTY OF DOUGLAS, STATE OF COLORADO.
Resources
Details and features
Listing
- Type
- Residential
- Subtype
- Single Family Residence
- Ownership
- Individual
- Terms
- Cash, Conventional, Jumbo
- Exclusions
- Seller's Personal Property and Furnishings. Washer and Dryer Currently in The Laundry Room. the Pizza Oven and Italian Vase On the Side Patio. All Attached Artwork. All Gym Equipment. the Outdoor Patio Furniture and Heaters. the Trampoline in The Backyard. the Personal Property in The Detached Garage.
- Possession
- Negotiable
Community
- Association
- Bear Canyon Ranch Association
- Amenities
- Gated
- Fee Includes
- Recycling, Road Maintenance, Snow Removal, Trash
Lot
- Road Frontage
- Private Road
- Road Surface
- Paved
- Road Responsibility
- Road Maintenance Agreement
- View
- Mountain(s)
- Well Type
- Private
- Well Usage
- Domestic
- Well Permits
- 47551-F
- Rights
- Water Rights
- Features
- Irrigated, Landscaped, Many Trees, Secluded, Sprinklers in Rear
Exterior
- Parking Spaces
- 8
- Parking
- 220 Volts, Circular Driveway, Concrete, Dry Walled, Electric Vehicle Charging Station(s), Exterior Access Door, Finished Garage, Floor Coating, Guest, Heated Garage, Insulated Garage, Lighted, Oversized, Oversized Door, RV Garage, Storage
- Garage
- Attached
- Hot Tub
- Bath
- Outdoor Spaces
- Covered, Patio, Wrap Around
- Features
- Barbecue, Fire Pit, Gas Grill, Gas Valve, Private Yard
Structure
- Type
- House
- Condition
- Updated/Remodeled
- Style
- Mountain Contemporary
- Levels
- Two
- Basement
- Exterior Entry, Finished, Full, Sump Pump, Walk-Out Access
- Electric
- 110 V, Single Phase
- Water
- Well
- Sewer
- Septic Tank
- Heating
- Hot Water, Radiant, Radiant Floor
- Cooling
- Central Air
- Materials
- Cement Siding, Frame
- Roof
- Composition, Metal
- Windows
- Double Pane Windows, Window Coverings
- Foundation
- Slab
Interior
- Above Grade
- 4,087 sq ft
- Below Grade
- 2,169 sq ft
- Rooms
- Bathroom Full x 2, Bathroom Half, Bathroom Three Quarter x 3, Bedroom x 5, Bonus Room, Den, Dining Room x 2, Family Room, Great Room, Gym, Kitchen x 2, Laundry, Media Room, Mud Room, Office x 2
- Flooring
- Stone, Tile, Wood
- Fireplace Count
- 2
- Fireplaces
- Great Room, Outside
- Appliances
- Bar Fridge, Convection Oven, Cooktop, Dishwasher, Disposal, Double Oven, Down Draft, Dryer, Humidifier, Microwave, Refrigerator, Self Cleaning Oven, Washer
- Laundry
- Sink
- Security
- Carbon Monoxide Detector(s), Smart Cameras, Smart Security System, Smoke Detector(s), Video Doorbell
- Features
- Audio/Video Controls, Breakfast Bar, Built-In Features, Ceiling Fan(s), Entrance Foyer, Five Piece Bath, High Ceilings, In-Law Floorplan, Jack & Jill Bathroom, Kitchen Island, Open Floorplan, Pantry, Primary Suite, Radon Mitigation System, Sauna, Smart Thermostat, Smart Window Coverings, Smoke Free, Solid Surface Counters, T&G Ceilings, Walk-In Closet(s), Wet Bar
Property utilities
| Category | Type | Status |
|---|---|---|
| Power | Grid | Connected |
| Gas | Natural Gas | Connected |
| Sewage | Septic System | Connected |
| Water | Private Well | Connected |
Nearby schools
| Name | Type | District |
|---|---|---|
| Sedalia | Elementary | Douglas RE-1 |
| Castle Rock | Middle | Douglas RE-1 |
| Castle View | High | Douglas RE-1 |
Listing history
| Date | Event | Price | Change | Source |
|---|---|---|---|---|
| Sept 15, 2026 | Price drop | $3,899,000 | $51,000 -1.3% | REcolorado |
| July 13, 2026 | Price drop | $3,950,000 | $250,000 -6% | REcolorado |
| June 29, 2026 | New listing | $4,200,000 | — | REcolorado |
Payment calculator

Based on information submitted to the MLS GRID as of Oct 5, 2026 9:00 am MT. All data is obtained from various sources and may not have been verified by broker or MLS GRID. Supplied Open House Information is subject to change without notice. All information should be independently reviewed and verified for accuracy. Properties may or may not be listed by the office/agent presenting the information. Some IDX listings have been excluded from this website. View more