Land with Home for Sale in Orlando, Florida
19504 Robertson St, Orlando, FL 32833
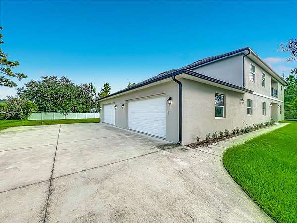
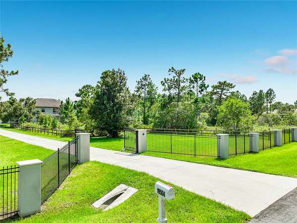
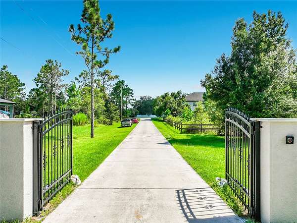
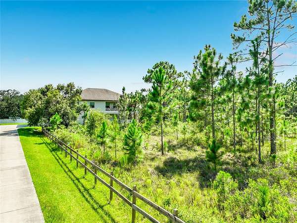
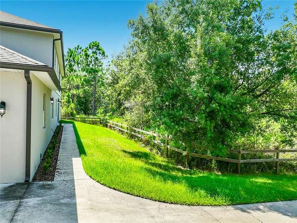
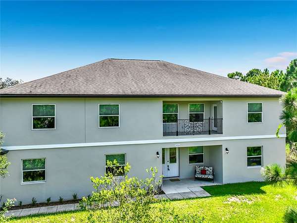
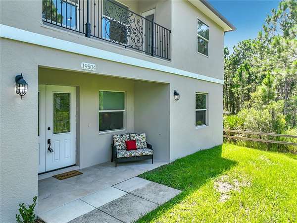
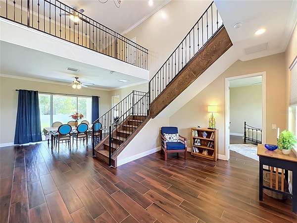
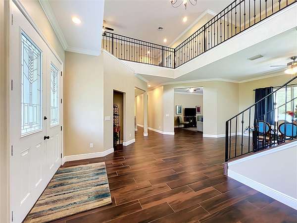
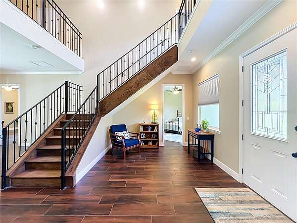
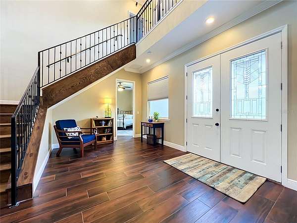
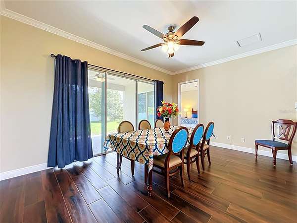
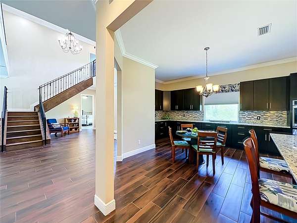
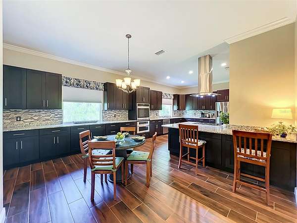
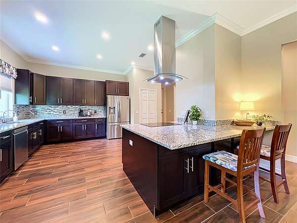
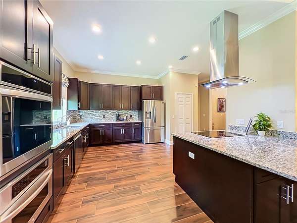
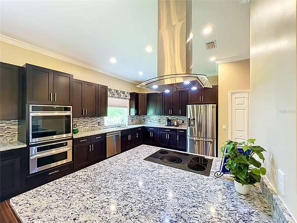
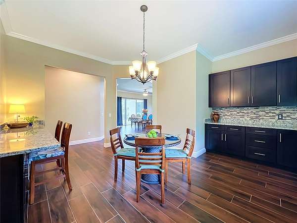
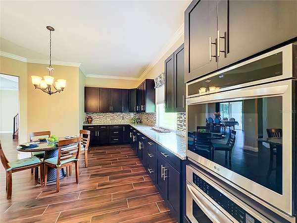
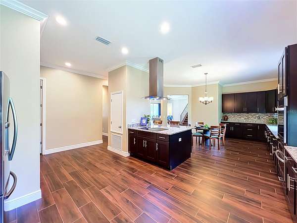
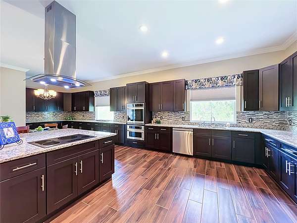
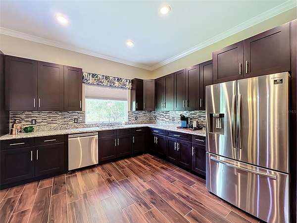
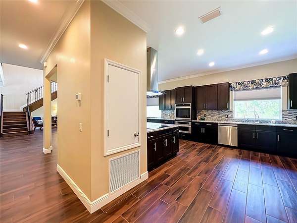
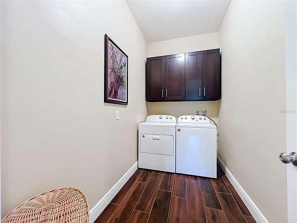
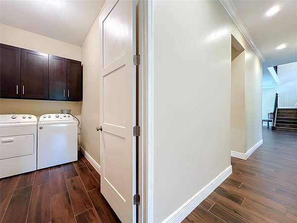
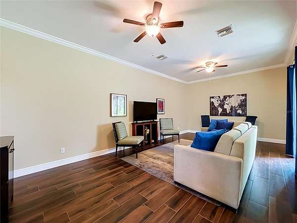
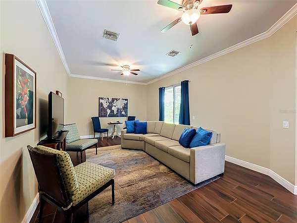
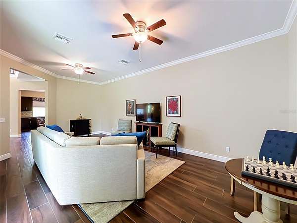
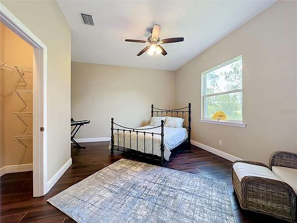
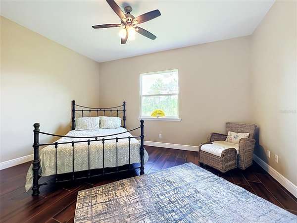
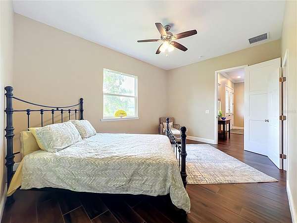
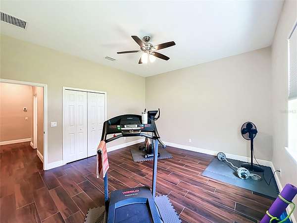
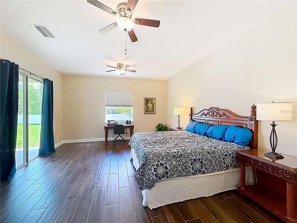
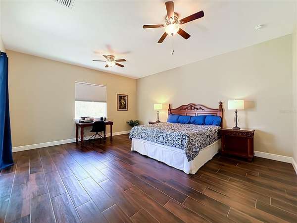
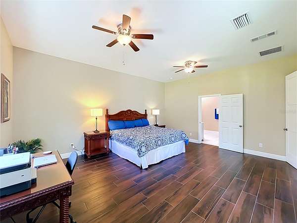
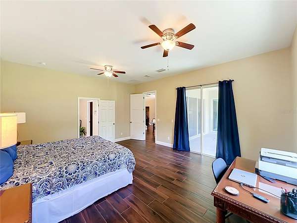
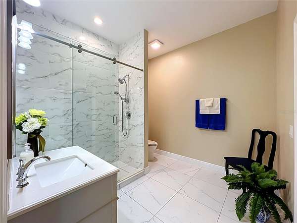
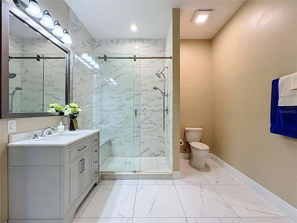
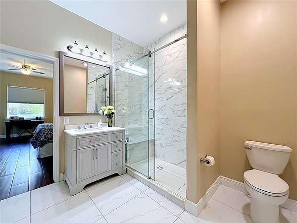
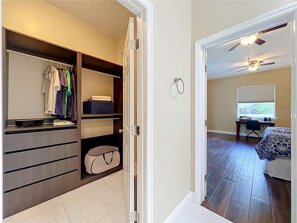
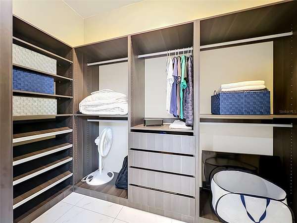
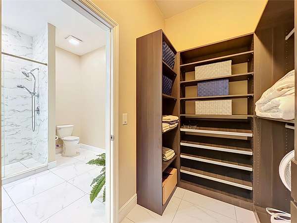
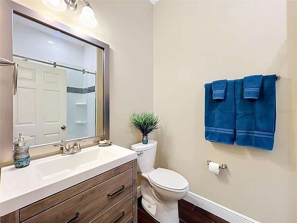
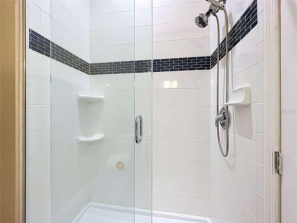
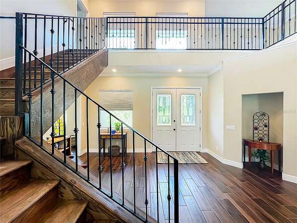

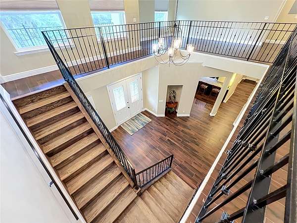
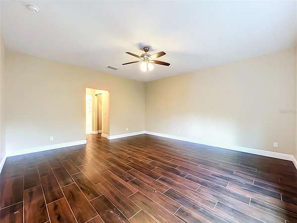
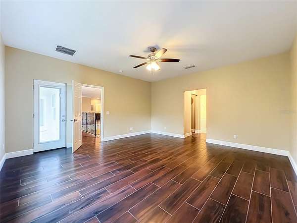
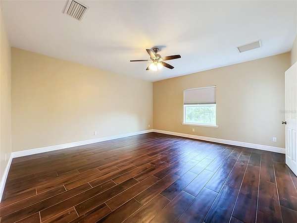
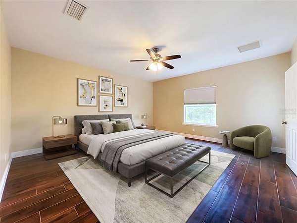
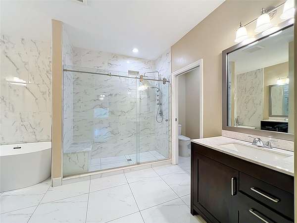
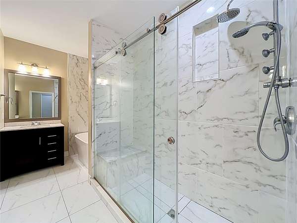
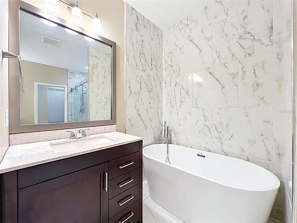
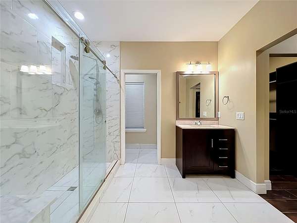
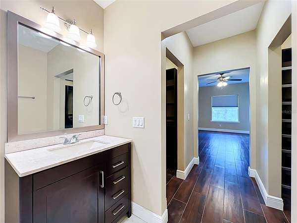
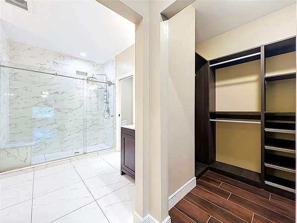
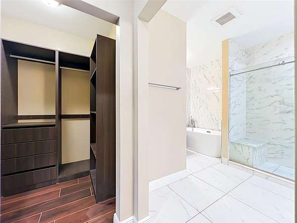
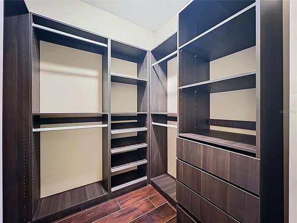
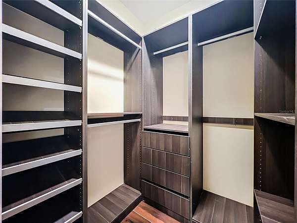
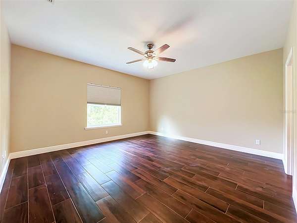
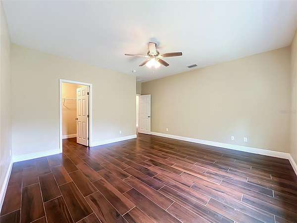
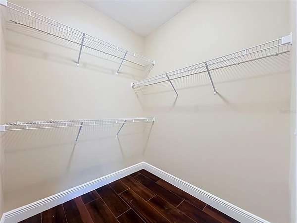
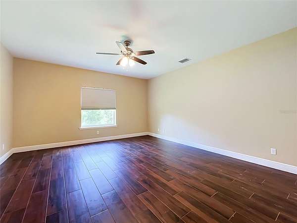
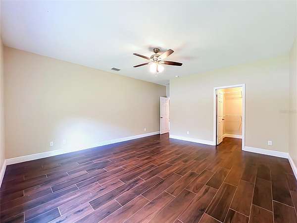
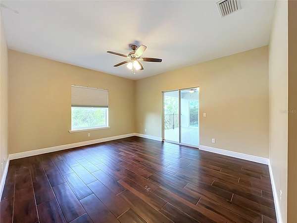
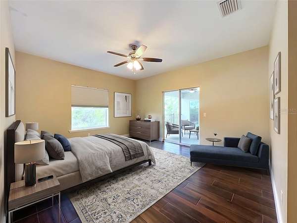
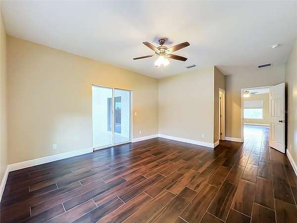
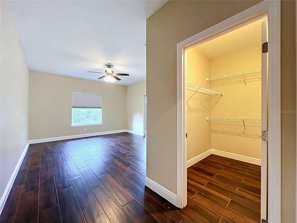
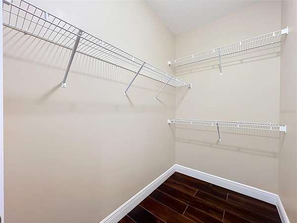
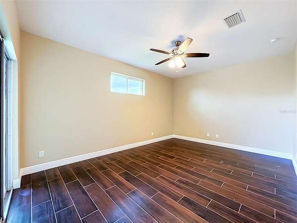
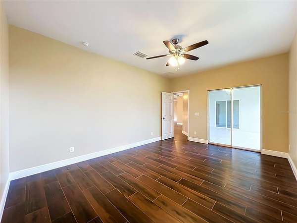
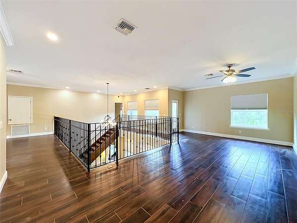
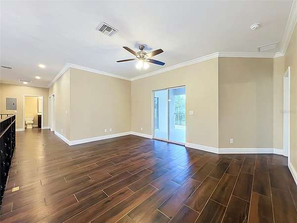
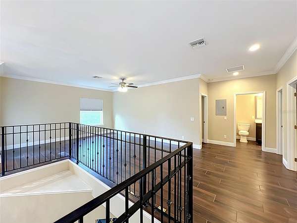
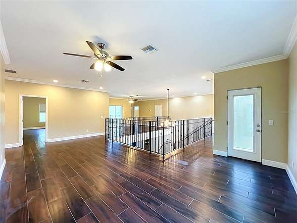
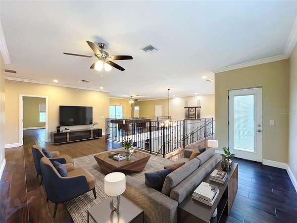
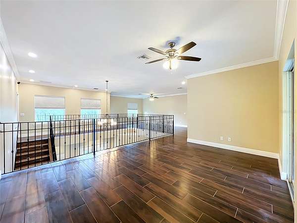
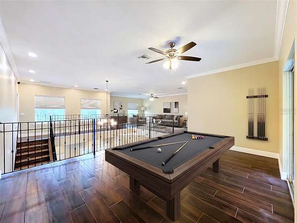
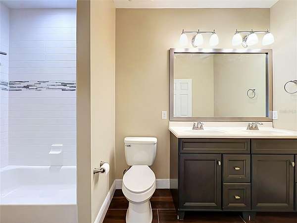
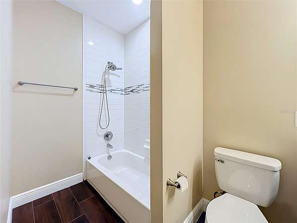
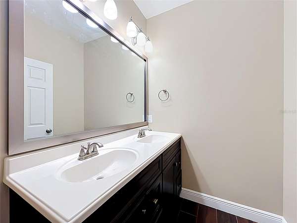
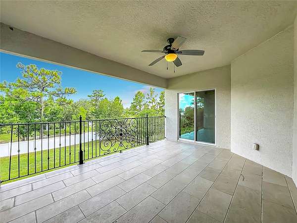
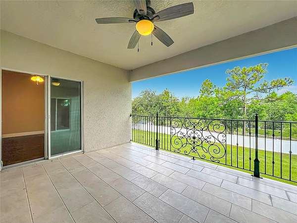
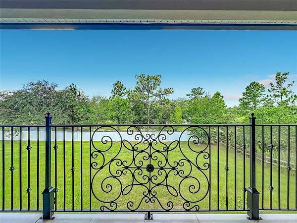
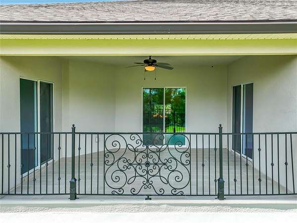
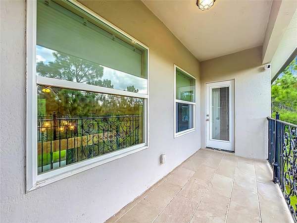
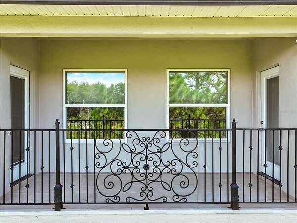
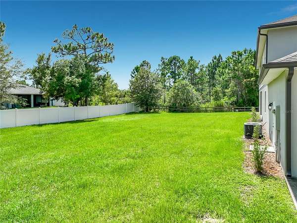
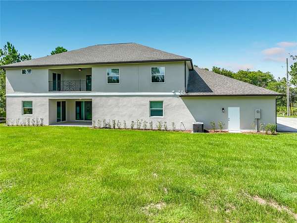
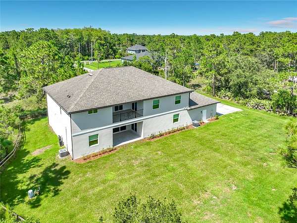
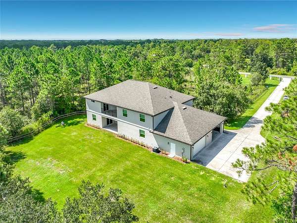
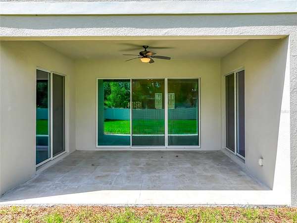
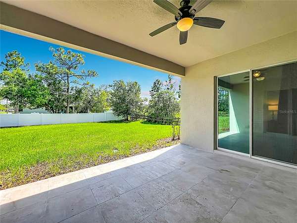
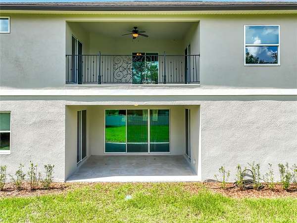
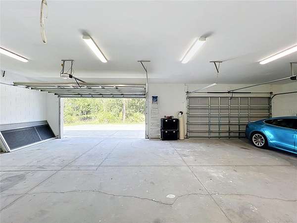
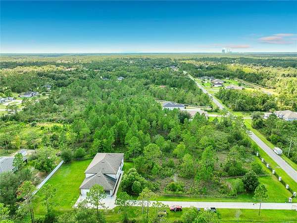
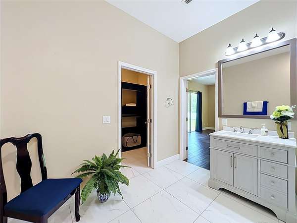
Virtually Staged. Discover the perfect blend of space, comfort, and convenience in this expansive 7- bedroom multigenerational home. Featuring two private primary suites, each with its own en-suite bath and generous closet space, this residence is ideal for extended families, guests, or those seeking additional privacy. At the heart of the home is a spacious eat-in kitchen, offering abundant room for casual dining, entertaining, and gathering with family and friends. Multiple flexible living spaces throughout the home provide endless possibilities for home offices, media rooms, playrooms, fitness areas, homeschool space, or hobby rooms tailored to your needs. Two private balconies and a spacious covered lanai provide the perfect setting for enjoying morning coffee or sunset views, outdoor dining, and year-round entertaining. Situated on 1.5 acres, the property offers privacy, open space, and room to add a pool. The 4-car garage provides exceptional storage and convenience for vehicles, recreational equipment, and more. This remarkable property offers easy access to Central Florida's premier destinations. Enjoy being less than 30 minutes from Orlando International Airport, Downtown Orlando, and Lake Nona Medical City, while also being within 45 minutes of Kennedy Space Center, Port Canaveral, and Brevard County's beautiful beaches. This one-of-a-kind home is a must see!
Location
- Street address
- 19504 Robertson St
- County
- Orange County
- Zip code
- 32833
- Community
- Cape Orlando Estates
- Elevation
- 68 feet
Directions
From 528 East, take Exit 24, Dallas Blvd. Turn Left on Dallas, in 1/2 mile turn Right on Sabal St, then 1st Left on Brentford Ave, then 1st Right on Robertson St. 19504 Robertson is about 1/4 mile ahead on Right.
Property details
- Acreage
- 1.57 acres68,389 sq ft
- Zoning
- A-2
- MLS #
- MFRMLS TB8539197
- Posted
Property taxes
- 2025
- $11,169
Parcels
- 26-23-32-1173-10-850
Legal description
CAPE ORLANDO ESTATES UNIT 7A 3/103 LOT 1 BLK 85
Details and features
Listing
- Type
- Residential
- Subtype
- Single Family Residence
Lot
- Features
- Paved
Exterior
- Parking
- Driveway, Garage, Open
- Pool
- Porch
- Features
- Balcony, Rain Gutters
Structure
- Stories
- 2
- Water
- Private, Well
- Sewer
- Septic Tank
- Heating
- Central, Electric, Zoned
- Cooling
- Central Air
- Materials
- Block, Stucco
- Roof
- Shingle
- Windows
- Blinds
Interior
- Room Count
- 15
- Rooms
- Bathroom x 4, Bedroom x 7, Bonus Room
- Flooring
- Tile
- Appliances
- Built-In Oven, Cooktop, Dishwasher, Disposal, Electric Water Heater, Kitchen Reverse Osmosis System, Microwave, Refrigerator, Water Filtration System, Water Softener
- Features
- Ceiling Fans(s), Crown Molding, Eat-In Kitchen, High Ceilings, Primary Bedroom Main Floor, Primary Bedroom Upstairs, Split Bedroom, Stone Counters, Thermostat, Walk-In Closet(s)
Nearby schools
| Name | Type |
|---|---|
| Wedgefield | Elementary |
| Wedgefield | Middle |
| East River High | High |
Listing history
| Date | Event | Price | Change | Source |
|---|---|---|---|---|
| Aug 15, 2026 | New listing | $1,200,000 | — | MFRMLS |