Land with Home for Sale in Altamont, New York
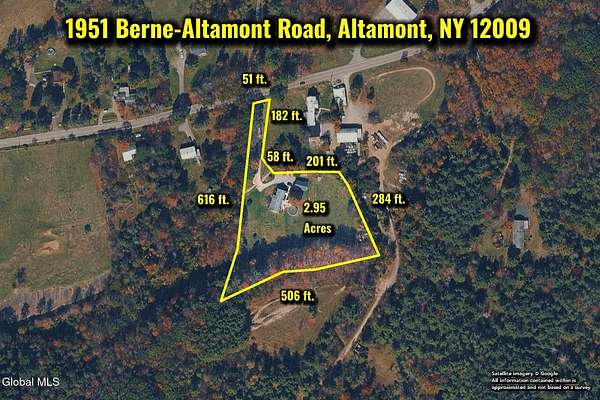
1951 Berne Altamont Rd, Altamont, NY 12009
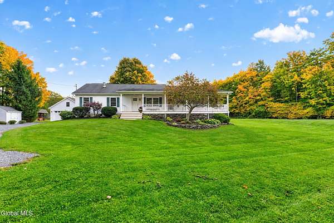
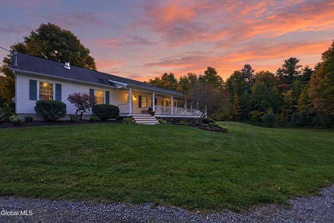
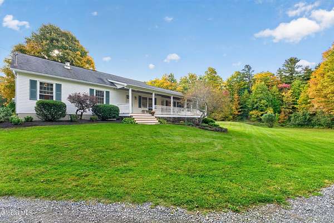
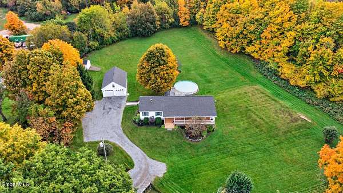
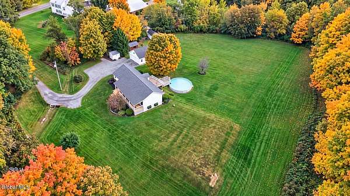
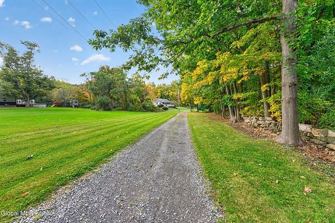
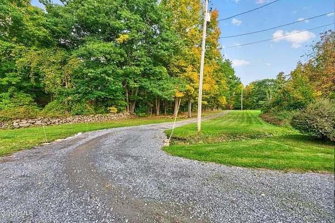
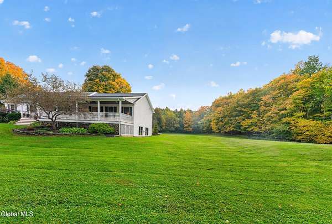
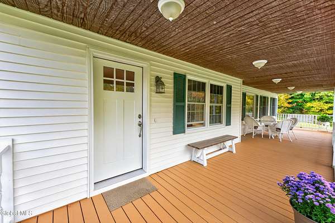
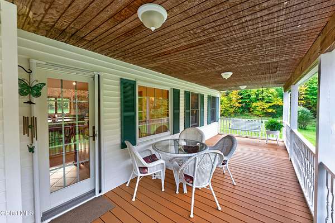
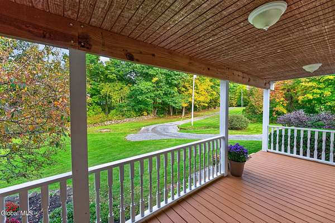
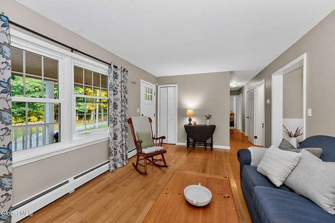
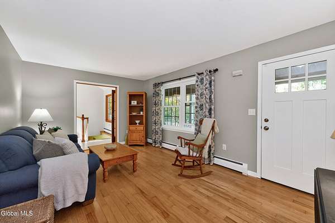
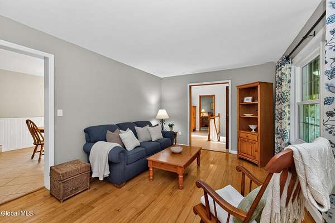
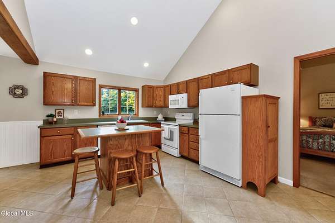
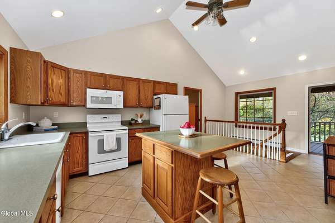
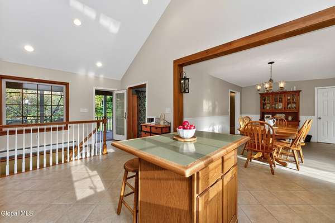
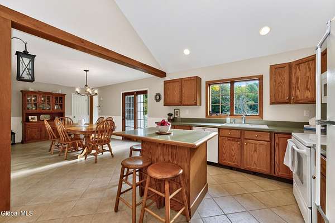
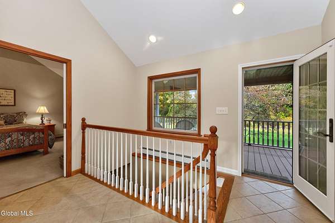
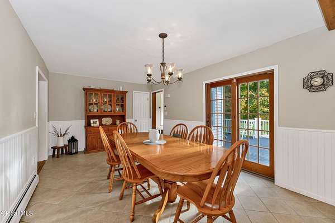
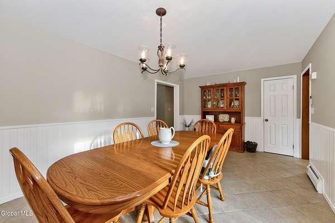
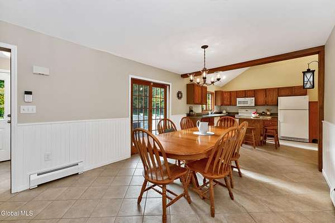
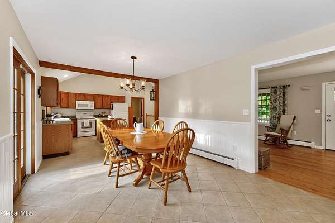
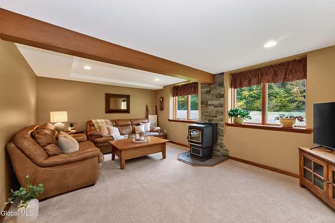
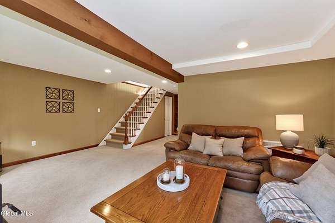
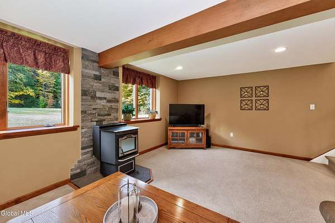
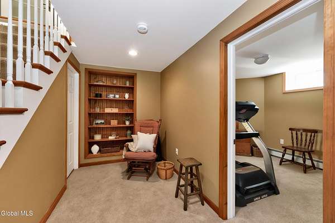
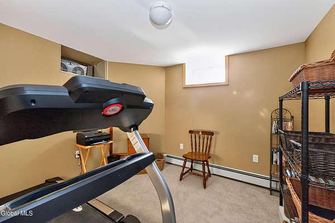
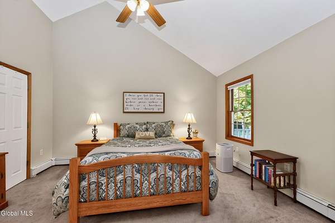
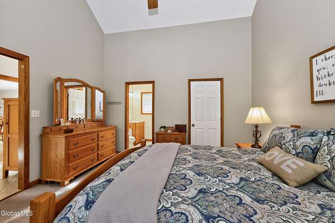
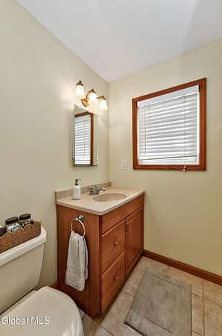
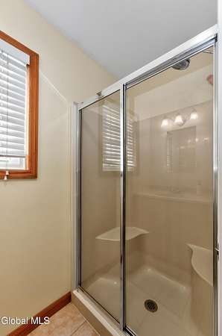
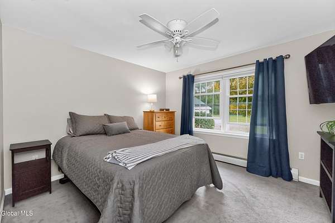
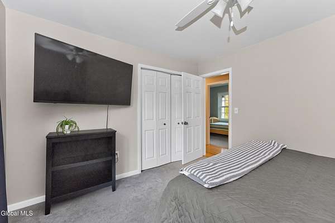
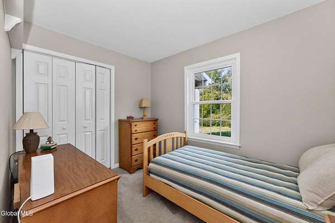
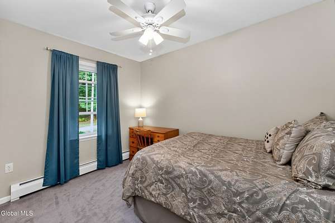
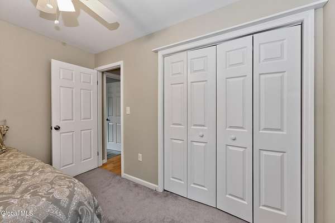
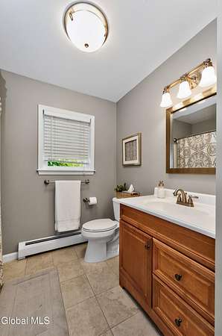
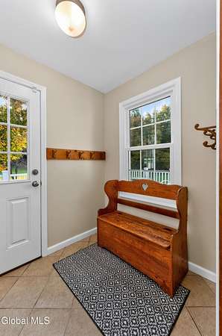
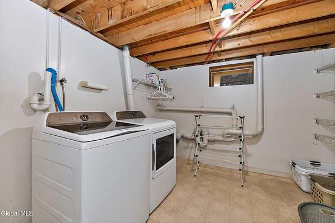
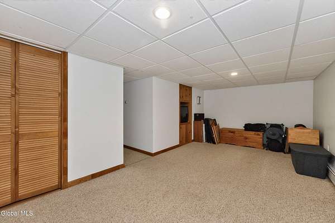
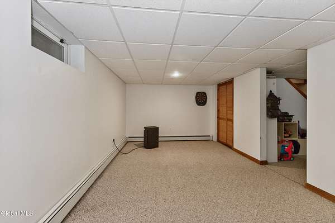
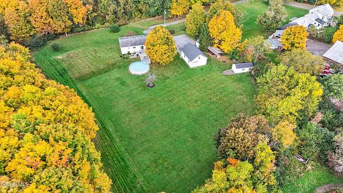
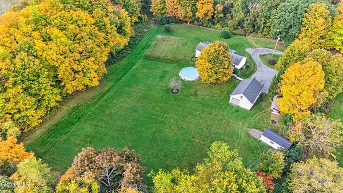
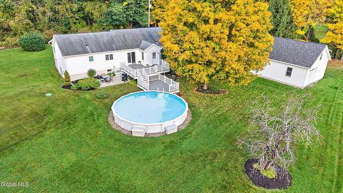
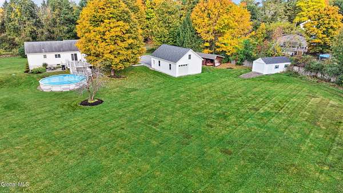
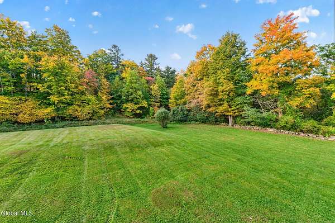
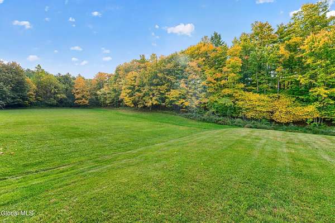
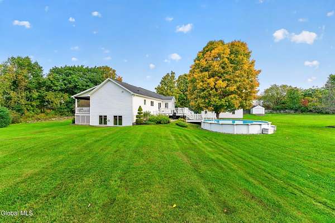
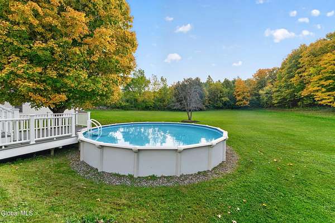
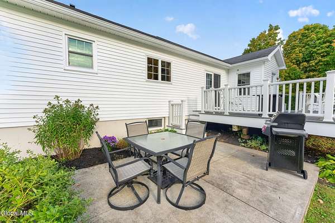
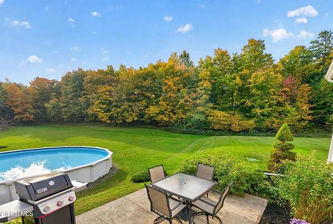
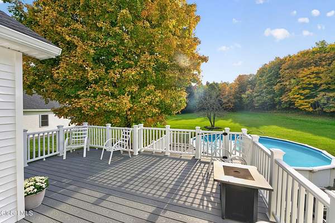
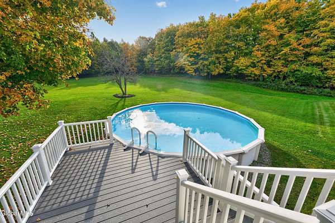
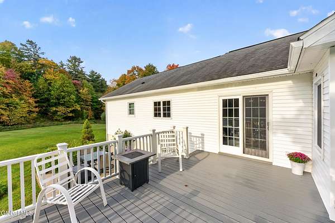
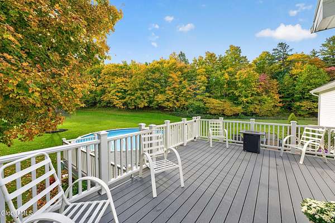
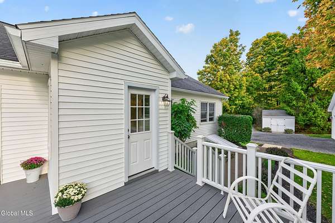
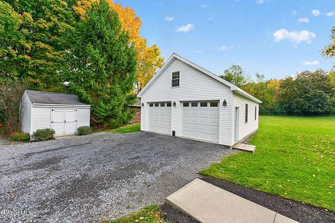
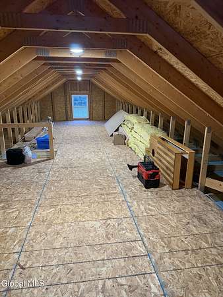
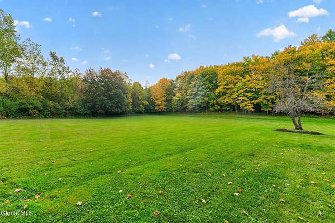
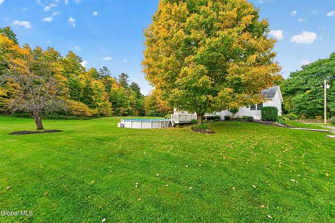
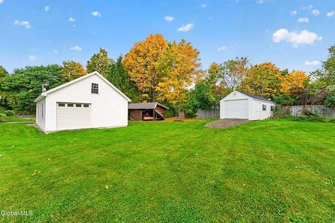
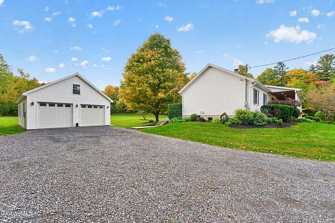
Spacious 4 bedroom, 2 bath ranch with additional home office privately situated on 3 beautiful acres in the Hilltowns! Offering plenty of room inside and out, this home features a primary suite with walk-in closet, large mudroom and an oversized lower-level family room with a cozy pellet stove and oversized windows allowing loads of natural light. The lower level also offers a playroom/bonus flex space, perfect for a game room, workout area, hobbies or whatever fits your needs. Step outside to enjoy the above-ground pool with newer multi-level Trex decking, oversized front porch overlooking the incredible landscaping, and a peaceful, private setting surrounded by nature. Car enthusiasts, hobbyists and anyone needing extra storage will love the impressive 24' x 36' 4-car garage with large storage loft, plus an additional storage shed. Major updates include a new boiler in 2024 and newer double-hung windows throughout the original portion of the home. With 4 bedrooms plus an office, multiple living and flex spaces, a pool, expansive outdoor entertaining areas, beautiful grounds and exceptional garage and storage space, this property offers the space and privacy you've been looking for while still being an easy commute to the Capital Region and just minutes from local hiking trails and beautiful Thatcher State Park!
Location
- Street address
- 1951 Berne Altamont Rd
- County
- Albany County
- Zip code
- 12009
- School district
- Berne Knox
- Elevation
- 1,303 feet
Directions
From the Village of Altamont, take Main St/Route 156 (Berne Altamont Rd) toward Berne. Continue approximately 4 miles. 1951 Berne Altamont Rd will be on the left.
Property details
- Acreage
- 3.04 acres
- MLS #
- CRMLS 202627634
- Posted
Property taxes
- Recent
- $5,788
Parcels
- 57-2-36.12
Details and features
Listing
- Type
- Residential
- Subtype
- Single Family Residence
Lot
- Features
- Cleared, Landscaped, Level, Private
Exterior
- Parking Spaces
- 20
- Parking
- Driveway, Open
- Pool
- Deck, Patio, Porch
- Features
- Lighting
Structure
- Style
- Ranch
- Basement
- Finished, Full
- Sewer
- Septic Tank
- Heating
- Baseboard, Oil, Pellet Stove
- Materials
- Vinyl Siding
- Roof
- Asphalt
Interior
- Room Count
- 12
- Rooms
- Bathroom x 2, Bedroom x 4, Dining Room, Family Room, Game Room
- Flooring
- Carpet, Hardwood, Tile
- Fireplaces
- Yes
- Appliances
- Dishwasher, Microwave, Oven, Refrigerator
- Features
- Ceramic Tile Bath, High Speed Internet, Kitchen Island, Vaulted Ceiling(s), Walk-In Closet(s)
Listing history
| Date | Event | Price | Change | Source |
|---|---|---|---|---|
| Oct 6, 2026 | New listing | $399,900 | — | CRMLS |
Payment calculator