Land with Home for Sale in Seguin, Texas
1951 Dowdy Rd, Seguin, TX 78155
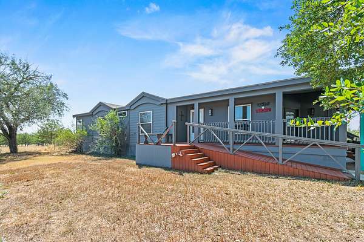
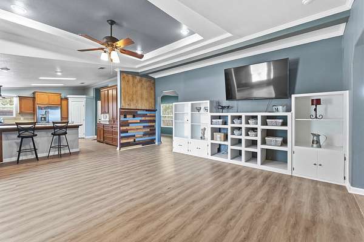
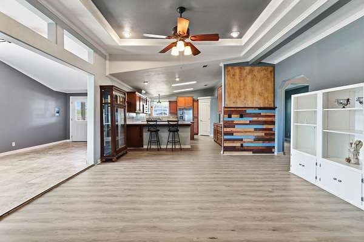
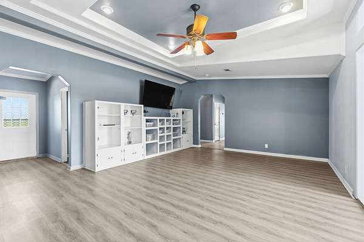
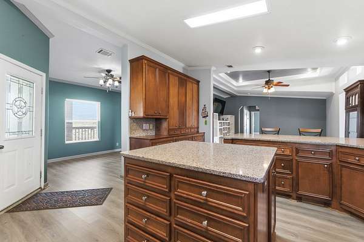
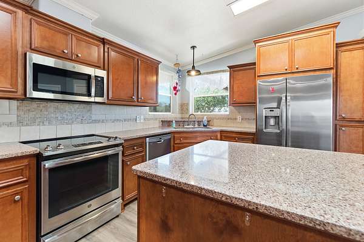
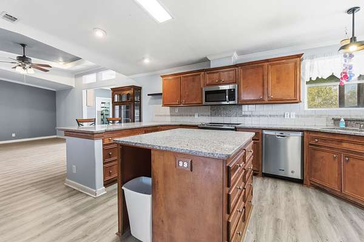
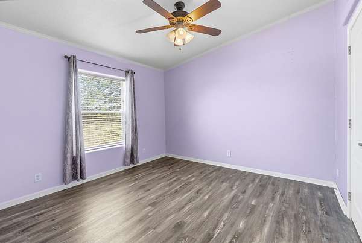
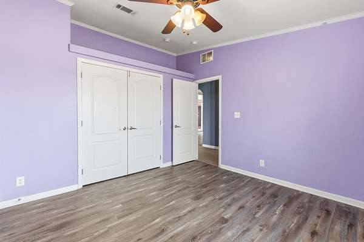
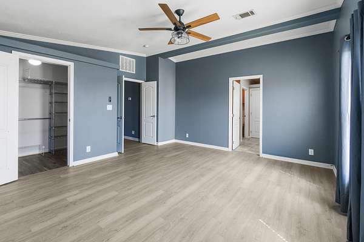
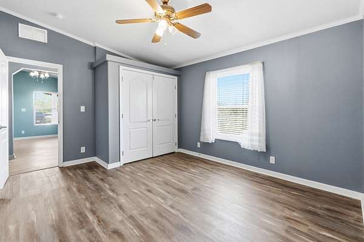
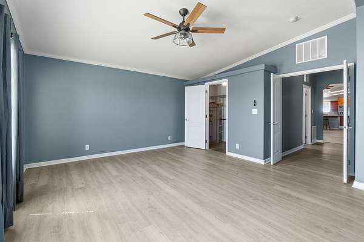
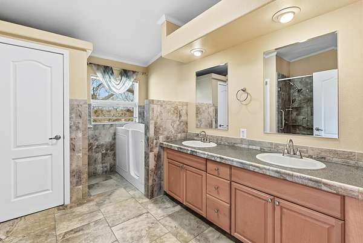
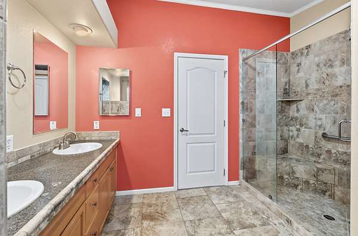
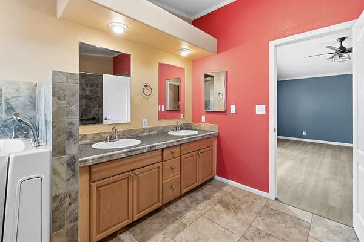
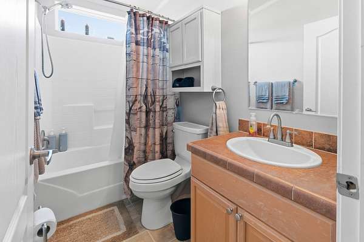
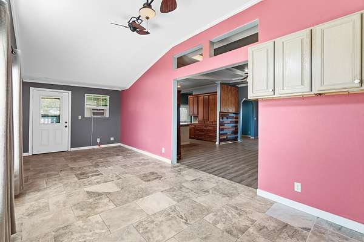
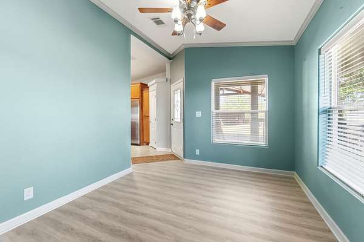
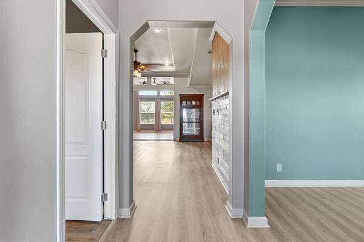
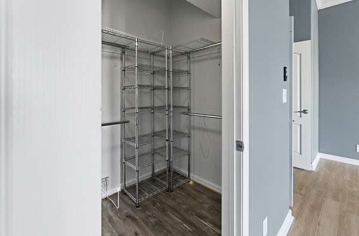
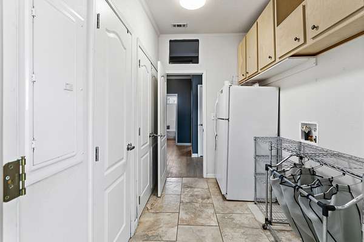
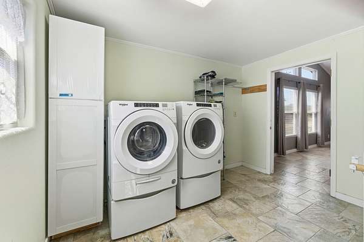
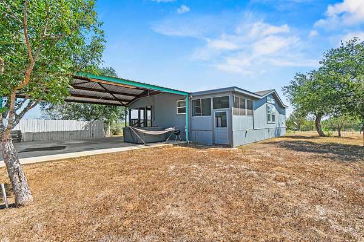
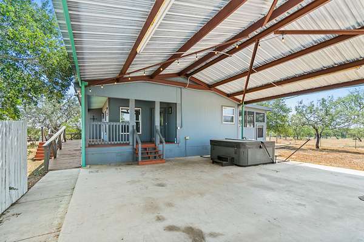
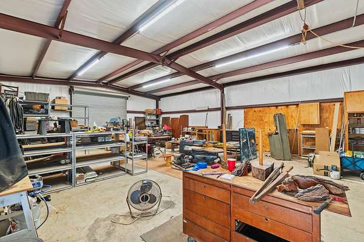
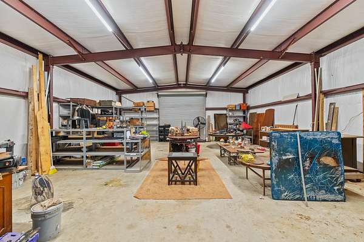
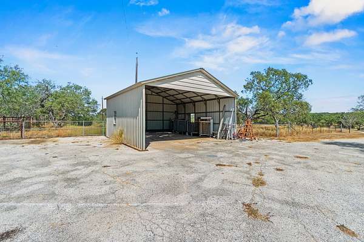
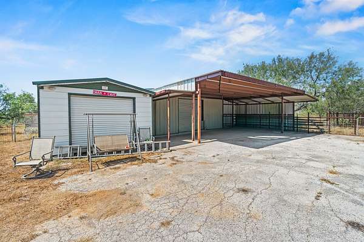
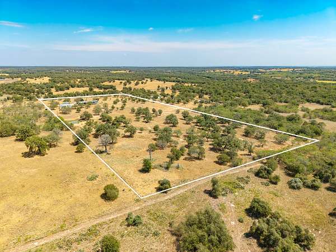
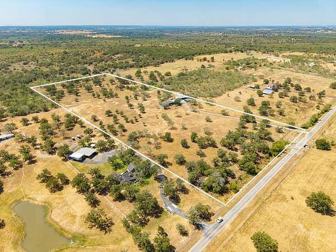
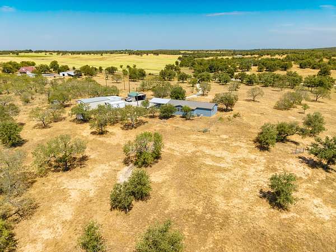
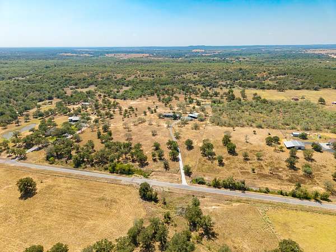
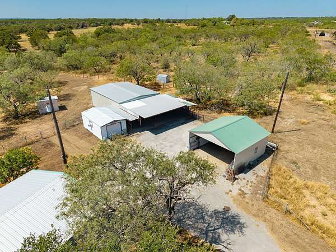
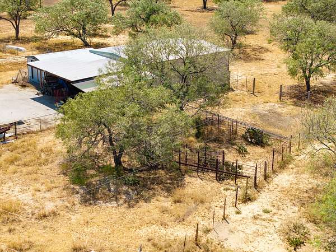
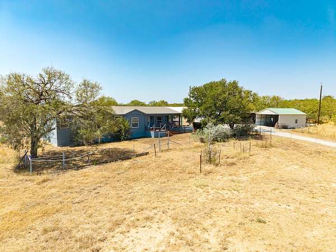
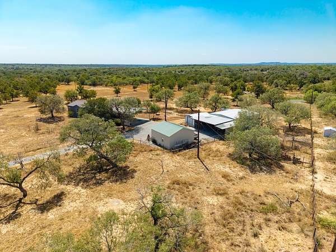
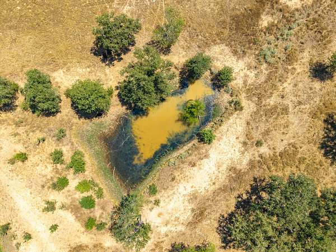
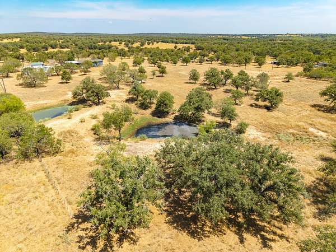
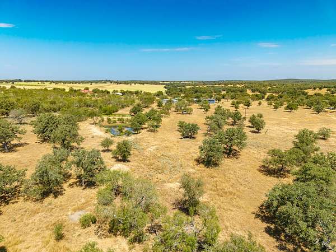
21.16 ag-exempt acres just outside Seguin with a 2,040 SF home, 1,200 SF insulated shop, private well, two tanks, cross-fencing, livestock pens, barns, and RV hookup. The 3-bedroom, 2-bath home sits behind a remote-controlled gate with a concrete and asphalt drive. Inside, the kitchen features granite countertops, a large island, and ample cabinetry. The primary bath includes a jetted tub and separate shower. A bonus room provides additional office, hobby, or storage space. Decks and a hot tub overlook the acreage. The 30' x 40' insulated shop includes two tall commercial-grade overhead doequipment and RV storage. A 30' x 25' covered concrete area extends across the front, providing 750 SF of additional covered workspace and approximately 1,950 SF total under roof. Additional improvements include a 25' x 25' carport, powered auxiliary building with an overhead door, three-sided barn, livestock pens, and established RV electrical service. The acreage is cross-fenced with water available throughout the property. Two tanks provide additional water sources. The property is served by a private water well and septic system with electric service through GVEC. Located approximately 10 miles from Seguin with access to I-10, the property is set up for cattle, horses, equipment, RV storage, and agricultural use.
Location
- Street address
- 1951 Dowdy Rd
- County
- Guadalupe County
- Zip code
- 78155
- Community
- (Rural_G19) Rural NBHD Geo Region(Rural_G19) Rural
- School district
- Seguin ISD
- Elevation
- 468 feet
Directions
1951 Dowdy Road, Kingsbury, Tx (not Seguin). From I-10 in Seguin, take Hwy 123 South. Turn left onto Hwy 90 E toward Belmont and continue approximately 7 miles. Turn left onto Dowdy Rd and continue approximately 2 miles. Property will be on the right at the gated entrance.
Property details
- Acreage
- 21.16 acres
- MLS #
- NTREIS 21382215
- Posted
Property taxes
- Recent
- $2,247
Parcels
- 000000132494
Legal description
ABS: 2 SUR: WILLIAM ARRINGTON .75 AC.
Details and features
Listing
- Type
- Farm
- Franchise
- Keller Williams Realty
Lot
- Vegetation
- Brush, Cleared, Wooded
- Features
- Acreage, Agricultural, Few Trees, Hardwood Trees, Pond On Lot
Exterior
- Parking
- Carport, Driveway, Garage
- Fencing
- Fenced, Gate
- Pool
- Deck, Patio, Porch
- Hot Tub
- Yes
- Structures
- Barn(s)
- Features
- Awnings, RV Hookup, Uncovered Courtyard
Structure
- Stories
- 1
- Water
- Well
- Sewer
- Septic Tank
- Heating
- Electric
- Cooling
- Central Air
- Roof
- Asphalt
Interior
- Rooms
- Bathroom x 2, Bedroom x 3
- Flooring
- Vinyl
- Appliances
- Dishwasher, Electric Oven, Electric Range, Electric Water Heater, Microwave, Refrigerator
- Security
- Security
- Accessibility
- Accessible Approach With Ramp
- Features
- Decorative Designer Lighting Fixtures, Granite Counters, Kitchen Island
Nearby schools
| Name | Type | District |
|---|---|---|
| Weinert | Elementary | Seguin ISD |
| Barnes | Middle | Seguin ISD |
| Seguin | High | Seguin ISD |
Listing history
| Date | Event | Price | Change | Source |
|---|---|---|---|---|
| Sept 11, 2026 | New listing | $749,000 | — | NTREIS |