Land with Home for Sale in Monument, Colorado
19531 St Giles Ct, Monument, CO 80132
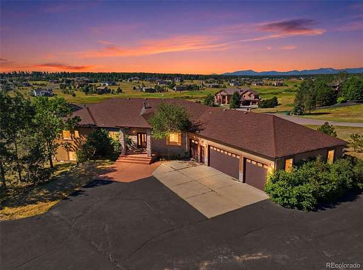
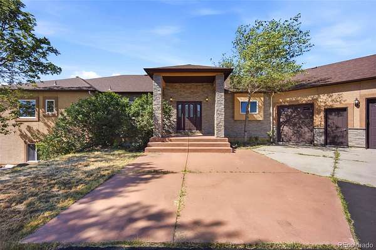
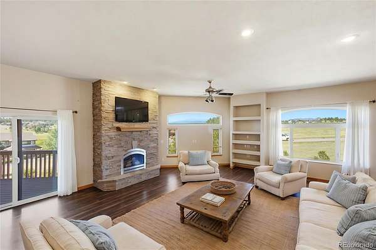
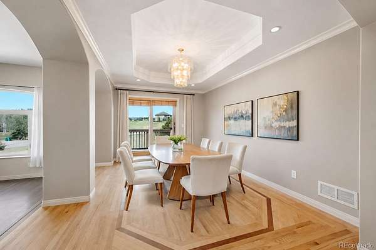
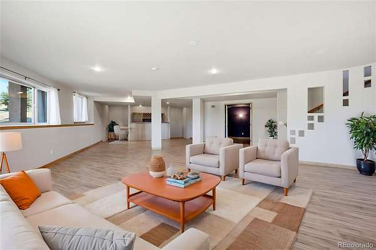
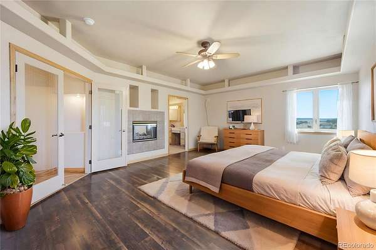
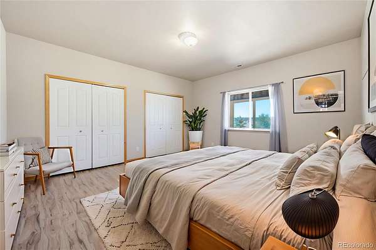
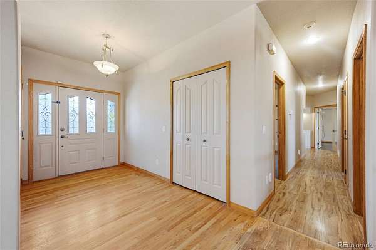
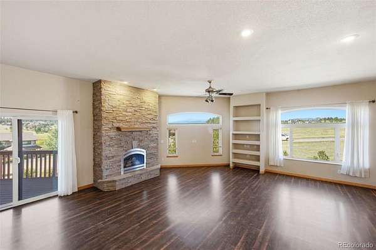
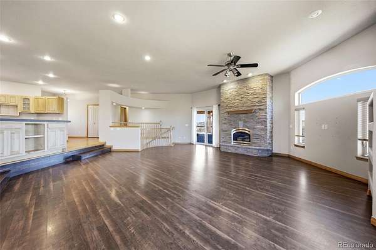
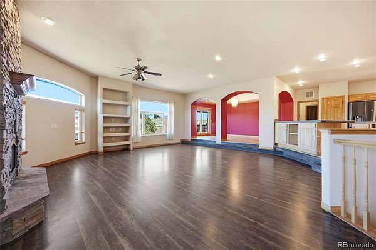
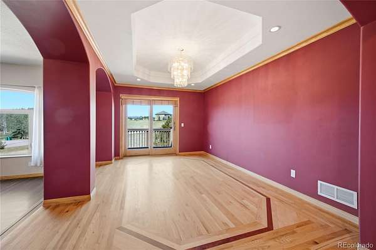
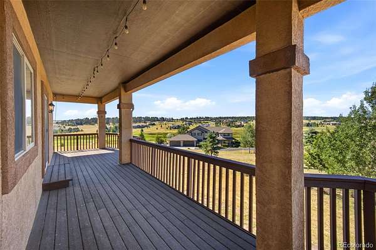
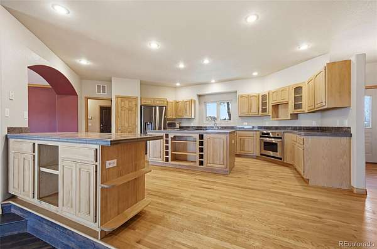
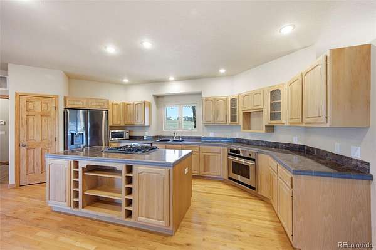
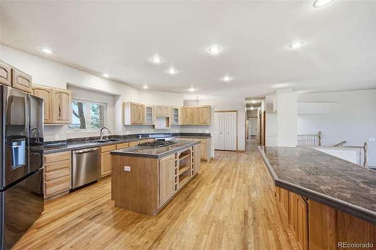
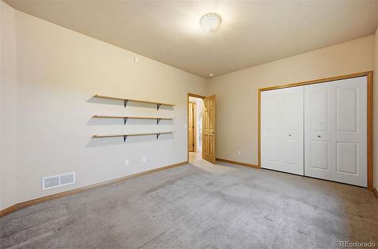
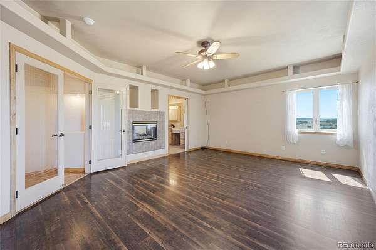
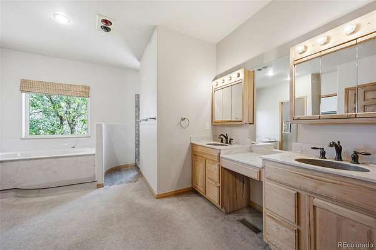
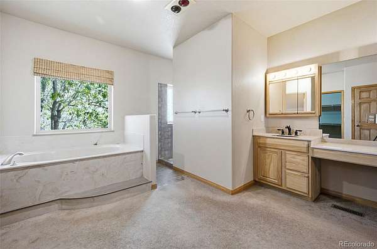
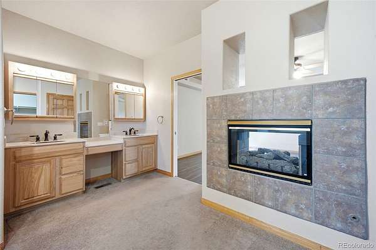
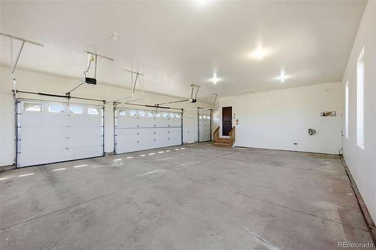
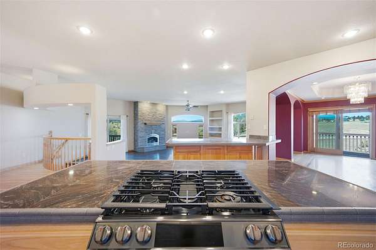
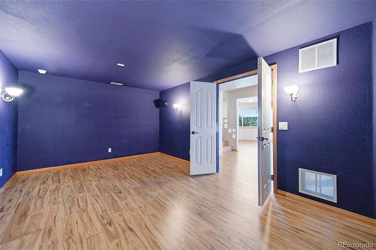
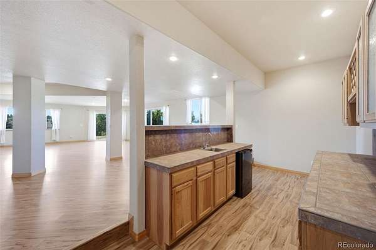
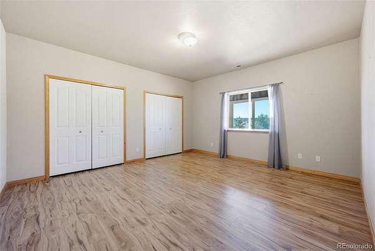
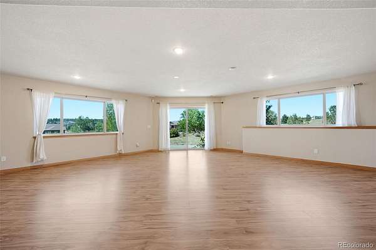
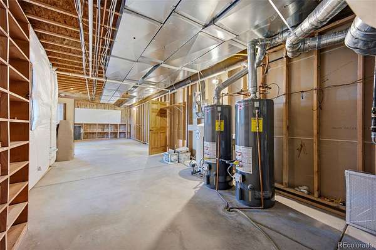
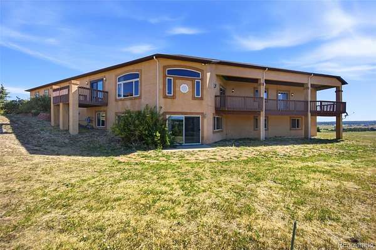
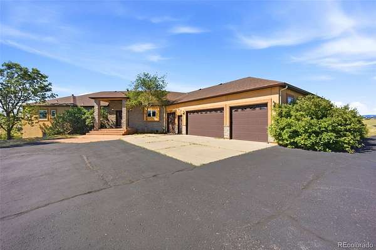
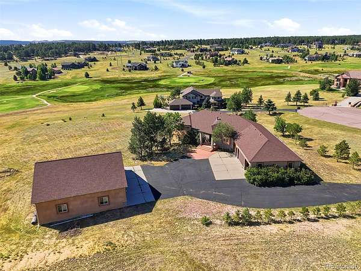
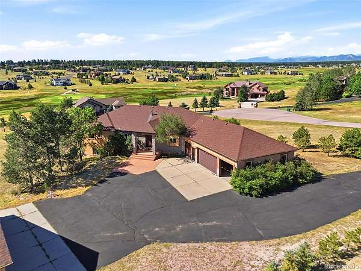
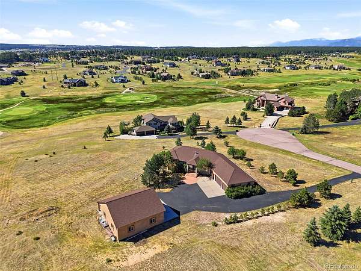
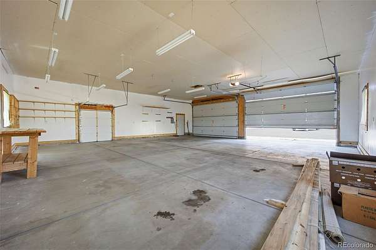
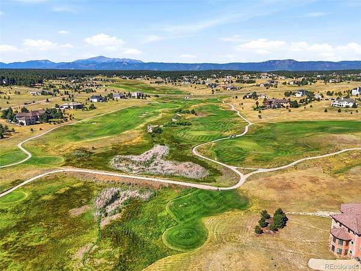
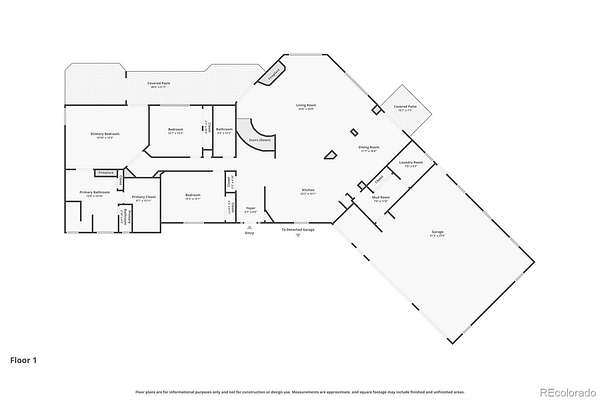
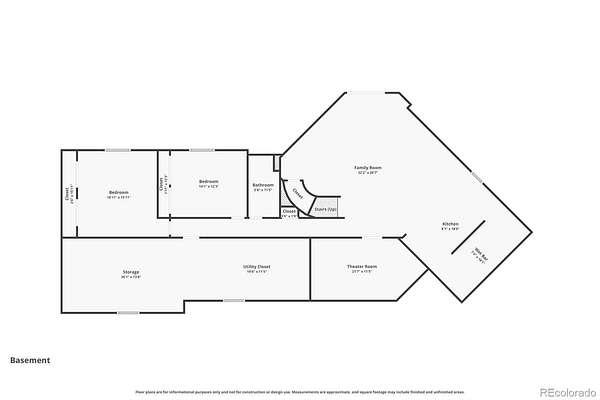
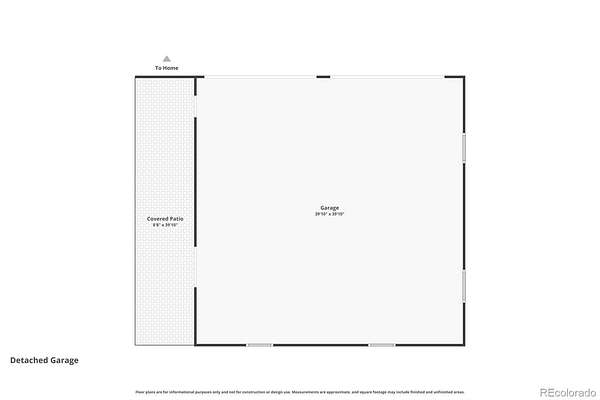
2.5 ACRES • PIKES PEAK VIEWS • KING’S DEER • HUGE GARAGE/WORKSHOP ...This is the one for buyers who need space—and plenty of it. Set at the end of a cul-de-sac in desirable Kings Deer, this 5-bedroom ranch offers 4,779 finished SF, spectacular Pikes Peak views, a walkout lower level and an extraordinary garage setup. The main level features 3 bedrooms, including a spacious primary suite, vaulted/open living spaces, fireplaces and a generous kitchen with two islands, double ovens and abundant cabinetry. Walk out to the covered deck and take in the mountain views. Downstairs, the finished walkout level delivers a huge recreation room, wet bar, theater room, 2 bedrooms and an oversized workshop—ideal for entertaining, guests, hobbies or multigenerational living. And then there's the garage space: an attached oversized 3+ car garage with golf-cart bay PLUS an approximately 1,600-SF detached garage/workshop with room for multiple vehicles and equipment. Recent updates include 2024 Milgard windows, Andersen sliding doors, roof, flooring and kitchen appliances. Located in Lewis-Palmer School District 38 and just minutes from the Kings Deer clubhouse and golf course. Acreage. Views. Privacy. Garage space you rarely find. Come see what makes this property different.
- Listed by Kim Rossbach, (719) 330-3277, HomeSmart
Location
- Street address
- 19531 St Giles Ct
- County
- El Paso County
- Zip code
- 80132
- Community
- Kings Deer
- School district
- Lewis-Palmer 38
- Elevation
- 7,322 feet
Directions
I-25 Exit 163, east on Hwy 105, north on Rollercoaster Rd, east on Royal Troon, right on St Giles
Property details
- Acreage
- 2.5 acres
- Zoning
- PUD
- MLS #
- REcolorado 7254122
- Posted
Property taxes
- 2025
- $4,969
Expenses
- Homeowner Association Fee
- $320 annually
Parcels
- 61040-05-019
Legal description
LOT 83 KINGS DEER HIGHLANDS SUB FIL NO 5
Resources
Details and features
Listing
- Type
- Residential
- Subtype
- Single Family Residence
- Ownership
- Individual
- Terms
- Cash, Conventional, VA Loan
- Exclusions
- None
- Possession
- Closing/DOD
Community
- Association
- Kings Deer HOA
- Amenities
- Golf Course, Playground, Trail(s)
Lot
- Road Frontage
- Public
- Road Surface
- Paved
- Road Responsibility
- Public Maintained Road
- Well Type
- Private
- Well Permits
- 054601-F
- Features
- Cul-De-Sac, Landscaped, Level, Sloped
Exterior
- Parking Spaces
- 7
- Parking
- Asphalt, Finished Garage, Oversized, Oversized Door
- Garage
- Attached
- Outdoor Spaces
- Covered, Deck, Patio
Structure
- Type
- House
- Style
- Contemporary
- Levels
- One
- Basement
- Finished, Full, Walk-Out Access
- Water
- Well
- Sewer
- Septic Tank
- Heating
- Forced Air
- Materials
- Frame, Stucco
- Roof
- Composition
- Windows
- Window Coverings
Interior
- Above Grade
- 2,700 sq ft
- Below Grade
- 2,088 sq ft
- Rooms
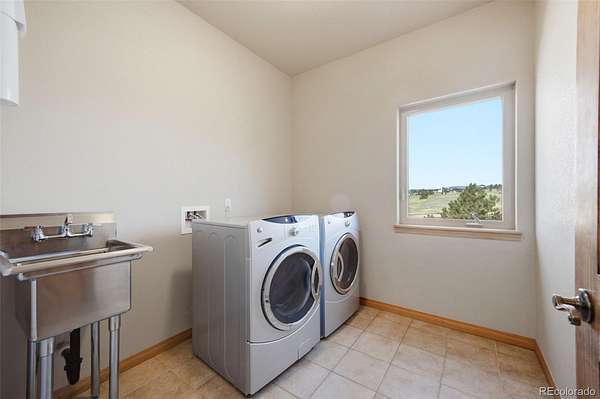
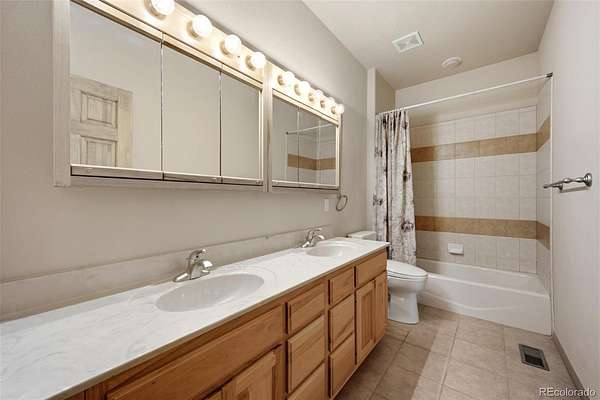
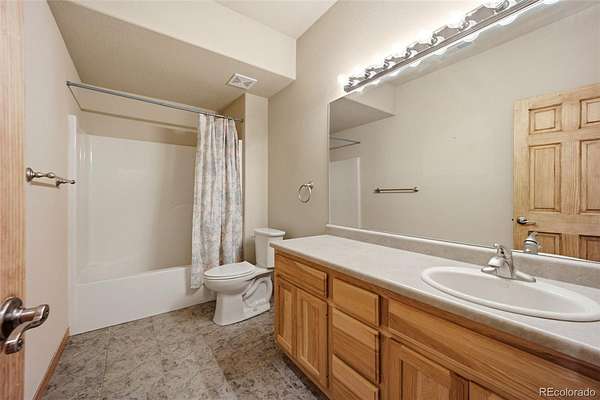
- Bathroom Full x 3, Bedroom x 5, Bonus Room, Dining Room, Game Room, Kitchen, Laundry, Living Room, Workshop
- Flooring
- Carpet, Laminate, Linoleum, Wood
- Fireplace Count
- 2
- Fireplaces
- Bedroom, Gas, Living Room
- Appliances
- Dishwasher, Double Oven, Down Draft, Dryer, Microwave, Range, Refrigerator, Washer
- Laundry
- Sink
- Features
- Built-In Features, Ceiling Fan(s), Entrance Foyer, Five Piece Bath, Granite Counters, High Speed Internet, In-Law Floorplan, Kitchen Island, Open Floorplan, Pantry, Primary Suite, Smoke Free, Walk-In Closet(s), Wet Bar
Property utilities
| Category | Type | Status |
|---|---|---|
| Power | Grid | Connected |
| Gas | Natural Gas | Connected |
| Sewage | Septic System | Connected |
| Water | Private Well | Connected |
Nearby schools
| Name | Type | District |
|---|---|---|
| Palmer Lake | Elementary | Lewis-Palmer 38 |
| Lewis-Palmer | Middle | Lewis-Palmer 38 |
| Palmer Ridge | High | Lewis-Palmer 38 |
Listing history
| Date | Event | Price | Change | Source |
|---|---|---|---|---|
| Sept 25, 2026 | Price drop | $1,145,000 | $50,000 -4.2% | REcolorado |
| Aug 2, 2026 | Price drop | $1,195,000 | $100,000 -7.7% | REcolorado |
| July 2, 2026 | New listing | $1,295,000 | — | REcolorado |
Payment calculator

Based on information submitted to the MLS GRID as of Oct 5, 2026 5:00 pm MT. All data is obtained from various sources and may not have been verified by broker or MLS GRID. Supplied Open House Information is subject to change without notice. All information should be independently reviewed and verified for accuracy. Properties may or may not be listed by the office/agent presenting the information. Some IDX listings have been excluded from this website. View more