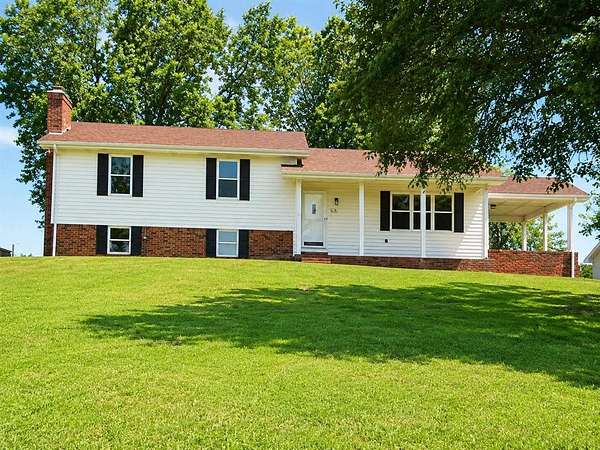
Land with Home for Sale in Scottsville, Kentucky
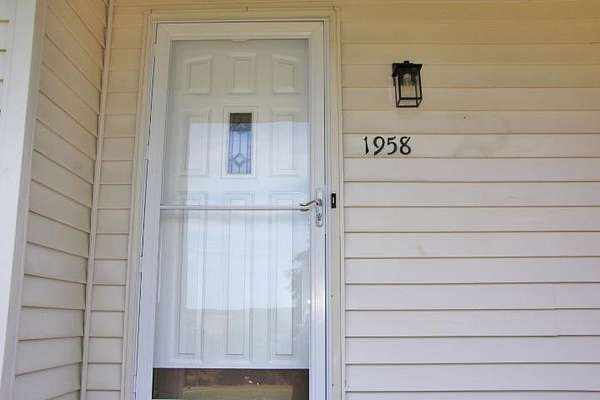
1958 Holland Rd, Scottsville, KY 42164
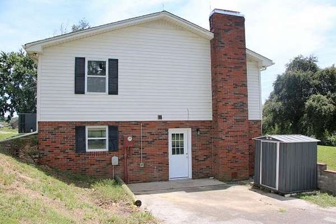
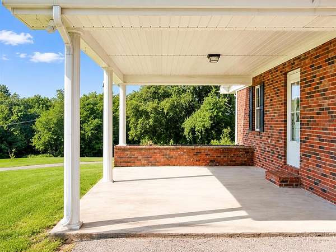
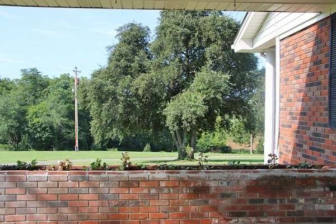
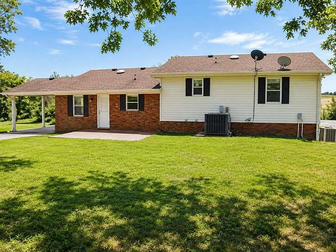
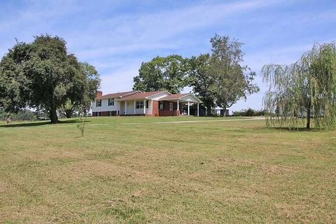
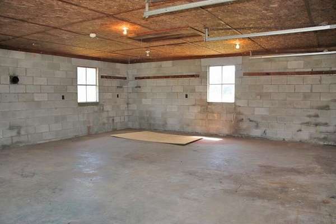
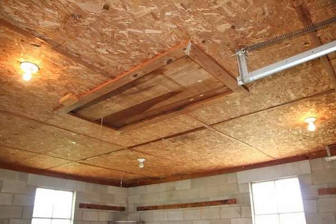
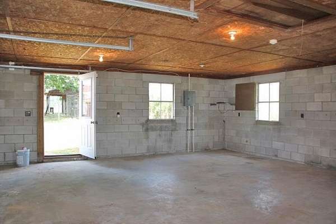
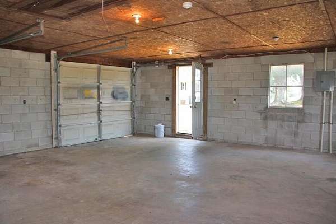
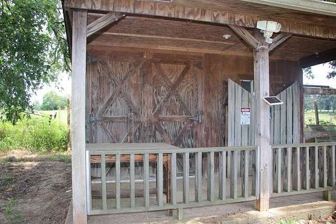
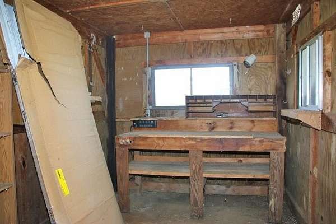
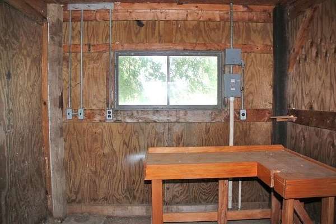
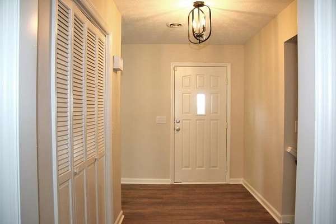
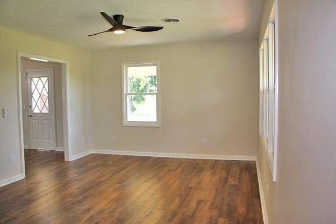
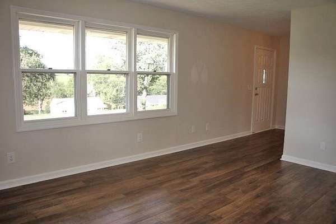
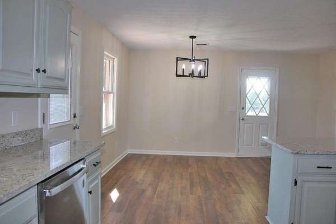
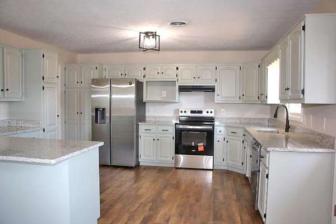
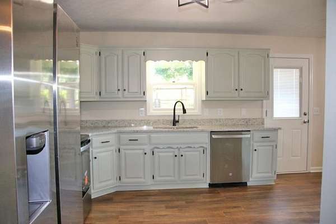
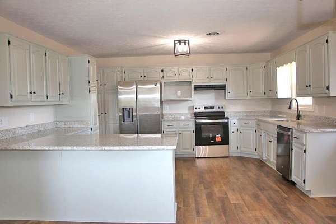
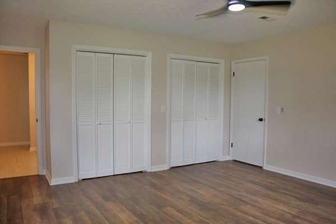
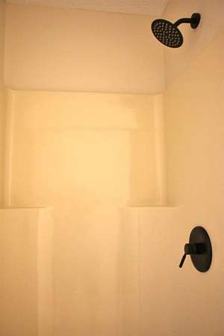
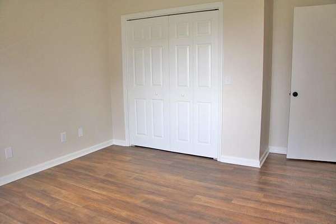
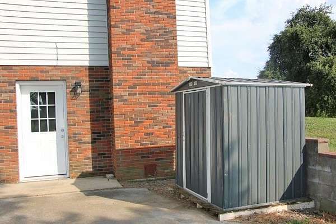
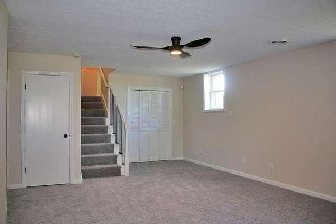
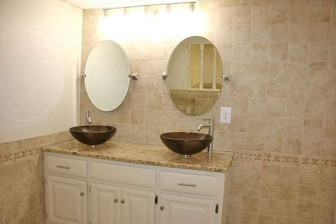
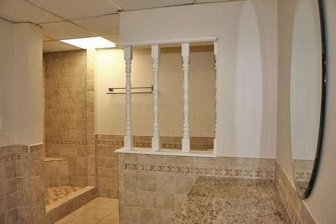
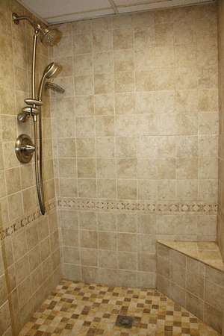
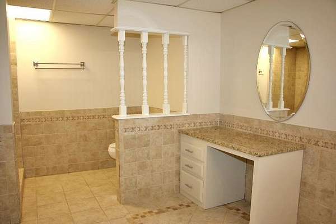
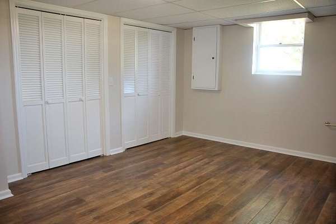
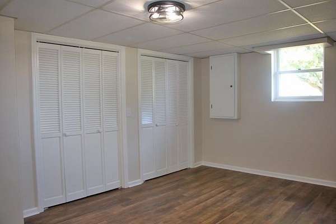
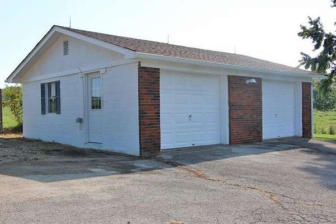
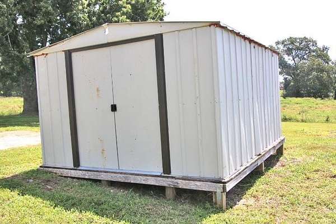
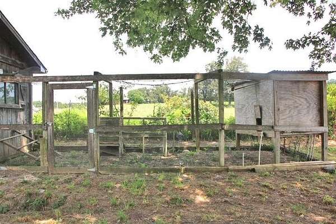
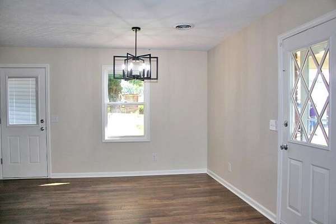
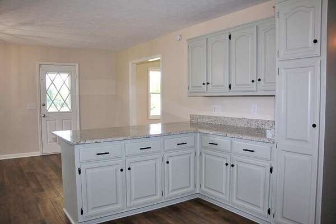
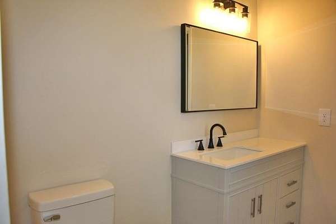
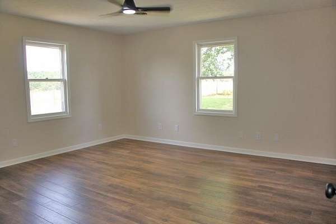
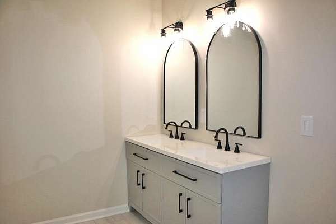
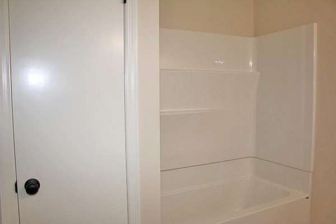
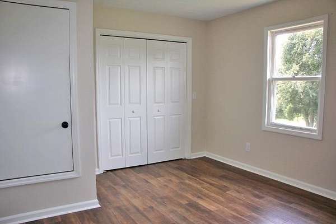
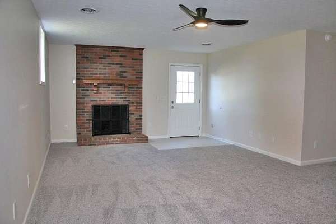
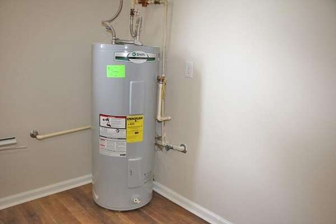
NEW PRICE - ONLY $151.47 PER SQ FT! This isn't just a remodeled home... it's a full lifestyle upgrade sitting on 2.26 acres with space, privacy, versatility, and every modern update already done for you. Step inside and instantly feel the difference: this home has been totally transformed with new stainless-steel appliances (2023), new granite countertops, all-new plumbing & lighting fixtures, fresh paint, new flooring (high-quality laminate, tile, and carpet), Thermo Pane replacement windows, and a new roof (2023). HVAC & water heater are only 9 years old - everything is ready for you. With 5 bedrooms and 3 full baths, including two brand-new bathrooms featuring double vanities, walk-in showers, and even a dressing table, this home gives you room to live, host, work, and relax in comfort. Outside, the property shines even brighter: Wired 2-car garage with floored attic, man door, and flue for a wood stove 1-car carport with flower bed 2 utility buildings Wired workshop with workbench Chicken coop Back patio + covered front porch 2.26 acres of usable land And the best part? The mother-in-law suite is a dream setup - complete with a wood-burning fireplace, private entrance, handicap/wheelchair-accessible parking, and its own patio. Perfect for extended family, guests, or even rental income.
Location
- Street address
- 1958 Holland Rd
- County
- Allen County
- Zip code
- 42164
- Elevation
- 775 feet
Directions
From Scottsville: Take HWY 100 for 2 miles & 1958 is on the left off Holland Road.
Property details
- Acreage
- 2.26 acres
- MLS #
- RASK RA20264946
- Posted
Details and features
Listing
- Type
- Residential
Lot
- Features
- Clear, Condo/None, County, Farm Area, Highway Frontage, Out of City Limits, Rural Property, Trees
Exterior
- Pool
- Patio, Porch
- Structures
- Storage, Workshop
- Features
- Covered Front Porch, Exterior Lights, Garden Area, Landscaping, Mature Trees, Out Building, Outdoor Lighting, Storage Building, Storage Shed
Structure
- Style
- Split Level
- Stories
- 2
- Heating
- Central
- Cooling
- Central Air, Electric
- Roof
- Shingle
- Windows
- Blinds
Interior
- Rooms
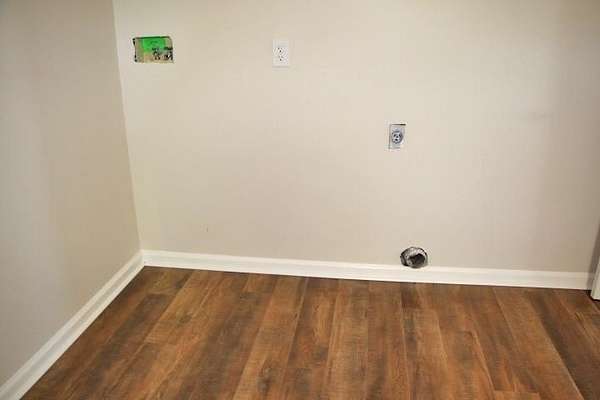
- Basement, Bathroom x 3, Bedroom x 5, Bonus Room, Laundry Room
- Flooring
- Carpet, Laminate, Tile
- Fireplaces
- Yes
- Appliances
- Smoke Detector(s)
- Features
- Ceiling Fan(s), Closet Light(s), Split Bedroom Floor Plan
Nearby schools
| Name | Type |
|---|---|
| Allen County Primary Center | Elementary |
| James E Bazzell | Middle |
| Allen County | High |
Listing history
| Date | Event | Price | Change | Source |
|---|---|---|---|---|
| Oct 15, 2026 | Price increase | $359,900 | $100,000 38.5% | RASK |
| Oct 15, 2026 | Price drop | $259,900 | $115,100 -30.7% | RASK |
| Aug 14, 2026 | New listing | $375,000 | — | RASK |